

Description
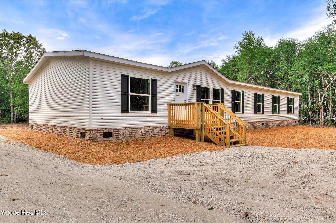
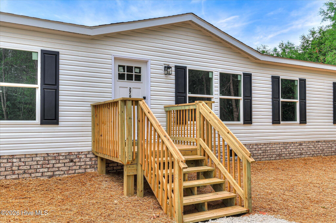
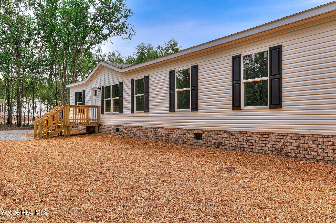
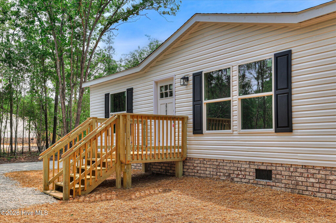
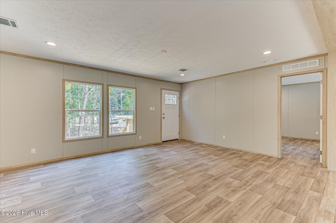
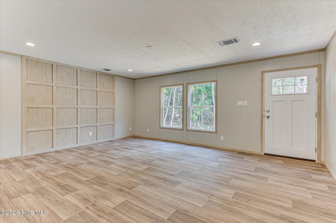
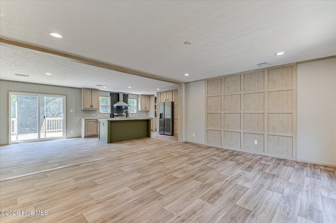
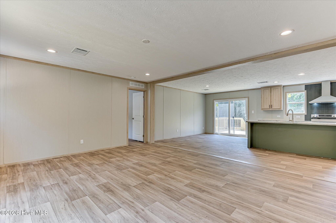
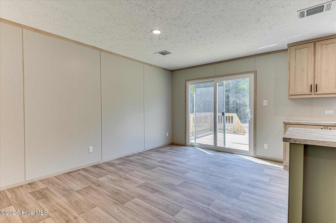
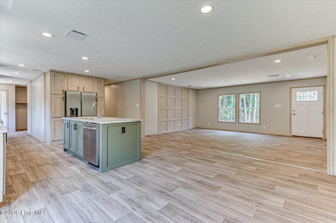
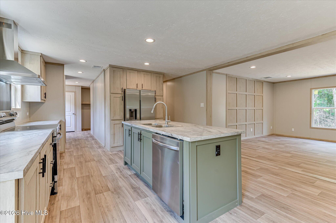
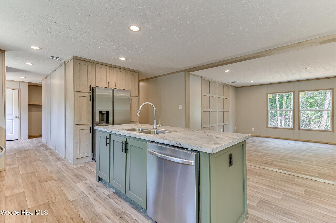
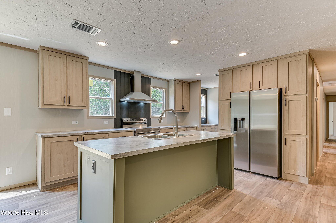
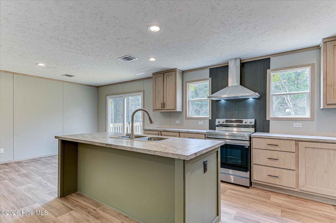
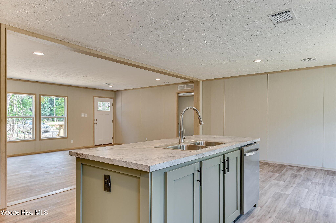
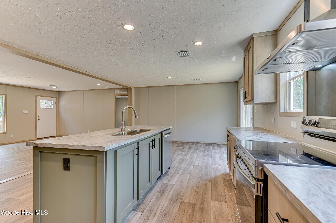
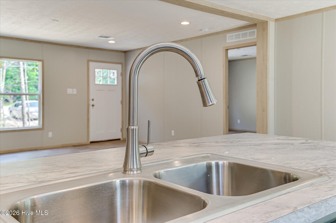
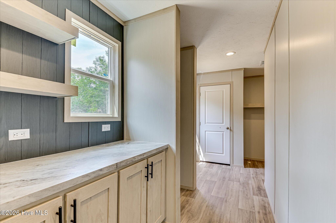
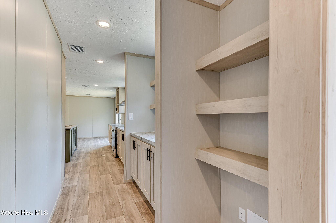
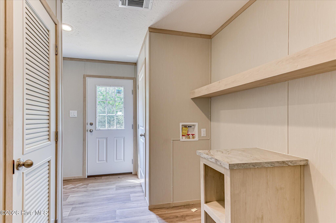
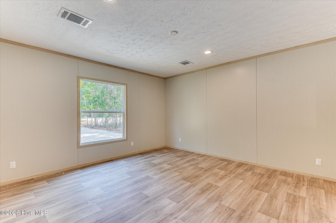
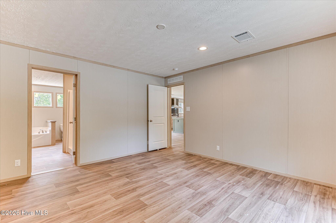
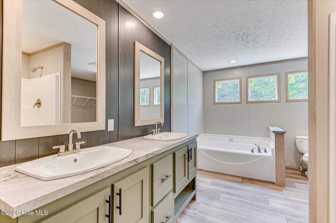
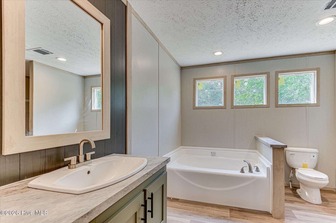
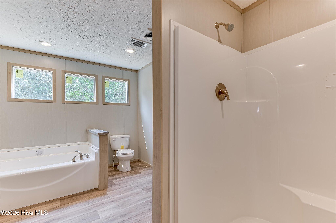
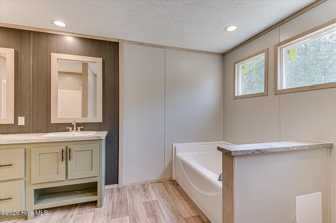
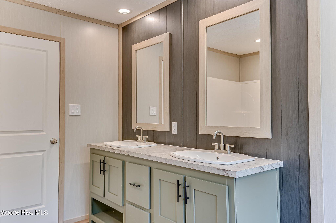
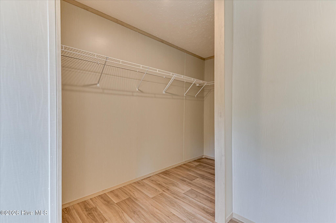
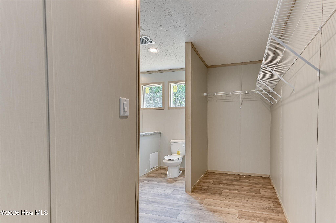
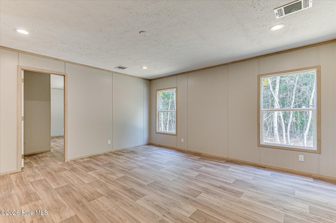
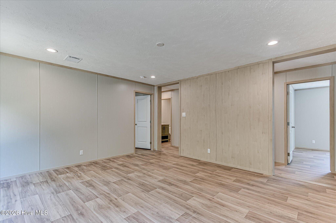
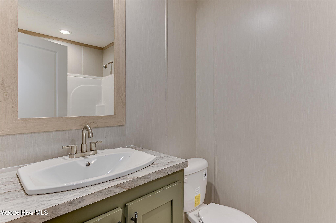
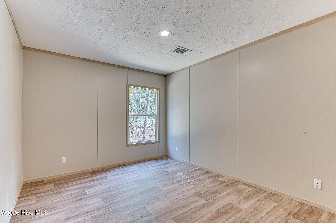
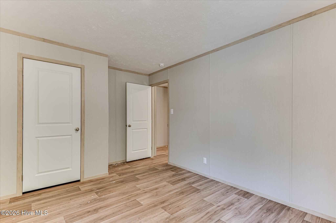
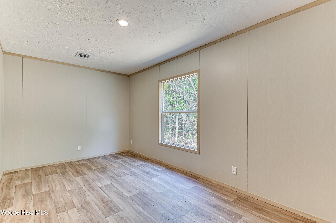
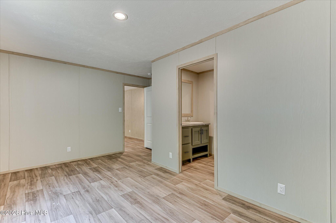
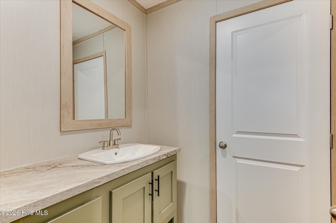
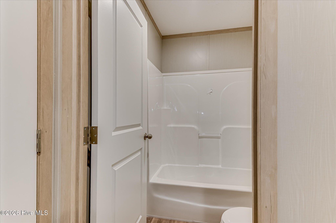
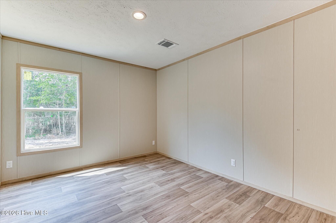
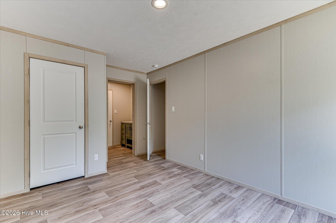
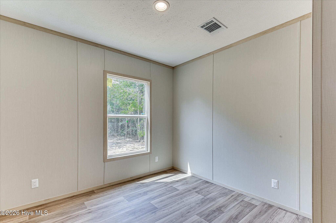
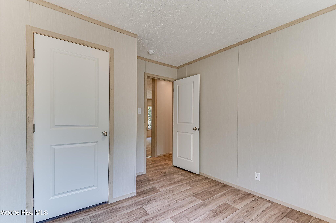
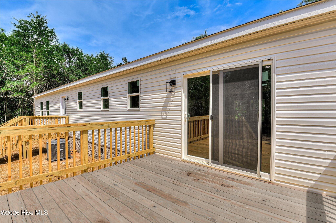
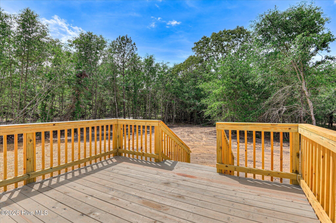
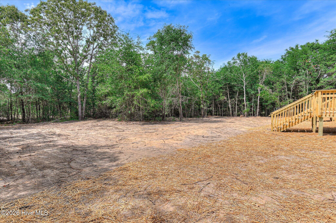
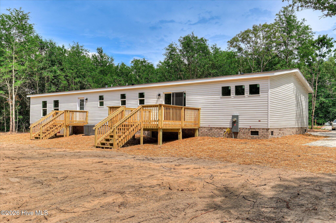
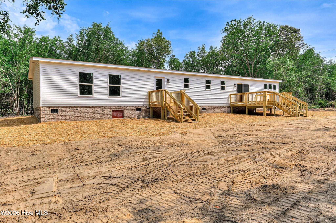
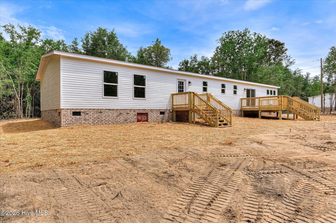
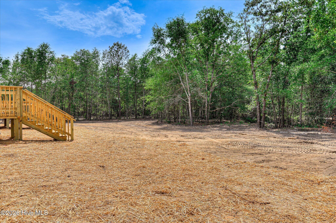
Brand-new 5 bedroom, 3 bathroom Clayton Summit situated on approximately 1 private acre with no HOA. With approximately 2,300 sq ft, this spacious 32x76 floor plan offers plenty of room inside and out for everyday living. Enjoy the freedom of acreage living with space for an RV or camper, boat, work vehicles, a future workshop, garden, outdoor entertaining, or simply more distance between you and your neighbors. Inside, the home features a large main living area plus a separate family room, providing flexible space for a growing household, home office, playroom, or additional gathering area. The kitchen includes wood cabinetry, pantry, breakfast bar, and stainless steel appliances including refrigerator, range, and dishwasher. The spacious owner's suite offers a walk-in closet, double vanity, garden tub, and separate shower. Home is all electric and includes a new private well and septic system. USDA, VA, FHA and conventional financing options may be available for qualified buyers, along with certain first-time homebuyer programs. Builder incentives may be available when using preferred lender. Additional floor plans and land-home packages available.
Details
| MLS # | 100604574 |
|---|---|
| Listing Type | For Sale |
| Style | Manufactured Home |
| Sub-Type | New Construction |
| Status | Active |
| Year | 2026 |
| Days On Site | 32 |
| Listing Provided By | Leading Edge Real Estate | Christine May |
Features
| Bed(s) | 5 |
|---|---|
| Bath(s) | 3 Total |
| SQ Feet | 2,300 |
| Story(s) | 1 |
| Zoning | R-1 |
| Acreage | 1.05 |
| Property View | See Remarks |
Interior
| Interior Features | Master Downstairs, Walk-in Closet(s), Kitchen Island, Eat-in Kitchen, Walk-In Closet(s) |
|---|---|
| Heating Yes / No | Yes |
| Cooling Yes / No | Yes |
| Cooling | Central Air, Ceiling Fan(s) |
| Fireplace Yes / No | No |
| Laundry Features | Dryer Hookup, Washer Hookup, Laundry Room |
| Furnished | Unfurnished |
| Rooms Total | 10 |
Exterior
| Roof | Composition |
|---|---|
| Foundation Details | Crawl Space |
| Lot Features | Level, Rural, Secluded |
| Waterfront Features | None |
| View | See Remarks |
| Construction Materials | See Remarks, Vinyl Siding |
| Security Features | Smoke Detector(s) |
Parking
| Attached Garage Yes / No | No |
|---|---|
| Garage Yes / No | No |
| Parking Features | Gravel, Unpaved |
Utilities
| Utilities | Water Available, Water Connected |
|---|
Taxes
| Tax Book Number | 2025 |
|---|---|
| Tax Legal Description | 029 077A1.05 AC TRACT 2 PLAT 2025-087 |
Area Information
| State | GA |
|---|---|
| County | Burke |
| City | Hephzibah |
| Zip Code | 30815 |
| Elementary School | Waynesboro |
| High School | Burke County |
| Listing VS Median (in 30815) | |
Price: $269,900 low | high Med: $249,900 sqft: 2,300 low | high Med: 1,424 $ / sqft: $117 low | high Med: $175 On site: 32 low | high Med: 112 | |
Market Activity 30815
Request a showing
Request a showing
Contact
Learn More About This Property

Alicia Appling
Coldwell Banker Upchurch Realty
Smart Home Certified, Accredited Buyer Representative, Senior Real Estate Specialist, Certified Residential Specialist, Certified Relocation Residential Specialist, Certified Luxury Home Marketing Specialist, Graduate, REALTOR Institute (706) 202-5033alicia@aliciaappling.com| State | GA |
|---|---|
| County | Burke |
| City | Hephzibah |
| Zip Code | 30815 |
| Elementary School | Waynesboro |
| High School | Burke County |
| Listing VS Median (in 30815) | |
Price: $269,900 low | high Med: $249,900 sqft: 2,300 low | high Med: 1,424 $ / sqft: $117 low | high Med: $175 On site: 32 low | high Med: 112 | |