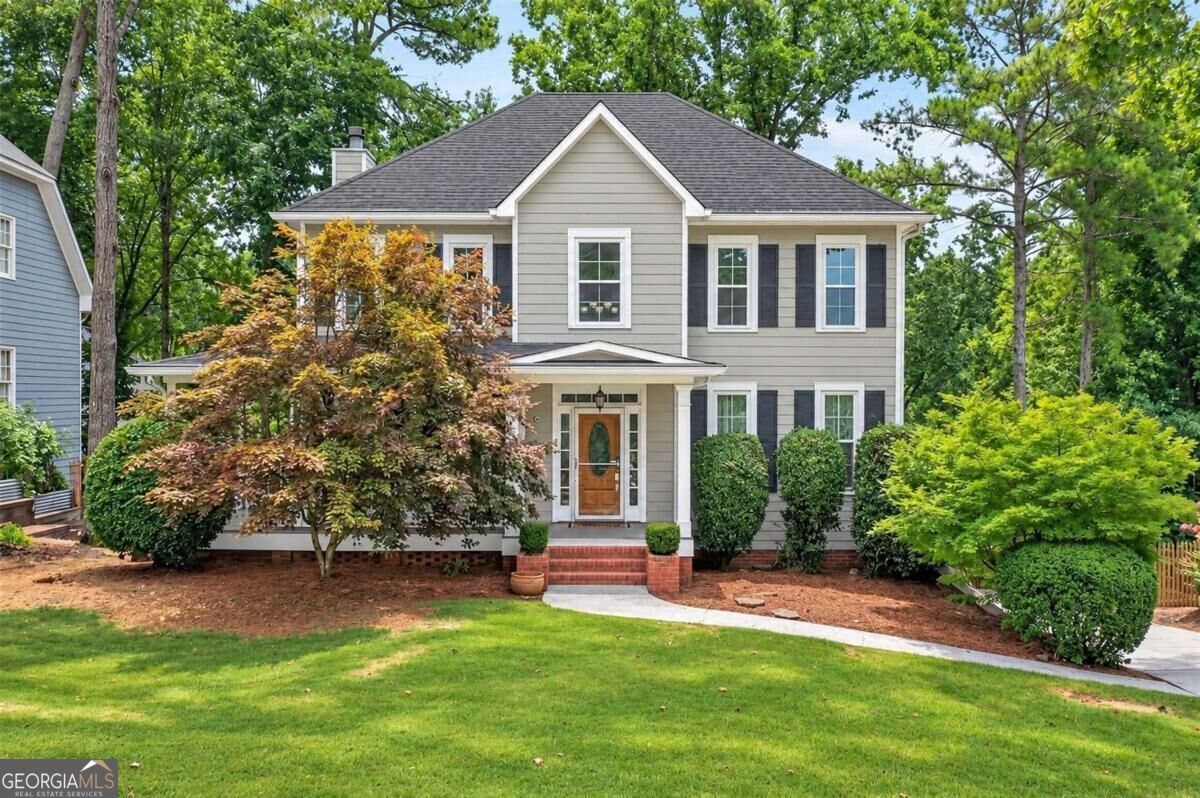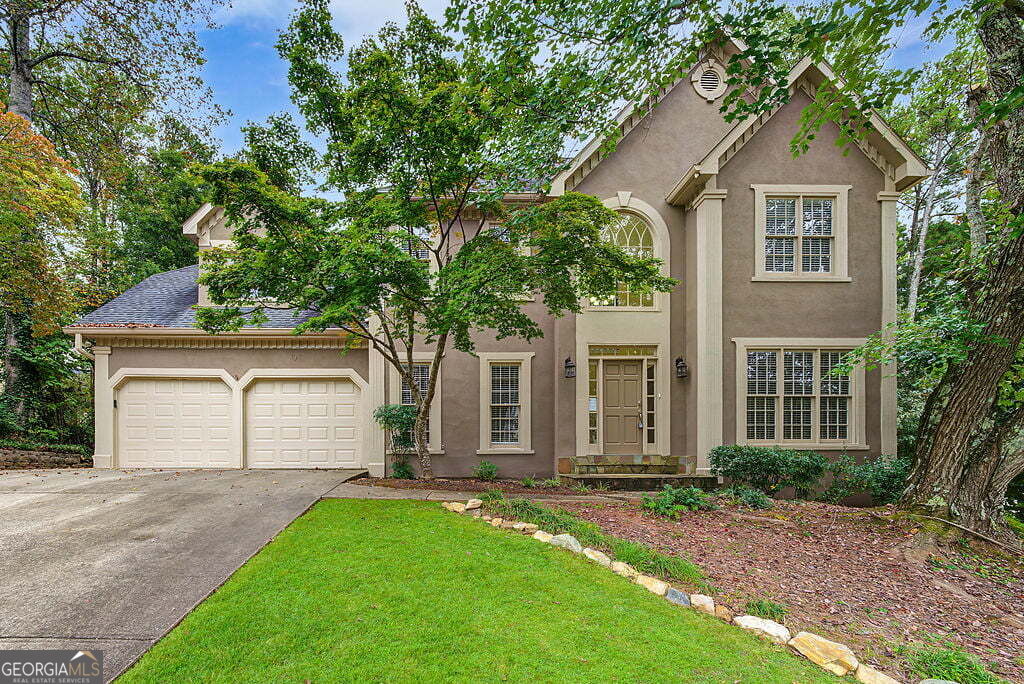
1513 Brookridge Drive,Woodstock, GA 30189
Woodstock, GA 30189

Description
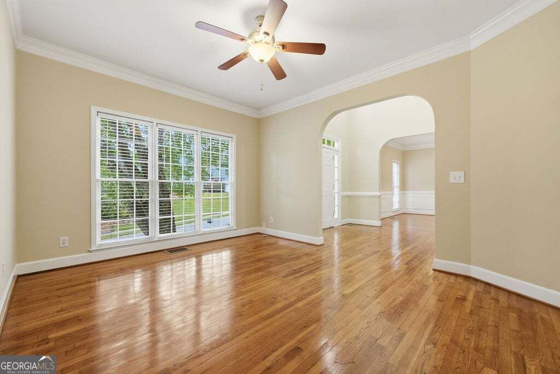
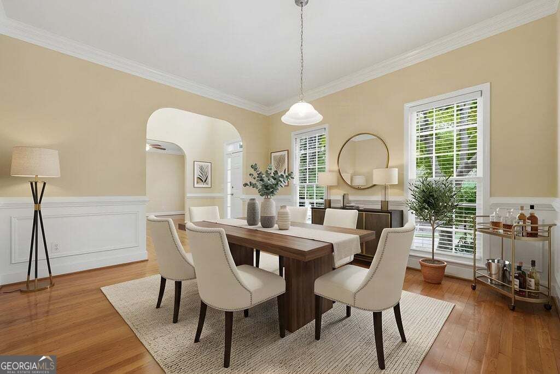
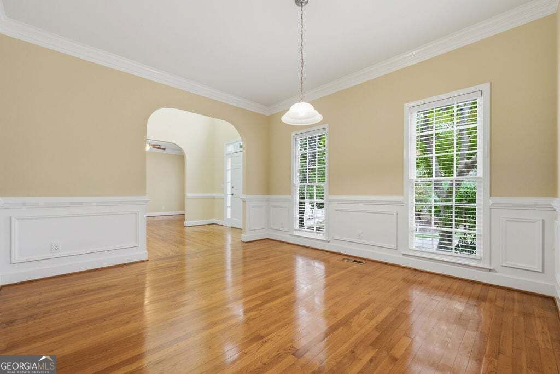
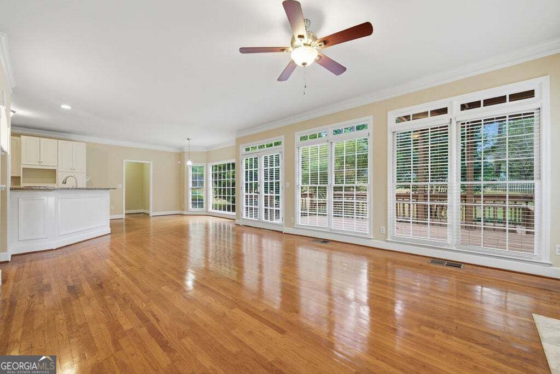
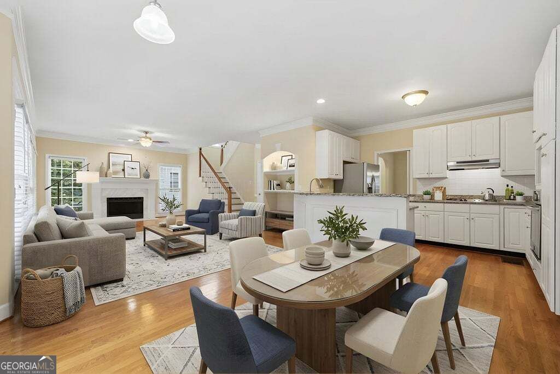
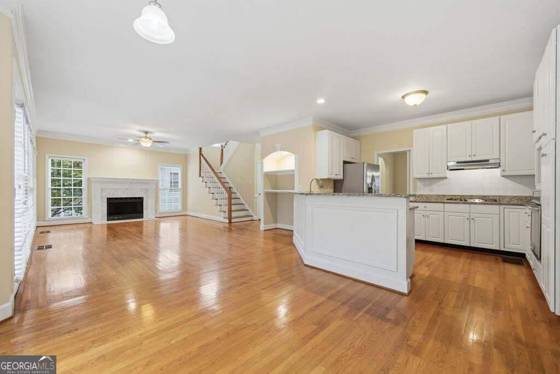
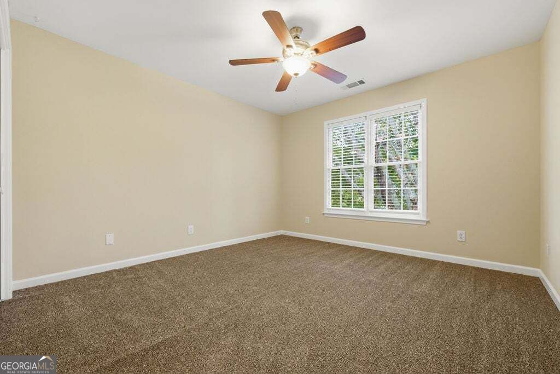
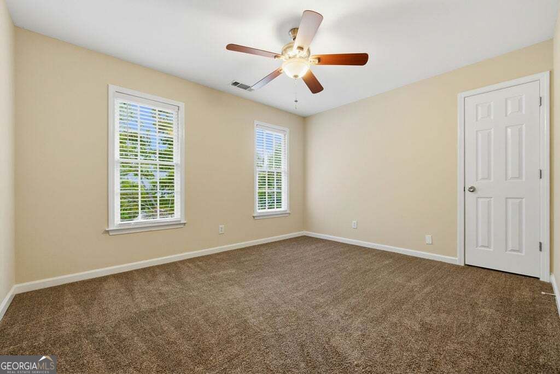
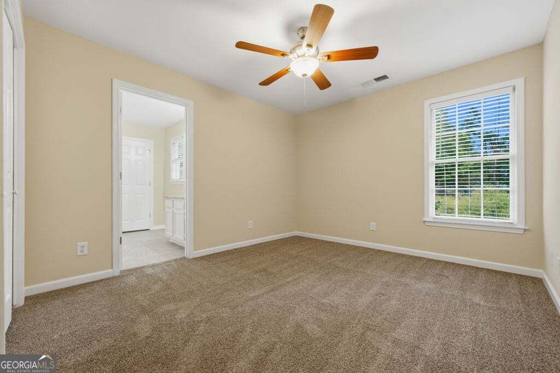
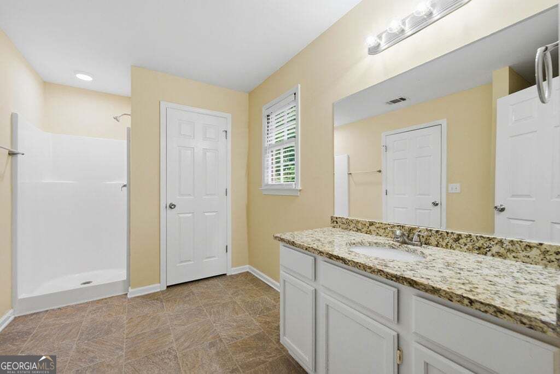
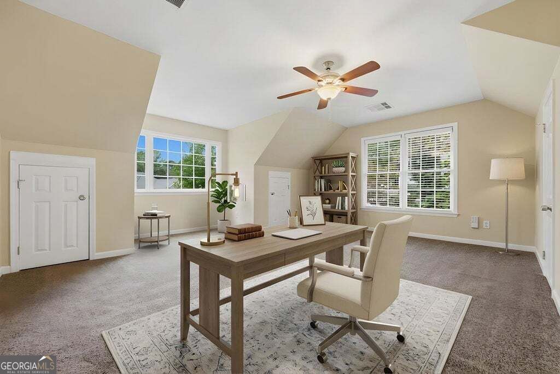
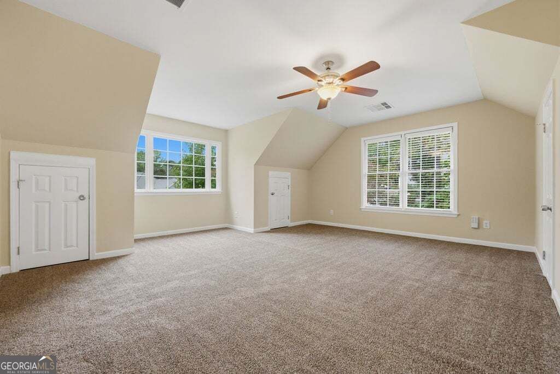
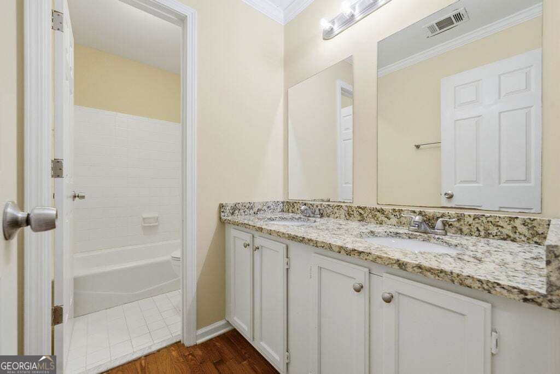
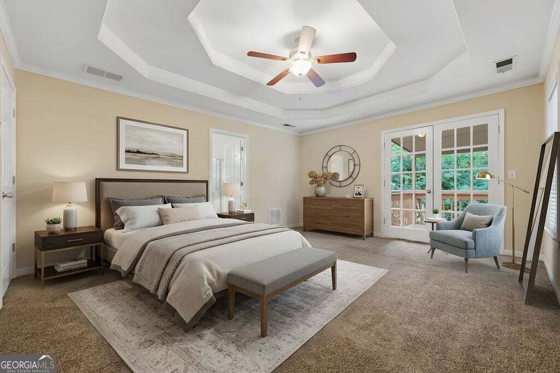
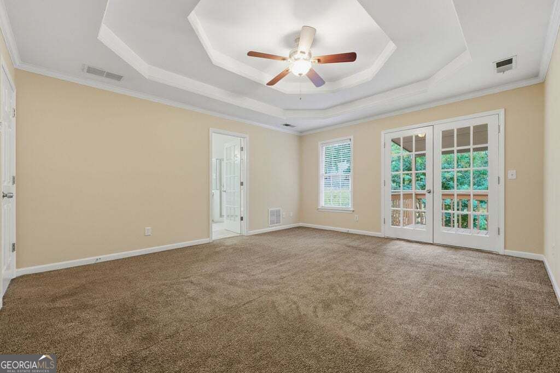
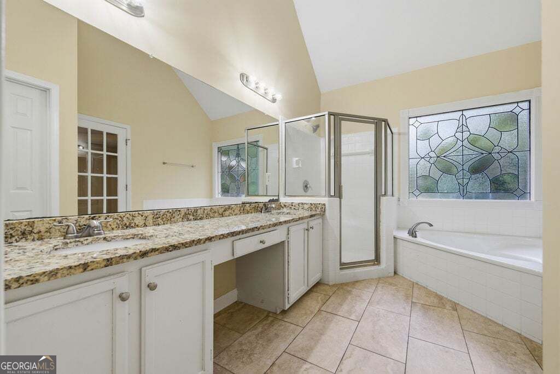
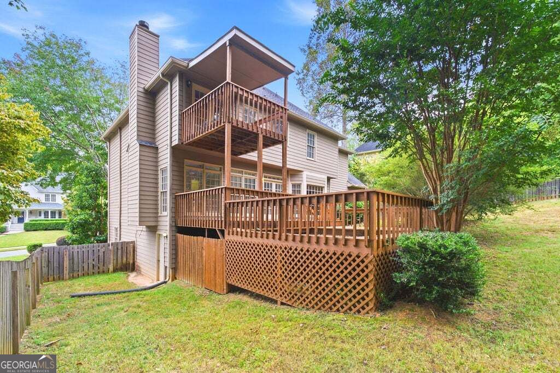
*** This home is FOR SALE. This home is not for rent. All showings must be accompanied by a licensed real estate sales agent..*** Discover this exceptional 5-bedroom, 2.5-bathroom residence, ideally situated on an elevated lot in the desirable Towne Lake community. The thoughtfully designed main level features a spacious dining room, elegant living room, and inviting family room that flows seamlessly into a bright kitchen with a charming eat-in breakfast area. Rich hardwood flooring extends throughout the entire first floor, adding warmth and sophistication. Upstairs, you'll find five generously sized bedrooms, including a luxurious master suite complete with a private deck-the perfect retreat for morning coffee or evening relaxation. Outdoor living is a true highlight, with an expansive back deck featuring a built-in hot tub. The property boasts one of the largest backyards in the neighborhood, completely open and free of trees-offering endless possibilities for entertaining, recreation, or future landscaping. A full, unfinished basement provides abundant potential for customization and expansion to suit your needs. Bring your vision and make this remarkable home your own!
Details
| MLS # | 10873641 |
|---|---|
| Listing Type | For Sale |
| Style | House |
| HOA Dues | $495 |
| Sub-Type | Resale |
| Status | Active |
| Year | 1991 |
| Days On Site | 10 |
| Listing Provided By | WM Realty LLC | Stella Harris |
Features
| Bed(s) | 5 |
|---|---|
| Bath(s) | 3 Total |
| SQ Feet | 3,001 |
| Basement | Y |
| Story(s) | 2 |
| Acreage | 0.37 |
Interior
| Appliances | Dishwasher, Refrigerator |
|---|---|
| Interior Features | Walk-In Closet(s) |
| Cooling | Central Air |
| Cooling Yes / No | Yes |
| Heating | Central |
| Heating Yes / No | Yes |
| Fireplace Yes / No | Yes |
| Fireplaces Total | 1 |
| Fireplace Features | Family Room |
| Room Kitchen Features | Breakfast Bar |
| Laundry Features | Common Area |
Exterior
| Accessibility Features | Other |
|---|---|
| Exterior Features | Other |
| Lot Features | Cul-De-Sac, Private |
| Construction Materials | Stucco |
| Roof | Composition |
| Fencing | Back Yard |
| Patio And Porch Features | Deck |
| Security Features | Smoke Detector(s) |
Parking
| Attached Garage Yes / No | No |
|---|---|
| Garage Yes / No | Yes |
| Parking Features | Garage |
Utilities
| Utilities | Cable Available, Electricity Available, Natural Gas Available, Phone Available, Water Available |
|---|---|
| Sewer | Public Sewer |
| Electric | 220 Volts |
Taxes
| Tax Annual Amount | 5726 |
|---|---|
| Tax Year | 2025 |
Location
| Community Features | Pool, Sidewalks, Swim Team, Tennis Court(s) |
|---|
Area Information
| State | GA |
|---|---|
| County | Cherokee |
| City | Woodstock |
| Zip Code | 30189 |
| Area | Cherokee |
| Community Name | THE ARBORS |
| School District | Etowah |
| Elementary School | Bascomb |
| High School | Etowah |
| Listing VS Median (in THE ARBORS) | |
Price: $495,000 low | high Med: $510,000 sqft: 3,001 low | high Med: 3,191 $ / sqft: $165 low | high Med: $160 On site: 10 low | high Med: 40 | |
Market Activity 30189
Request a showing
Request a showing
Contact
Learn More About This Property

Alicia Appling
Coldwell Banker Upchurch Realty
Smart Home Certified, Accredited Buyer Representative, Senior Real Estate Specialist, Certified Residential Specialist, Certified Relocation Residential Specialist, Certified Luxury Home Marketing Specialist, Graduate, REALTOR Institute (706) 202-5033alicia@aliciaappling.com| State | GA |
|---|---|
| County | Cherokee |
| City | Woodstock |
| Zip Code | 30189 |
| Area | Cherokee |
| Community Name | THE ARBORS |
| School District | Etowah |
| Elementary School | Bascomb |
| High School | Etowah |
| Listing VS Median (in THE ARBORS) | |
Price: $495,000 low | high Med: $510,000 sqft: 3,001 low | high Med: 3,191 $ / sqft: $165 low | high Med: $160 On site: 10 low | high Med: 40 | |