
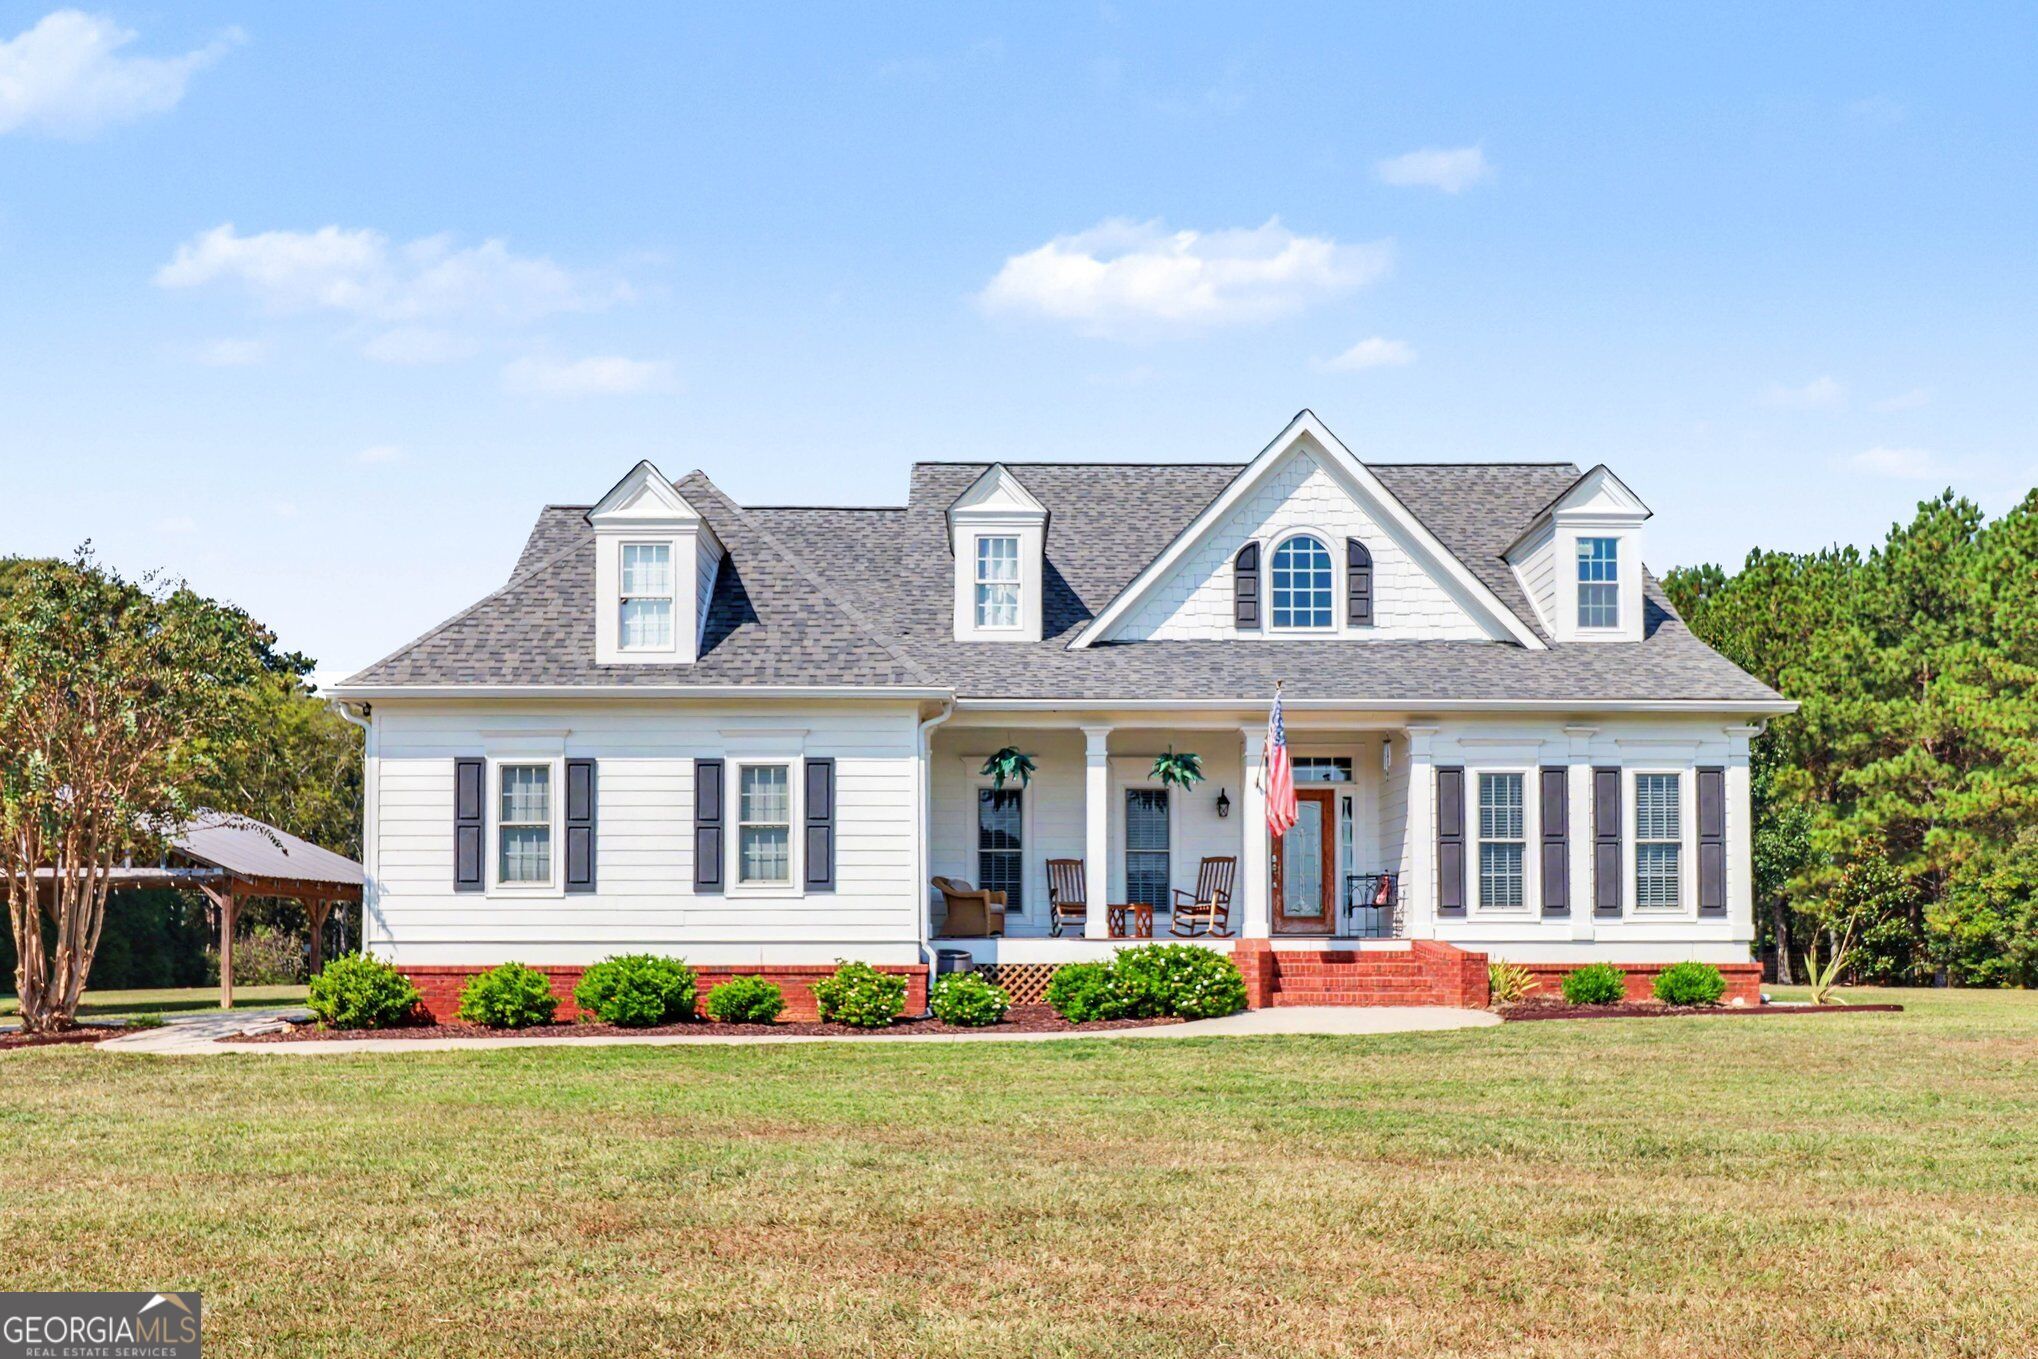
1510 Taylorsville Macedonia Road,Taylorsville, GA 30178
Taylorsville, GA 30178

Description
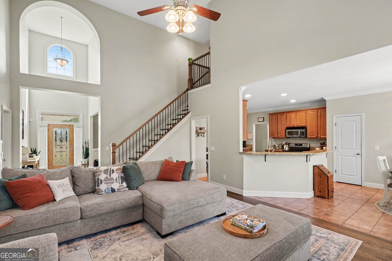
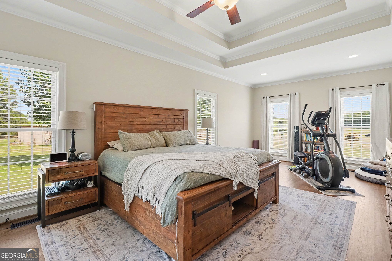
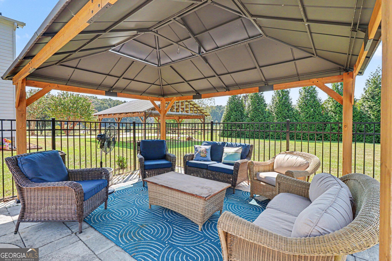
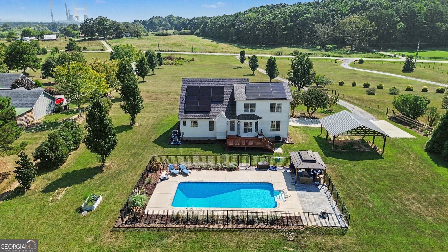
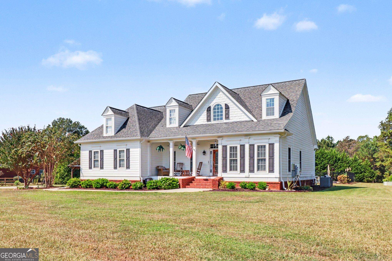
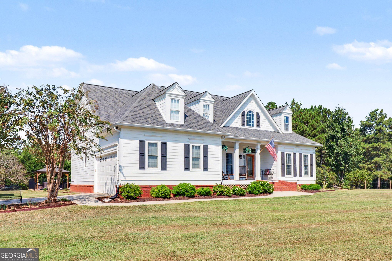
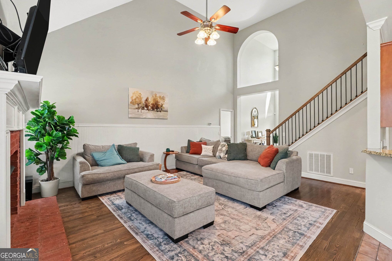
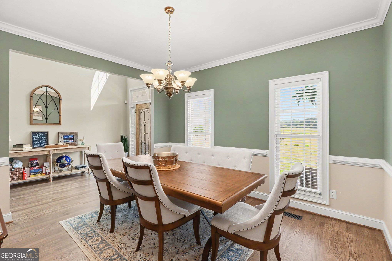
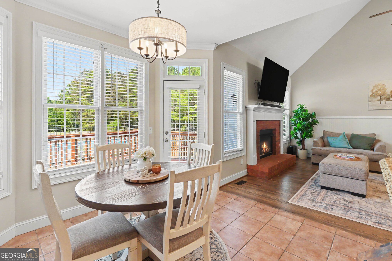
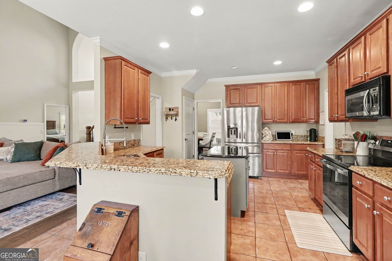
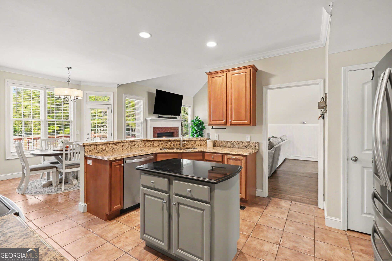
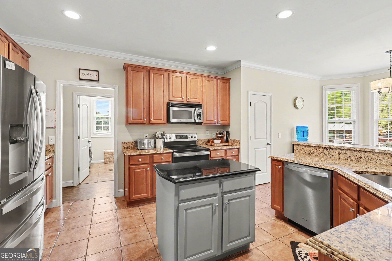
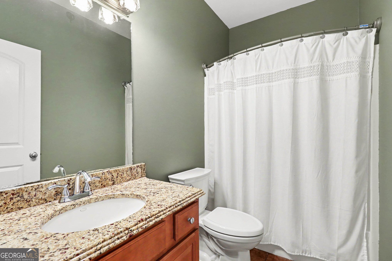
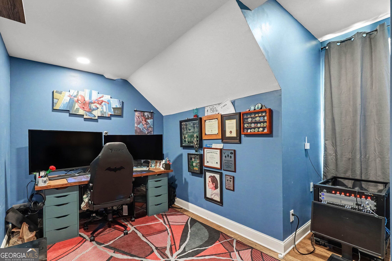
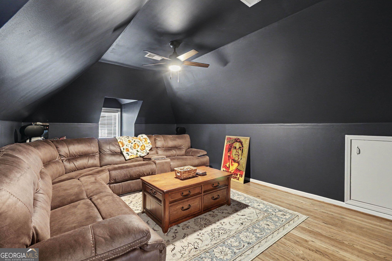
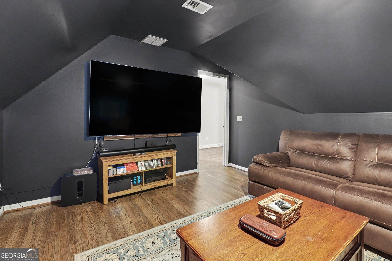
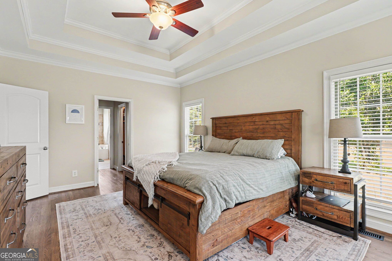
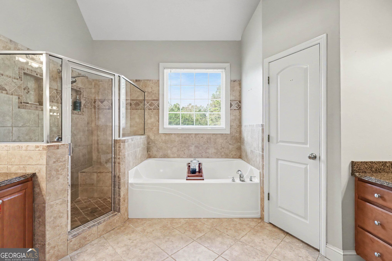
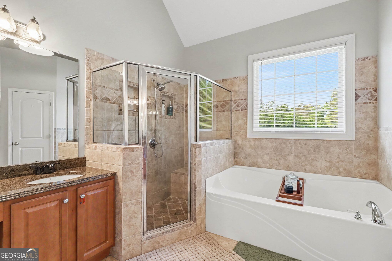
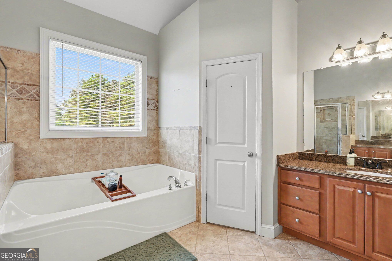
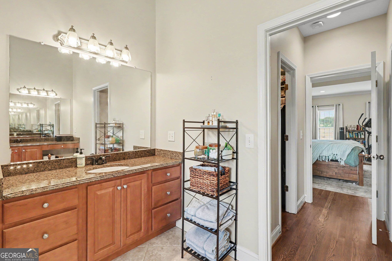
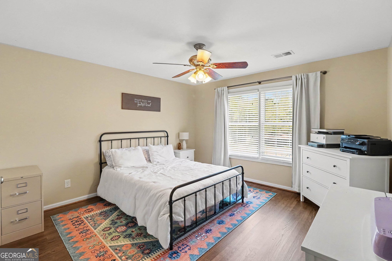
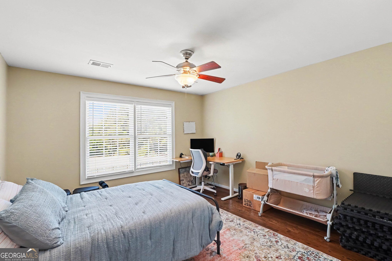
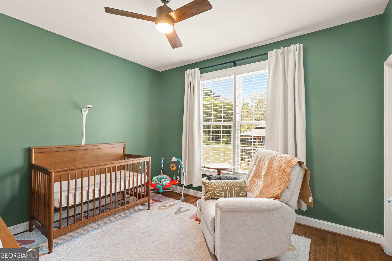
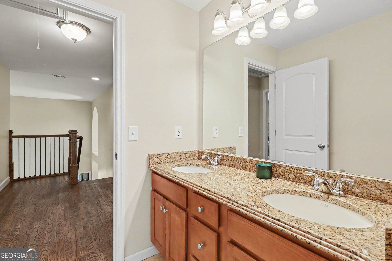
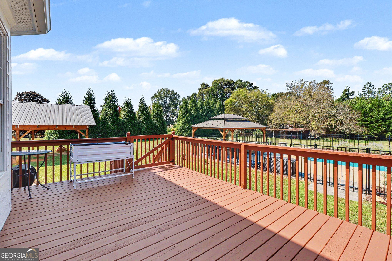
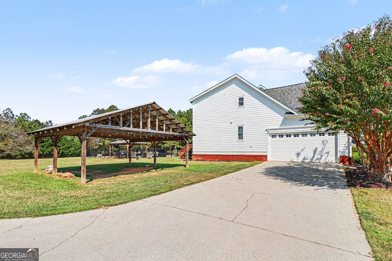
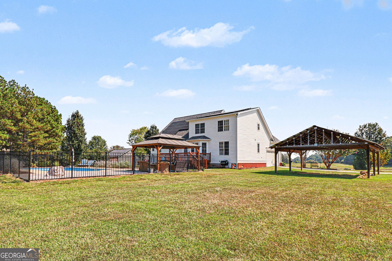
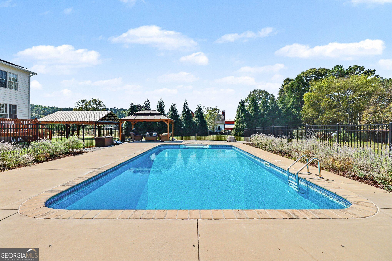
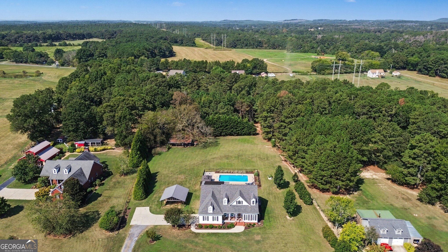
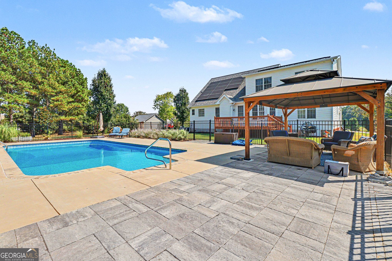
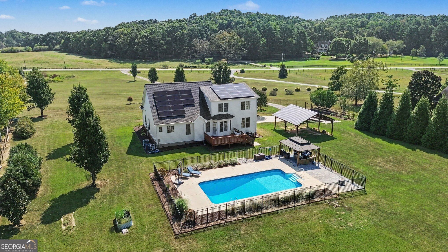
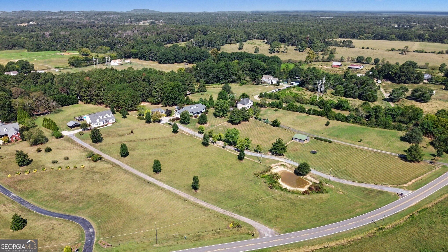
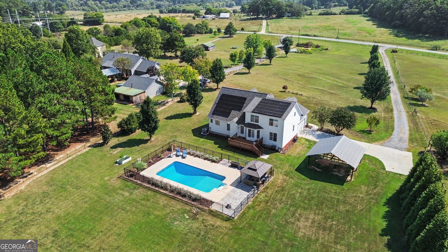
Welcome to an exceptional private retreat nestled on 5 beautiful acres along a picturesque road in Taylorsville. Offering the perfect blend of elegance, comfort, and outdoor living, this stunning 4-bedroom, 3-bath home features a thoughtfully designed floor plan with the primary suite and an additional bedroom and full bath on the main level. Gleaming hardwood floors, granite countertops, and spacious living areas create a warm and sophisticated atmosphere throughout. The oversized primary suite is a true retreat, complete with a private sitting area and his-and-hers closets. The main level also features a formal dining room and an expansive open family room, providing an ideal setting for both everyday living and entertaining. Upstairs, you'll find two generously sized bedrooms, a full bath, and a versatile bonus room offering plenty of space for a home office, media room, playroom, or additional guest space. Step outside to enjoy the peaceful beauty of the property from the back deck overlooking the sparkling in-ground pool and expansive, level backyard. With 5 acres of picturesque land, abundant privacy, and plenty of room to relax, entertain, garden, or simply enjoy the outdoors, this exceptional property offers a rare opportunity to experience refined country living with plenty of space to spread out. A truly special home in a beautiful Taylorsville setting!
Details
| MLS # | 10842717 |
|---|---|
| Listing Type | For Sale |
| Style | House |
| Sub-Type | Resale |
| Status | Pending |
| Year | 2003 |
| Days On Site | 45 |
| Listing Provided By | Mark Spain Real Estate | Mark Spain |
Features
| Bed(s) | 4 |
|---|---|
| Bath(s) | 3 Total |
| SQ Feet | 2,358 |
| Pool | Yes |
| Story(s) | 2 |
| Acreage | 5.00 |
| Water Front | Yes |
Interior
| Appliances | Dishwasher, Microwave, Other, Refrigerator |
|---|---|
| Interior Features | Double Vanity, High Ceilings, Master On Main Level, Tray Ceiling(s), Entrance Foyer |
| Cooling | Ceiling Fan(s), Central Air |
| Cooling Yes / No | Yes |
| Heating | Central |
| Heating Yes / No | Yes |
| Fireplace Yes / No | Yes |
| Fireplaces Total | 1 |
| Fireplace Features | Family Room |
| Room Kitchen Features | Breakfast Area, Breakfast Bar, Kitchen Island, Pantry |
| Room Dining Room Features | Seats 12+, Separate Room |
| Laundry Features | In Hall, Other |
Exterior
| Exterior Features | Other |
|---|---|
| Lot Features | Level, Other, Private |
| Construction Materials | Vinyl Siding |
| Roof | Composition |
| Foundation Details | Slab |
| Waterfront Features | No Dock Or Boathouse |
| Patio And Porch Features | Deck, Porch |
Parking
| Attached Garage Yes / No | No |
|---|---|
| Garage Yes / No | Yes |
| Parking Features | Garage, Off Street, Garage Door Opener, Side/Rear Entrance |
Utilities
| Utilities | Cable Available, Electricity Available, Phone Available, Water Available |
|---|---|
| Sewer | Septic Tank |
Taxes
| Tax Annual Amount | 2273 |
|---|---|
| Tax Year | 2025 |
Location
| Community Features | None |
|---|
Area Information
| State | GA |
|---|---|
| County | Bartow |
| City | Taylorsville |
| Zip Code | 30178 |
| Area | Bartow |
| School District | Woodland |
| Elementary School | Taylorsville |
| High School | Woodland |
| Listing VS Median (in 30178) | |
Price: $620,000 low | high Med: $437,500 sqft: 2,358 low | high Med: 1,698 $ / sqft: $263 low | high Med: $258 On site: 45 low | high Med: 36 | |
Market Activity 30178
Request a showing
Request a showing
Contact
Learn More About This Property

Alicia Appling
Coldwell Banker Upchurch Realty
Smart Home Certified, Accredited Buyer Representative, Senior Real Estate Specialist, Certified Residential Specialist, Certified Relocation Residential Specialist, Certified Luxury Home Marketing Specialist, Graduate, REALTOR Institute (706) 202-5033alicia@aliciaappling.com| State | GA |
|---|---|
| County | Bartow |
| City | Taylorsville |
| Zip Code | 30178 |
| Area | Bartow |
| School District | Woodland |
| Elementary School | Taylorsville |
| High School | Woodland |
| Listing VS Median (in 30178) | |
Price: $620,000 low | high Med: $437,500 sqft: 2,358 low | high Med: 1,698 $ / sqft: $263 low | high Med: $258 On site: 45 low | high Med: 36 | |