151 Iron Oak Drive,Peachtree City, GA 30269
Peachtree City, GA 30269

Description
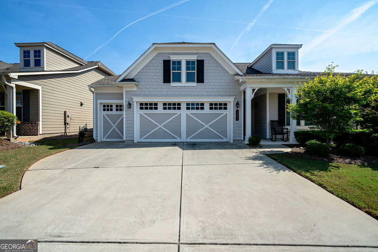
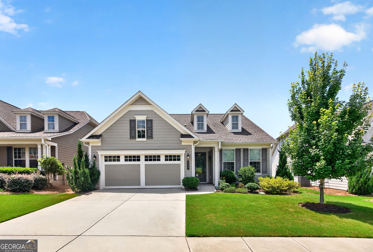
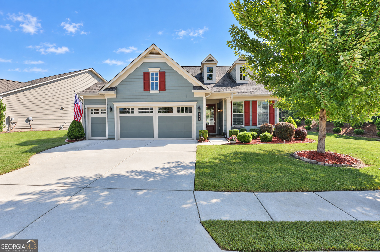
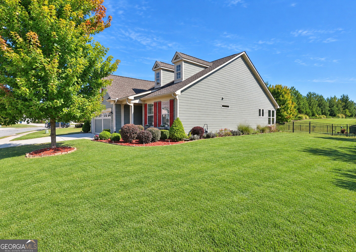
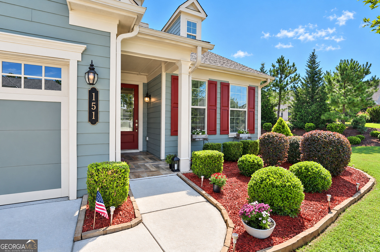
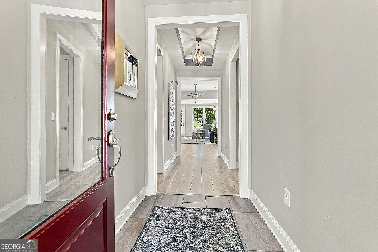
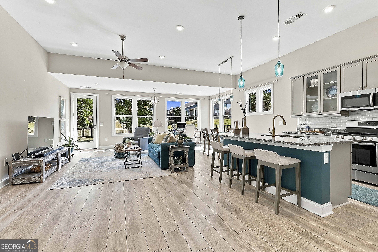
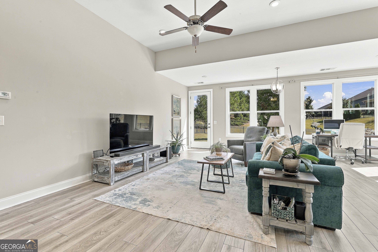
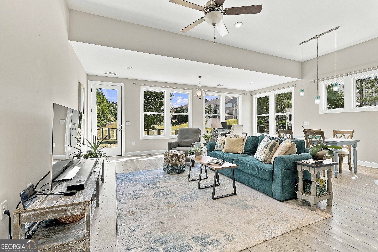
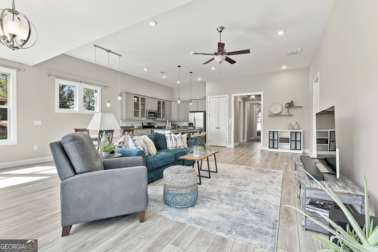
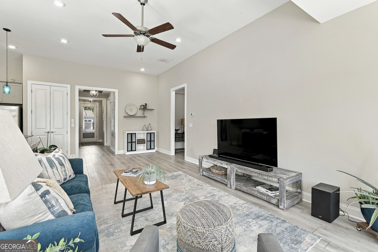
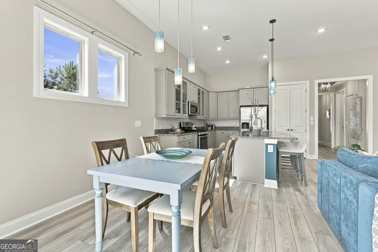
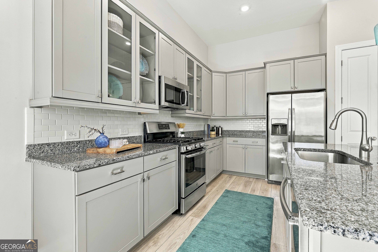
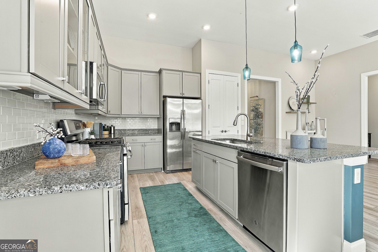
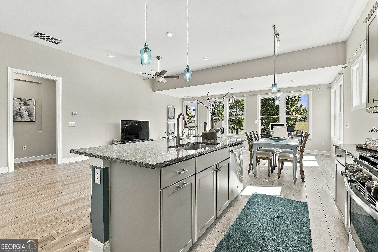
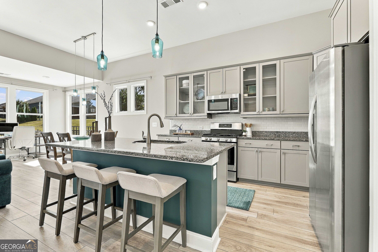
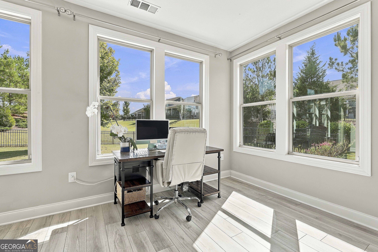
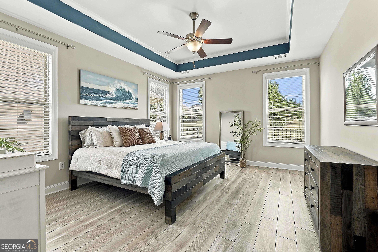
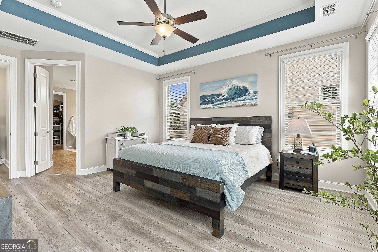
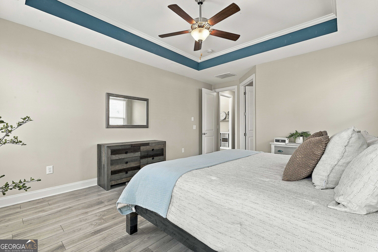
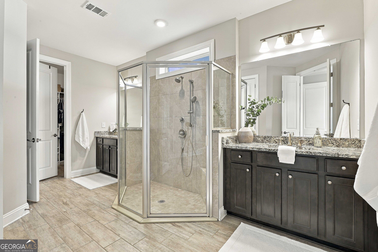
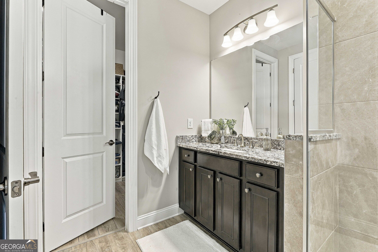
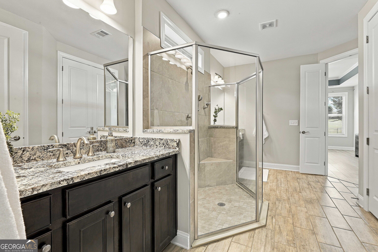
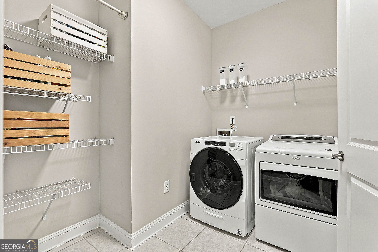
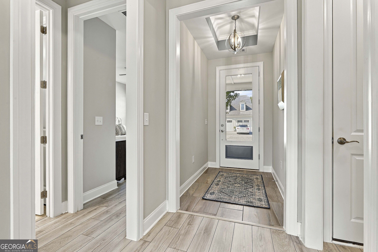
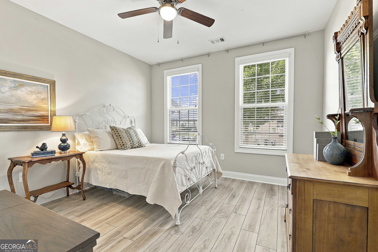
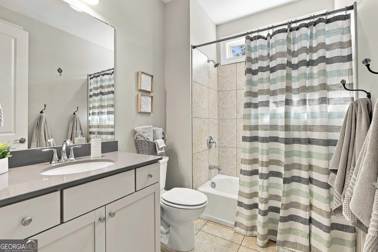
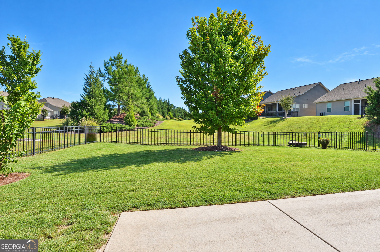
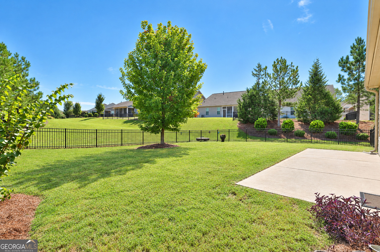
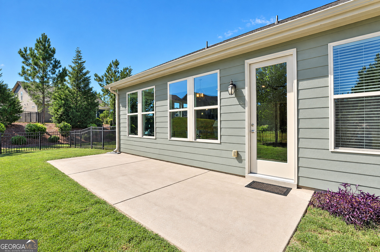
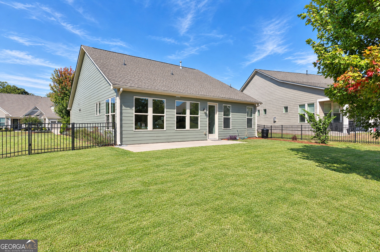
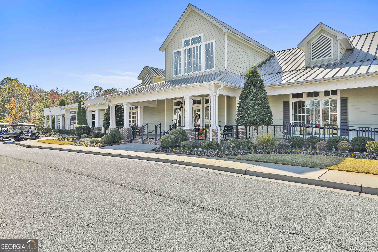
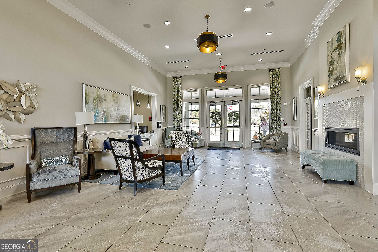
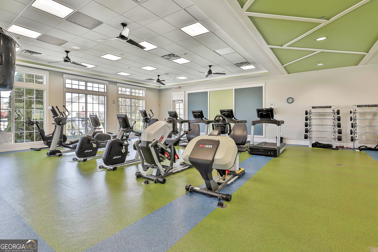
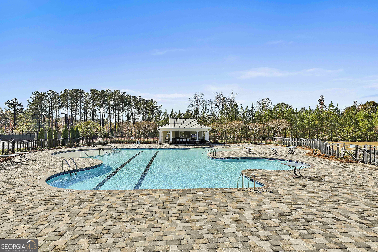
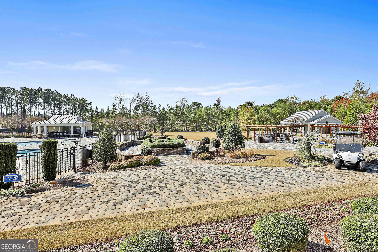
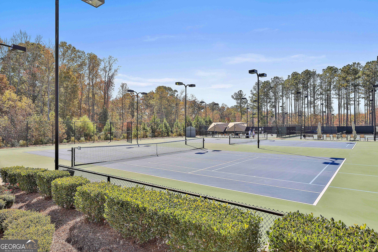
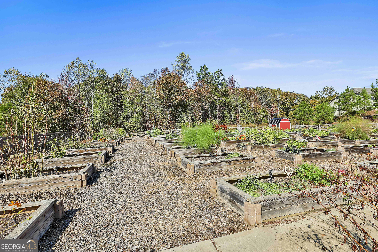
*Rare large private lot* Tucked away at the end of Iron Oak Drive, this beautiful home offers a private sanctuary designed for true relaxation and effortless living. From the moment you step inside, the open layout welcomes you with warmth and light. With countless windows sunlight streams into the bright sunroom, seamlessly connecting the kitchen, dining and living room areas. The heart of the home features a thoughtfully crafted kitchen with under cabinet lighting, stylish backsplash, large island and a custom pantry shelving making daily life a breeze. When it's time to unwind, retreat to your peaceful primary suite where elegant tray ceilings set a tranquil tone. The en suite features dual vanities, spacious walk in tiled shower and a custom Walk in closet with effortless access directly to the laundry room. Outside step into your private patio to Take in the quiet beauty of a beautifully landscaped fenced in yard and the large manicured berm with mature trees and shrubs. The view from the home and backyard makes it easy to understand it was built on a premium lot. Beyond the front door embrace a vibrant lifestyle packed with resort style amenities including both indoor and outdoor pools, pickleball matches to Endless outdoor gatherings with family and neighbors. Complete with a golf cart garage and guest ready accommodations, this isn't just a home, it where your next best chapter begins.
Details
| MLS # | 10856650 |
|---|---|
| Listing Type | For Sale |
| Style | House |
| HOA Dues | $3,720 |
| Sub-Type | Resale |
| Status | Active |
| Year | 2019 |
| Days On Site | 24 |
| Listing Provided By | Michelle Humes Real Estate | null Michelle Humes |
Features
| Bed(s) | 2 |
|---|---|
| Bath(s) | 2 Total |
| SQ Feet | 1,704 |
| Story(s) | 1 |
| Acreage | 0.22 |
Interior
| Appliances | Dishwasher, Disposal, Microwave, Range, Refrigerator |
|---|---|
| Interior Features | Double Vanity, Master On Main Level, Tray Ceiling(s), Walk-In Closet(s) |
| Cooling | Ceiling Fan(s), Central Air |
| Cooling Yes / No | Yes |
| Heating | Central |
| Heating Yes / No | Yes |
| Fireplace Yes / No | No |
| Fireplaces Total | 0 |
| Room Kitchen Features | Breakfast Bar, Kitchen Island, Pantry |
| Laundry Features | In Hall |
Exterior
| Exterior Features | Sprinkler System |
|---|---|
| Lot Features | Corner Lot, Level |
| Construction Materials | Wood Siding |
| Roof | Composition |
| Fencing | Back Yard, Fenced |
| Patio And Porch Features | Patio |
Parking
| Attached Garage Yes / No | Yes |
|---|---|
| Garage Yes / No | Yes |
| Parking Features | Garage, Attached, Kitchen Level |
Utilities
| Utilities | Cable Available, Electricity Available, High Speed Internet, Natural Gas Available, Water Available |
|---|---|
| Sewer | Public Sewer |
Taxes
| Tax Annual Amount | 5842 |
|---|---|
| Tax Year | 2025 |
Location
| Community Features | Clubhouse, Fitness Center, Pool, Retirement Community, Sidewalks, Street Lights, Tennis Court(s) |
|---|
Area Information
| State | GA |
|---|---|
| County | Fayette |
| City | Peachtree City |
| Zip Code | 30269 |
| Area | Fayette |
| Community Name | Cresswind |
| School District | Sandy Creek |
| Elementary School | Crabapple |
| High School | Sandy Creek |
| Listing VS Median (in Cresswind) | |
Price: $525,000 low | high Med: $609,400 sqft: 1,704 low | high Med: 1,988 $ / sqft: $308 low | high Med: $307 On site: 24 low | high Med: 8.5 | |
Market Activity 30269
Request a showing
Request a showing
Contact
Learn More About This Property

Alicia Appling
Coldwell Banker Upchurch Realty
Smart Home Certified, Accredited Buyer Representative, Senior Real Estate Specialist, Certified Residential Specialist, Certified Relocation Residential Specialist, Certified Luxury Home Marketing Specialist, Graduate, REALTOR Institute (706) 202-5033alicia@aliciaappling.com| State | GA |
|---|---|
| County | Fayette |
| City | Peachtree City |
| Zip Code | 30269 |
| Area | Fayette |
| Community Name | Cresswind |
| School District | Sandy Creek |
| Elementary School | Crabapple |
| High School | Sandy Creek |
| Listing VS Median (in Cresswind) | |
Price: $525,000 low | high Med: $609,400 sqft: 1,704 low | high Med: 1,988 $ / sqft: $308 low | high Med: $307 On site: 24 low | high Med: 8.5 | |