1508 Lake Koinonia Drive,Woodstock, GA 30189
Woodstock, GA 30189

Description
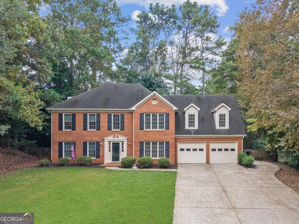
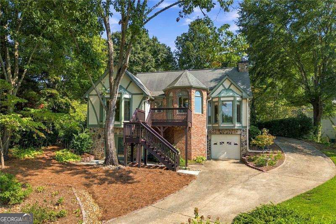
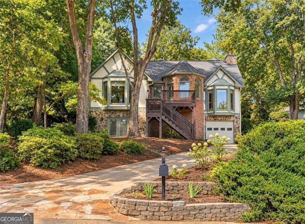
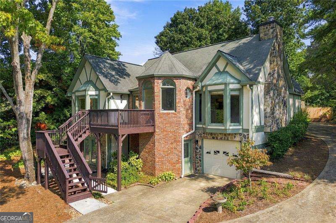
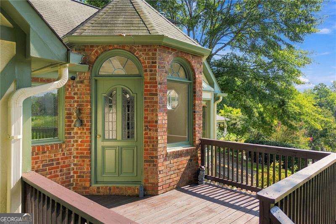
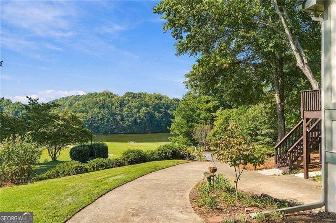
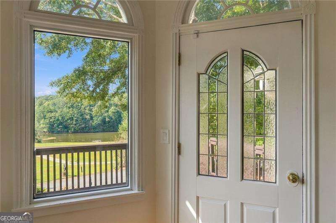
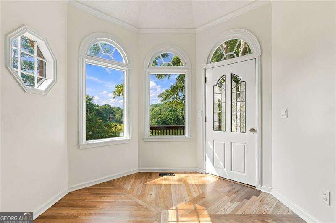
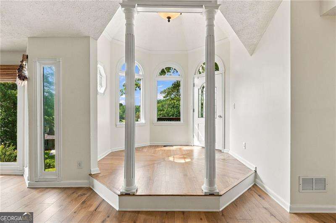
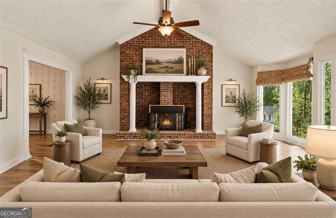
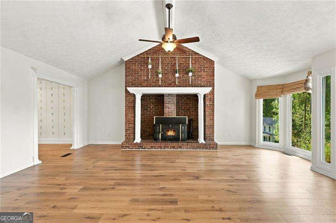
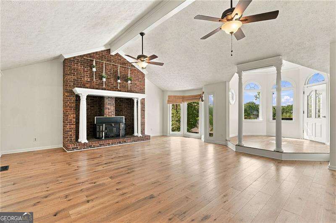
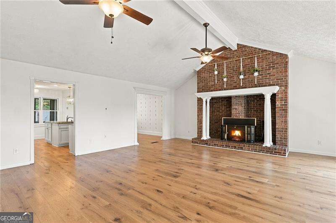
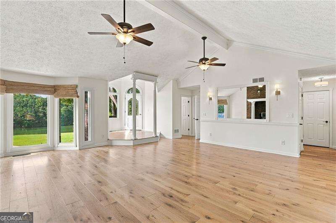
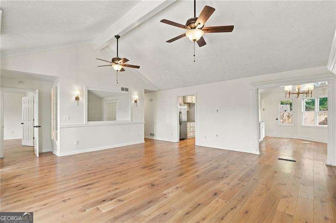
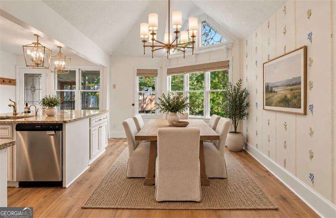
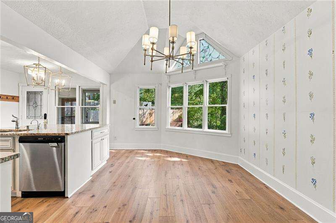
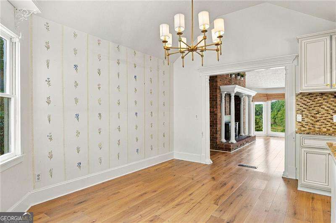
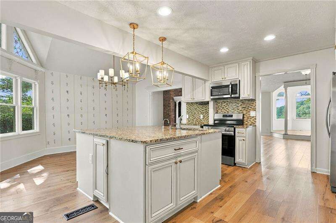
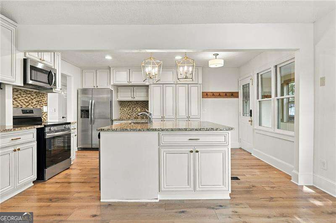
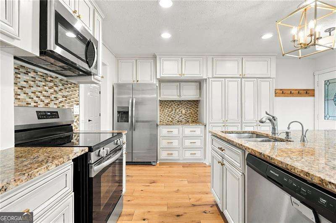
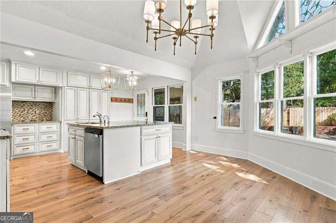
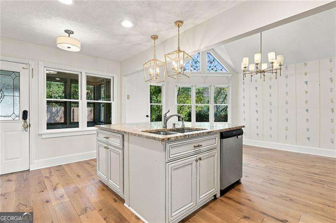
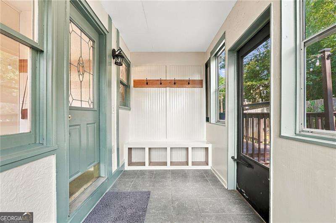
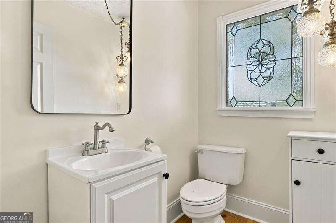
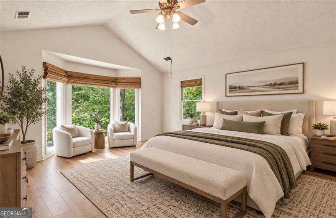
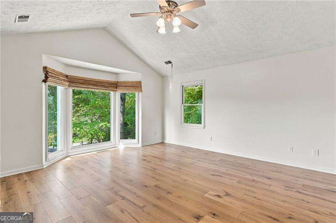
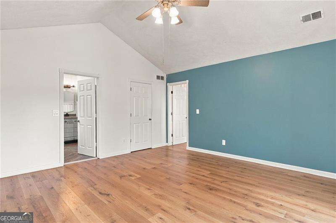
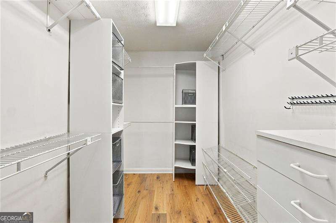
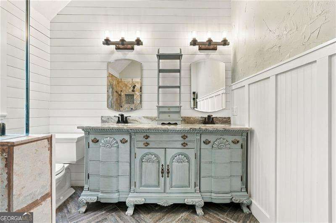
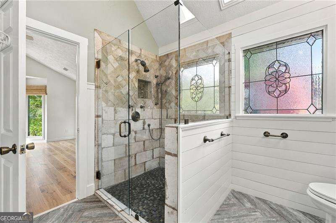
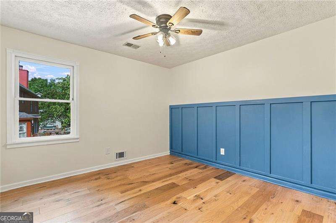
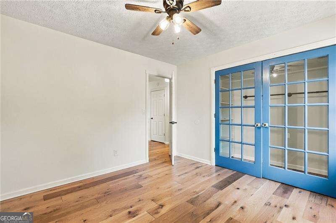
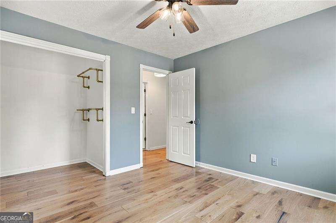
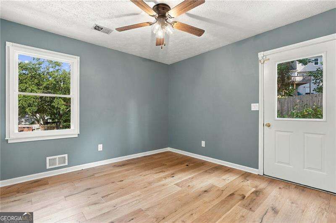
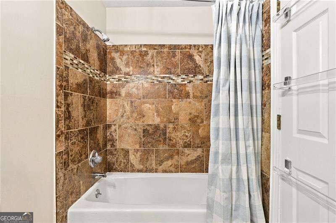
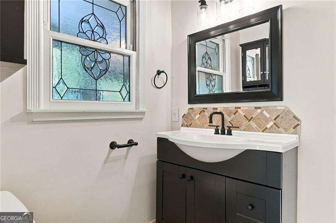
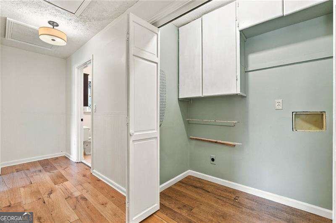
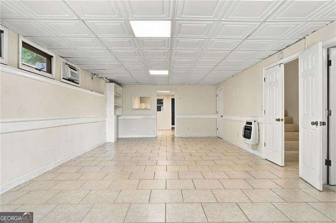
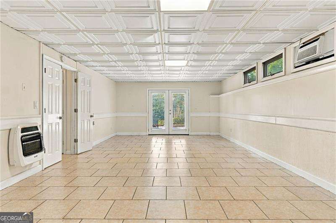
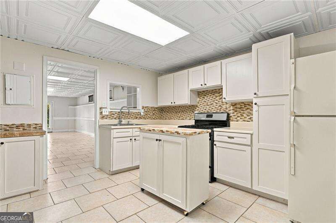
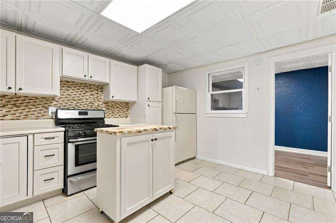
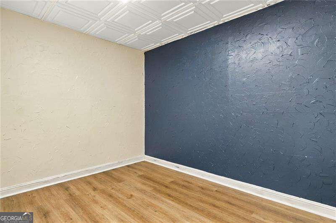
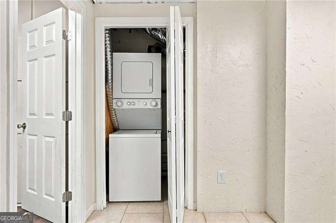
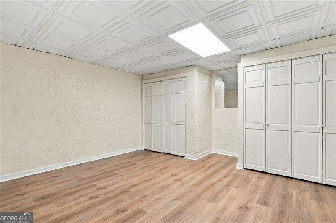
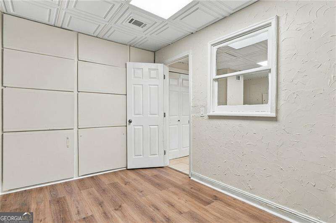
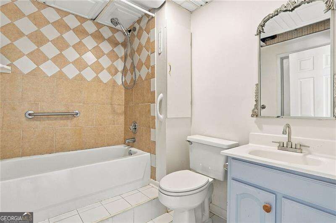
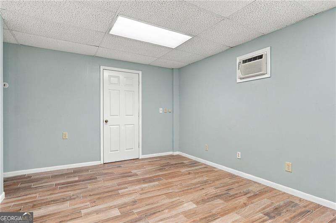
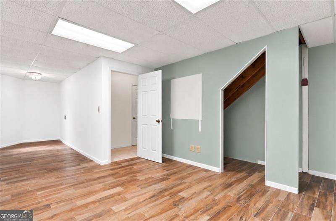
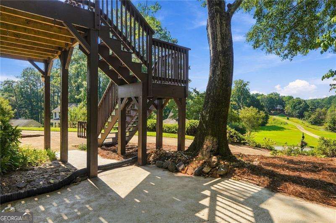
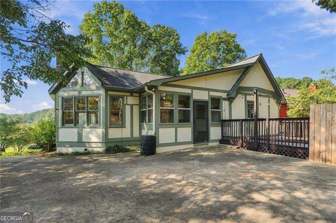
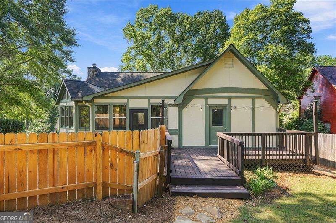
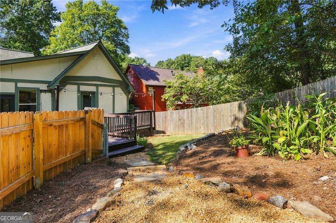
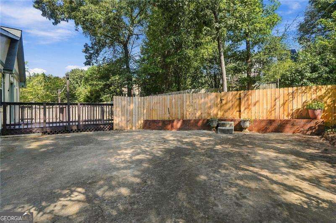
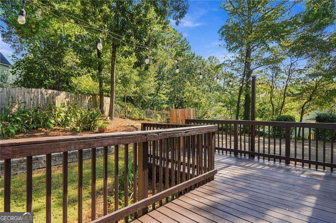
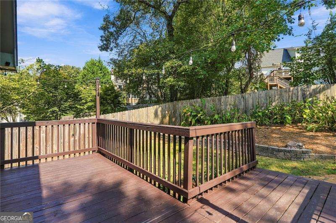
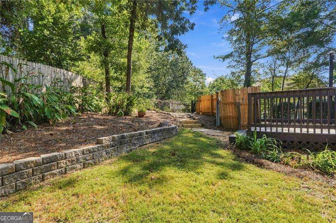
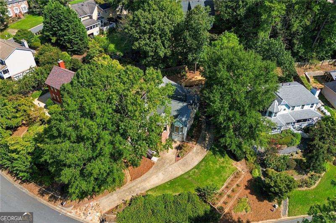
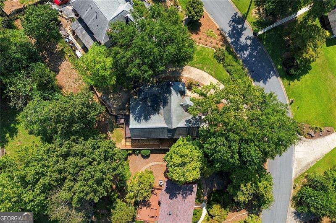
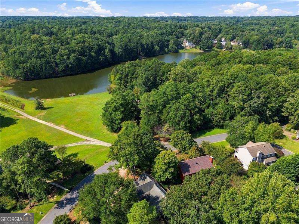
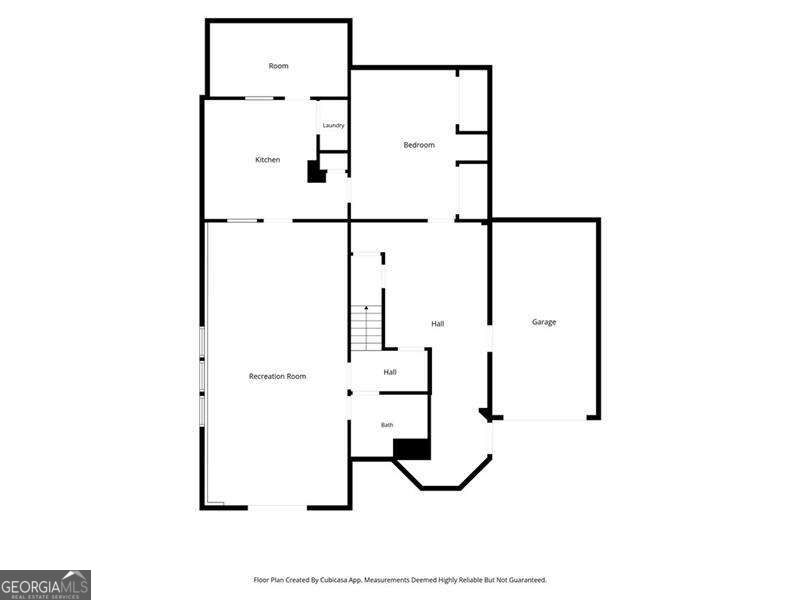
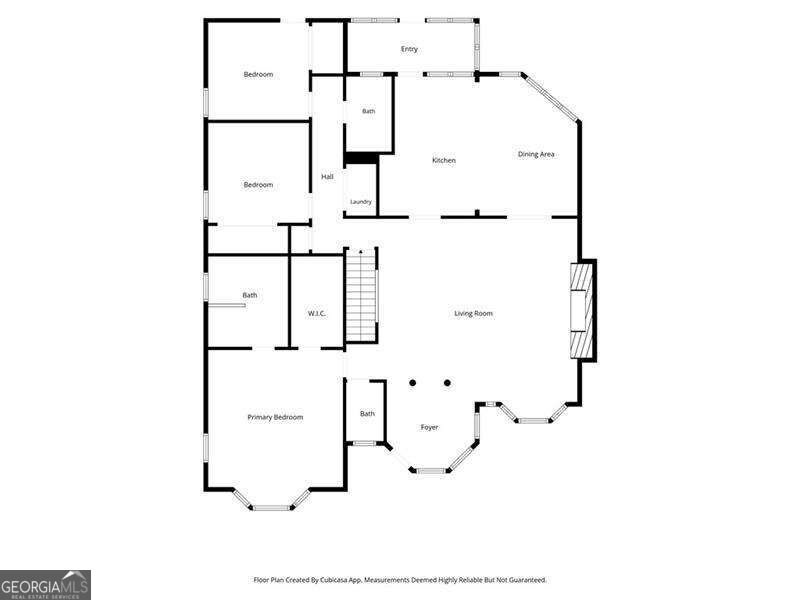
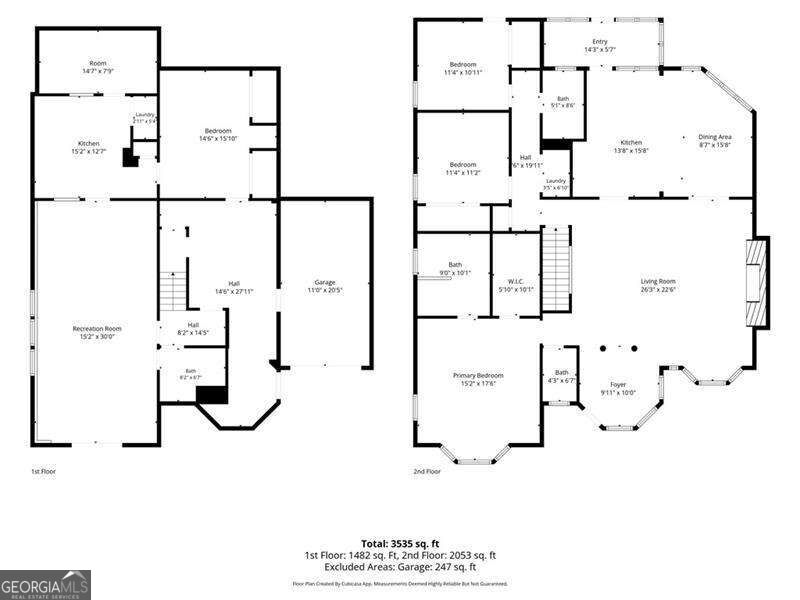
Welcome Home! This charming Tudor sits atop a hill with one of the only opportunities to own a lake view in this quiet community! Enjoy the peaceful retreat and privacy of a mature neighborhood AND the convenience of this prime location. Spacious floorplan boasts of hardwoods throughout main and updated paint colors throughout! Living area offers plenty of room to entertain and boasts of large brick fireplace with decorative wood burning insert! Eat-in kitchen has plenty of room for a dining table, in addition to the island seating and boasts of tile backsplash, granite countertops and stainless steal appliances. Primary bedroom offers lake view from bay window with walk-in closet and en-suite bathroom featuring oversized tile shower, double vanity + vaulted ceiling with skylights! Secondary bedrooms on main share secondary bathroom with tiled tub/shower and single vanity! Back porch overlooks fenced yard with space for firepit. FULL MIL SUITE in finished basement with multiple rooms, bathroom, full kitchen and separate laundry! Take your vision and make it come to life down here! Park in the one car garage or to the landing pad at the top of the driveway with access through mudroom into the kitchen! If you're looking for a unique home with tons of charm and a lake view out front, look no further! This is the one!
Details
| MLS # | 10847828 |
|---|---|
| Listing Type | For Sale |
| Style | House |
| HOA Dues | $650 |
| Sub-Type | Resale |
| Status | Active Under Contract |
| Year | 1986 |
| Days On Site | 37 |
| Listing Provided By | Atlanta Communities | Laura Holbert |
Features
| Bed(s) | 4 |
|---|---|
| Bath(s) | 4 Total |
| SQ Feet | 3,131 |
| Basement | Y |
| Story(s) | 2 |
| Acreage | 0.22 |
| Water Front | Yes |
Interior
| Appliances | Dishwasher, Microwave |
|---|---|
| Interior Features | Beamed Ceilings, In-Law Floorplan, Master On Main Level, Vaulted Ceiling(s), Walk-In Closet(s) |
| Cooling | Ceiling Fan(s), Central Air |
| Cooling Yes / No | Yes |
| Heating | Central |
| Heating Yes / No | Yes |
| Fireplace Yes / No | Yes |
| Fireplaces Total | 1 |
| Window Features | Bay Window(s) |
| Room Kitchen Features | Breakfast Area, Kitchen Island |
| Laundry Features | In Basement, In Hall, Laundry Closet |
Exterior
| Exterior Features | Other |
|---|---|
| Lot Features | Private |
| Construction Materials | Brick, Other |
| Roof | Composition |
| Fencing | Back Yard |
| Security Features | Smoke Detector(s) |
Parking
| Attached Garage Yes / No | Yes |
|---|---|
| Garage Yes / No | Yes |
| Parking Features | Garage, Attached, Basement, Parking Pad |
| Open Parking Yes / No | Yes |
Utilities
| Utilities | Electricity Available, Underground Utilities, Water Available |
|---|---|
| Sewer | Public Sewer |
Taxes
| Tax Annual Amount | 4512 |
|---|---|
| Tax Year | 2025 |
Location
| Community Features | Lake |
|---|
Area Information
| State | GA |
|---|---|
| County | Cherokee |
| City | Woodstock |
| Zip Code | 30189 |
| Area | Cherokee |
| Community Name | Kingston Square |
| School District | Woodstock |
| Elementary School | Carmel |
| High School | Woodstock |
| Listing VS Median (in Kingston Square) | |
Price: $550,000 low | high Med: $700,000 sqft: 3,131 low | high Med: 3,443 $ / sqft: $176 low | high Med: $201 On site: 37 low | high Med: 93 | |
Market Activity 30189
Request a showing
Request a showing
Contact
Learn More About This Property

Alicia Appling
Coldwell Banker Upchurch Realty
Smart Home Certified, Accredited Buyer Representative, Senior Real Estate Specialist, Certified Residential Specialist, Certified Relocation Residential Specialist, Certified Luxury Home Marketing Specialist, Graduate, REALTOR Institute (706) 202-5033alicia@aliciaappling.com| State | GA |
|---|---|
| County | Cherokee |
| City | Woodstock |
| Zip Code | 30189 |
| Area | Cherokee |
| Community Name | Kingston Square |
| School District | Woodstock |
| Elementary School | Carmel |
| High School | Woodstock |
| Listing VS Median (in Kingston Square) | |
Price: $550,000 low | high Med: $700,000 sqft: 3,131 low | high Med: 3,443 $ / sqft: $176 low | high Med: $201 On site: 37 low | high Med: 93 | |