
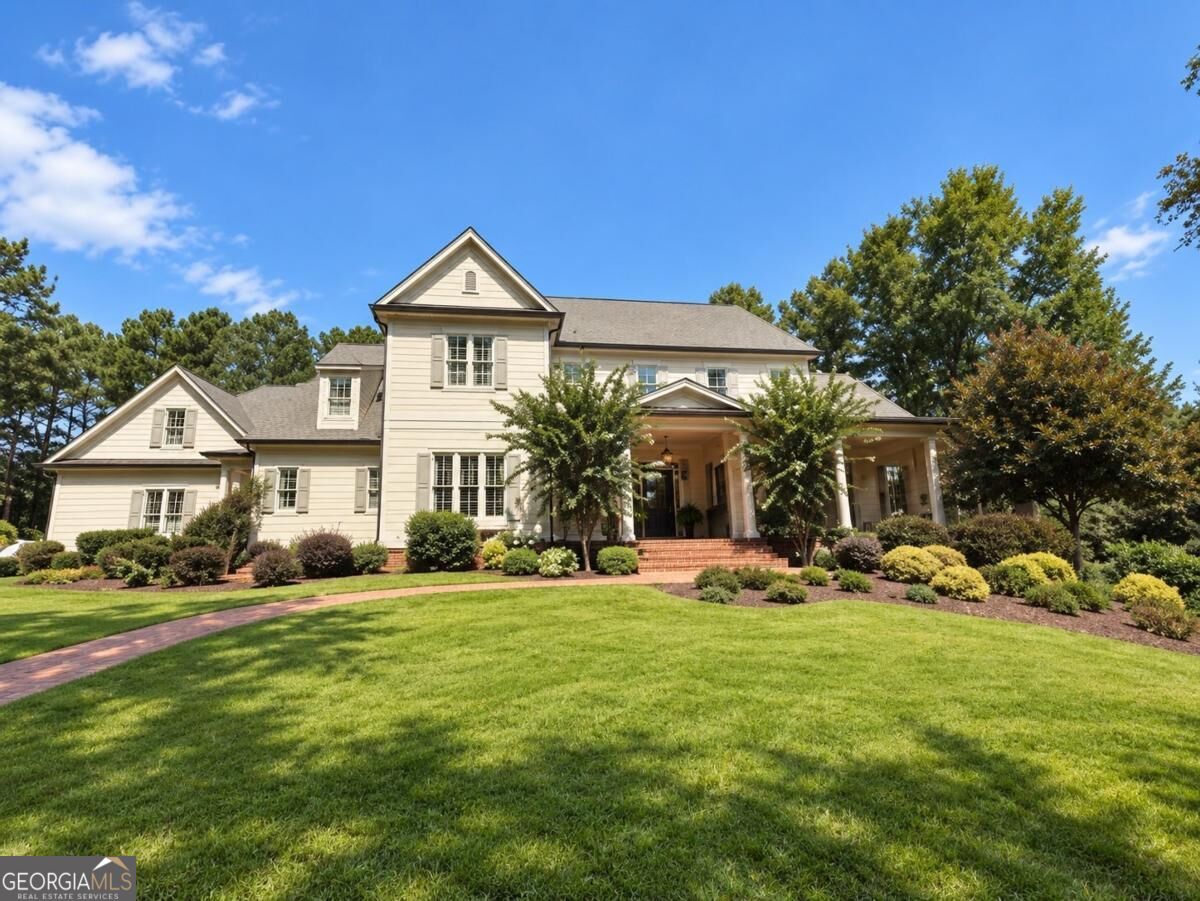

Description
EASY ELEGANCE ON ACREAGE IN MILTON. GATED ESTATE ON 3.7 ACRES WITH A SALTWATER POOL, ENCLOSED GARDEN WITH A POTTING SHED (OR CHICKEN COOP), FULLY EQUIPPED OUTDOOR KITCHEN, 3-CAR GARAGE, AND 9,000+ SQ FT SPREAD ACROSS THREE LEVELS. This home invites you in and encourages you to slip off your shoes and stay awhile. High ceilings, hardwood floors, and a neutral color palette provide the perfect backdrop for Restoration Hardware lighting and decor, creating a relaxed yet tasteful interior. The kitchen features Wolf appliances, a hidden walk-in pantry with counter space for smaller appliances, a large marble-topped island, and enough cabinetry to store dinnerware, cooking gadgets, and more. Whether you're cooking yourself or are having a catered affair, prep space will never be an issue. The kitchen opens to a generously sized dining area that easily accommodates a table for 8-10 people and shares a double-sided fireplace with the formal living room. Coffered ceilings lend a sophisticated air to the living room, while a wall of floor-to-ceiling windows allows light to filter in and offers views of the landscaped backyard and pool area. A main floor guest suite offers views of the backyard and a well-appointed full bathroom. The back hall leads to a friends' entry, the 3-car garage, a powder room, laundry room, and a mudroom with a door to the pool. The tile floors in this area will stand up to wet pool feet or muddy gardening shoes. Retire to the primary suite upstairs, complete with a spa-inspired bathroom and two oversized walk-in closets with custom organizers. This level has four additional bedrooms and two more full bathrooms. The lower level of this home has a unique layout with a split staircase leading to two distinct areas. On one side is a private guest suite with a full bathroom and a living room. On the other side is a bar, home gym, theater room, a full bathroom, family/ game room, and storage space. Both sides have access to the backyard, and that's where you'll want to spend your time. In addition to a saltwater pool with a blue stone tile surround, a large covered patio has a lounge area, a well-equipped outdoor kitchen, and retractable screens. Beyond the pool is a large, level lawn with a dedicated fire pit area. Off to one side is a fenced vegetable garden with a small outbuilding that serves as a chicken coop or potting shed. Neese Road is a private enclave of just a few homes, just down the road from Scottsdale Farms and White Columns Country Club. Publix and other conveniences are less than a 10-minute drive. Served by top-rated N. Fulton County public schools, with proximity to Mill Springs Academy, King's Ridge Christian School, and Saint Francis Schools.
Details
| MLS # | 10849101 |
|---|---|
| Listing Type | For Sale |
| Style | House |
| Sub-Type | Resale |
| Status | Pending |
| Year | 2013 |
| Days On Site | 33 |
| Listing Provided By | Compass | Home With Sherry Team |
Features
| Bed(s) | 8 |
|---|---|
| Bath(s) | 7 Total |
| SQ Feet | 9,204 |
| Basement | Y |
| Pool | Yes |
| Story(s) | 2 |
| Acreage | 3.77 |
Interior
| Appliances | Dishwasher, Disposal, Double Oven, Electric Water Heater |
|---|---|
| Interior Features | Bookcases, Sauna, Split Bedroom Plan, Wet Bar |
| Cooling | Ceiling Fan(s), Central Air, Electric |
| Cooling Yes / No | Yes |
| Heating | Electric, Forced Air |
| Heating Yes / No | Yes |
| Fireplace Yes / No | Yes |
| Fireplaces Total | 3 |
| Fireplace Features | Family Room, Gas Log, Master Bedroom, Outside |
| Window Features | Double Pane Windows |
| Room Kitchen Features | Breakfast Bar, Kitchen Island, Walk-in Pantry |
| Room Dining Room Features | Seats 12+ |
| Laundry Features | Mud Room |
Exterior
| Exterior Features | Garden |
|---|---|
| Lot Features | Private |
| Construction Materials | Brick, Concrete |
| Roof | Composition |
| Fencing | Back Yard |
| Patio And Porch Features | Patio, Screened |
| Security Features | Gated Community, Security System, Smoke Detector(s) |
Parking
| Attached Garage Yes / No | Yes |
|---|---|
| Garage Yes / No | Yes |
| Parking Features | Garage, Attached, Parking Pad, Kitchen Level, Garage Door Opener, Side/Rear Entrance |
| Open Parking Yes / No | Yes |
Utilities
| Utilities | Cable Available, Electricity Available, Phone Available, Underground Utilities, Water Available |
|---|---|
| Sewer | Septic Tank |
| Electric | 220 Volts |
Taxes
| Tax Annual Amount | 21517 |
|---|---|
| Tax Year | 2025 |
Location
| Community Features | Walk To Schools, Near Shopping |
|---|
Area Information
| State | GA |
|---|---|
| County | Fulton |
| City | Milton |
| Zip Code | 30004 |
| Area | Fulton |
| Community Name | Milton Acreage |
| School District | Milton |
| Elementary School | Birmingham Falls |
| High School | Milton |
| Listing VS Median (in Milton Acreage) | |
Price: $3,250,000 low | high Med: $3,250,000 sqft: 9,204 low | high Med: 9,204 $ / sqft: $353 low | high Med: $353 On site: 33 low | high Med: 33 | |
Market Activity 30004
Request a showing
Request a showing
Contact
Learn More About This Property

Alicia Appling
Coldwell Banker Upchurch Realty
Smart Home Certified, Accredited Buyer Representative, Senior Real Estate Specialist, Certified Residential Specialist, Certified Relocation Residential Specialist, Certified Luxury Home Marketing Specialist, Graduate, REALTOR Institute (706) 202-5033alicia@aliciaappling.com| State | GA |
|---|---|
| County | Fulton |
| City | Milton |
| Zip Code | 30004 |
| Area | Fulton |
| Community Name | Milton Acreage |
| School District | Milton |
| Elementary School | Birmingham Falls |
| High School | Milton |
| Listing VS Median (in Milton Acreage) | |
Price: $3,250,000 low | high Med: $3,250,000 sqft: 9,204 low | high Med: 9,204 $ / sqft: $353 low | high Med: $353 On site: 33 low | high Med: 33 | |