Price Reduced Listing

Description
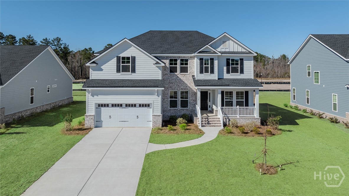
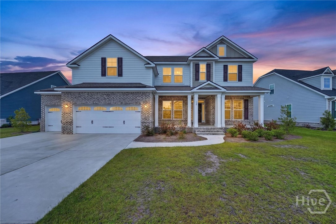
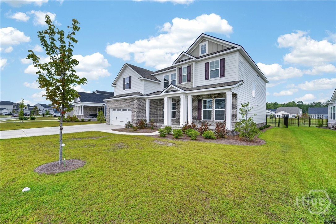
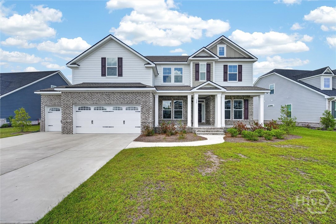
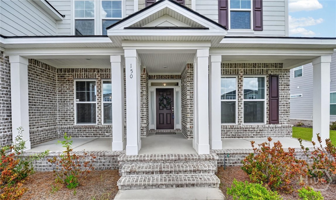
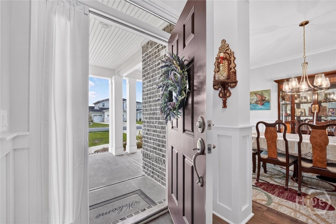
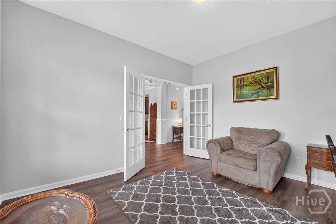
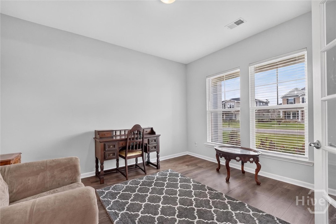
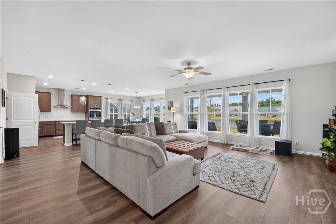
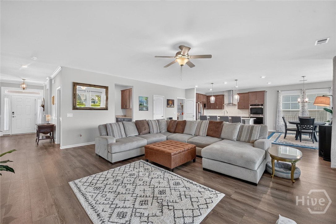
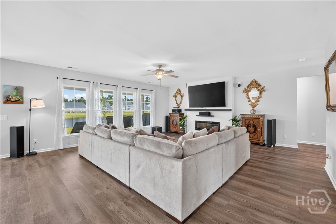
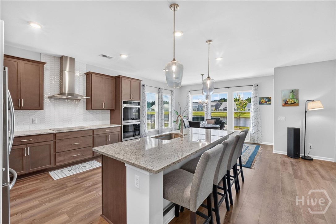
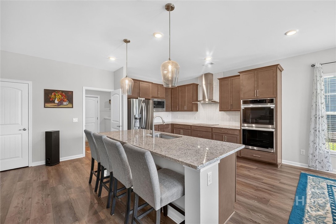
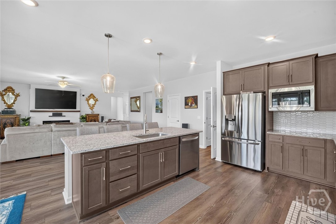
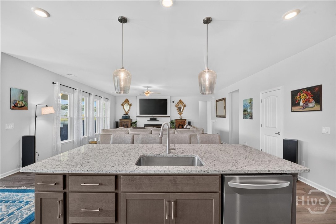
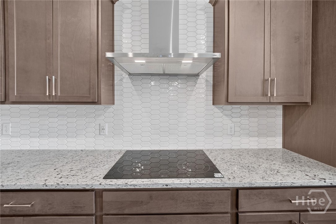
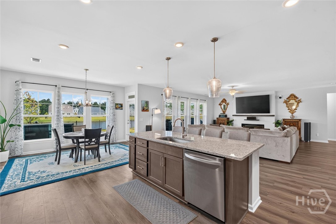
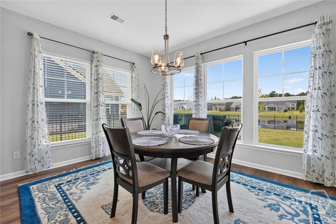
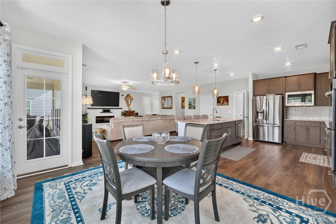
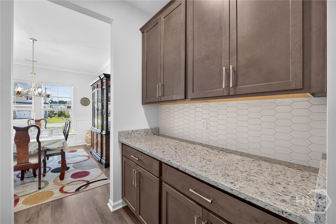
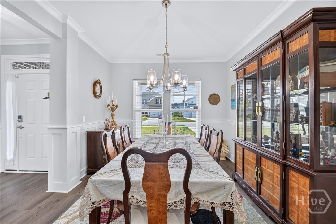
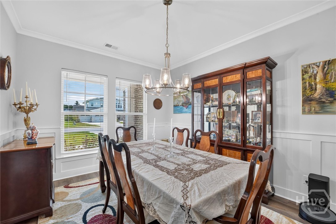
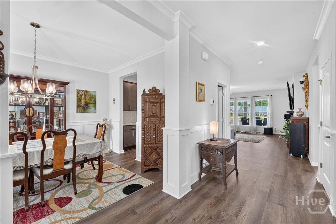
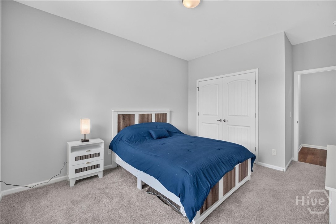
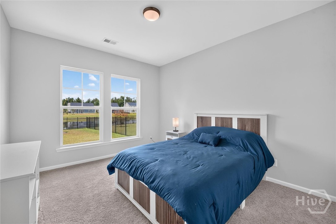
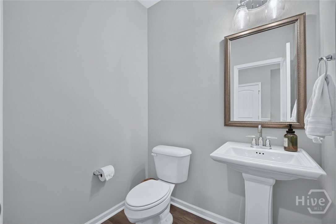
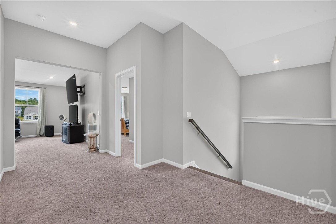
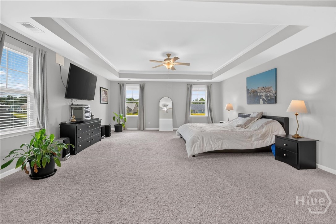
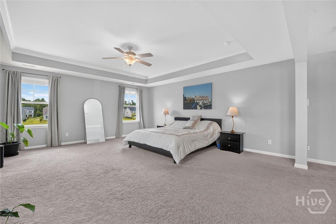
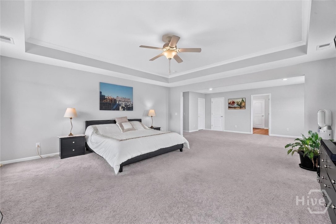
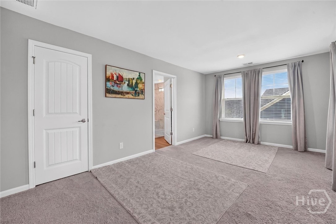
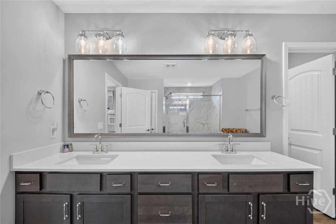
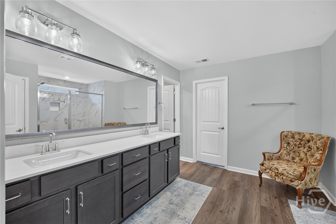
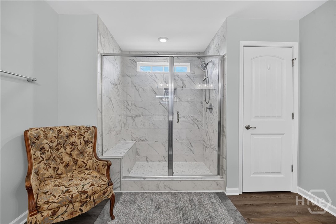
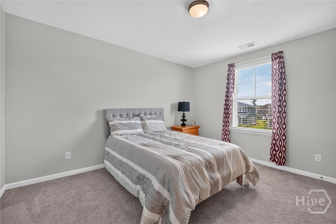
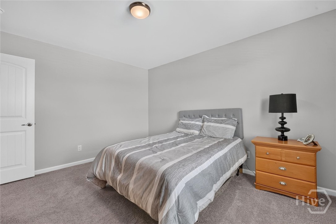
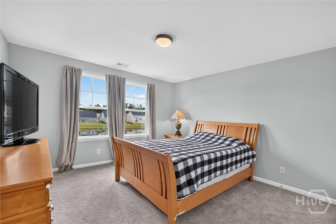
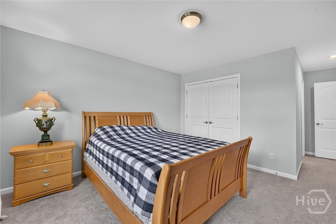
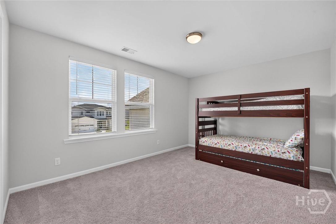
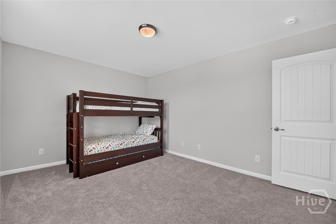
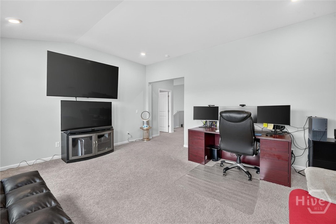
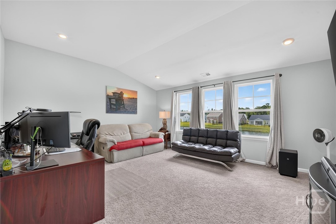
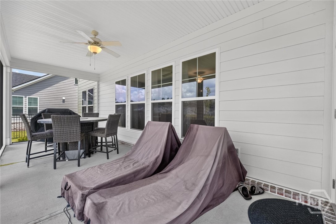
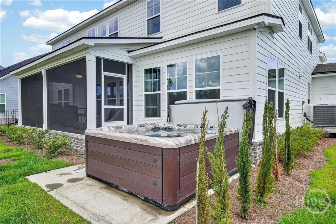
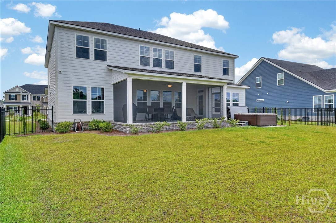
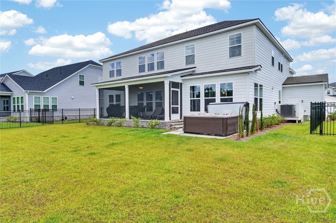
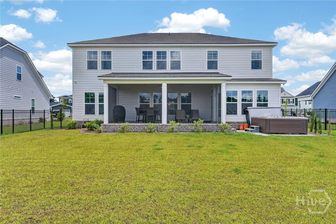
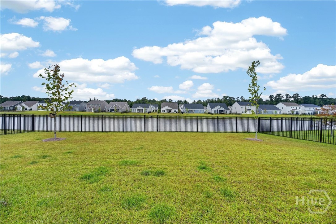
Seller offering an amazing HOLIDAY SPECIAL - $12,000 towards buyer's closing costs with an acceptable offer that closes BEFORE December 31. This home offers one of the most desirable floor plans in Pooler's premier gated community. With over-the-top space and storage, thoughtful design, and breathtaking lagoon views, this home truly has it all. The bright, open-concept main living area features a spacious great room that flows effortlessly into the dining café and beautifully appointed kitchen with abundant cabinetry, a walk-in pantry, and a butler's pantry leading to the formal dining room-perfect for entertaining. A first-floor guest suite with an adjacent full bath provides ideal accommodations for family or visitors. Upstairs, you'll find a large game room, three generously sized secondary bedrooms, one with its own ensuite bathroom, and an incredible primary retreat complete with a private sitting area, spa-inspired bath, and two oversized closets. Step outside to your screened porch and unwind while enjoying unobstructed lagoon views. The fully fenced backyard with elegant black wrought-iron fencing offers the perfect blend of beauty and functionality. Located in the heart of Pooler, this gated community is just minutes from Savannah/Hilton Head International Airport, Gulfstream Aerospace, shopping, restaurants, and historic downtown Savannah-making it a commuter's dream. Residents enjoy resort-style amenities, including a clubhouse, fitness center, swimming pool, playground, tennis and pickleball courts, plus miles of sidewalks for walking, running, and biking. Don't miss this opportunity to own a spacious, move-in ready home with premium water views in one of Pooler's most sought-after communities. Motivated Seller. Make an offer!
Details
| MLS # | SA365003 |
|---|---|
| Listing Type | For Sale |
| Style | House |
| HOA Dues | $1,304 |
| Sub-Type | Resale |
| Status | Active |
| Year | 2024 |
| Days On Site | 34 |
| Listing Provided By | Seaport Real Estate Group | Herlinda Rojas |
Features
| Bed(s) | 5 |
|---|---|
| Bath(s) | 5 Total |
| SQ Feet | 4,215 |
| Garage | 3 |
| Story(s) | 2 |
| Zoning | Single Family |
| Acreage | 0.24 |
| Water Front | Lagoon |
| Property View | Lagoon |
Interior
| Interior Features | Breakfast Bar, Butler's Pantry, Breakfast Area, Tray Ceiling(s), Ceiling Fan(s), Double Vanity, Entrance Foyer, Galley Kitchen, Garden Tub/Roman Tub, High Ceilings, Pantry, Pull Down Attic Stairs, Separate Shower, Upper Level Primary, Fireplace |
|---|---|
| Heating Yes / No | Yes |
| Cooling Yes / No | Yes |
| Cooling | Central Air, Electric |
| Fireplace Features | Electric, Family Room |
| Fireplaces Total | 1 |
| Fireplace Yes / No | Yes |
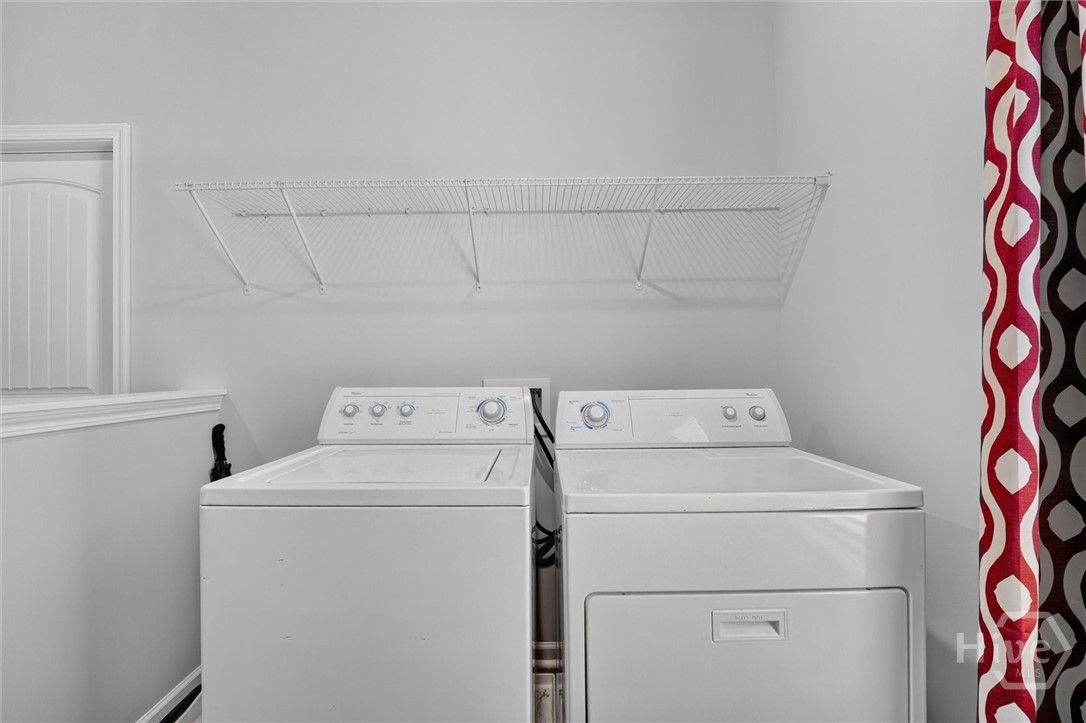
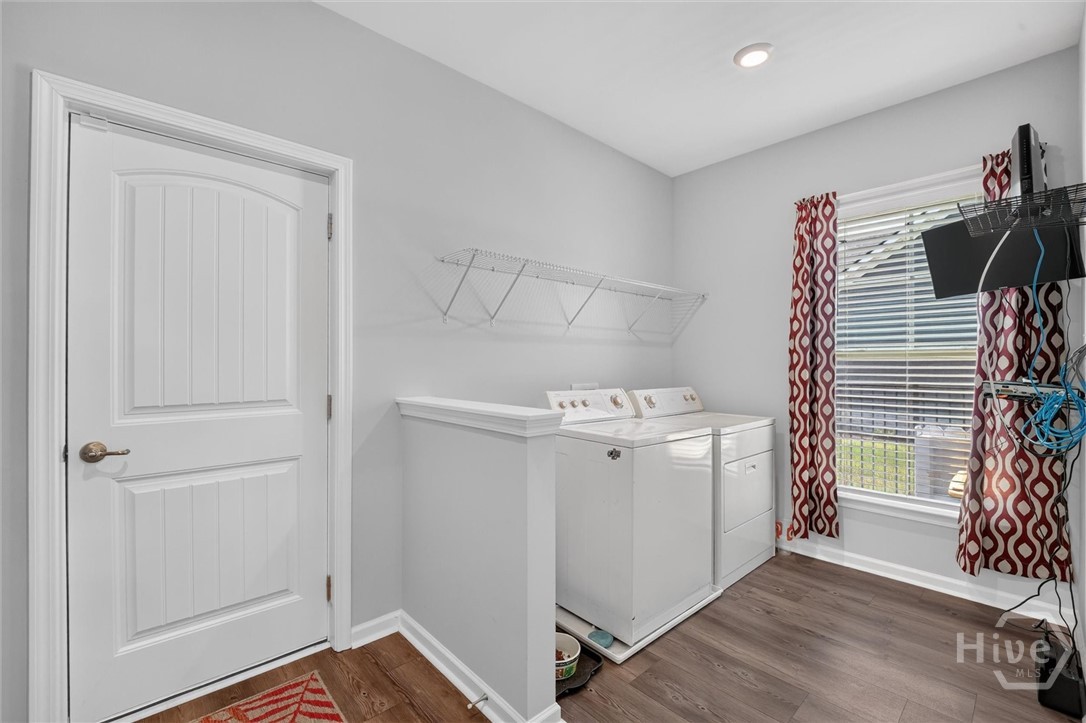
| Laundry Features | Laundry Room, Washer Hookup, Dryer Hookup |
| Rooms Total | 0 |
Exterior
| Roof | Composition |
|---|---|
| Foundation Details | Raised, Slab |
| Lot Features | City Lot, Garden, Sprinkler System |
| Waterfront Features | Lagoon |
| Community Features | Clubhouse, Pool, Fitness Center, Playground, Tennis Court(s) |
| View | Lagoon |
| Construction Materials | Brick |
| Security Features | Security System |
Parking
| Garage Yes / No | Yes |
|---|---|
| Parking Features | Attached, Off Street |
Utilities
| Utilities | Cable Available, Underground Utilities |
|---|
Taxes
| Tax Legal Description | LOT 1005 FOREST LAKES PHASE 10 - PT OF TRACT A GODLEY STATION WES |
|---|---|
| Tax Year | 2025 |
Area Information
| State | GA |
|---|---|
| County | Chatham |
| City | Pooler |
| Zip Code | 31322 |
| Community Name | Forest Lakes Sub Tr A Ph 10 |
| Listing VS Median (in Forest Lakes Sub Tr A Ph 10) | |
Price: $669,900 low | high Med: $669,900 sqft: 4,215 low | high Med: 4,215 $ / sqft: $159 low | high Med: $159 On site: 34 low | high Med: 34 | |
Market Activity 31322
Request a showing
Request a showing
Contact
Learn More About This Property

Alicia Appling
Coldwell Banker Upchurch Realty
Smart Home Certified, Accredited Buyer Representative, Senior Real Estate Specialist, Certified Residential Specialist, Certified Relocation Residential Specialist, Certified Luxury Home Marketing Specialist, Graduate, REALTOR Institute (706) 202-5033alicia@aliciaappling.com| State | GA |
|---|---|
| County | Chatham |
| City | Pooler |
| Zip Code | 31322 |
| Community Name | Forest Lakes Sub Tr A Ph 10 |
| Listing VS Median (in Forest Lakes Sub Tr A Ph 10) | |
Price: $669,900 low | high Med: $669,900 sqft: 4,215 low | high Med: 4,215 $ / sqft: $159 low | high Med: $159 On site: 34 low | high Med: 34 | |