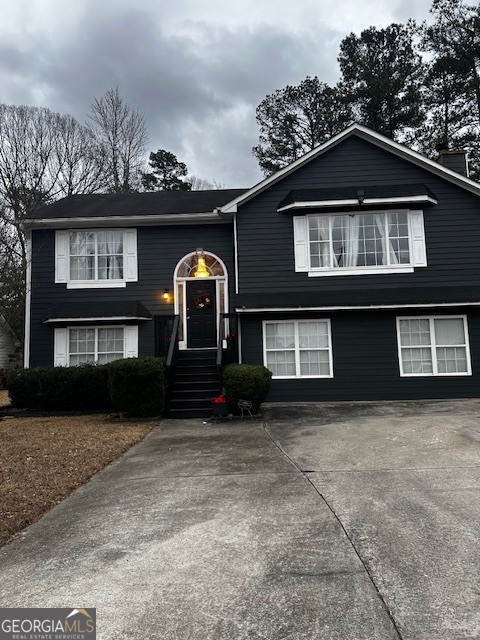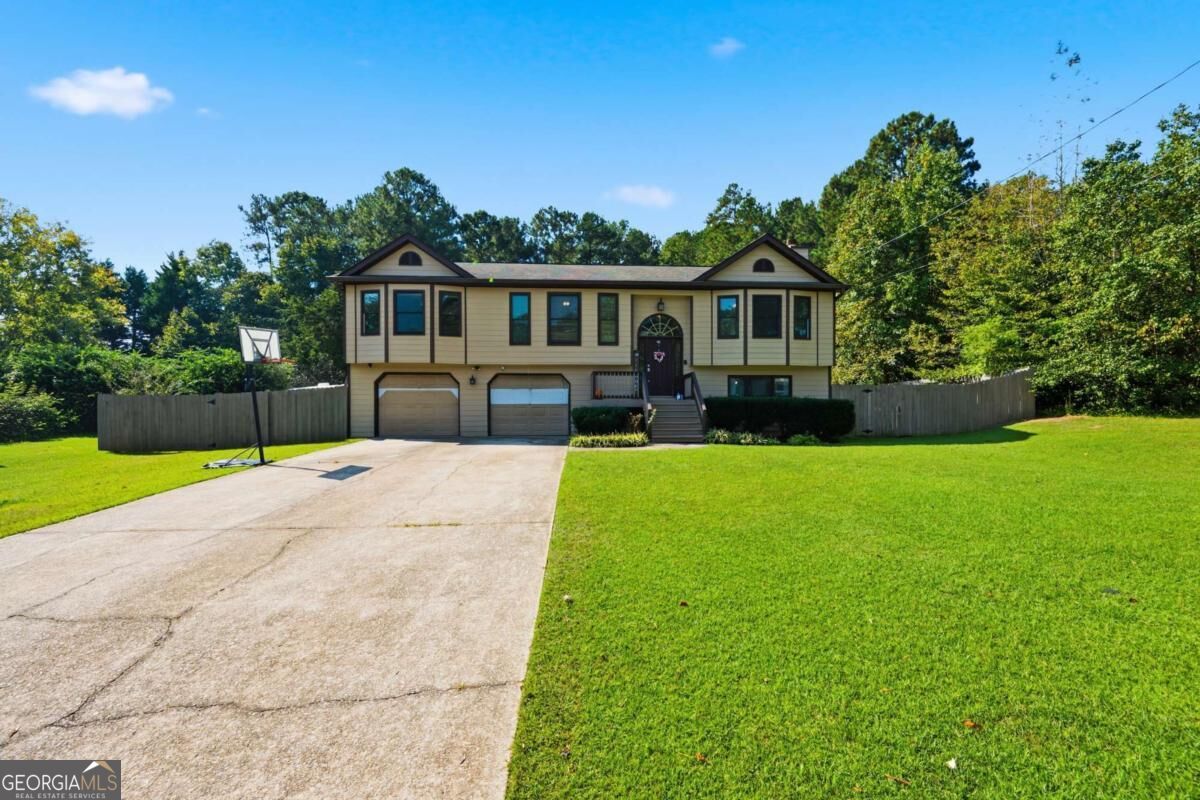
1490 Chalet Circle,Lawrenceville, GA 30043
Lawrenceville, GA 30043
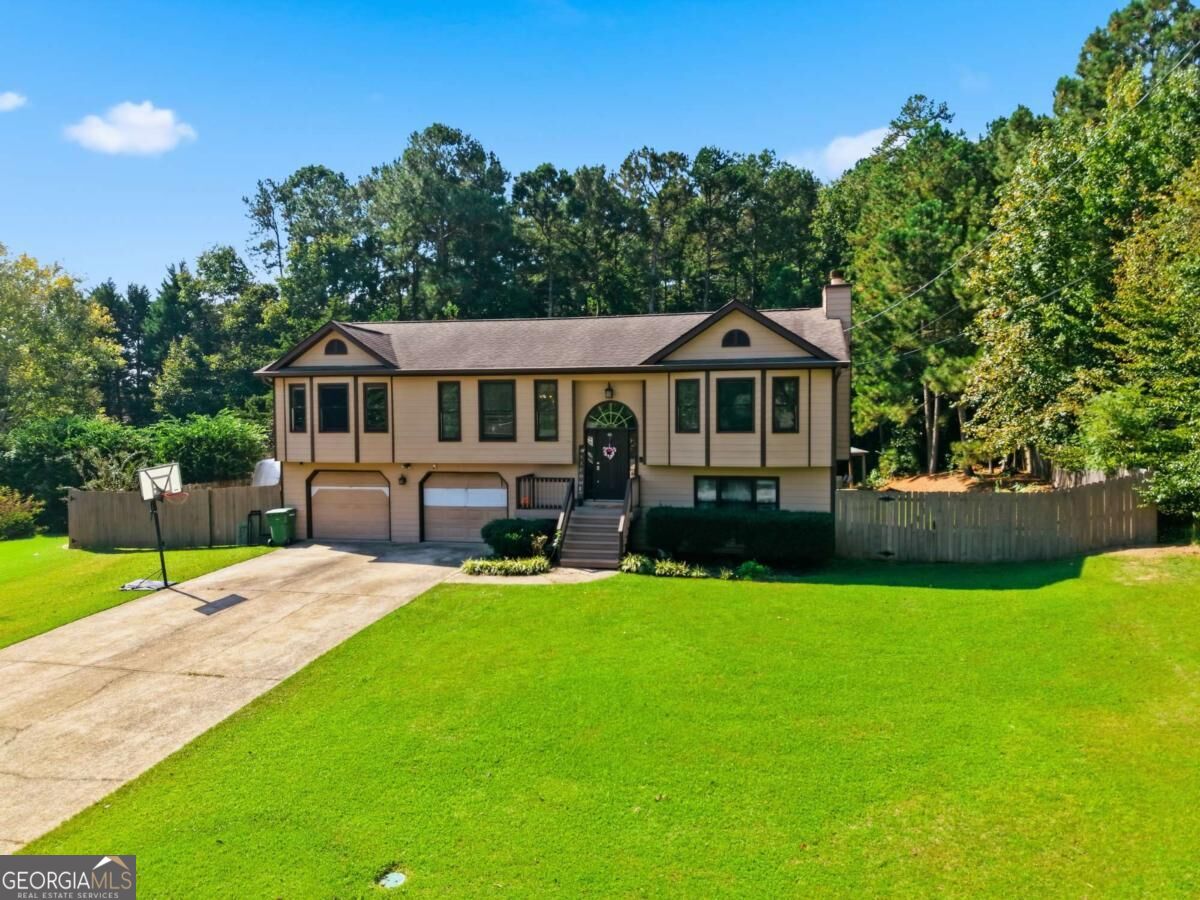

Description
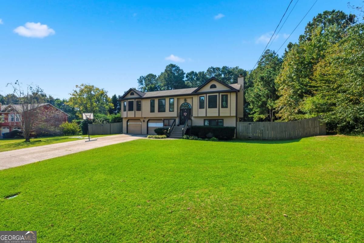
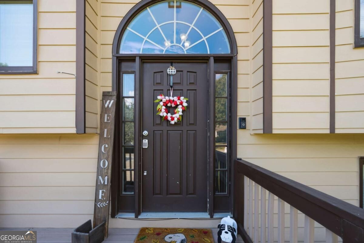
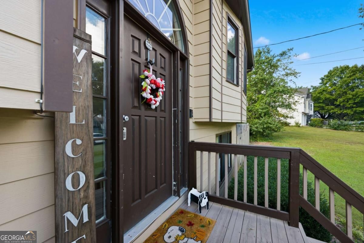
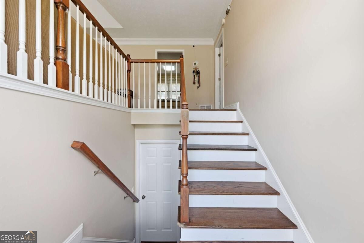
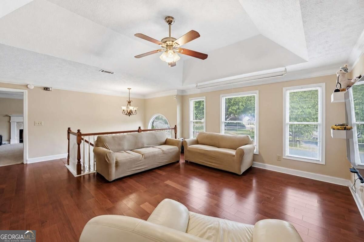
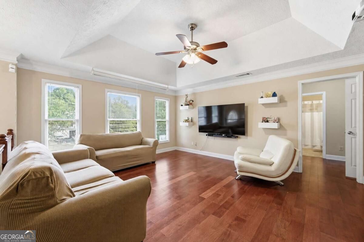
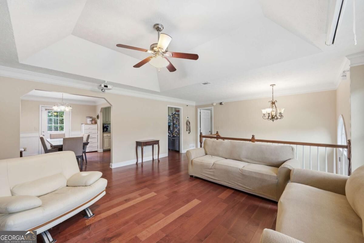
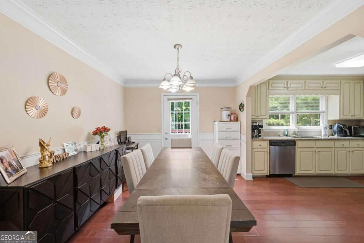
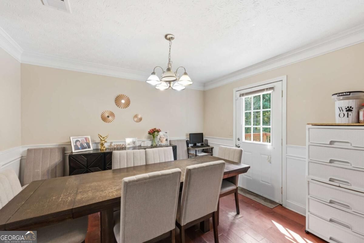
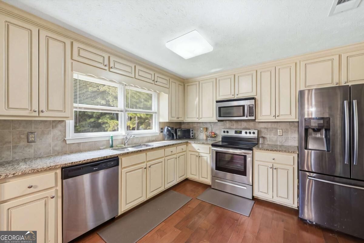
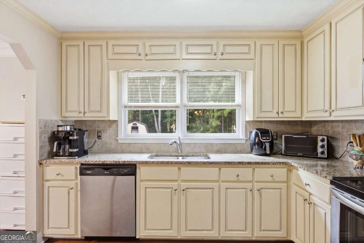
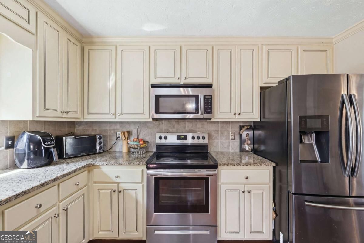
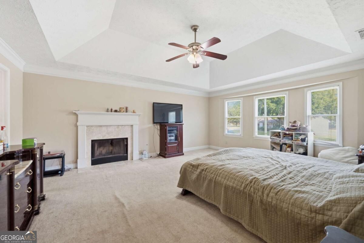
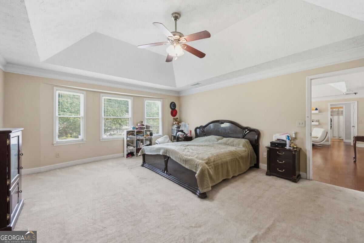
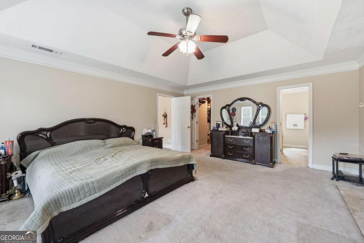
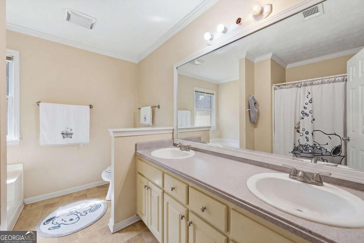
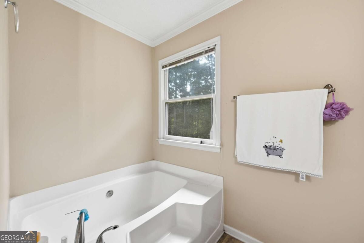
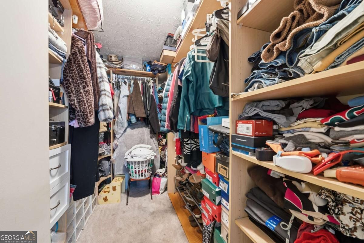
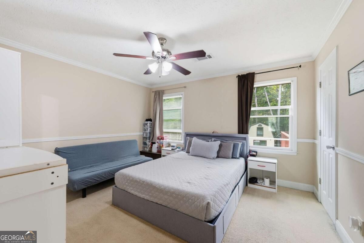
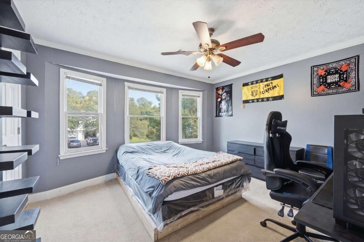
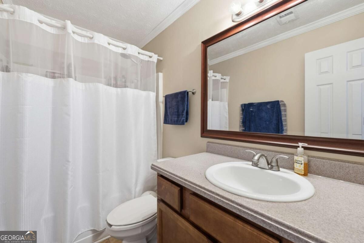
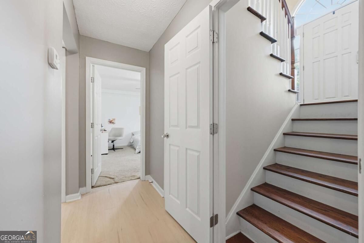
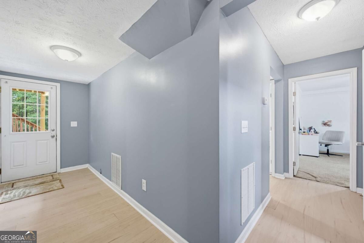
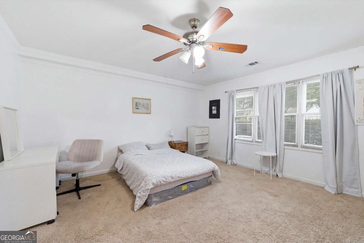
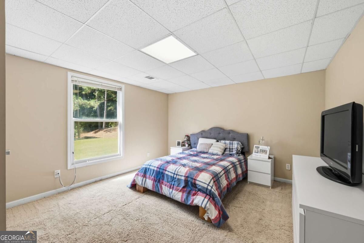
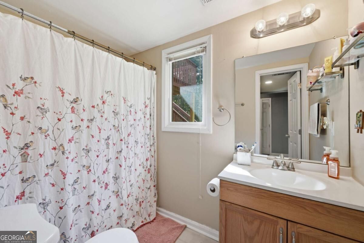
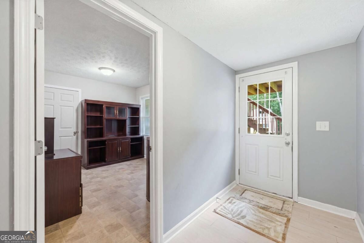
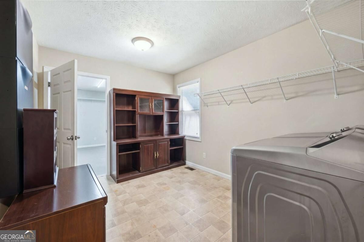
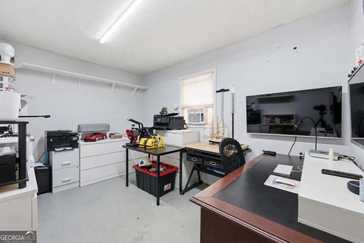
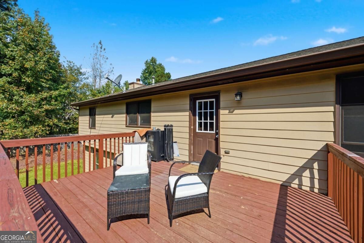
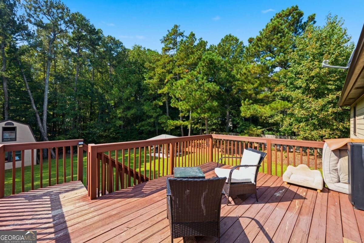
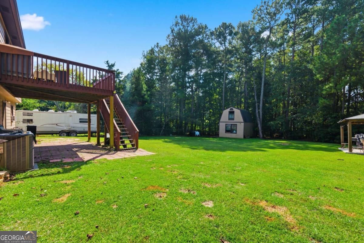
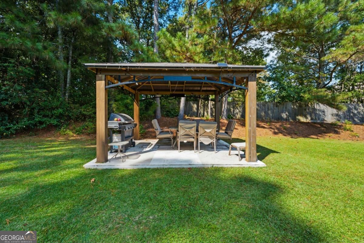
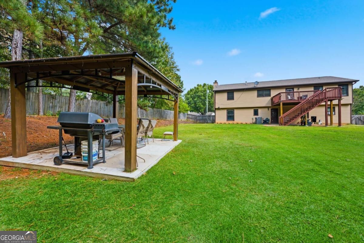
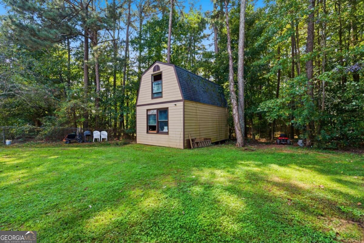
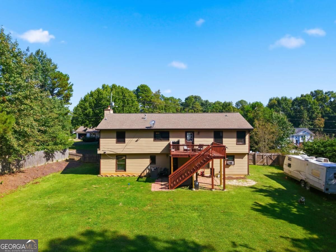
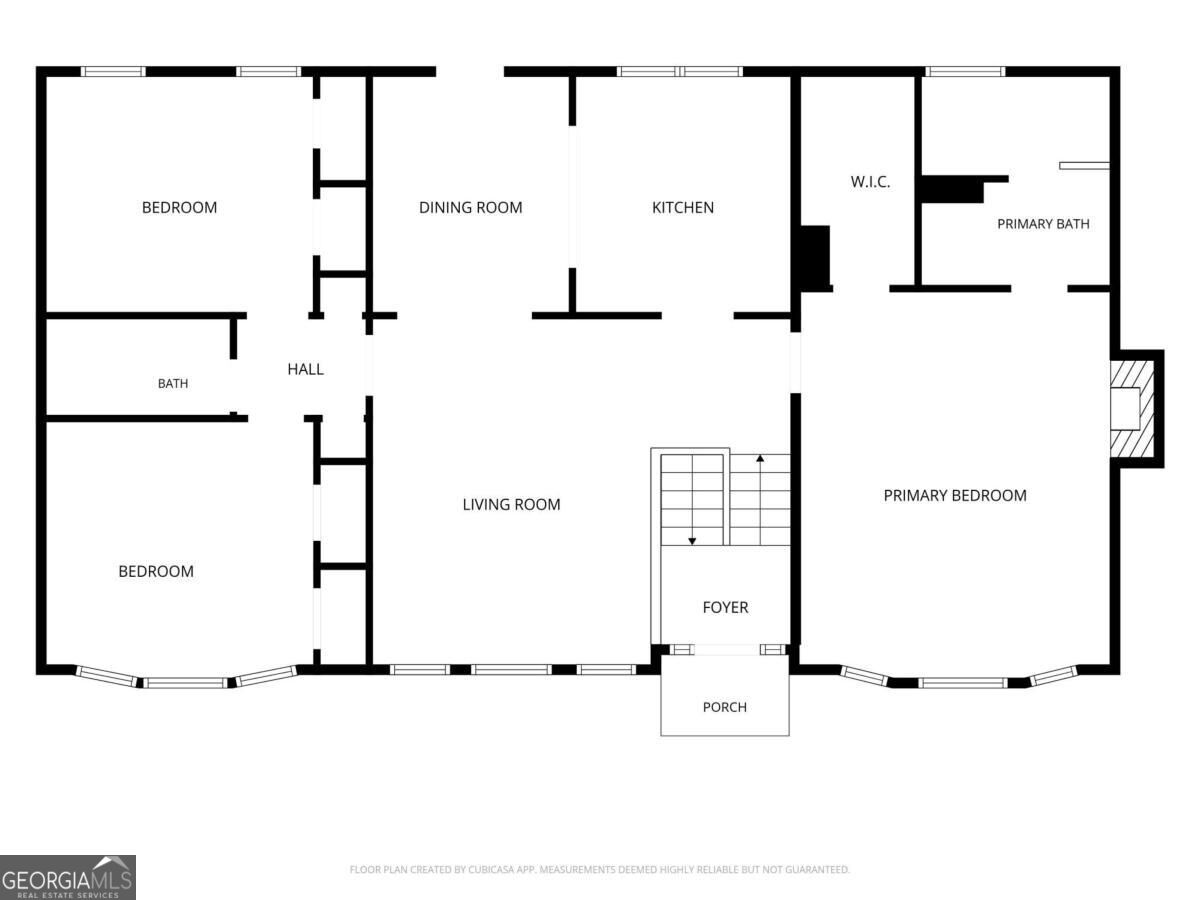
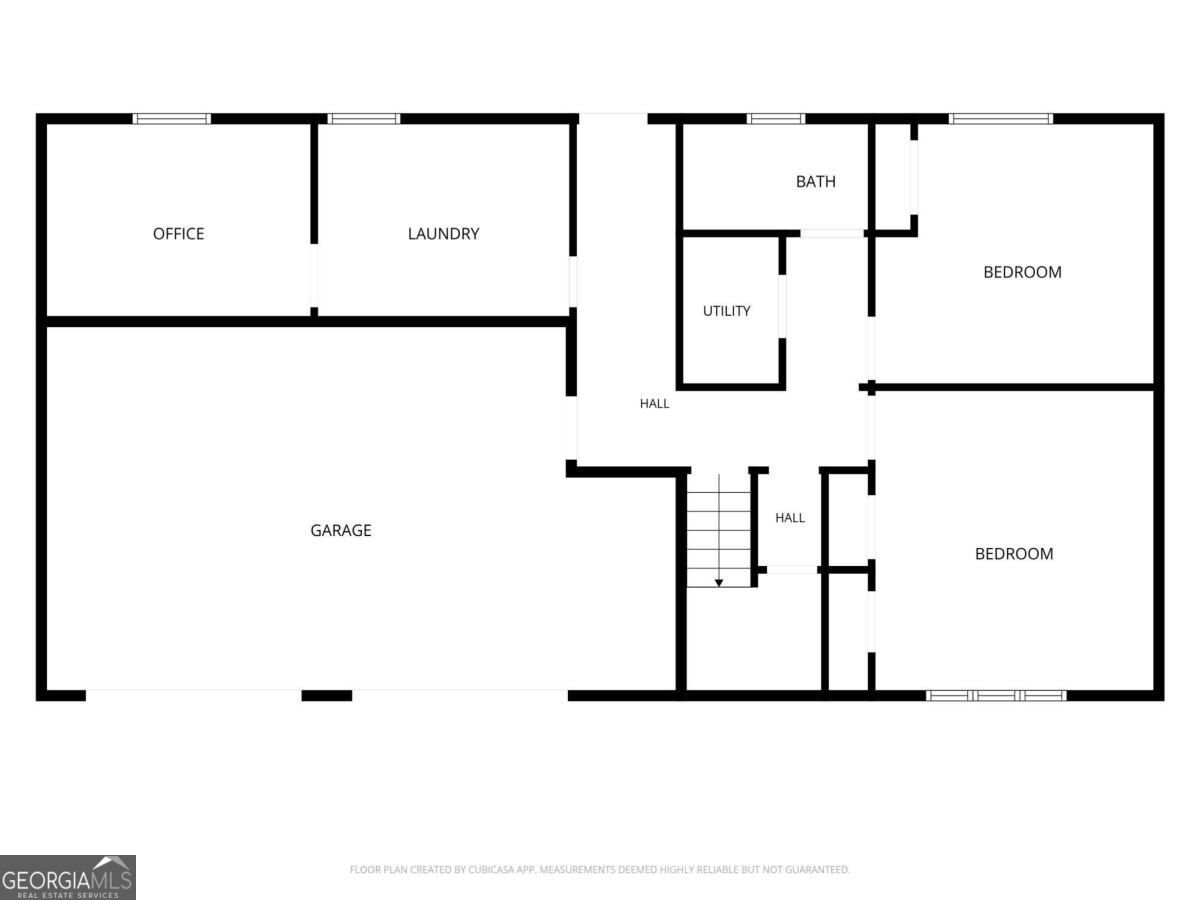
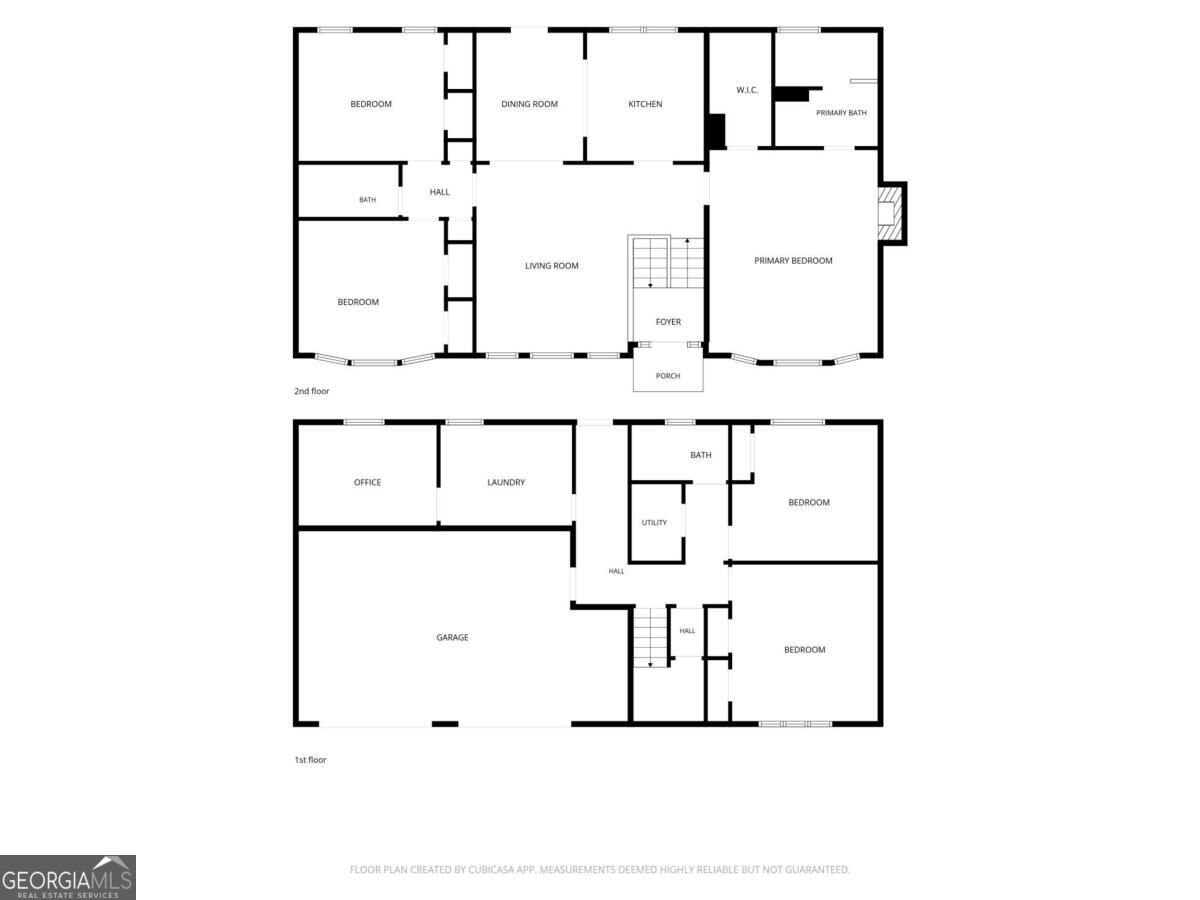
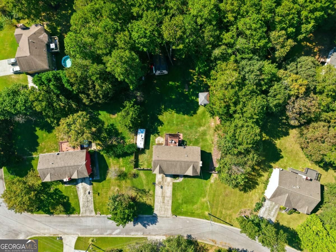
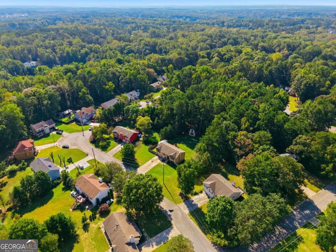
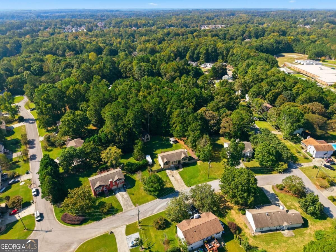
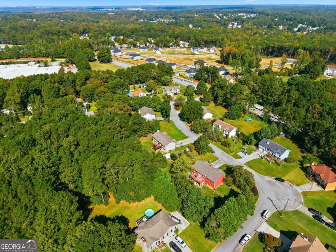
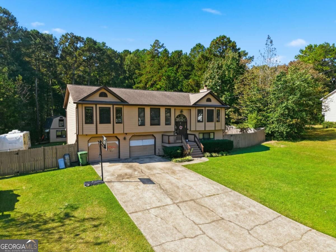
Welcome home to this spacious 5-bedroom, 3-bathroom split-level home situated on a generous 0.58-acre lot with NO HOA! Offering a versatile floor plan and plenty of room to spread out, this home is full of potential and ready for its next chapter. The upper level features 3 bedrooms and 2 full bathrooms, including an oversized primary suite complete with a gas-starter fireplace, abundant closet space, and an ensuite bathroom featuring a separate soaking tub and shower. Each secondary bedroom offers the added convenience of two closets, providing plenty of storage throughout. Downstairs, you'll find 2 additional bedrooms, a full bathroom, and a dedicated laundry room, offering flexible space for guests, a home office, or additional living needs. Step outside to enjoy the expansive, fenced backyard with plenty of room for entertaining, gardening, or simply enjoying the outdoors. A standout feature is the two-story outbuilding equipped with electricity, offering endless possibilities for a workshop, hobby space, or additional storage. Additional highlights include an HVAC system replaced in 2022 and the freedom of NO HOA restrictions. With its generous square footage, functional layout, and spacious lot, this property presents a wonderful opportunity to add your personal touches and make it your own!
Details
| MLS # | 10874795 |
|---|---|
| Listing Type | For Sale |
| Style | House |
| Sub-Type | Resale |
| Status | Pending |
| Year | 1992 |
| Days On Site | 8 |
| Listing Provided By | Southern Classic Realtors | The Homefront Group |
Features
| Bed(s) | 5 |
|---|---|
| Bath(s) | 3 Total |
| SQ Feet | 3,330 |
| Basement | Y |
| Acreage | 0.58 |
| Property View | Yes |
Interior
| Appliances | Dishwasher, Electric Water Heater, Microwave, Range |
|---|---|
| Interior Features | Vaulted Ceiling(s), Walk-In Closet(s) |
| Cooling | Ceiling Fan(s), Central Air |
| Cooling Yes / No | Yes |
| Heating | Central |
| Heating Yes / No | Yes |
| Fireplace Yes / No | Yes |
| Fireplaces Total | 1 |
| Fireplace Features | Gas Starter, Master Bedroom |
| Window Features | Double Pane Windows |
| Room Kitchen Features | Solid Surface Counters |
| Room Dining Room Features | Separate Room |
| Laundry Features | In Basement |
Exterior
| Lot Features | Level |
|---|---|
| Construction Materials | Other, Wood Siding |
| Roof | Composition |
| Fencing | Back Yard |
| Foundation Details | Slab |
| Patio And Porch Features | Deck |
| Security Features | Smoke Detector(s) |
Parking
| Attached Garage Yes / No | No |
|---|---|
| Garage Yes / No | Yes |
| Parking Features | Garage |
Utilities
| Utilities | Electricity Available, Natural Gas Available, Water Available |
|---|---|
| Sewer | Septic Tank |
| Electric | 220 Volts |
Taxes
| Tax Annual Amount | 5511 |
|---|---|
| Tax Year | 2025 |
Location
| Community Features | None |
|---|
Area Information
| State | GA |
|---|---|
| County | Gwinnett |
| City | Lawrenceville |
| Zip Code | 30043 |
| Area | Gwinnett |
| Community Name | Chateau Royale |
| School District | Mountain View |
| Elementary School | Freemans Mill |
| High School | Mountain View |
| Listing VS Median (in Chateau Royale) | |
Price: $360,000 low | high Med: $386,450 sqft: 3,330 low | high Med: 2,871 $ / sqft: $108 low | high Med: $140 On site: 8 low | high Med: 44 | |
Market Activity 30043
Request a showing
Request a showing
Contact
Learn More About This Property

Alicia Appling
Coldwell Banker Upchurch Realty
Smart Home Certified, Accredited Buyer Representative, Senior Real Estate Specialist, Certified Residential Specialist, Certified Relocation Residential Specialist, Certified Luxury Home Marketing Specialist, Graduate, REALTOR Institute (706) 202-5033alicia@aliciaappling.com| State | GA |
|---|---|
| County | Gwinnett |
| City | Lawrenceville |
| Zip Code | 30043 |
| Area | Gwinnett |
| Community Name | Chateau Royale |
| School District | Mountain View |
| Elementary School | Freemans Mill |
| High School | Mountain View |
| Listing VS Median (in Chateau Royale) | |
Price: $360,000 low | high Med: $386,450 sqft: 3,330 low | high Med: 2,871 $ / sqft: $108 low | high Med: $140 On site: 8 low | high Med: 44 | |