

Description
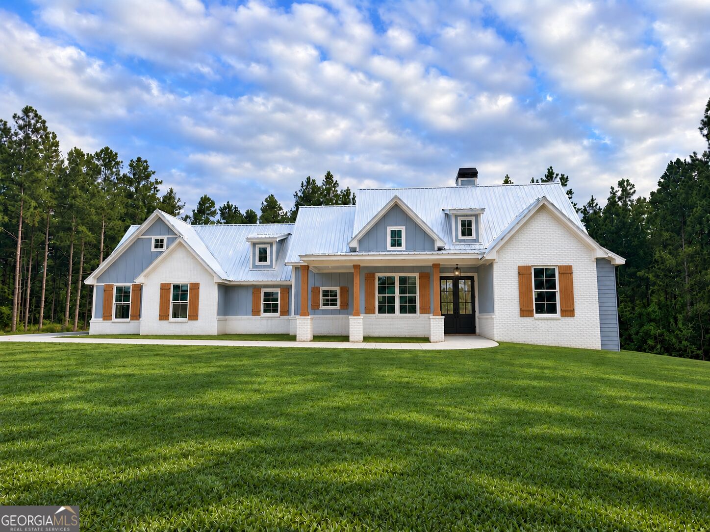
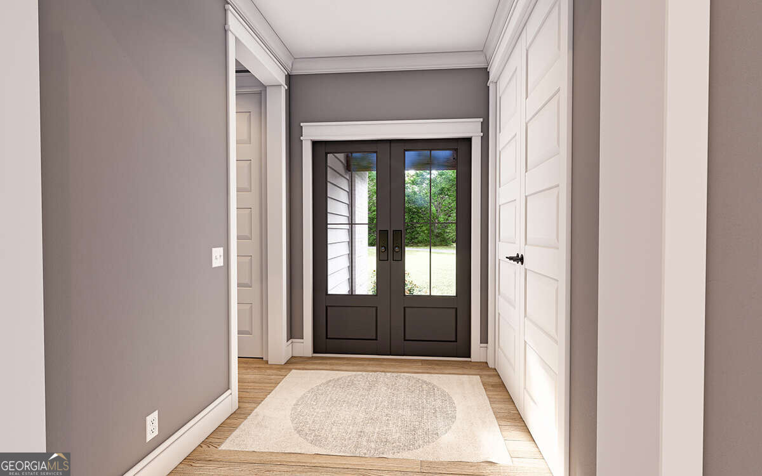
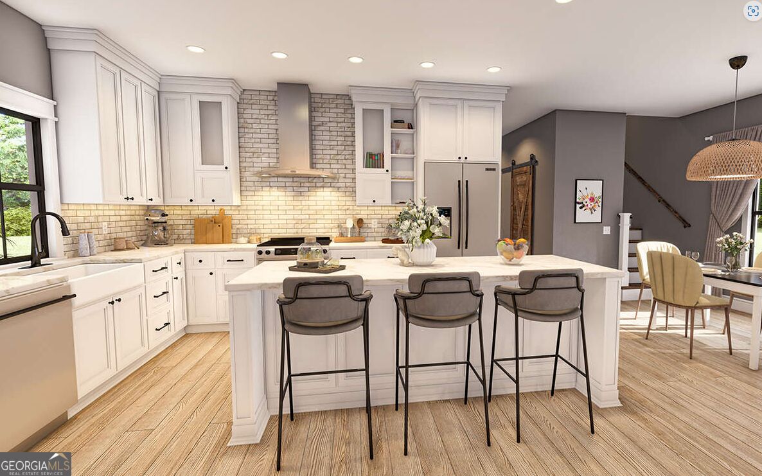
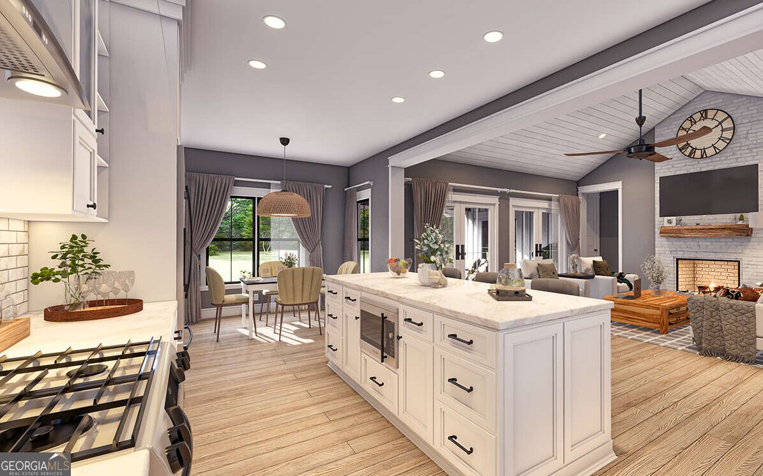
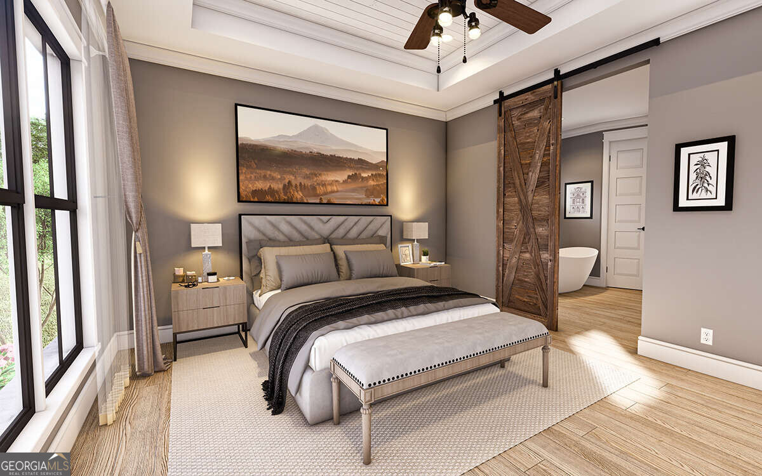
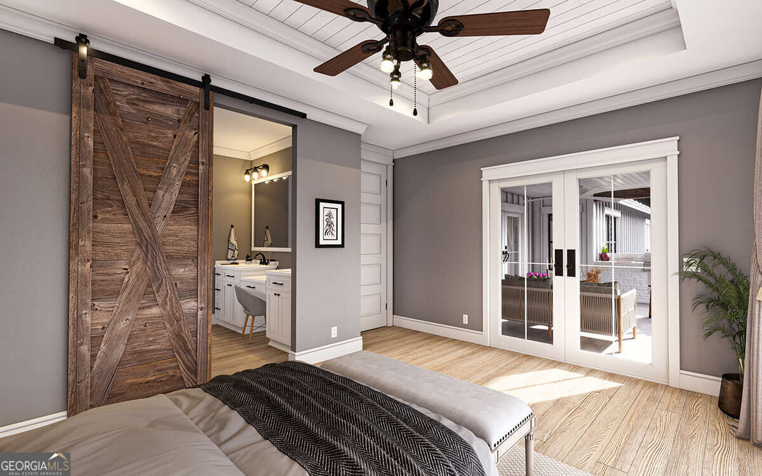
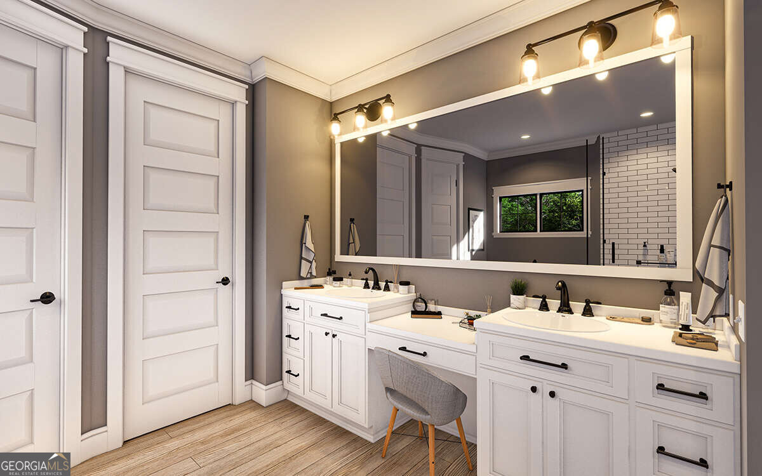
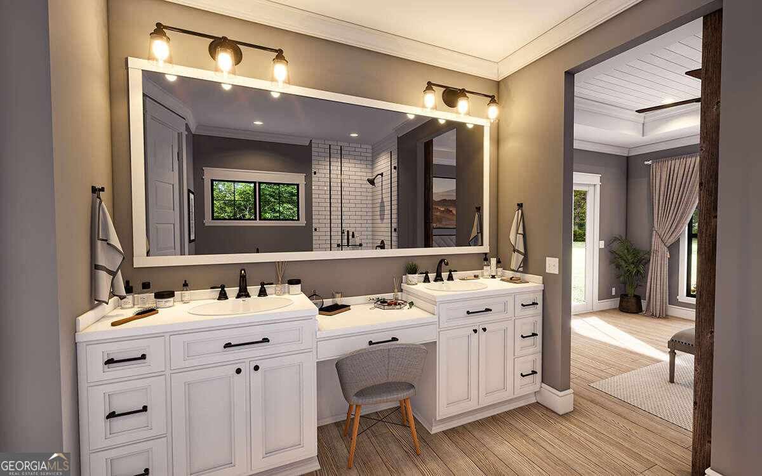
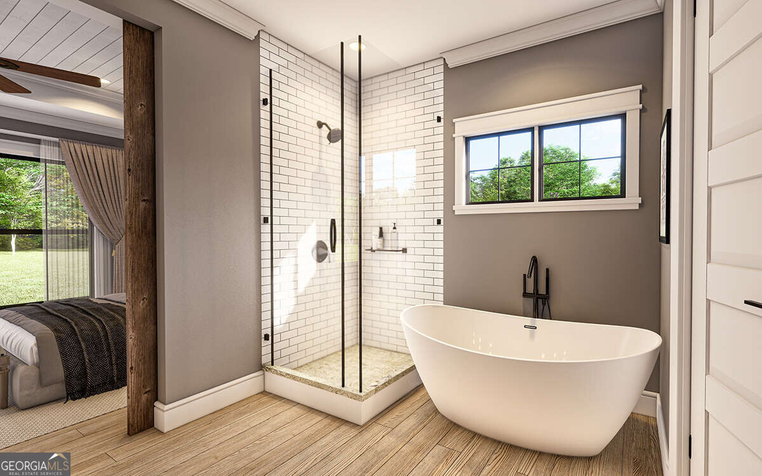
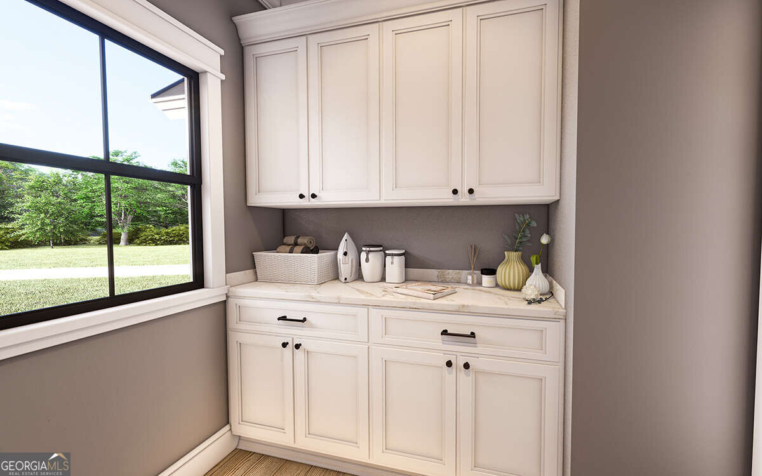
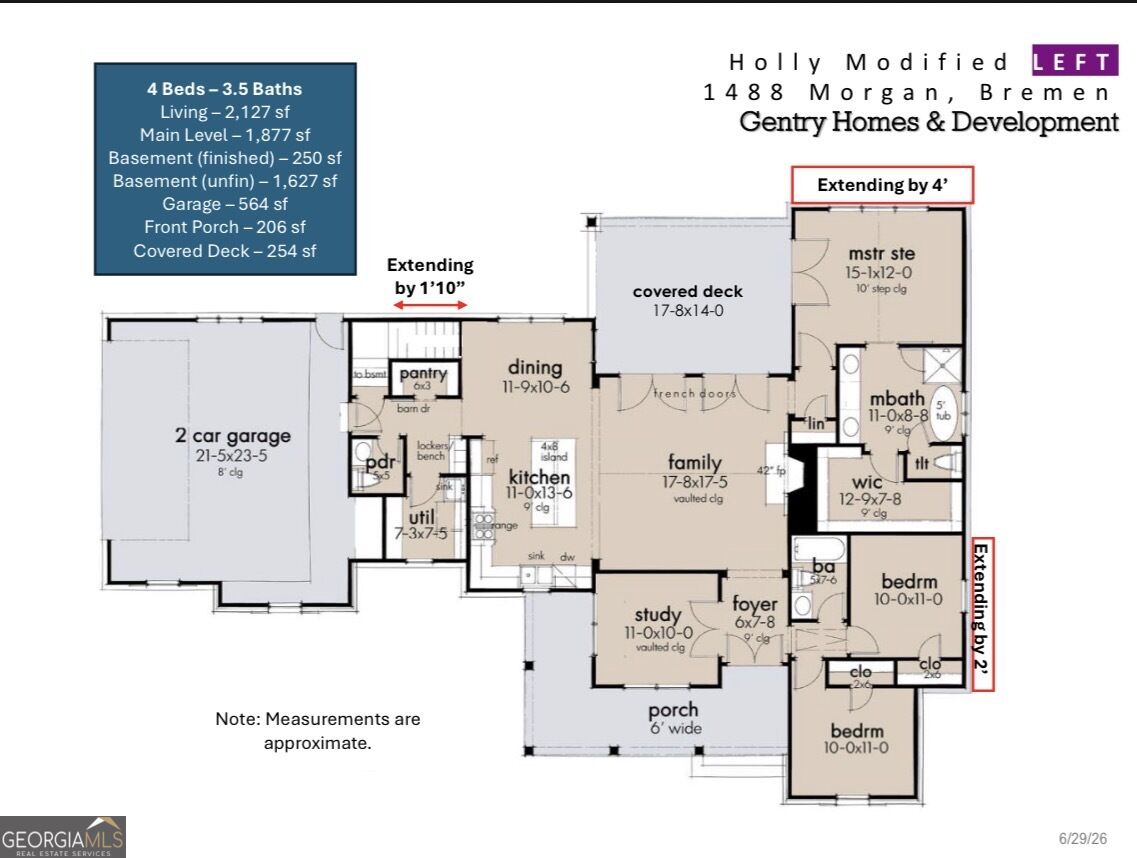
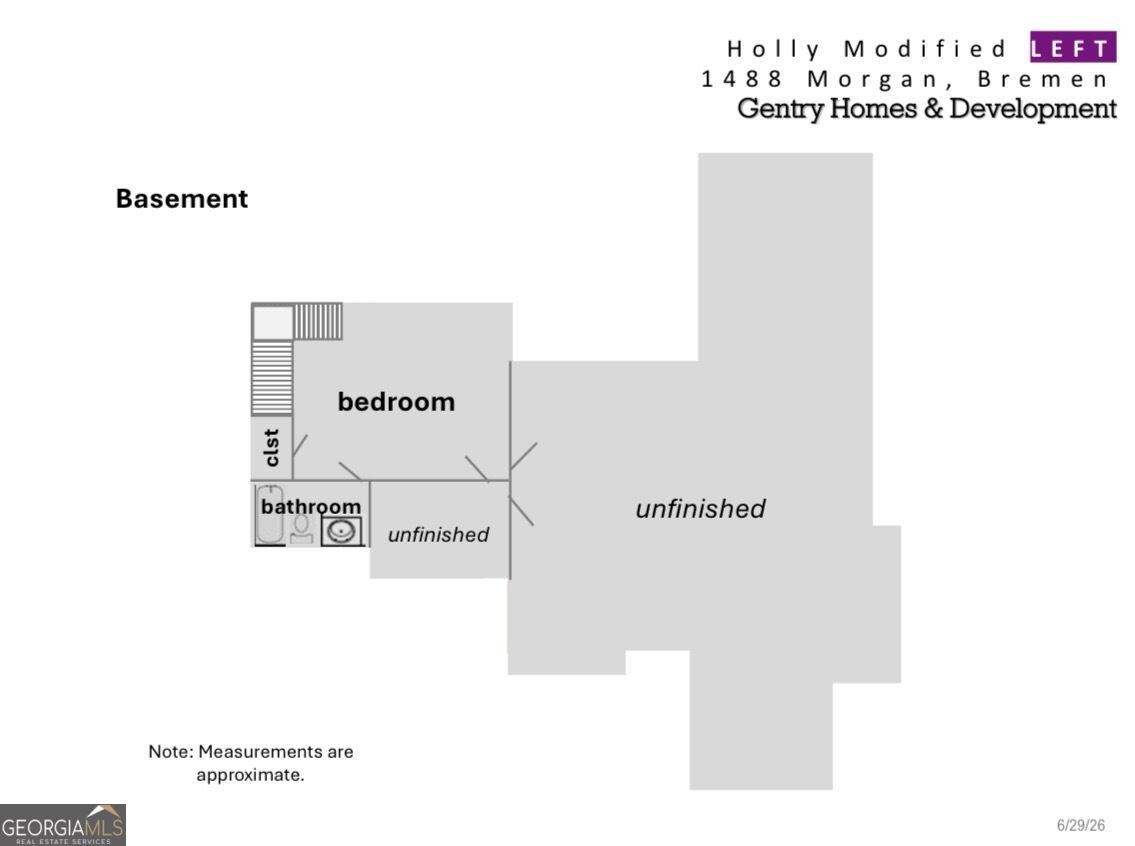
Stunning new construction with a partially finished basement, four bedrooms, a dedicated study, and 5 acres for peaceful living! The exterior features a metal roof, extended concrete driveway, and a welcoming covered front porch. Step inside to a bright and open floor plan featuring 10-foot ceilings, 8-foot interior doors, vaulted ceilings in the foyer and study, and double French doors leading into the main living area. The spacious living room features a 42-inch fireplace and flows into the kitchen and dining area, making it perfect for entertaining. The kitchen features a large center island and walk-in pantry. The main-level primary suite features a tray ceiling, double French doors leading to the covered back deck, a spacious walk-in closet, and a beautiful ensuite bathroom with a custom tile shower and freestanding vessel tub. The main level also includes two additional bedrooms, a full bathroom, powder room, mudroom, and separate laundry room. The basement provides a fully finished fourth bedroom and third full bathroom, while the rest of the basement remains unfinished for endless potential for future expansion. Whether you envision additional living space, a home gym, workshop, or extra storage, there are so many possibilities. Estimated completion is October 2026. Don't miss your chance to make this stunning home yours and experience peaceful living at its best!
Details
| MLS # | 10867316 |
|---|---|
| Listing Type | For Sale |
| Style | House |
| Sub-Type | Resale |
| Status | Active |
| Year | 2026 |
| Days On Site | 16 |
| Listing Provided By | Magnolia Realty Co. | Emma Gentry |
Features
| Bed(s) | 4 |
|---|---|
| Bath(s) | 4 Total |
| SQ Feet | 2,127 |
| Basement | Y |
| Story(s) | 1 |
| Acreage | 5.00 |
Interior
| Appliances | Cooktop, Dishwasher, Electric Water Heater, Microwave, Oven, Stainless Steel Appliance(s) |
|---|---|
| Interior Features | Double Vanity, High Ceilings, Master On Main Level, Separate Shower, Soaking Tub, Tile Bath, Vaulted Ceiling(s), Walk-In Closet(s) |
| Cooling | Ceiling Fan(s), Central Air, Electric |
| Cooling Yes / No | Yes |
| Heating | Central, Electric |
| Heating Yes / No | Yes |
| Fireplace Yes / No | Yes |
| Fireplaces Total | 1 |
| Fireplace Features | Family Room, Living Room, Masonry |
| Room Kitchen Features | Kitchen Island, Pantry, Solid Surface Counters, Walk-in Pantry |
| Room Dining Room Features | Seats 12+, Separate Room |
| Laundry Features | Mud Room |
Exterior
| Lot Features | Private |
|---|---|
| Construction Materials | Concrete |
| Roof | Metal |
| Foundation Details | Block |
| Security Features | Carbon Monoxide Detector(s), Smoke Detector(s) |
Parking
| Attached Garage Yes / No | Yes |
|---|---|
| Garage Yes / No | Yes |
| Parking Features | Garage, Attached, Kitchen Level, Garage Door Opener, Side/Rear Entrance |
Utilities
| Utilities | Electricity Available |
|---|---|
| Sewer | Septic Tank |
| Electric | 220 Volts |
Taxes
| Tax Annual Amount | 0 |
|---|---|
| Tax Year | 2026 |
Location
| Community Features | None |
|---|
Area Information
| State | GA |
|---|---|
| County | Haralson |
| City | Bremen |
| Zip Code | 30110 |
| Area | Haralson |
| Community Name | The Lodges at Morgan's Crossing |
| School District | Haralson |
| Elementary School | Buchanan |
| High School | Haralson |
| Listing VS Median (in The Lodges at Morgan's Crossing) | |
Price: $635,000 low | high Med: $635,000 sqft: 2,127 low | high Med: 2,127 $ / sqft: $299 low | high Med: $299 On site: 16 low | high Med: 16 | |
Market Activity 30110
Request a showing
Request a showing
Contact
Learn More About This Property

Alicia Appling
Coldwell Banker Upchurch Realty
Smart Home Certified, Accredited Buyer Representative, Senior Real Estate Specialist, Certified Residential Specialist, Certified Relocation Residential Specialist, Certified Luxury Home Marketing Specialist, Graduate, REALTOR Institute (706) 202-5033alicia@aliciaappling.com| State | GA |
|---|---|
| County | Haralson |
| City | Bremen |
| Zip Code | 30110 |
| Area | Haralson |
| Community Name | The Lodges at Morgan's Crossing |
| School District | Haralson |
| Elementary School | Buchanan |
| High School | Haralson |
| Listing VS Median (in The Lodges at Morgan's Crossing) | |
Price: $635,000 low | high Med: $635,000 sqft: 2,127 low | high Med: 2,127 $ / sqft: $299 low | high Med: $299 On site: 16 low | high Med: 16 | |
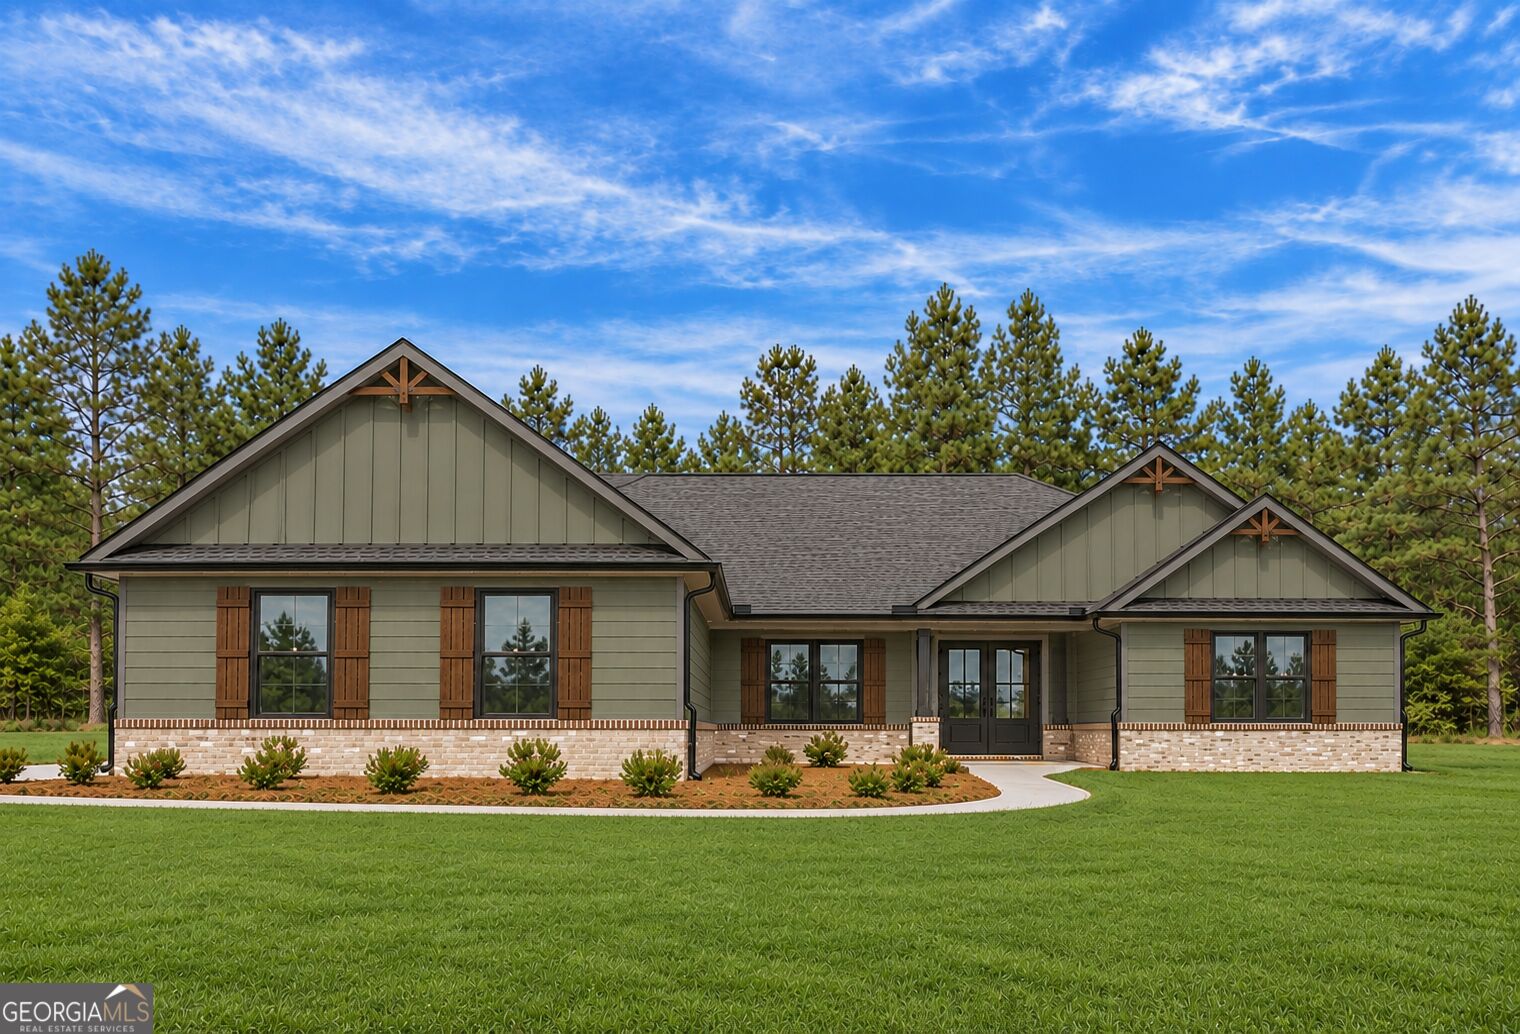 | $599,9001456 Morgan RoadBremen, GA 30110 |
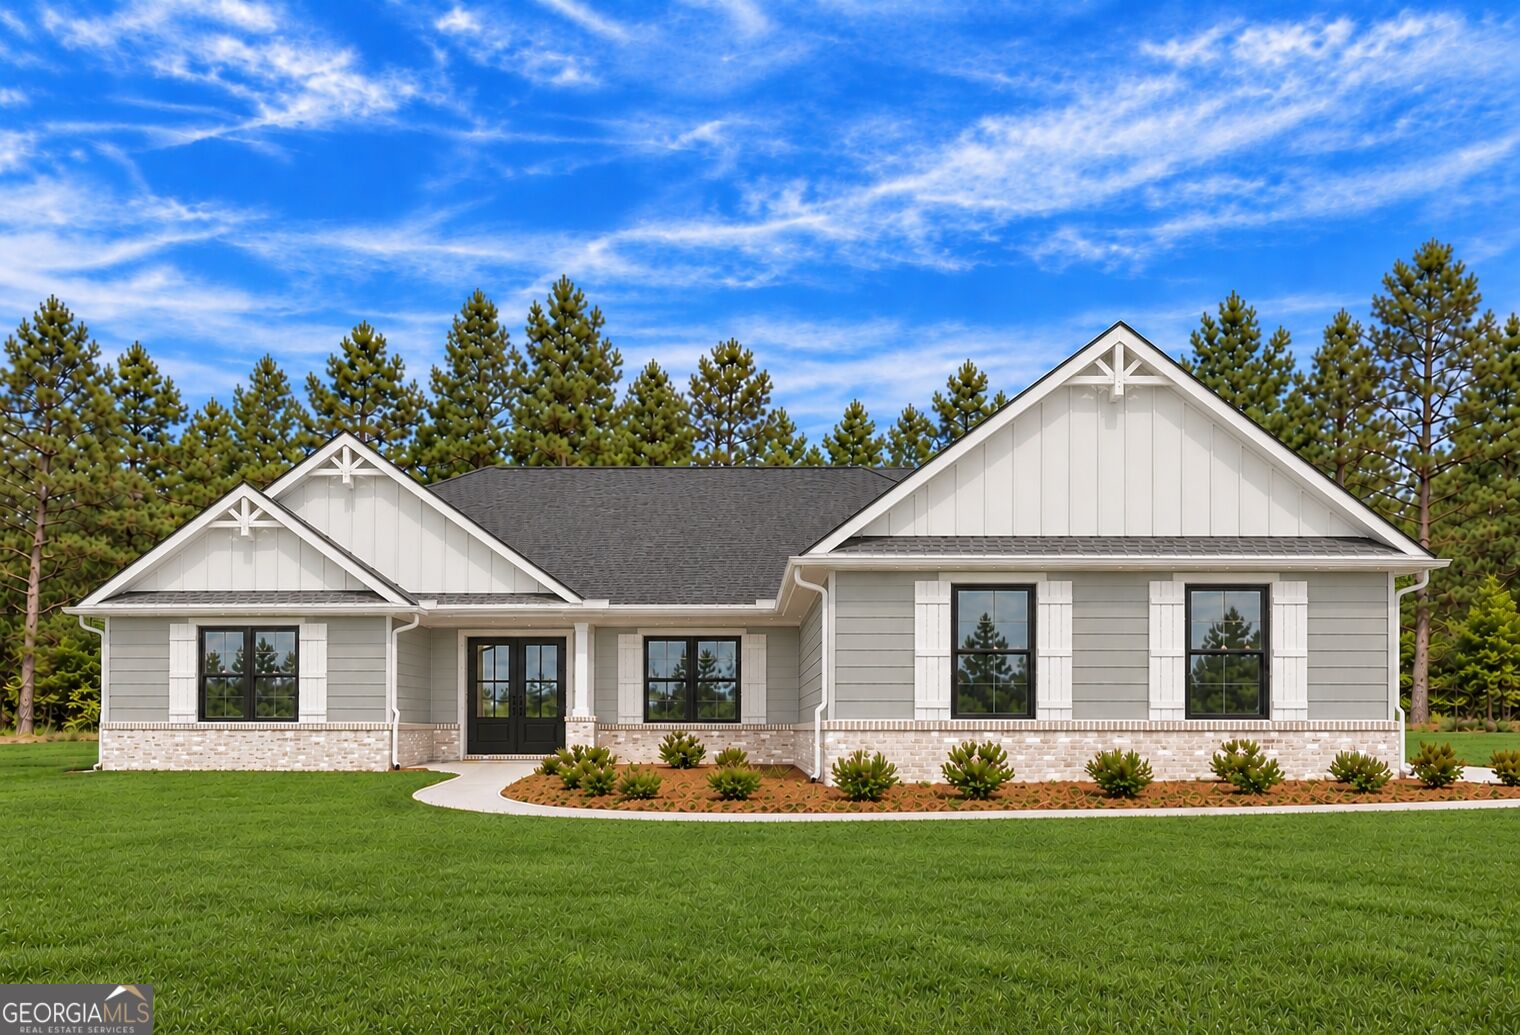 | $649,9001416 Morgan RoadBremen, GA 30110 |