
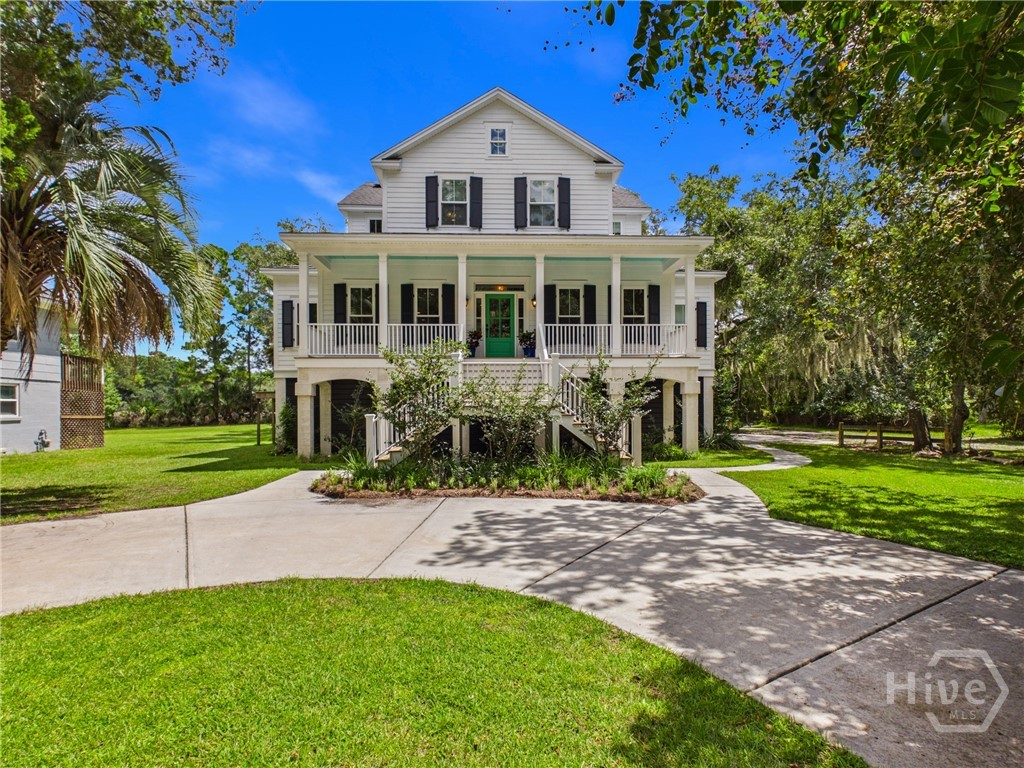
14836 Grant Street,Savannah, GA 31419
Savannah, GA 31419

Description
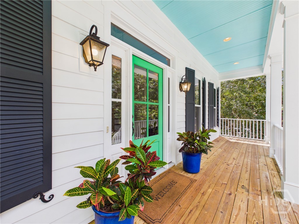
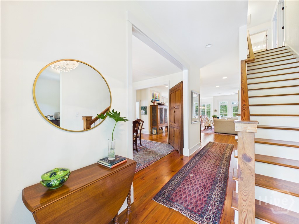
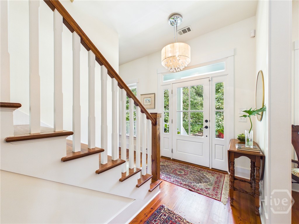
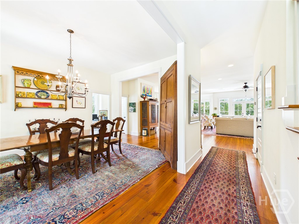
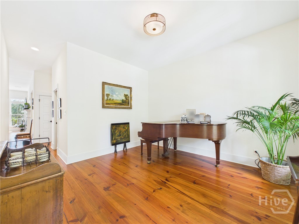
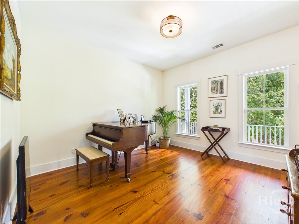
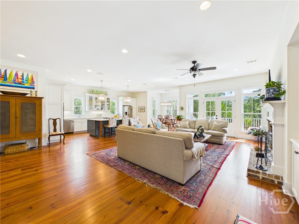
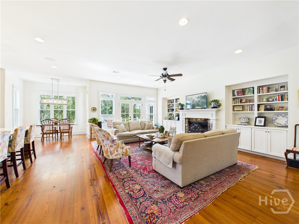
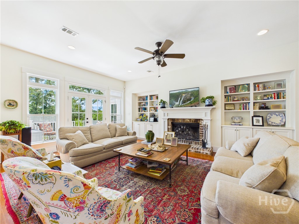
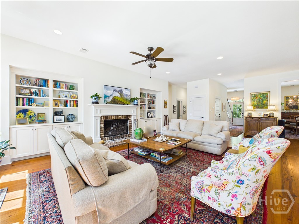
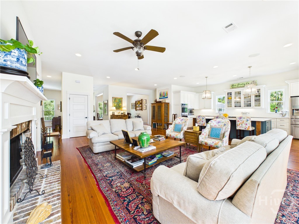
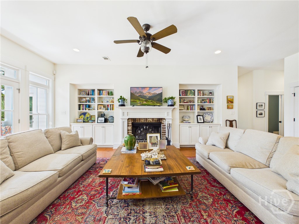
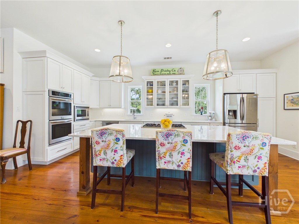
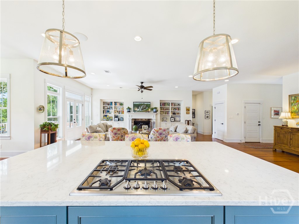
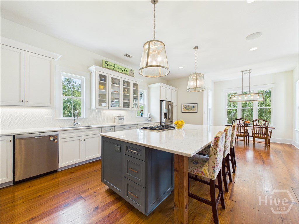
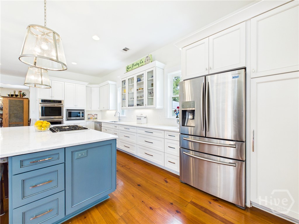
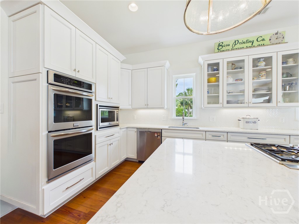
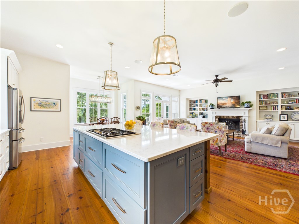
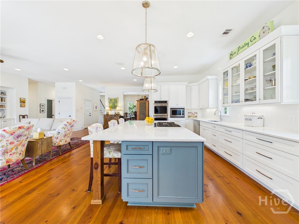
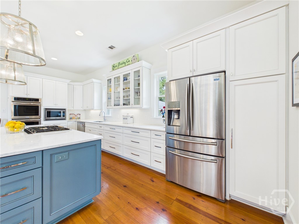
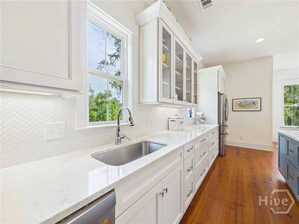
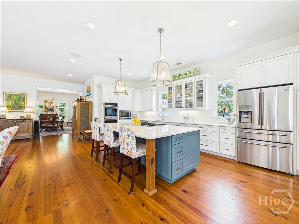
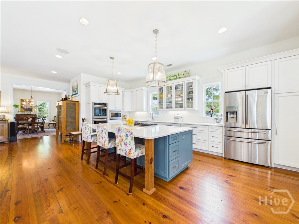
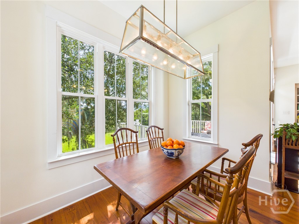
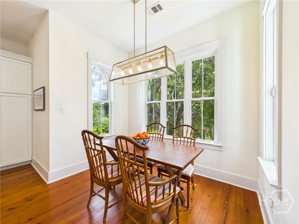
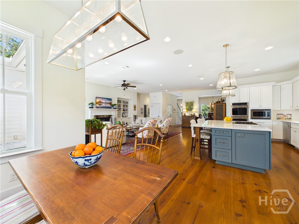
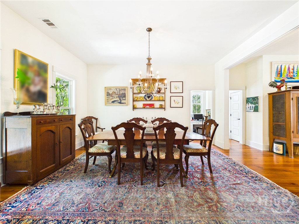
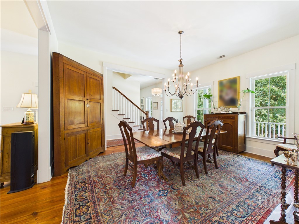
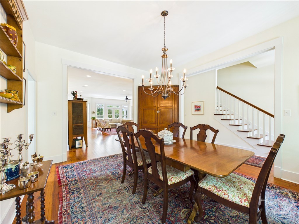
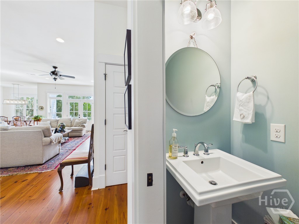
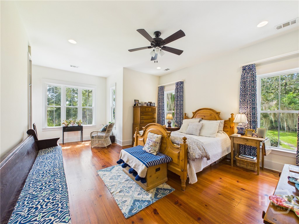
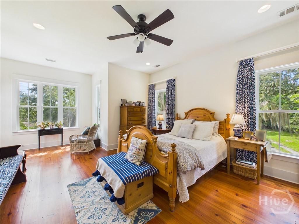
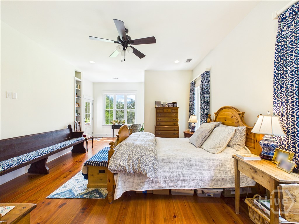
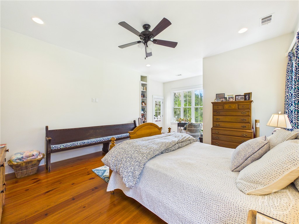
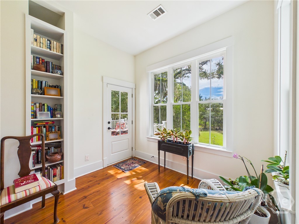
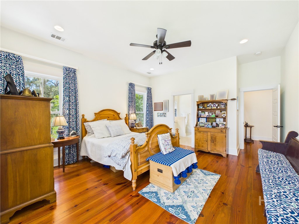
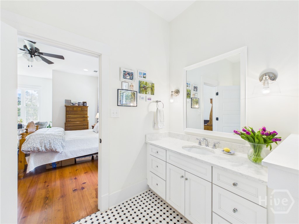
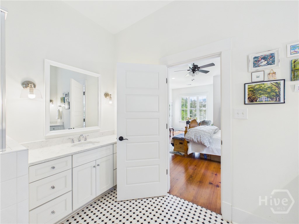
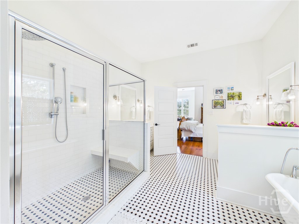
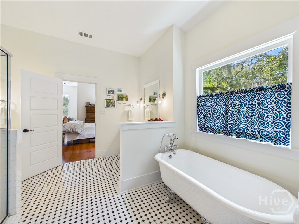
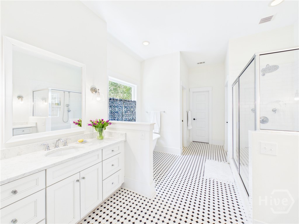
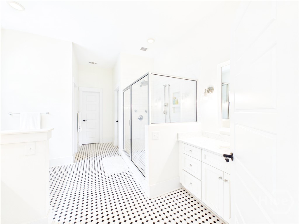
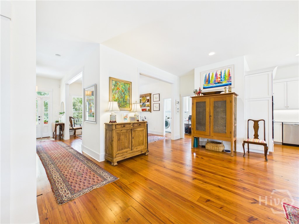
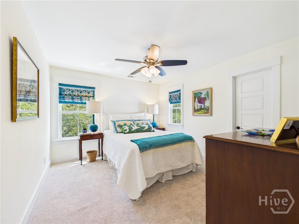
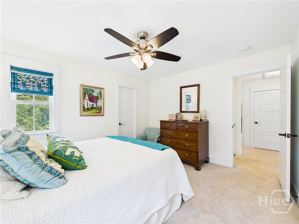
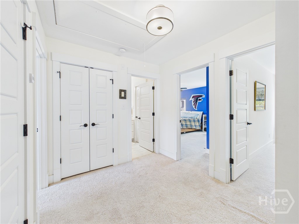
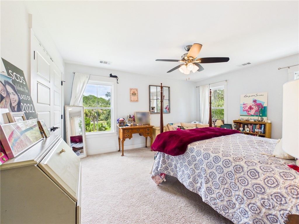
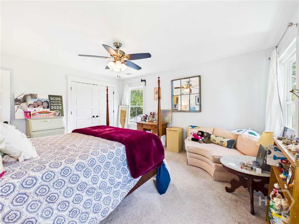
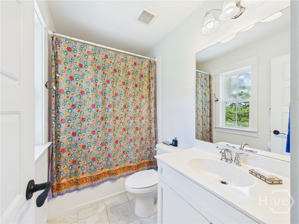
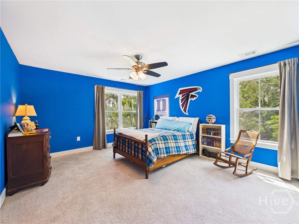
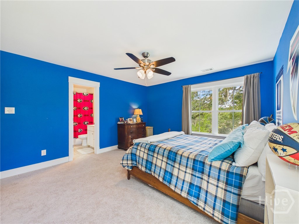
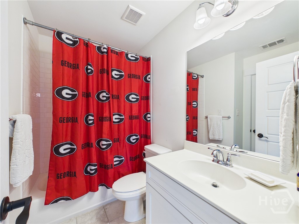
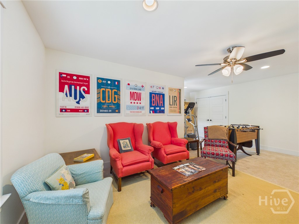
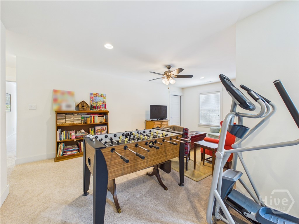
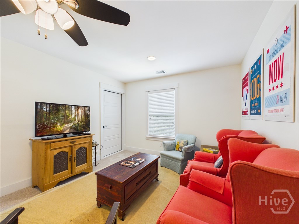
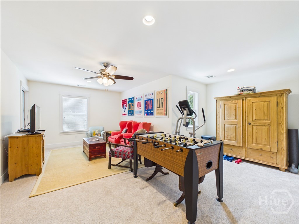
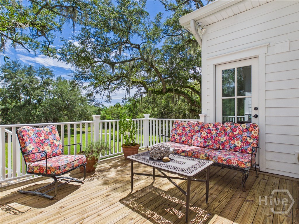
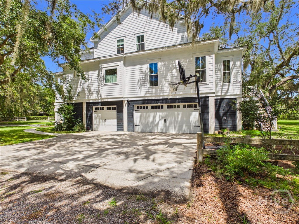
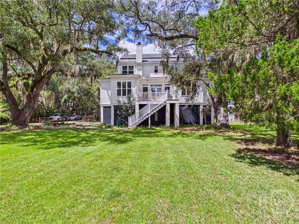
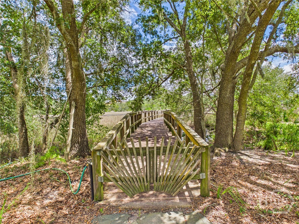
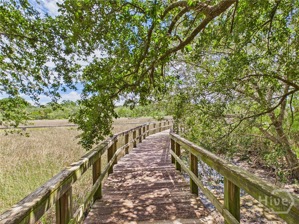
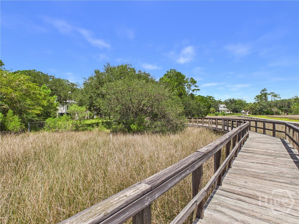
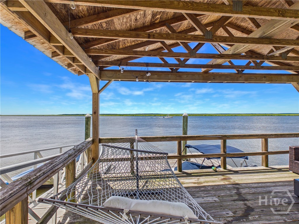
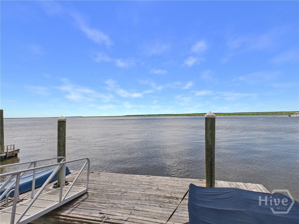
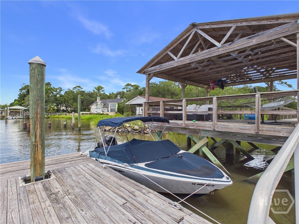
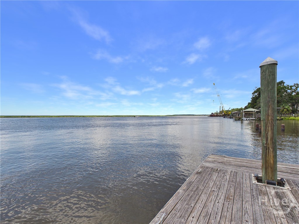
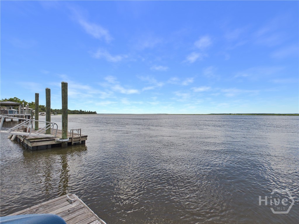
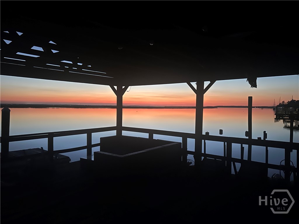
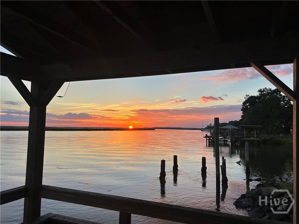
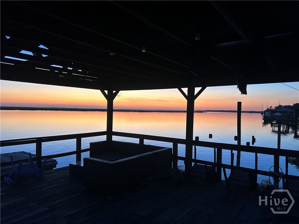
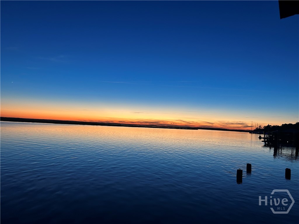
This custom built Lowcountry house perfectly captures the relaxed elegance of coastal living in Savannah. Built in 2017, it is a seamless blend of Southern charm and modern luxury. Boasting 4 bedrooms and 3.5 baths, the home is meticulously designed with an open-concept floor plan capturing the natural light. Wide plank heart pine floors flow continuously throughout the main living areas, adding richness and warmth to the interior. The great room with wood-burning fireplace dissolves seamlessly into the gourmet kitchen and breakfast area, while a separate dining room accommodates more formal gatherings. The private primary bedroom suite is conveniently situated on the main level with a spacious bathroom with soaking tub, double sinks, separate glass-enclosed shower and double closets. Upstairs, the additional three bedrooms and two baths offer plenty of space as well as an additional flexible open area perfect for relaxing, reading or a media/entertainment center. Marine lovers will enjoy the private deep-water dock on the Forest River which offers access to the coastal waterways for boating, fishing or watching the spectacular sunsets. The attached 3-car garage comes equipped with a dedicated electric vehicle charging station. Experience elevated coastal style where no detail has been overlooked.
Details
| MLS # | SA364163 |
|---|---|
| Listing Type | For Sale |
| Style | House |
| Sub-Type | Resale |
| Status | Active |
| Year | 2017 |
| Days On Site | 10 |
| Listing Provided By | Daniel Ravenel SIR | Ann T. Rockwell |
Features
| Bed(s) | 4 |
|---|---|
| Bath(s) | 4 Total |
| SQ Feet | 3,452 |
| Garage | 3 |
| Story(s) | 3 |
| Acreage | 1.50 |
| Water Front | Boat Dock/Slip, Deep Water, Marsh, |
| Property View | Marsh, Panoramic, Creek, Stream |
Interior
| Interior Features | Built-in Features, Breakfast Area, Ceiling Fan(s), Double Vanity, Entrance Foyer, Gourmet Kitchen, Garden Tub/Roman Tub, High Ceilings, Country Kitchen, Kitchen Island, Main Level Primary, Primary Suite, Pantry, Pull Down Attic Stairs, Recessed Lighting, Separate Shower |
|---|---|
| Heating Yes / No | Yes |
| Cooling Yes / No | Yes |
| Cooling | Central Air, Electric |
| Fireplace Features | Family Room, Great Room, Living Room, Wood Burning |
| Fireplaces Total | 1 |
| Fireplace Yes / No | Yes |
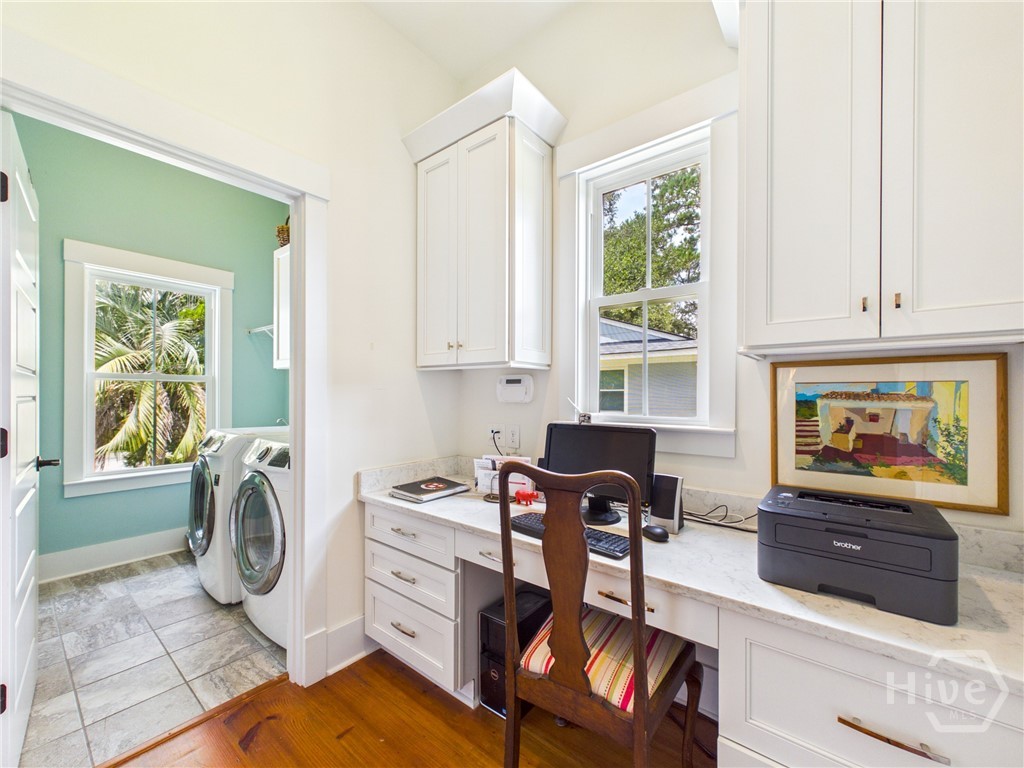
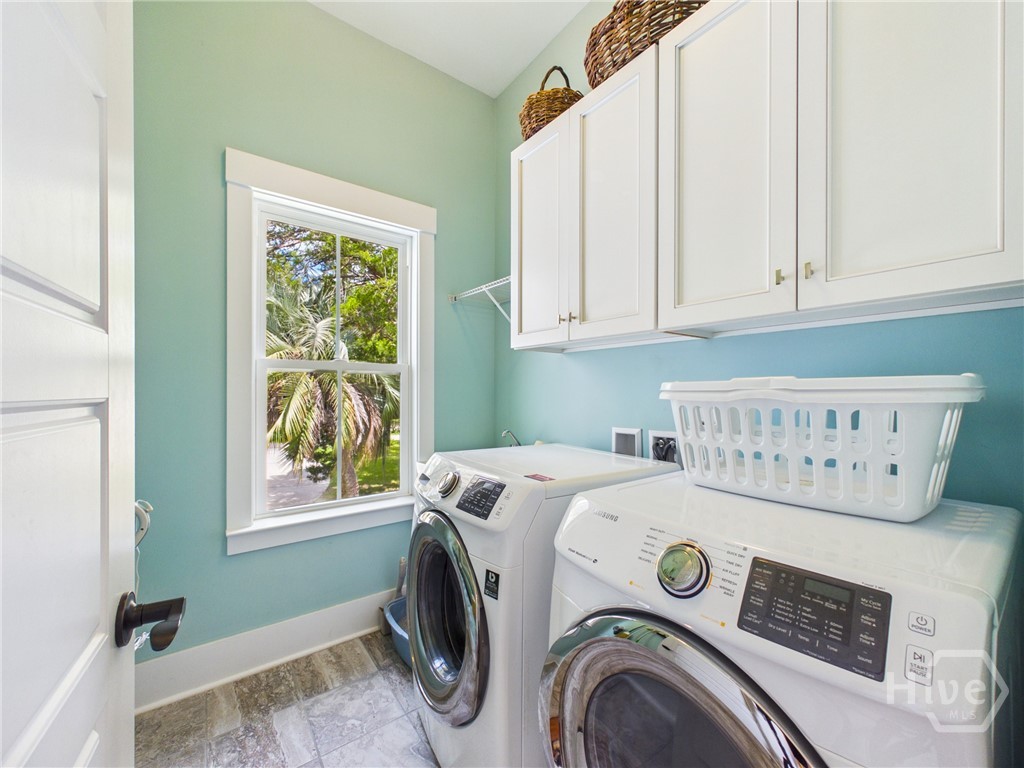
| Laundry Features | Laundry Room, Laundry Tub, Sink, Washer Hookup, Dryer Hookup |
| Rooms Total | 0 |
Exterior
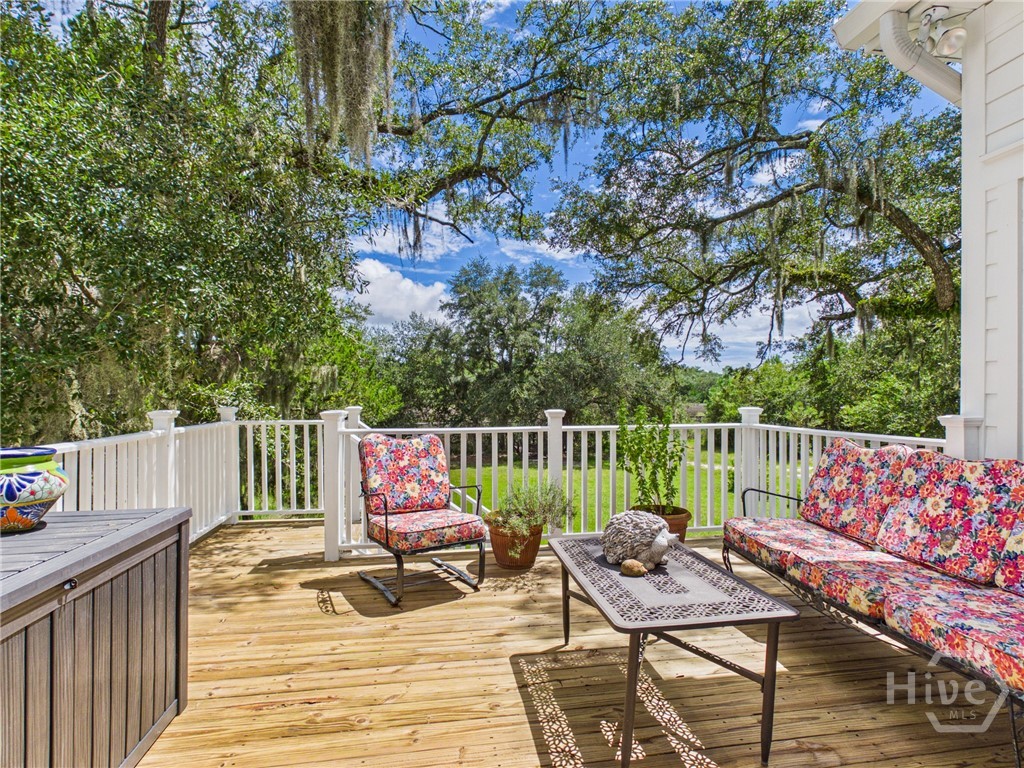
| Exterior Features | Deck, Dock |
|---|---|
| Roof | Composition |
| Lot Features | Back Yard, Corner Lot, Garden, Level, Private, Sprinkler System |
| Waterfront Features | Boat Dock/Slip, Deep Water, Marsh, Water Access |
| Community Features | Dock, Marina, Playground |
| View | Marsh, Panoramic, Creek/Stream |
| Construction Materials | Concrete |
Parking
| Garage Yes / No | Yes |
|---|---|
| Parking Features | Attached, Underground, Garage, Golf Cart Garage, Garage Door Opener, Off Street, Rear/Side/Off Street |
Utilities
| Utilities | Cable Available, Underground Utilities |
|---|
Taxes
| Tax Legal Description | Parcel C Recomb of Parcels 2A & 2B of the Ben V. Smith Subdivision |
|---|
Area Information
| State | GA |
|---|---|
| County | Chatham |
| City | Savannah |
| Zip Code | 31419 |
| Listing VS Median (in 31419) | |
Price: $1,650,000 low | high Med: $318,205 sqft: 3,452 low | high Med: 1,565 $ / sqft: $478 low | high Med: $203 On site: 10 low | high Med: 191 | |
Market Activity 31419
Request a showing
Request a showing
Contact
Learn More About This Property

Alicia Appling
Coldwell Banker Upchurch Realty
Smart Home Certified, Accredited Buyer Representative, Senior Real Estate Specialist, Certified Residential Specialist, Certified Relocation Residential Specialist, Certified Luxury Home Marketing Specialist, Graduate, REALTOR Institute (706) 202-5033alicia@aliciaappling.com| State | GA |
|---|---|
| County | Chatham |
| City | Savannah |
| Zip Code | 31419 |
| Listing VS Median (in 31419) | |
Price: $1,650,000 low | high Med: $318,205 sqft: 3,452 low | high Med: 1,565 $ / sqft: $478 low | high Med: $203 On site: 10 low | high Med: 191 | |