
$550,000 $2,953 est/mo Sourced by Back At You
148 Durham Lake Parkway,Fairburn, GA 30213
Fairburn, GA 30213

Description
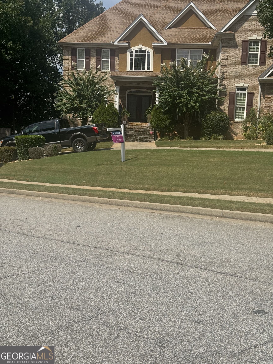
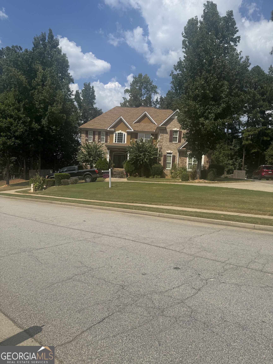
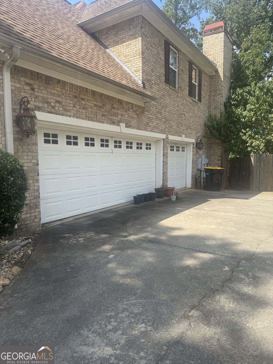
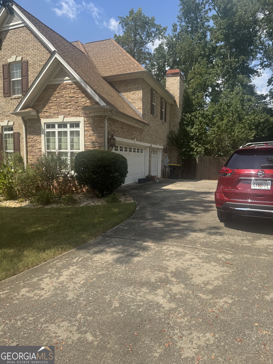
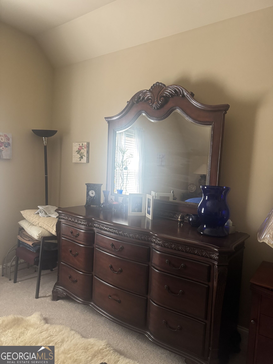
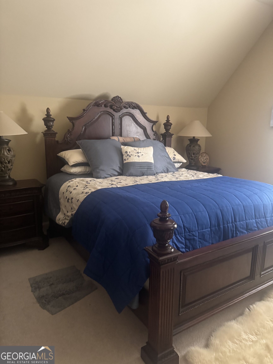
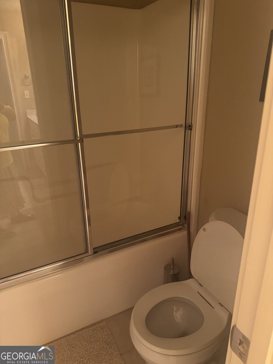
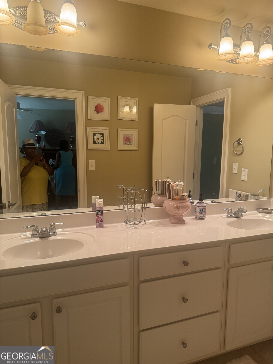
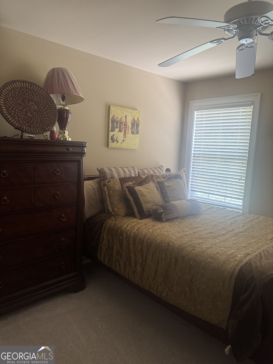
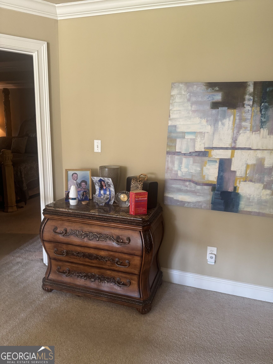
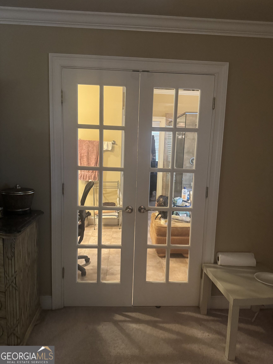
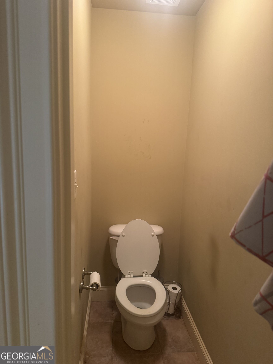
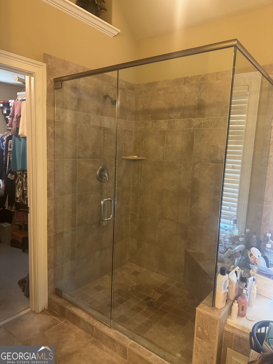
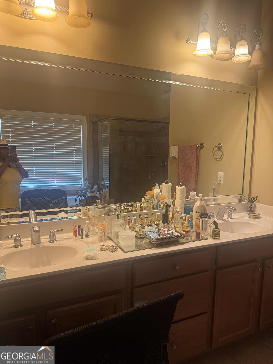
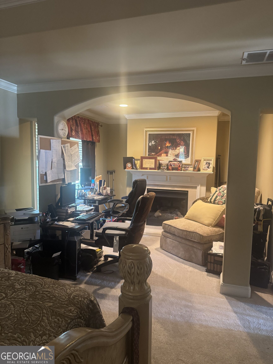
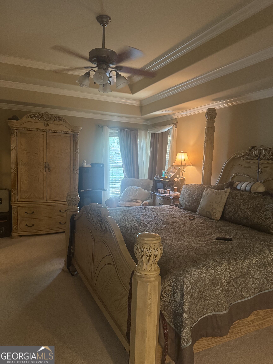
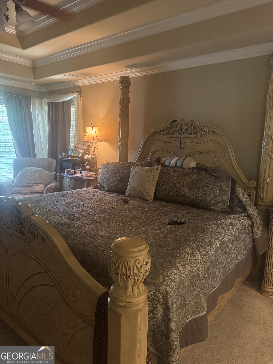
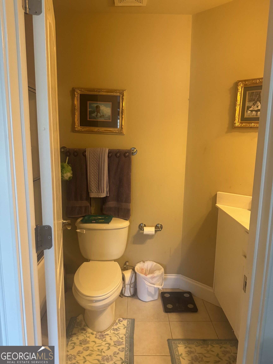
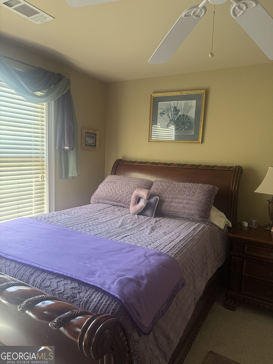
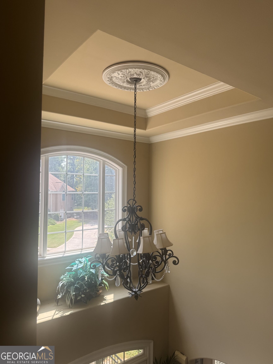
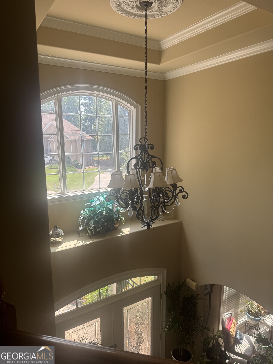
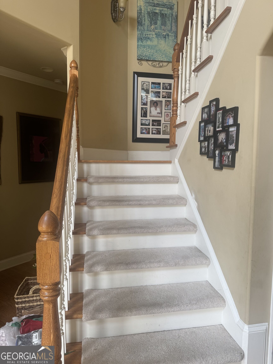
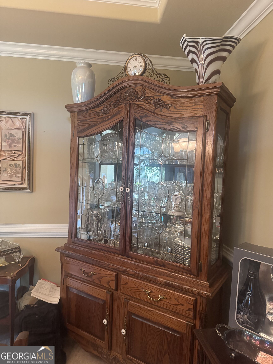
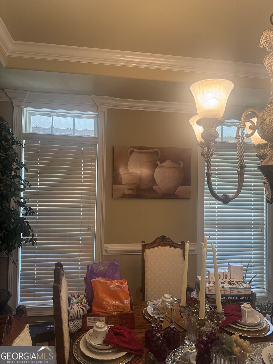
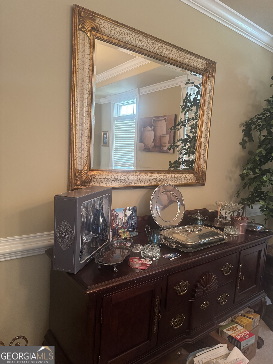
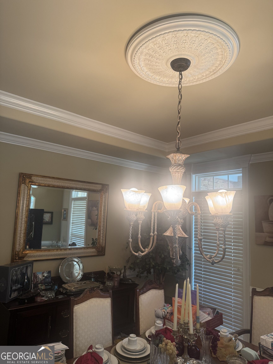
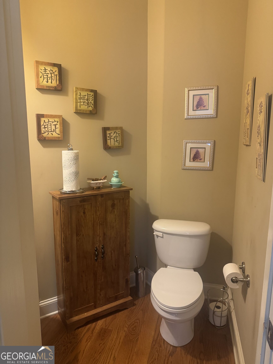
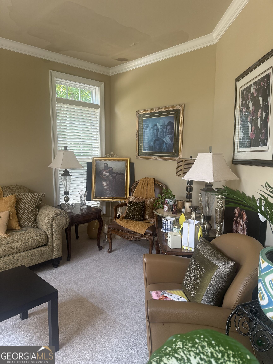
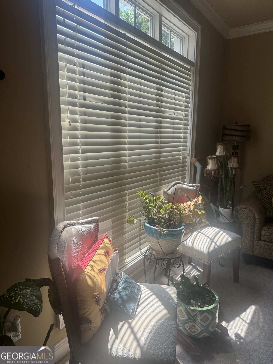
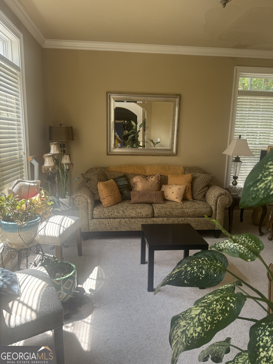
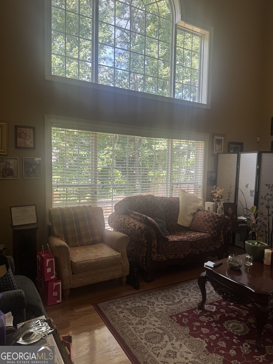
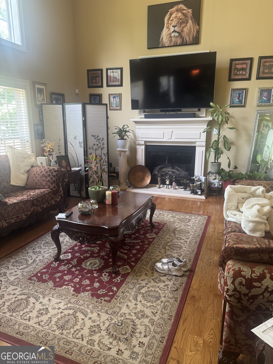
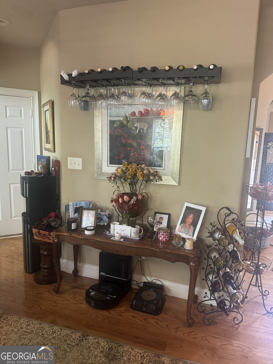
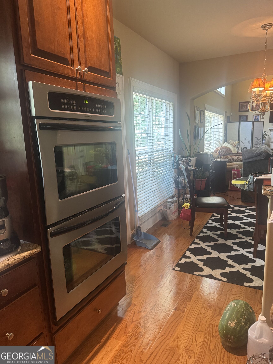
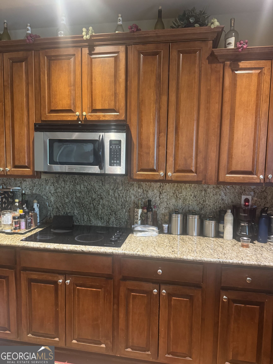
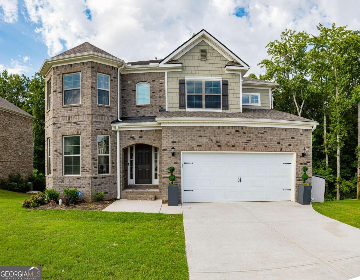
Executive home ready to go PRICE REDUCED TO SALE. Grand scale living at its best. Beautiful chef kitchen with upscale cabinets, large Island with storage. Kitchen has an open concept to family room. Grand two-story foyer with separate l/room and d/room. Nice, generous secondary bedrooms. Huge master bedroom with sitting area. Master bath with garden tub, separate shower, water closet. 3 car garage with side entry. Full basement that can be finished any way you like. Bedroom on main with full bath will make a nice in law suite. Circular drive-in front offers plenty of parking for family and friends. You can entertain on patio downstairs or deck upstairs. Looking for truly upscale living please set a appt. to come see this executive home.
Details
| MLS # | 10842982 |
|---|---|
| Listing Type | For Sale |
| Style | House |
| HOA Dues | $1,100 |
| Sub-Type | Resale |
| Status | Active |
| Year | 2006 |
| Days On Site | 41 |
| Listing Provided By | Toni Mitchell & Associates | Toni Mitchell |
Features
| Bed(s) | 5 |
|---|---|
| Bath(s) | 5 Total |
| SQ Feet | 3,997 |
| Basement | Y |
| Acreage | 0.05 |
Interior
| Appliances | Cooktop, Dishwasher, Double Oven, Dryer, Ice Maker, Microwave, Oven, Refrigerator, Stainless Steel Appliance(s) |
|---|---|
| Interior Features | Double Vanity, High Ceilings, In-Law Floorplan, Separate Shower, Soaking Tub, Tray Ceiling(s), Entrance Foyer, Walk-In Closet(s) |
| Cooling | Ceiling Fan(s), Central Air, Dual, Electric |
| Cooling Yes / No | Yes |
| Heating | Central, Natural Gas |
| Heating Yes / No | Yes |
| Fireplace Yes / No | Yes |
| Fireplaces Total | 2 |
| Room Dining Room Features | Separate Room |
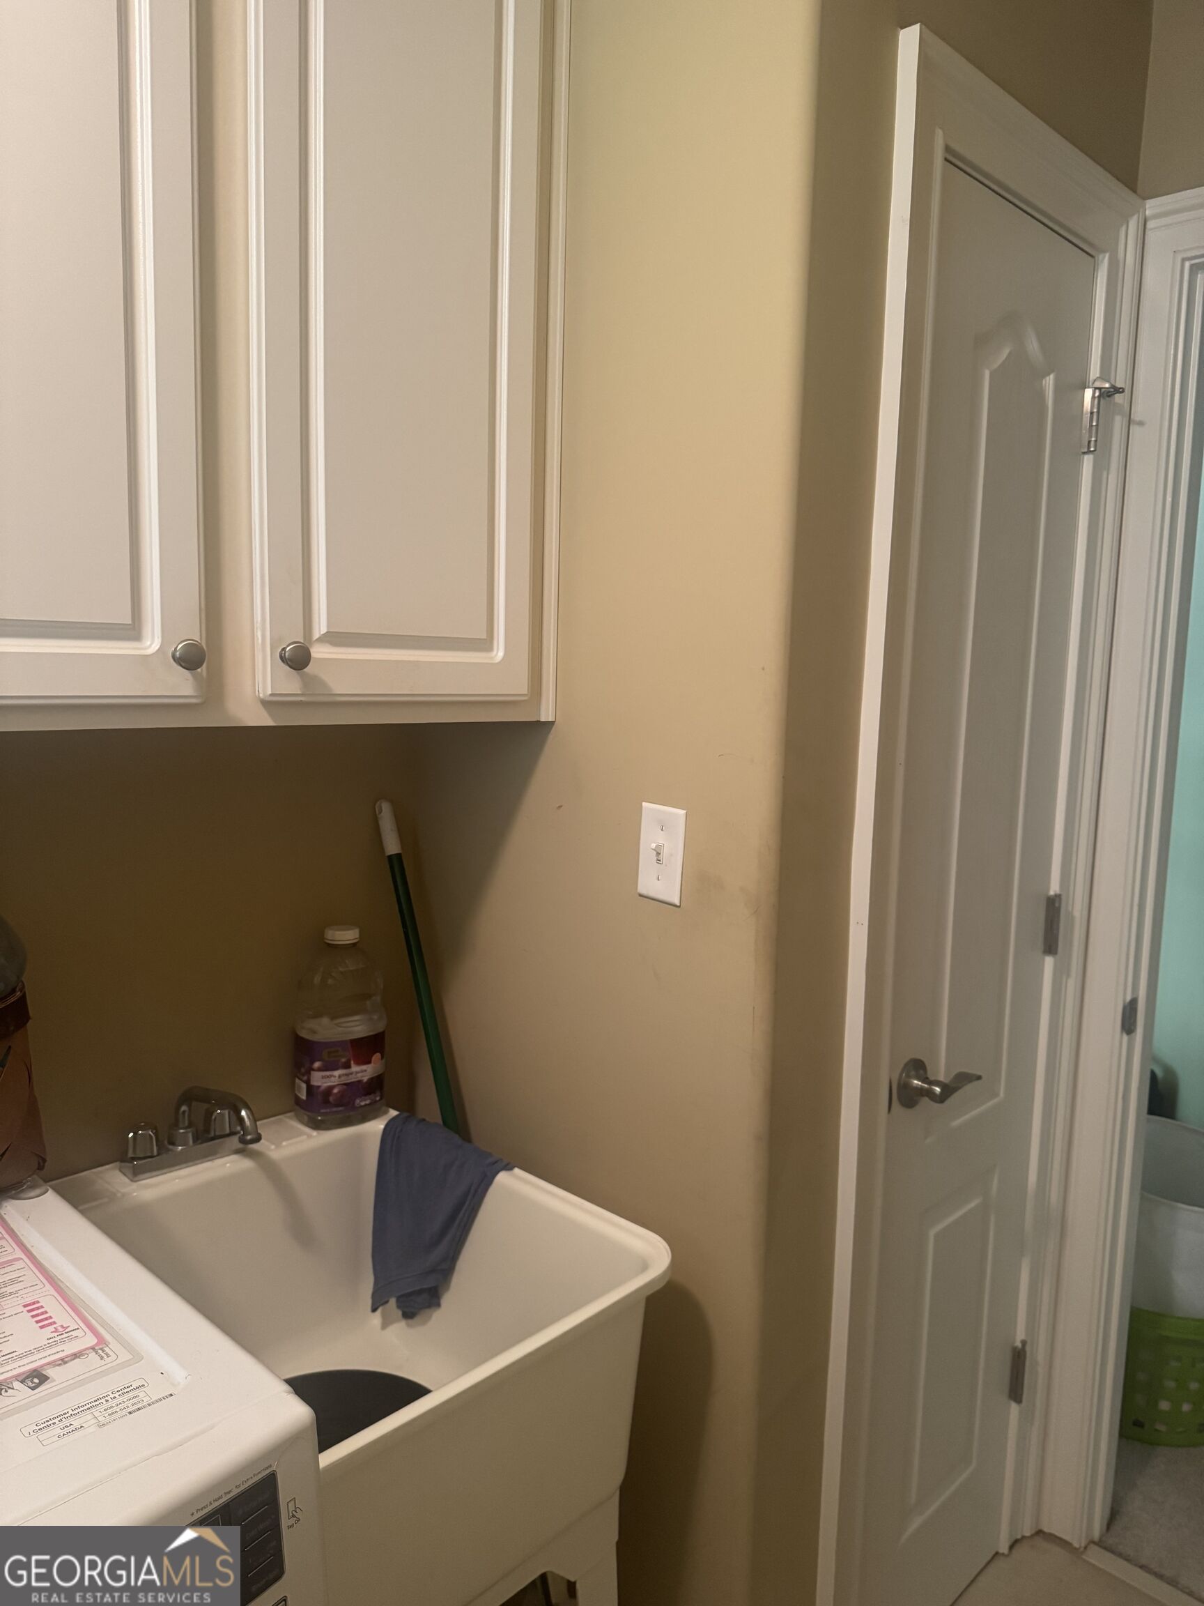
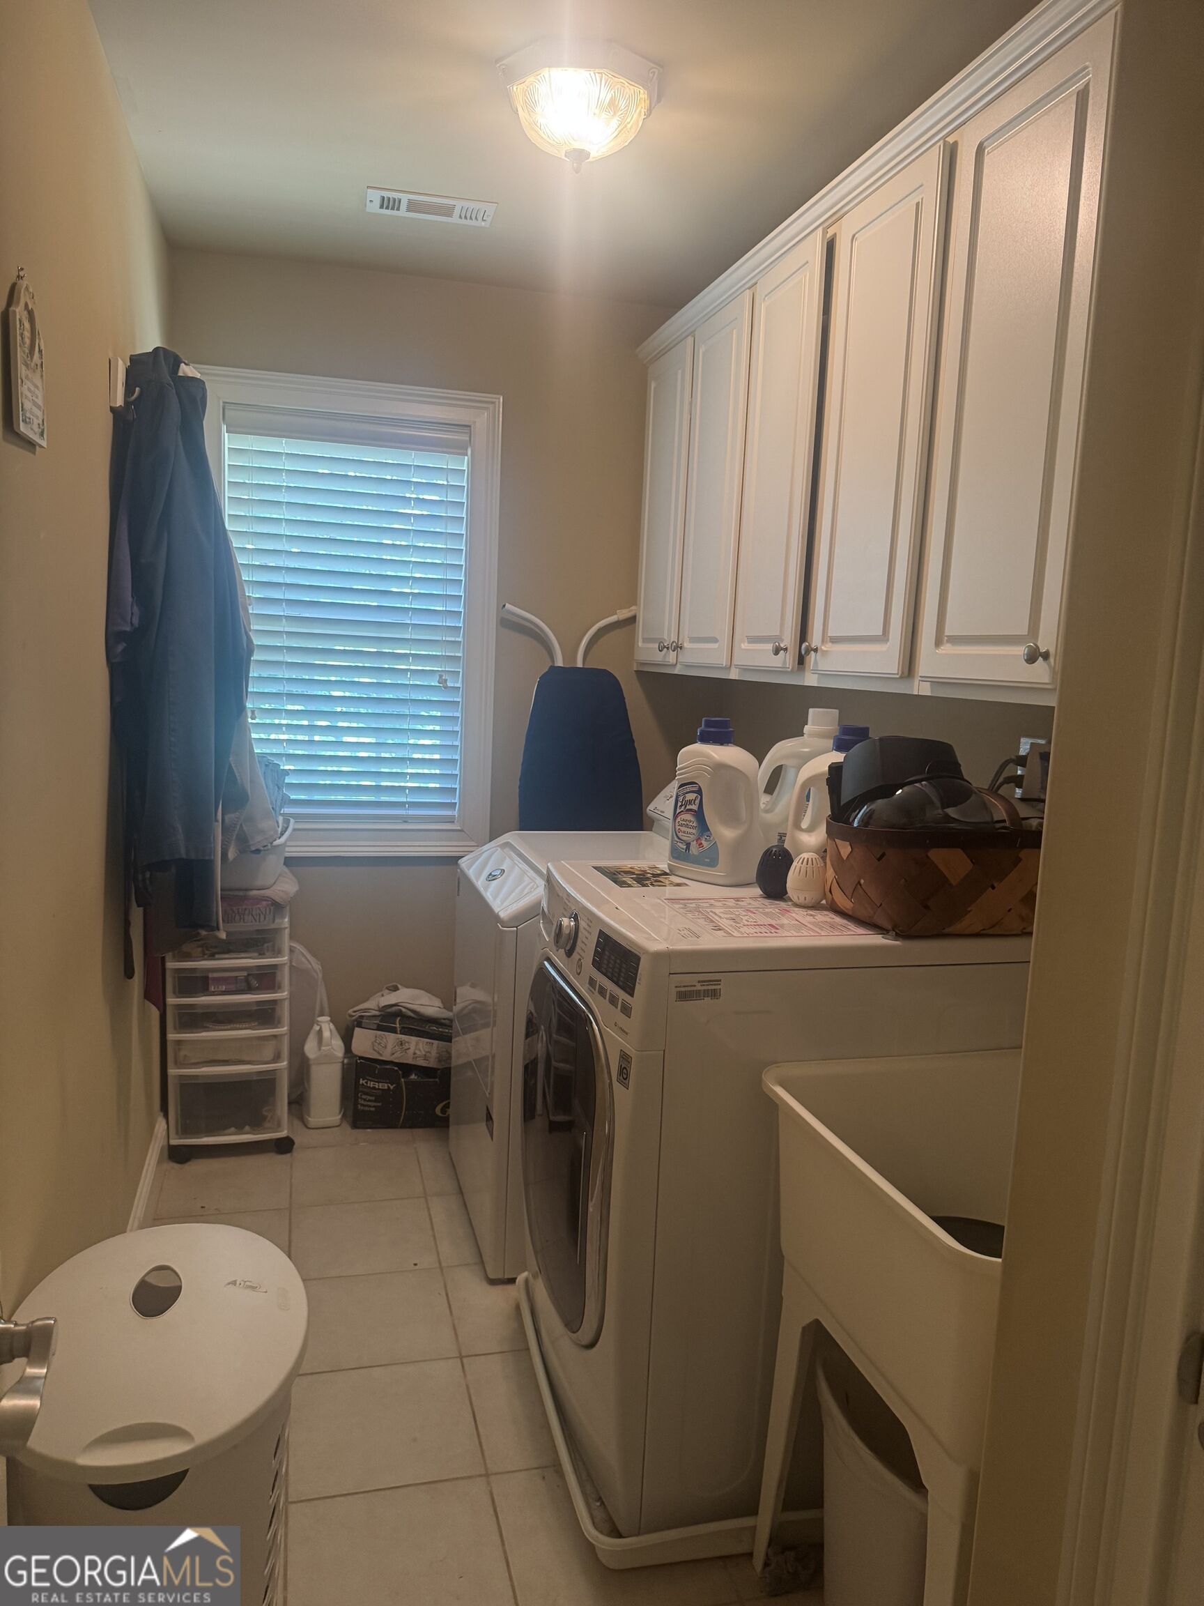
| Laundry Features | In Hall, Upper Level |
Exterior
| Lot Features | Sloped |
|---|---|
| Construction Materials | Brick, Wood Siding |
| Roof | Composition |
Parking
| Attached Garage Yes / No | No |
|---|---|
| Garage Yes / No | Yes |
| Parking Features | Garage, Kitchen Level, Garage Door Opener, Side/Rear Entrance |
Utilities
| Utilities | Cable Available, Electricity Available, High Speed Internet, Phone Available, Sewer Available, Sewer Connected, Water Available |
|---|---|
| Sewer | Public Sewer |
Taxes
| Tax Annual Amount | 7044.22 |
|---|---|
| Tax Year | 2025 |
Location
| Community Features | Pool, Sidewalks, Street Lights |
|---|
Area Information
| State | GA |
|---|---|
| County | Fulton |
| City | Fairburn |
| Zip Code | 30213 |
| Area | Fulton |
| Community Name | Durham Lakes |
| School District | Creekside |
| Elementary School | E C West |
| High School | Creekside |
| Listing VS Median (in Durham Lakes) | |
Price: $550,000 low | high Med: $460,000 sqft: 3,997 low | high Med: 4,160 $ / sqft: $138 low | high Med: $111 On site: 41 low | high Med: 209 | |
Market Activity 30213
Request a showing
Request a showing
Contact
Learn More About This Property

Alicia Appling
Coldwell Banker Upchurch Realty
Smart Home Certified, Accredited Buyer Representative, Senior Real Estate Specialist, Certified Residential Specialist, Certified Relocation Residential Specialist, Certified Luxury Home Marketing Specialist, Graduate, REALTOR Institute (706) 202-5033alicia@aliciaappling.com| State | GA |
|---|---|
| County | Fulton |
| City | Fairburn |
| Zip Code | 30213 |
| Area | Fulton |
| Community Name | Durham Lakes |
| School District | Creekside |
| Elementary School | E C West |
| High School | Creekside |
| Listing VS Median (in Durham Lakes) | |
Price: $550,000 low | high Med: $460,000 sqft: 3,997 low | high Med: 4,160 $ / sqft: $138 low | high Med: $111 On site: 41 low | high Med: 209 | |
Nearby Listings (Within 1/2 mile)
Price: $412K - $687K
sqft: 2,500 - 4,500

Listing Updated: October 20, 2026 at 9:50:02 AM PDT