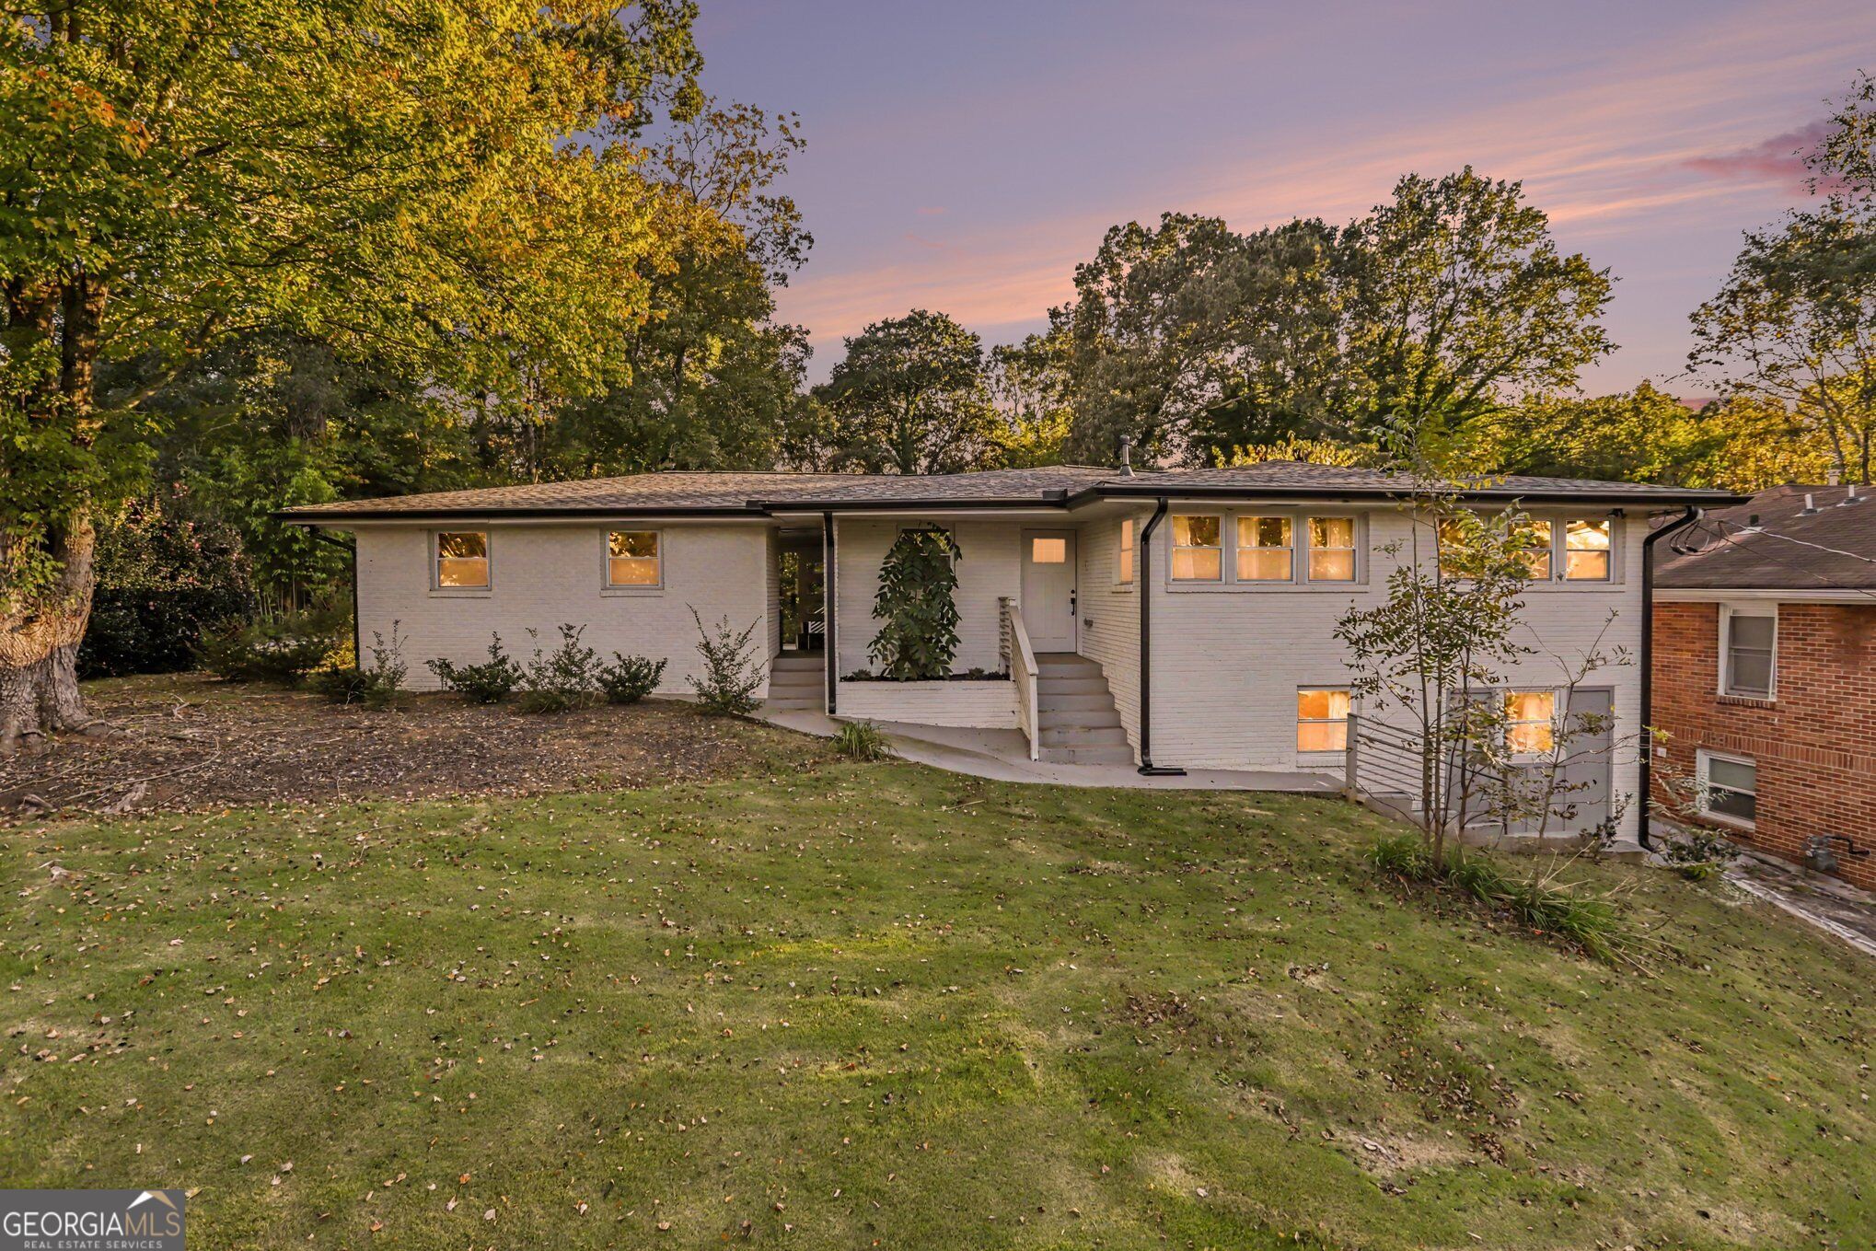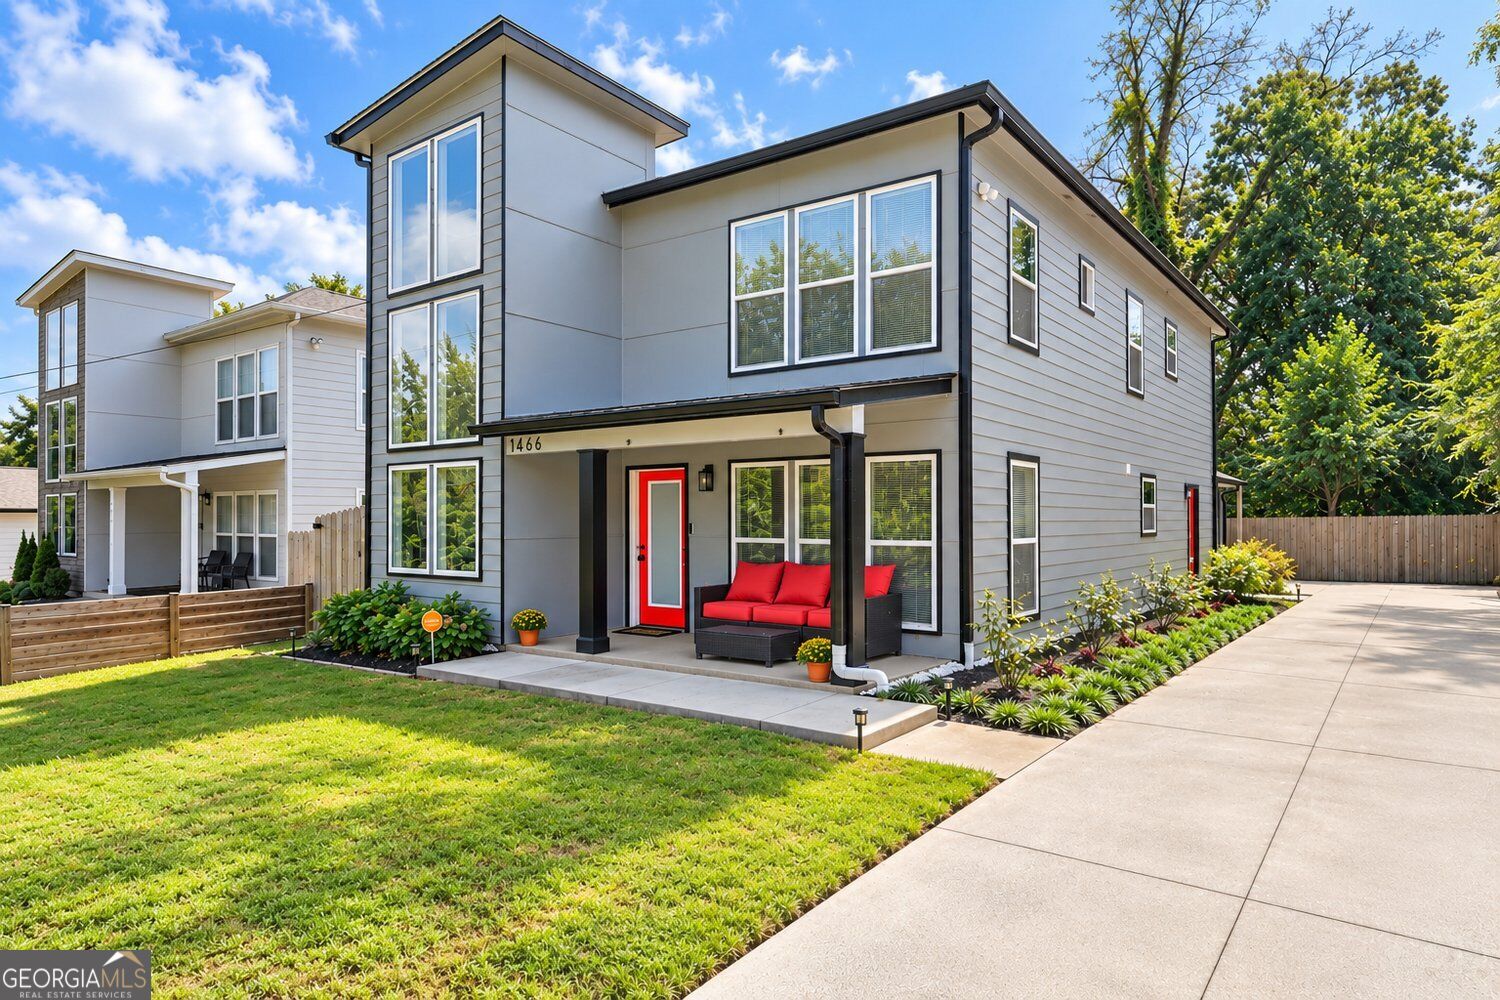
1466 Norris Place NW,Atlanta, GA 30314
Atlanta, GA 30314

Description
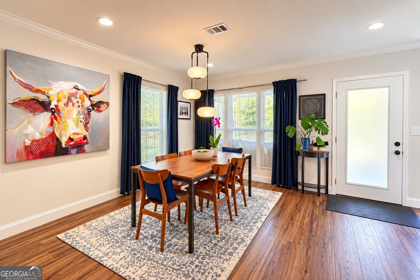
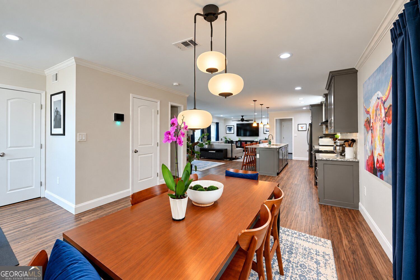
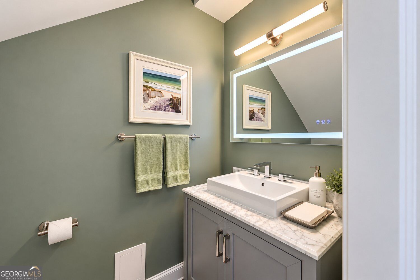
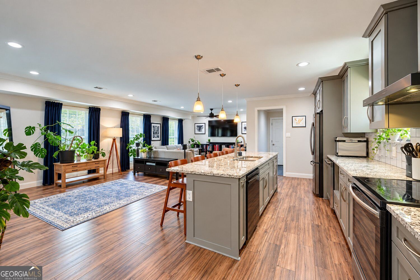
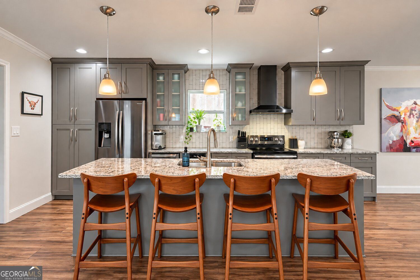
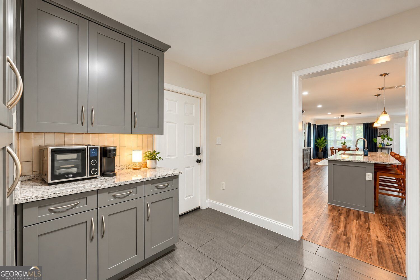
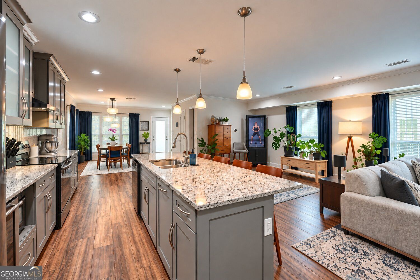
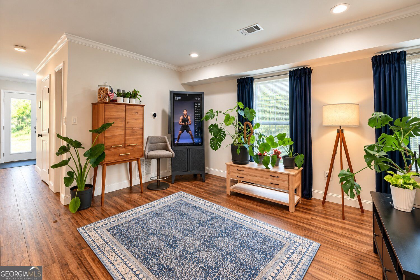
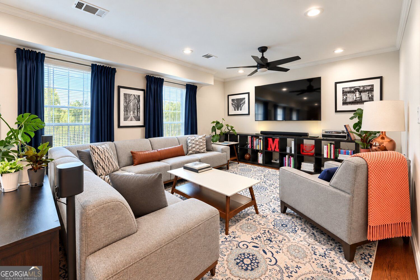
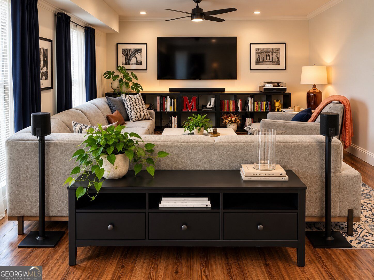
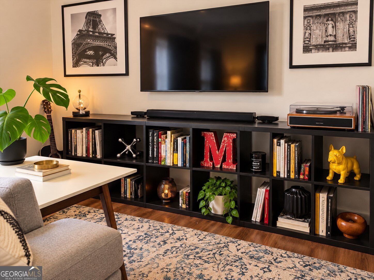
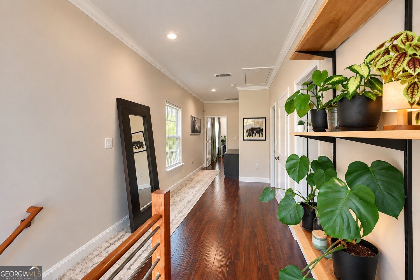
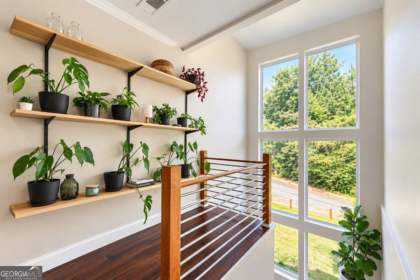
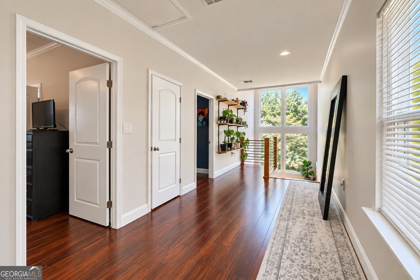
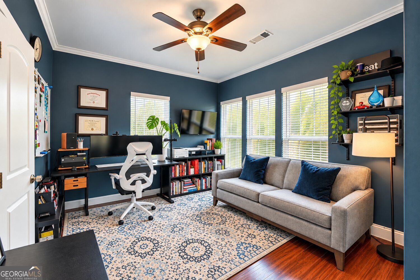
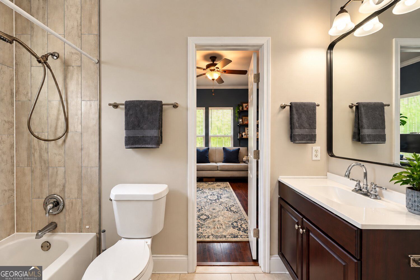
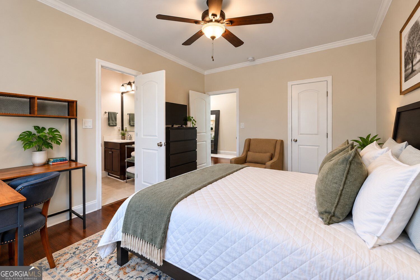
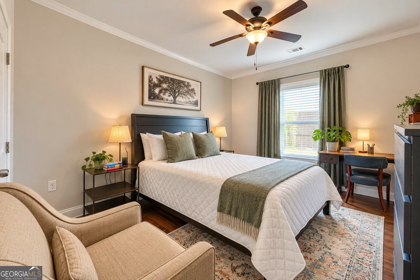
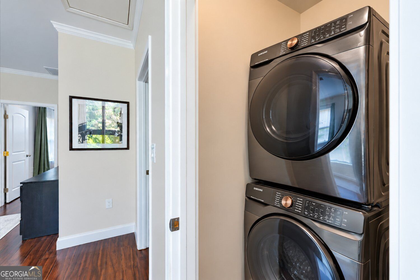
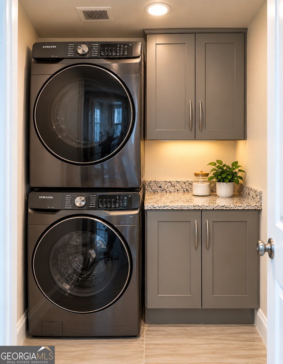
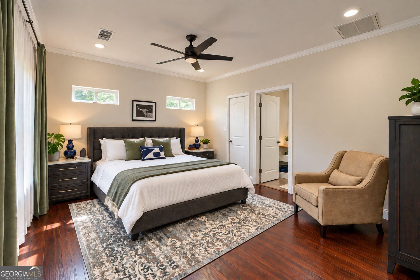
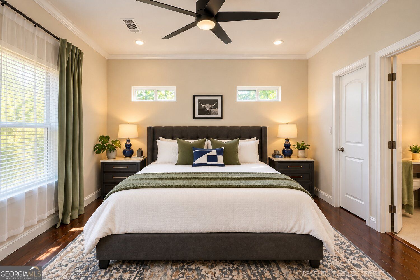
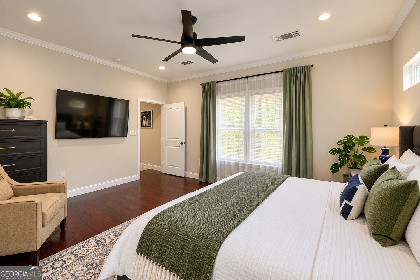
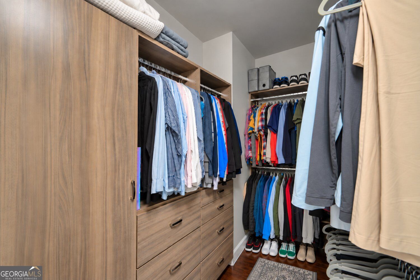
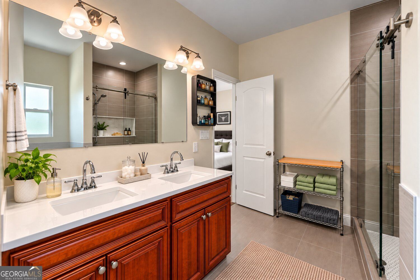
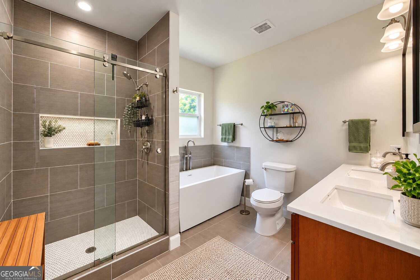
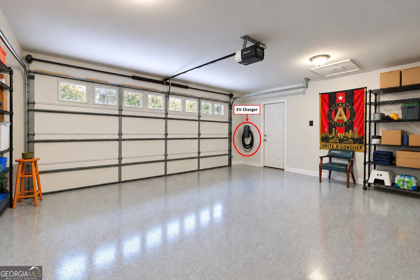
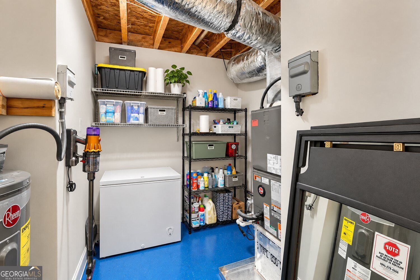
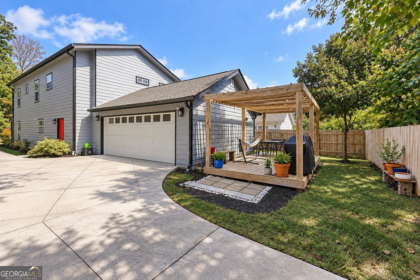
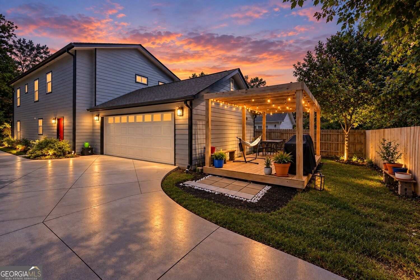
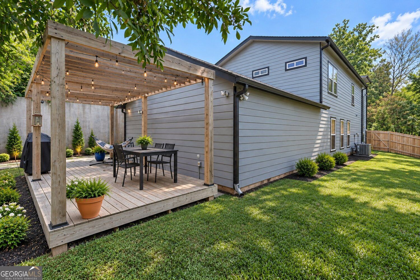
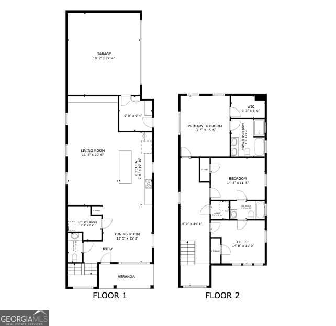
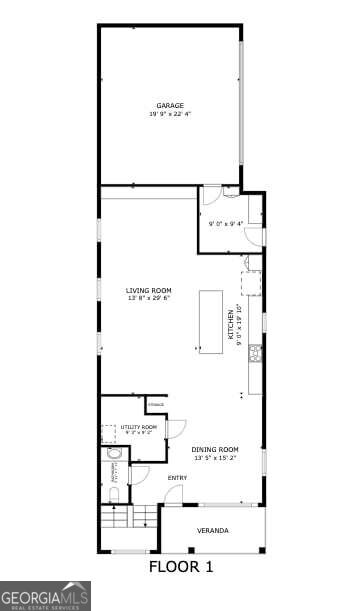
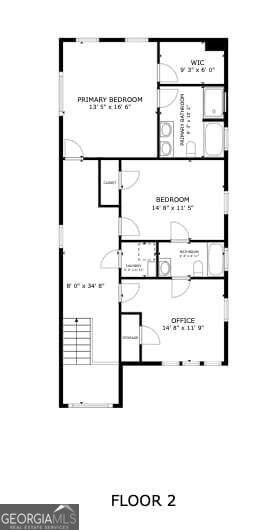
MODERN LIVING: Modern design, thoughtful upgrades and versatile spaces set this home apart. The open main level connects the kitchen, dining and living areas for an easy flow between everyday living and entertaining, while continuous laminate flooring, crown molding and abundant natural light contribute to the home's clean, cohesive feel. DESIGNED FOR THE WAY YOU COOK: A large stone-topped island with seating for four offers additional storage and thoughtfully placed electrical outlets. The kitchen features soft-close cabinetry, stainless steel appliances, an undercounter microwave, wine cooler and built-in pantry with pull-out shelving. A separate service pantry adds space for small appliances, storage and entertaining essentials. ROOM TO FLEX: A versatile lounge area within the open living space provides flexibility for fitness, media, work or relaxation without interrupting the flow of the main level. OWNER'S RETREAT: Upstairs, the owner's suite features a double vanity, soaking tub, separate glass-enclosed shower and custom walk-in closet with built-in cabinetry, drawers, shelving, double hanging areas and dedicated shoe storage. THOUGHTFUL FUNCTION: The laundry is conveniently located upstairs near the bedrooms and includes cabinetry, a granite countertop and front-load washer and dryer. Additional dedicated storage near the main-level powder room keeps household essentials within easy reach, while the side-entry garage includes an EV charging station. OUTDOOR LIVING: The fenced backyard extends the living space with a pergola designed for dining, relaxing and entertaining, with string lighting setting the stage for evenings outside. TUCKED AWAY, YET CONNECTED: Set on an elevated homesite within an intimate cul-de-sac community, the home offers a tucked-away setting with limited through traffic. The community currently includes just eight completed homes, with additional homesites remaining. Multiple street-level thoroughfares provide convenient routes to Midtown and other intown destinations, with access to Downtown, West Midtown, Georgia Tech and the Atlanta University Center, while placing you near the continued investment and development shaping Atlanta's Westside.
Details
| MLS # | 10868429 |
|---|---|
| Listing Type | For Sale |
| Style | House |
| Sub-Type | Resale |
| Status | Active |
| Year | 2019 |
| Days On Site | 18 |
| Listing Provided By | Keller Williams Atlanta Midtown | Meka Wilson |
Features
| Bed(s) | 3 |
|---|---|
| Bath(s) | 3 Total |
| SQ Feet | 2,420 |
| Story(s) | 2 |
| Acreage | 0.16 |
| Property View | Yes |
Interior
| Appliances | Dishwasher, Disposal, Electric Water Heater, Microwave, Washer, Dryer, Refrigerator |
|---|---|
| Interior Features | High Ceilings, Double Vanity, Separate Shower, Soaking Tub, Walk-In Closet(s) |
| Cooling | Central Air |
| Cooling Yes / No | Yes |
| Heating | Electric |
| Heating Yes / No | Yes |
| Fireplace Yes / No | Yes |
| Fireplaces Total | 0 |
| Fireplace Features | Other |
| Room Kitchen Features | Kitchen Island, Pantry, Solid Surface Counters |
| Laundry Features | Upper Level |
Exterior
| Accessibility Features | Other |
|---|---|
| Exterior Features | Other |
| Lot Features | Other |
| Construction Materials | Vinyl Siding |
| Roof | Composition |
| Fencing | Back Yard, Wood |
| Foundation Details | Slab |
Parking
| Attached Garage Yes / No | Yes |
|---|---|
| Garage Yes / No | Yes |
| Parking Features | Garage, Storage, Attached, Kitchen Level, Garage Door Opener, Side/Rear Entrance |
Utilities
| Utilities | Electricity Available, Cable Available, Water Available |
|---|---|
| Sewer | Public Sewer |
| Electric | 220 Volts |
Taxes
| Tax Annual Amount | 4034 |
|---|---|
| Tax Year | 2025 |
Location
| Community Features | Sidewalks |
|---|
Area Information
| State | GA |
|---|---|
| County | Fulton |
| City | Atlanta |
| Zip Code | 30314 |
| Area | Fulton |
| School District | Douglass |
| Elementary School | Stanton |
| High School | Douglass |
| Listing VS Median (in 30314) | |
Price: $524,900 low | high Med: $280,000 sqft: 2,420 low | high Med: 1,890 $ / sqft: $217 low | high Med: $148 On site: 18 low | high Med: 4 | |
Market Activity 30314
Request a showing
Request a showing
Contact
Learn More About This Property

Alicia Appling
Coldwell Banker Upchurch Realty
Smart Home Certified, Accredited Buyer Representative, Senior Real Estate Specialist, Certified Residential Specialist, Certified Relocation Residential Specialist, Certified Luxury Home Marketing Specialist, Graduate, REALTOR Institute (706) 202-5033alicia@aliciaappling.com| State | GA |
|---|---|
| County | Fulton |
| City | Atlanta |
| Zip Code | 30314 |
| Area | Fulton |
| School District | Douglass |
| Elementary School | Stanton |
| High School | Douglass |
| Listing VS Median (in 30314) | |
Price: $524,900 low | high Med: $280,000 sqft: 2,420 low | high Med: 1,890 $ / sqft: $217 low | high Med: $148 On site: 18 low | high Med: 4 | |