

Description
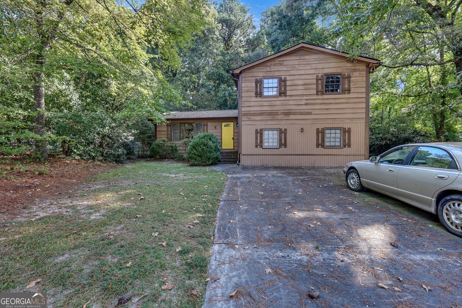
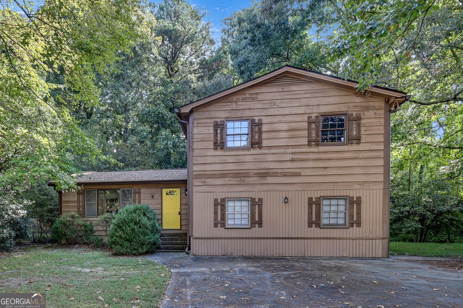
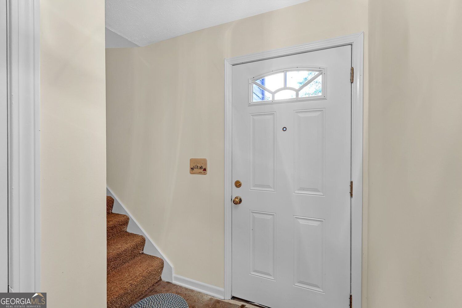
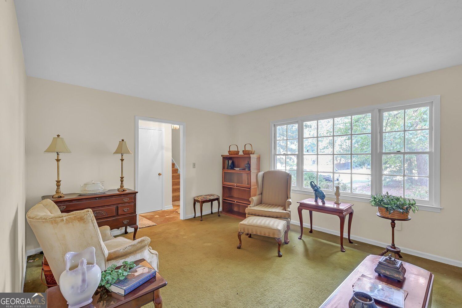
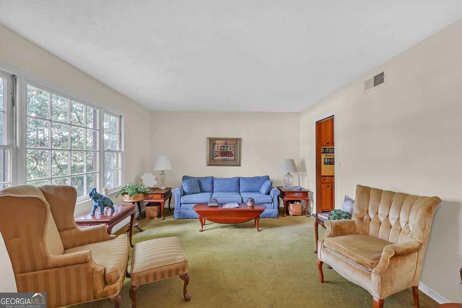
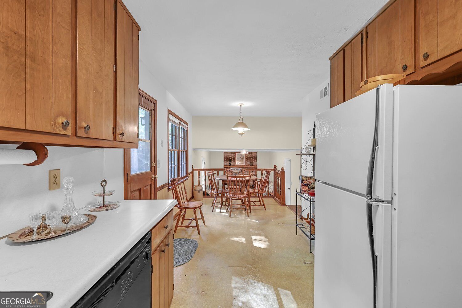
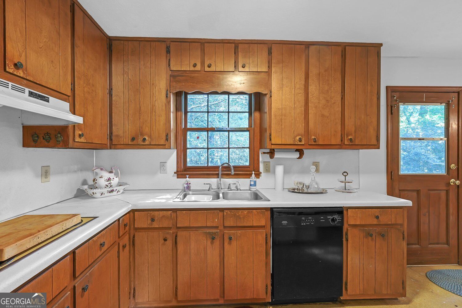
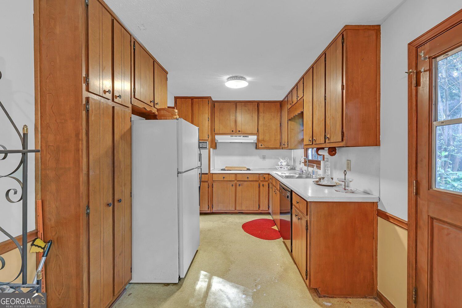
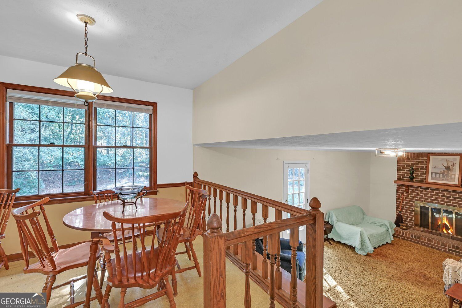
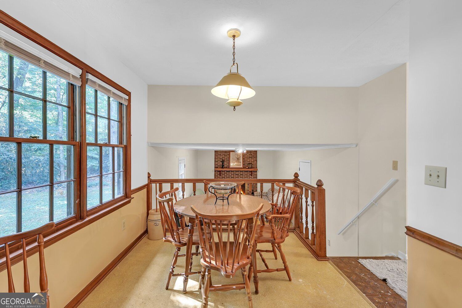
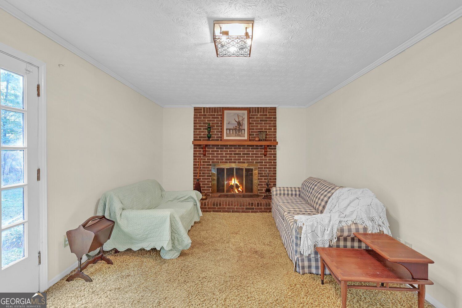
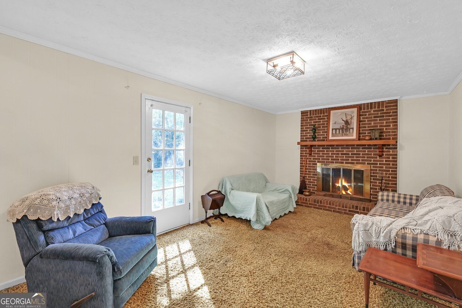
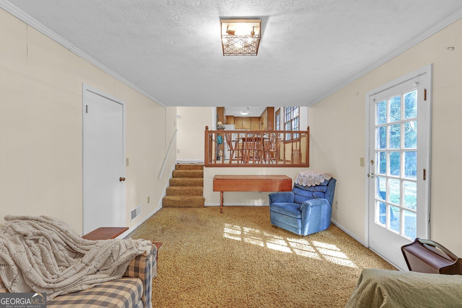
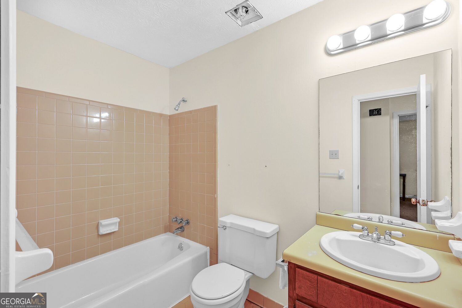
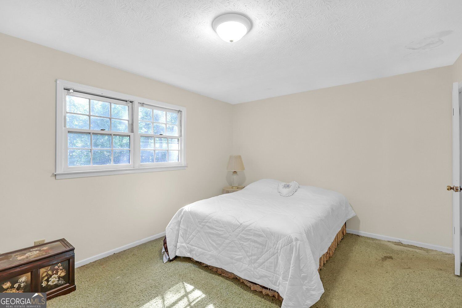
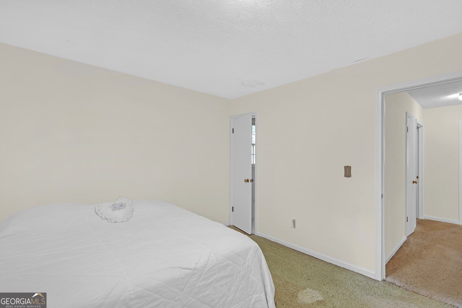
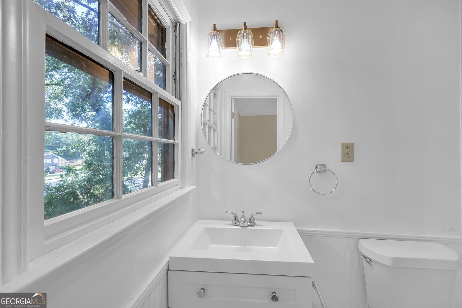
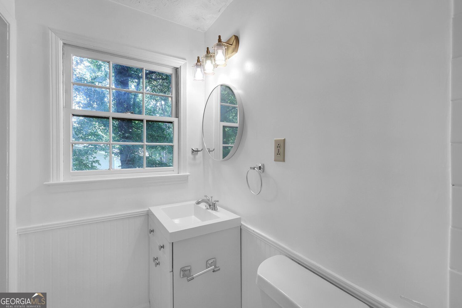
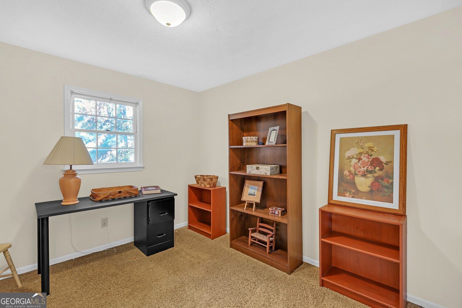
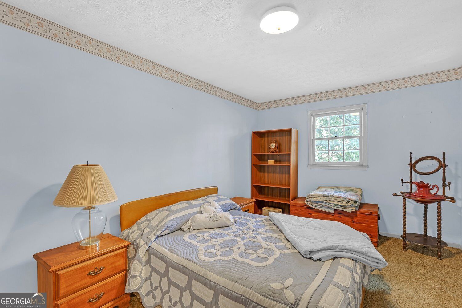
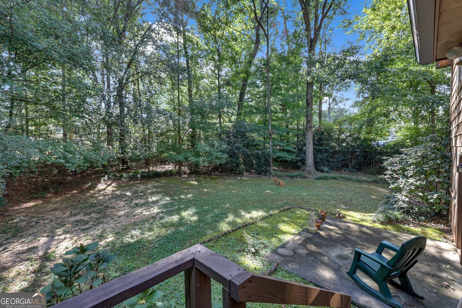
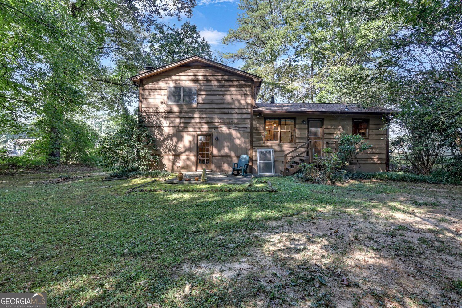
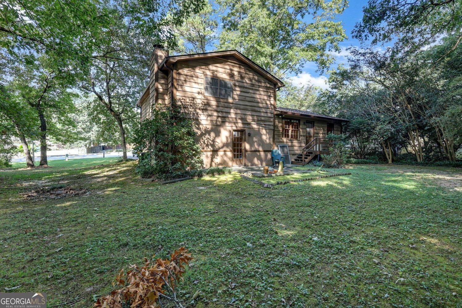
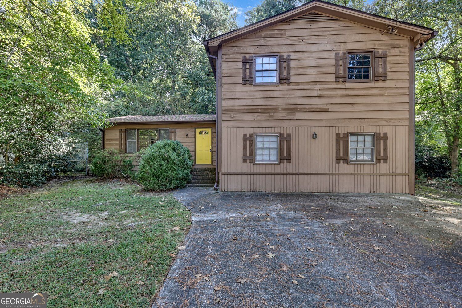
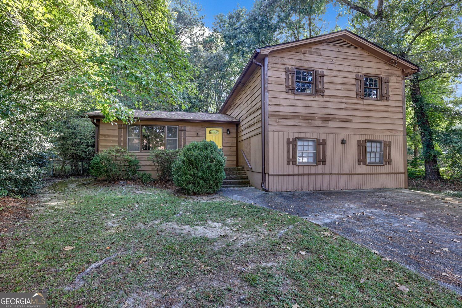
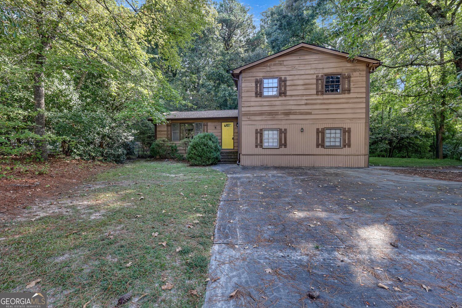
NO HOA!!!! Welcome home to this spacious 3-bedroom, 2-bath split-level home with NO HOA! The main level features a functional and inviting layout with a formal dining room, a kitchen overlooking the backyard, and a cozy breakfast nook ideal for everyday dining. The expansive sunken living room offers plenty of room to relax, entertain, and gather with family and friends. The lower level features a finished bonus area with its own exterior entrance, providing endless possibilities for a home office, playroom, media room, home gym, or additional living space. Upstairs, you'll find three generously sized bedrooms and two full bathrooms, offering comfort and flexibility for a variety of living arrangements. Enjoy added peace of mind with a newer roof and a brand-new HVAC system. With its versatile floor plan, spacious rooms, flexible living areas, and the added benefit of no HOA, this home offers space, functionality, and value. Don't miss the opportunity to make this home your own-schedule your showing today!
Details
| MLS # | 10857143 |
|---|---|
| Listing Type | For Sale |
| Style | House |
| Sub-Type | Resale |
| Status | Active |
| Year | 1973 |
| Days On Site | 22 |
| Listing Provided By | RE/MAX Center | Anna Mills |
Features
| Bed(s) | 3 |
|---|---|
| Bath(s) | 2 Total |
| SQ Feet | 2,796 |
| Basement | Y |
| Story(s) | 2 |
| Acreage | 0.42 |
| Property View | Yes |
Interior
| Appliances | Dishwasher |
|---|---|
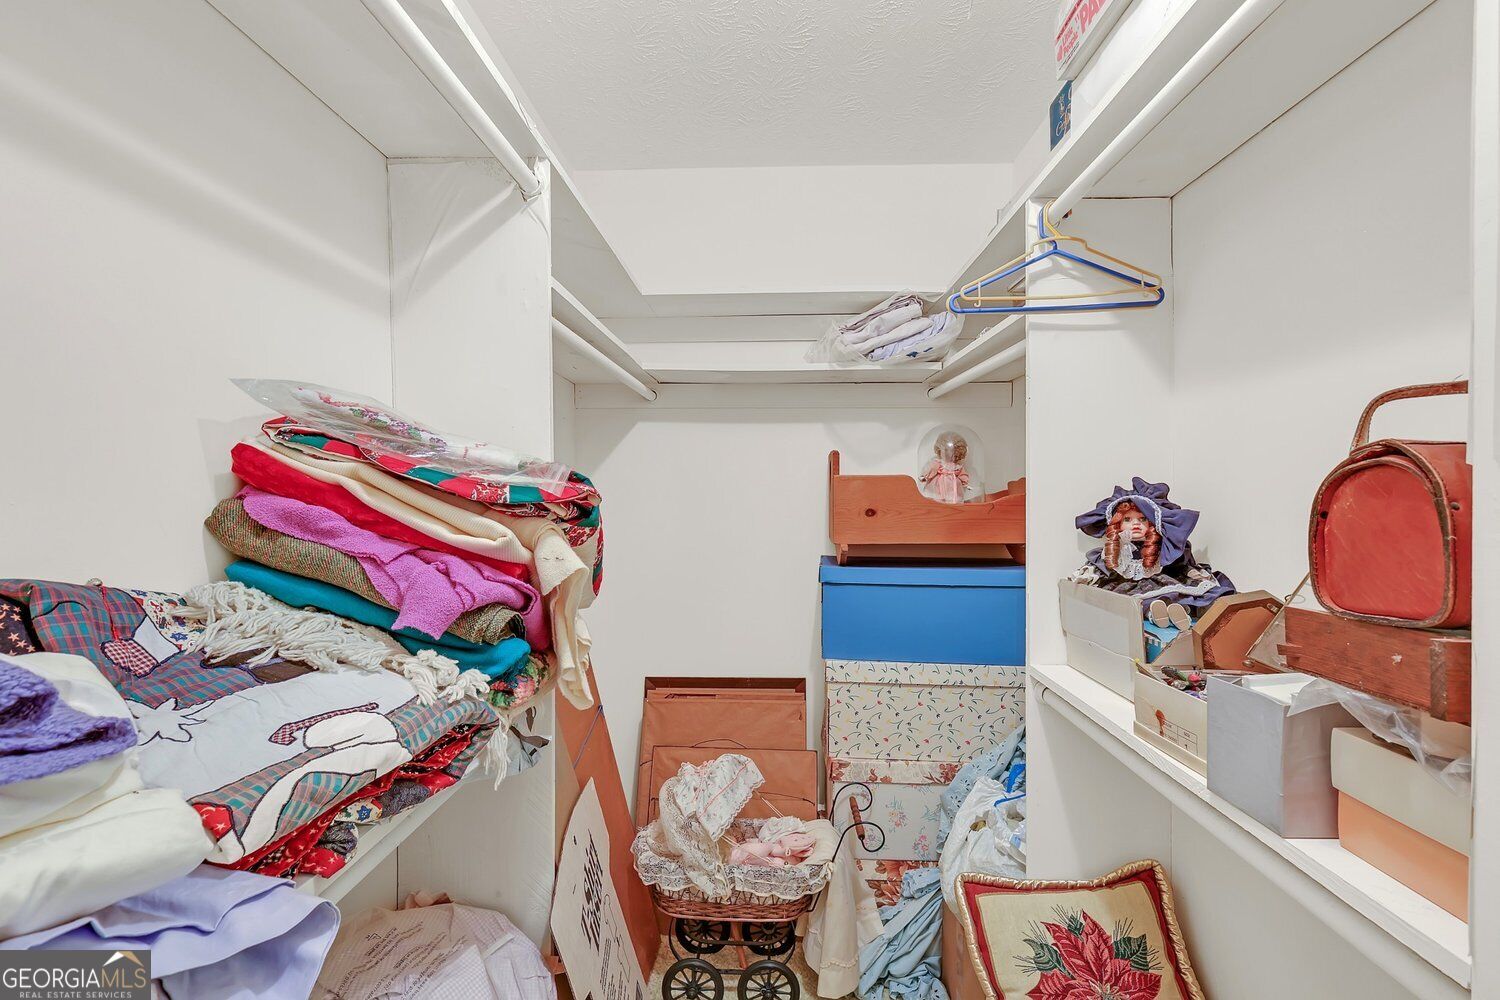
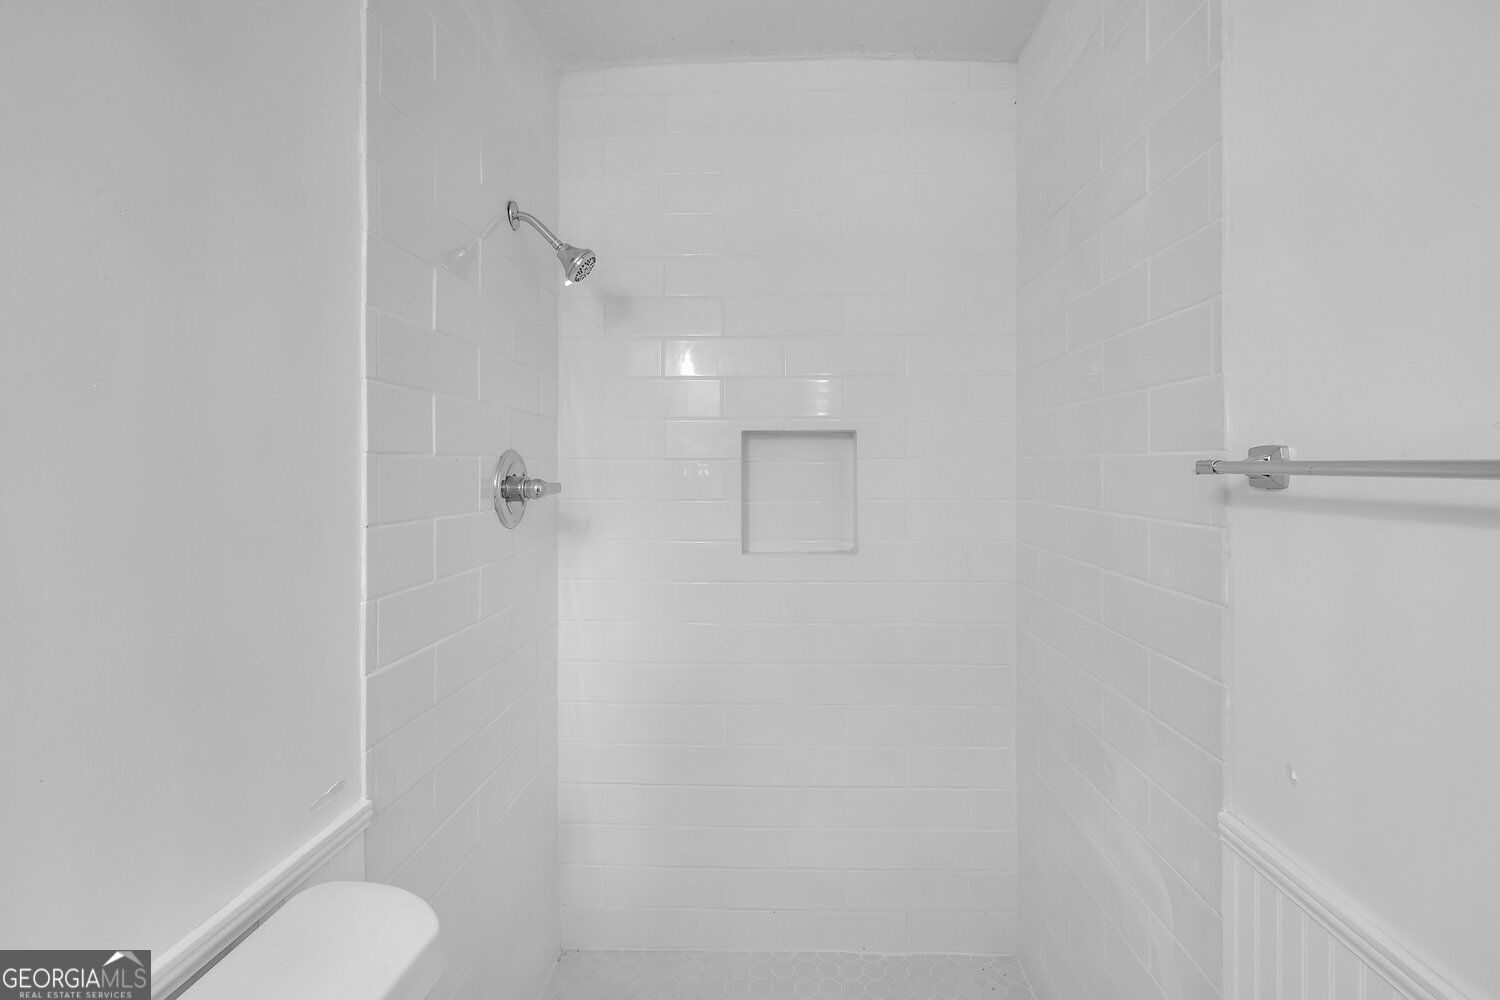
| Interior Features | Tile Bath, Walk-In Closet(s) |
| Cooling | Central Air |
| Cooling Yes / No | Yes |
| Heating | Central |
| Heating Yes / No | Yes |
| Fireplace Yes / No | Yes |
| Fireplaces Total | 1 |
| Fireplace Features | Basement |
| Room Kitchen Features | Breakfast Area |
| Laundry Features | In Basement |
Exterior
| Exterior Features | Other |
|---|---|
| Lot Features | Level |
| Construction Materials | Wood Siding |
| Roof | Other |
| Foundation Details | Slab |
| Patio And Porch Features | Deck |
| Security Features | Smoke Detector(s) |
Parking
| Attached Garage Yes / No | No |
|---|---|
| Garage Yes / No | No |
| Parking Features | None |
Utilities
| Utilities | Cable Available, Electricity Available, Natural Gas Available, Water Available |
|---|---|
| Sewer | Septic Tank |
Taxes
| Tax Annual Amount | 1 |
|---|---|
| Tax Year | 2026 |
Location
| Community Features | None |
|---|
Area Information
| State | GA |
|---|---|
| County | Gwinnett |
| City | Lilburn |
| Zip Code | 30047 |
| Area | Gwinnett |
| Community Name | FALCONHURST FOREST |
| School District | Brookwood |
| Elementary School | Brookwood |
| High School | Brookwood |
| Listing VS Median (in FALCONHURST FOREST) | |
Price: $290,000 low | high Med: $290,000 sqft: 2,796 low | high Med: 2,796 $ / sqft: $104 low | high Med: $104 On site: 22 low | high Med: 22 | |
Market Activity 30047
Request a showing
Request a showing
Contact
Learn More About This Property

Alicia Appling
Coldwell Banker Upchurch Realty
Smart Home Certified, Accredited Buyer Representative, Senior Real Estate Specialist, Certified Residential Specialist, Certified Relocation Residential Specialist, Certified Luxury Home Marketing Specialist, Graduate, REALTOR Institute (706) 202-5033alicia@aliciaappling.com| State | GA |
|---|---|
| County | Gwinnett |
| City | Lilburn |
| Zip Code | 30047 |
| Area | Gwinnett |
| Community Name | FALCONHURST FOREST |
| School District | Brookwood |
| Elementary School | Brookwood |
| High School | Brookwood |
| Listing VS Median (in FALCONHURST FOREST) | |
Price: $290,000 low | high Med: $290,000 sqft: 2,796 low | high Med: 2,796 $ / sqft: $104 low | high Med: $104 On site: 22 low | high Med: 22 | |