

Description
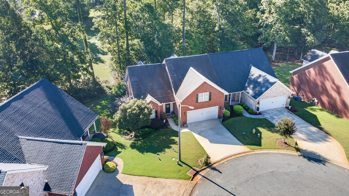
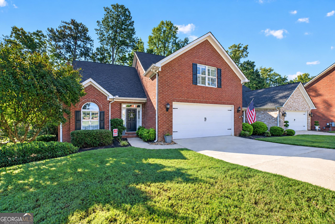
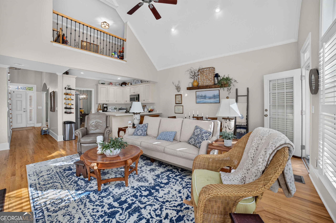
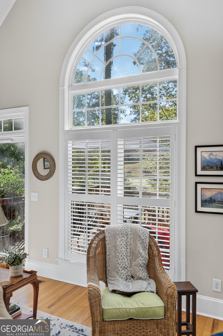
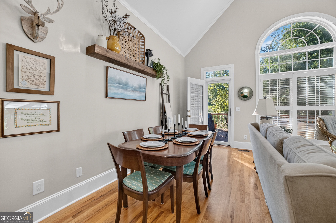
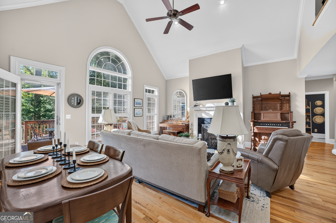
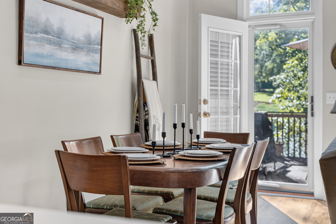
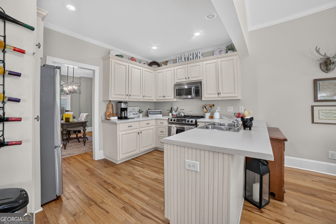
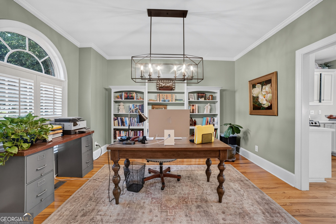
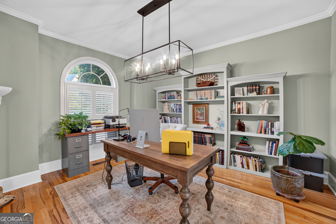
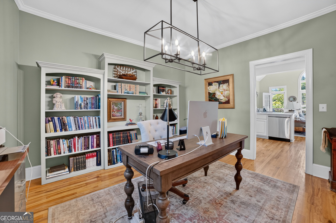
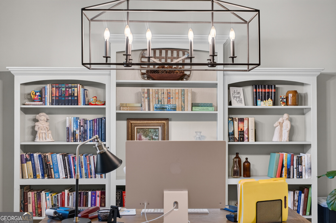
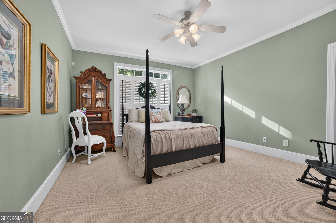
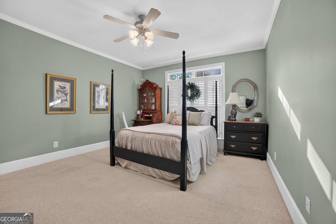
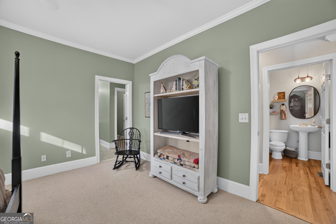
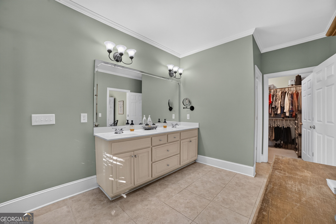
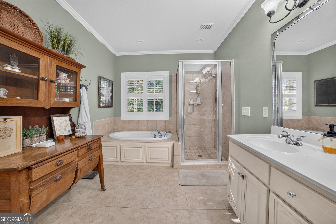
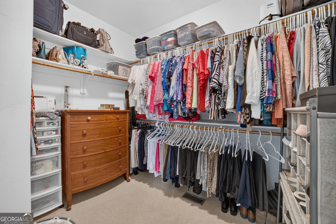
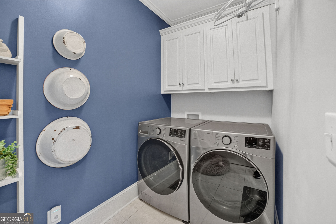
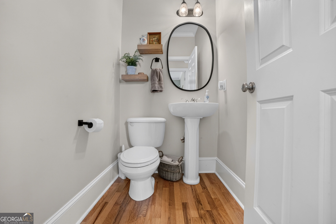
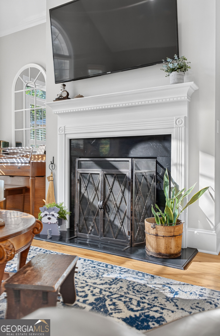
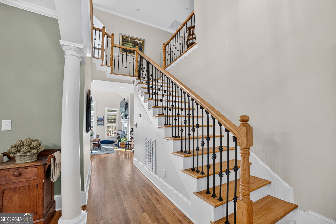
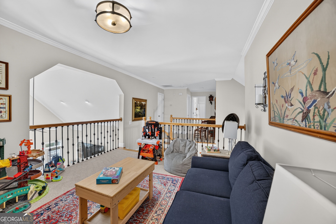
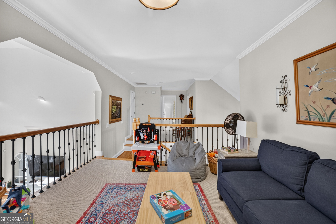
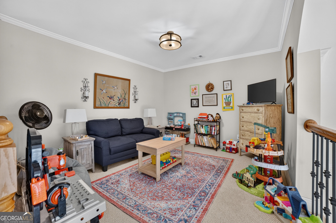
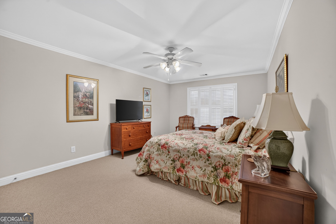
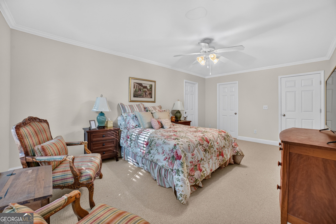
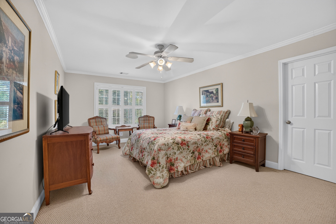
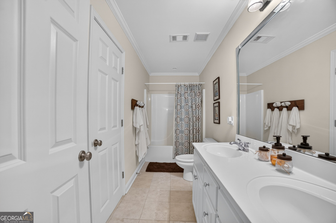
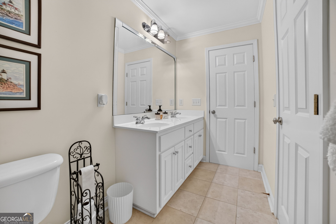
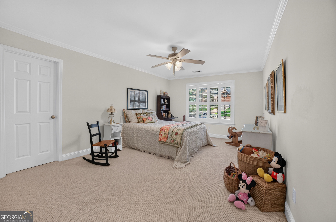
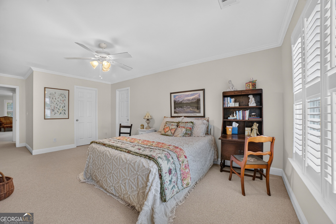
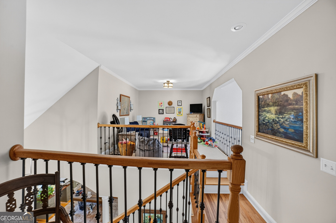
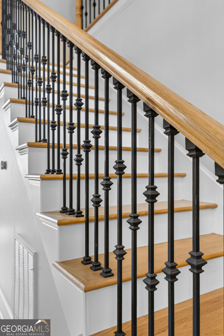
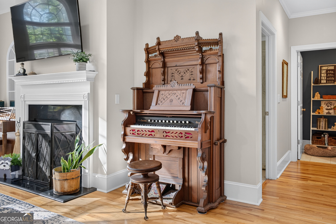
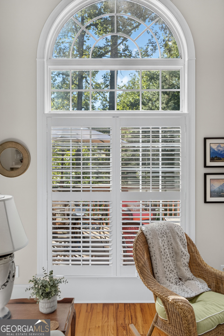
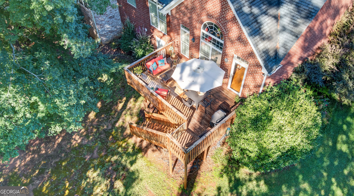
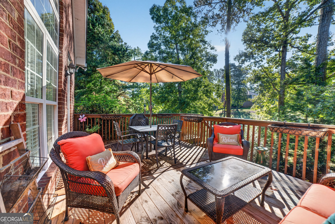
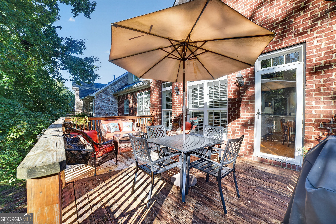
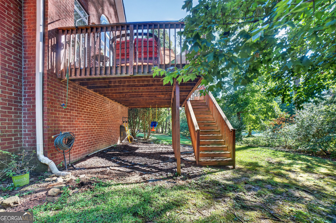
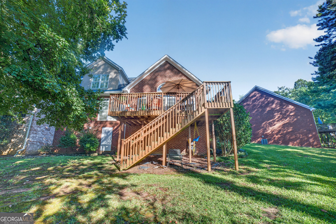
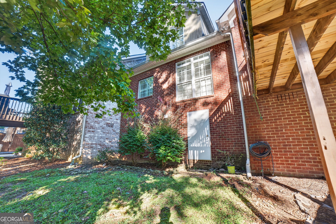
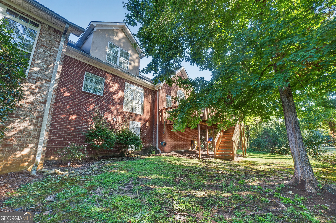
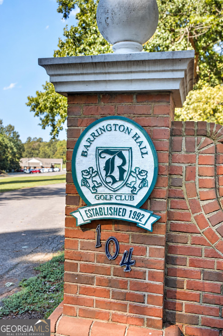
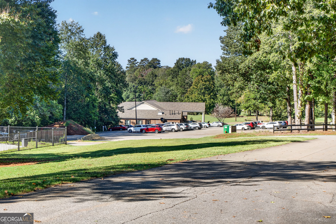
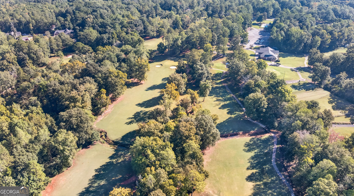
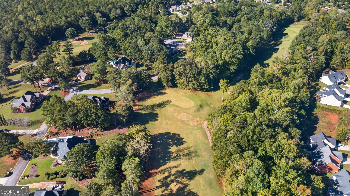
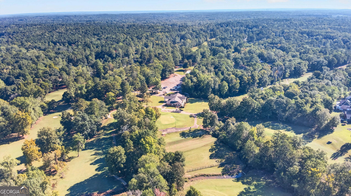
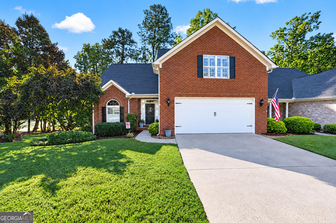
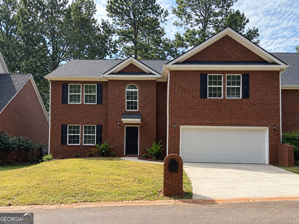
Presenting the Villas at Barrington where home is a true retreat! Convenient living in a beautiful & well-maintained neighborhood! You will never worry about lawncare again! This brick 3 bed/3 bath home at 145 High Ridge Drive awaits on a comfortable & peaceful cul-de-sac. Inside the home, you will find a welcoming foyer leading to a Great Room boasting cathedral ceilings filled with natural light. The large windows accent the gorgeous layout of the Great Room also greeted by the gas fireplace and gleaming hardwood floors.The gracious master bedroom suite is located on the main level. A large master bathroom with a jetted soaking tub along with a walk-in shower and double vanity is complimented by a deep walk-in closet. In addition, the main level contains a spacious and freshly painted laundry room with a helpful half-bath for guests. A separate room is located next to the kitchen which can serve as a flex space for a home office, library, or dining. Follow the custom designed wrought iron banister upstairs to another useful flex space overlooking the main level. Two additional large bedrooms and a full bath are located upstairs with spacious walk-in closets in every room! Plenty of storage space can be found in the walk-in attic! Outside the home, you can enjoy upcoming cool mornings with coffee on the lovely back deck, also visited by a variety of birds. Trees give plenty of privacy and shade to the home which conveniently overlooks the fairway and 10th hole of the Barrington Hall Golf Club. Schedule your showing of this beautiful home today to see what comfortable living can look like!
Details
| MLS # | 10872289 |
|---|---|
| Listing Type | For Sale |
| Style | House |
| Sub-Type | Resale |
| Status | Active |
| Year | 2004 |
| Days On Site | 8 |
| Listing Provided By | Oglethorpe Realty Company | Heather Moody |
Features
| Bed(s) | 3 |
|---|---|
| Bath(s) | 3 Total |
| SQ Feet | 2,546 |
| Story(s) | 2 |
| Acreage | 0.23 |
| Golf Course | Yes |
Interior
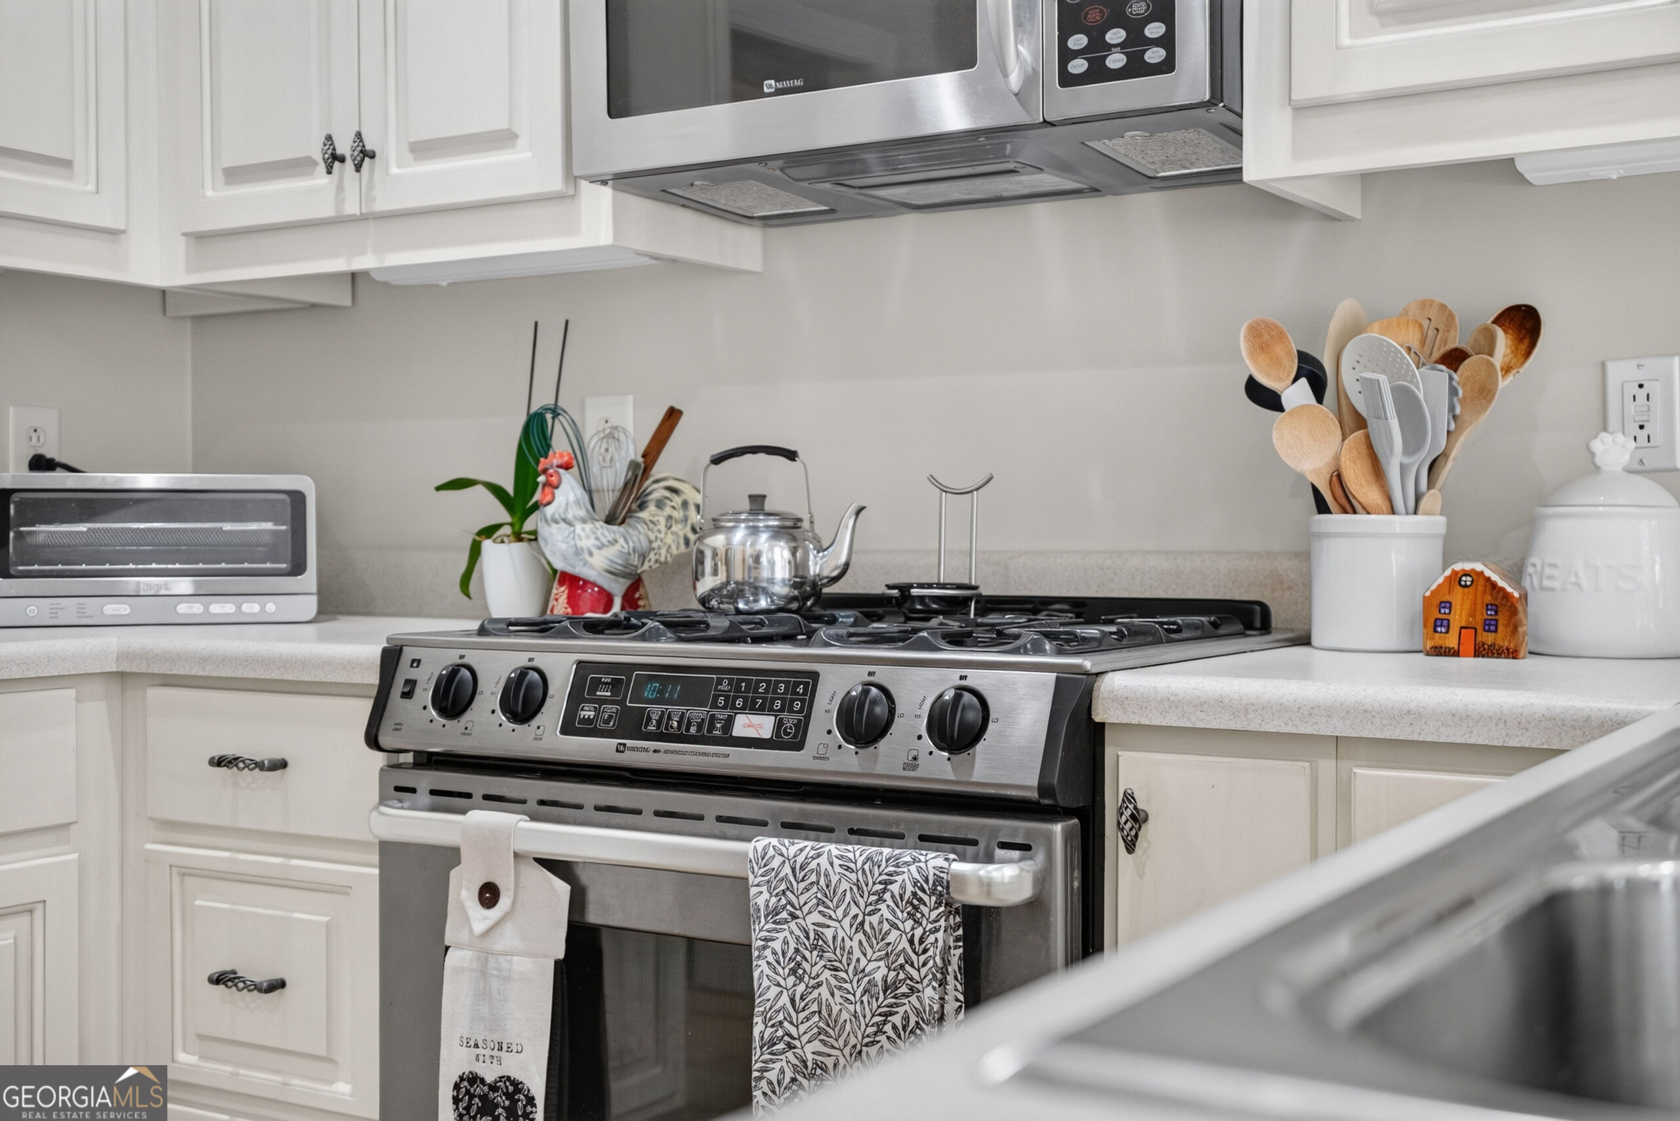
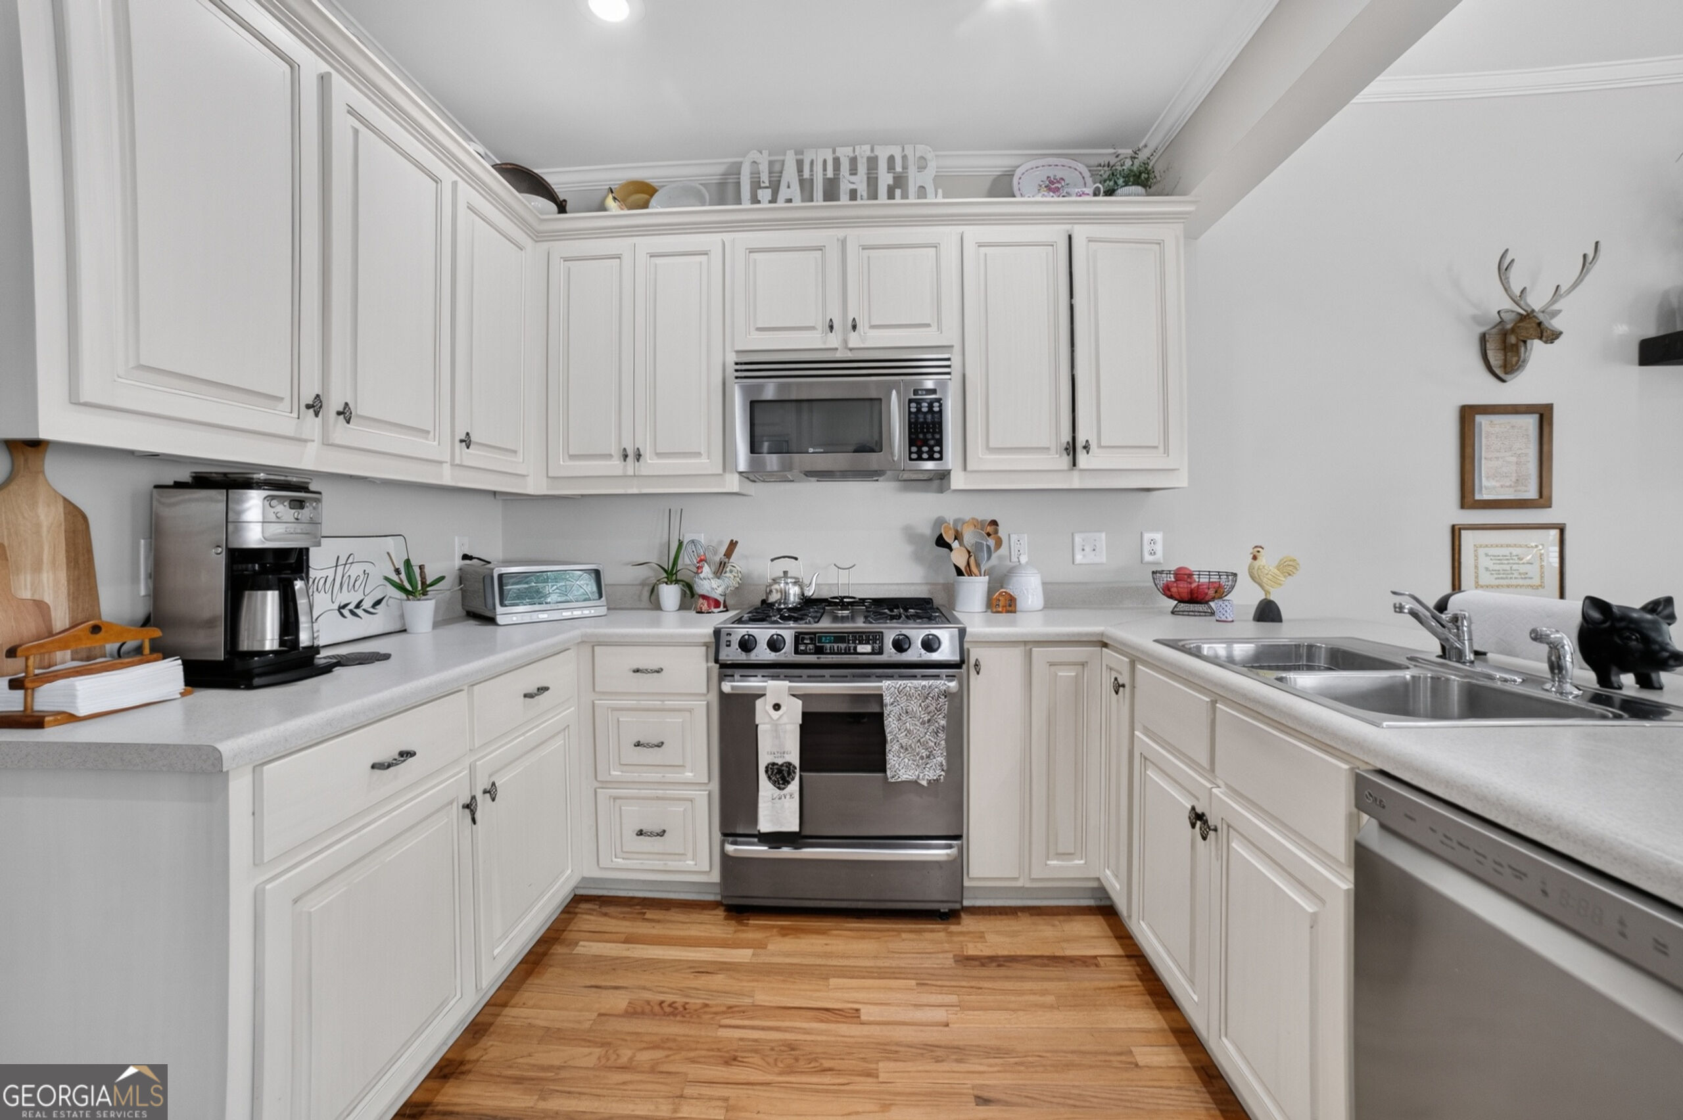
| Appliances | Dishwasher, Gas Water Heater, Range, Refrigerator |
|---|---|
| Interior Features | Bookcases, Double Vanity, High Ceilings, Master On Main Level, Separate Shower, Soaking Tub, Tile Bath, Entrance Foyer, Vaulted Ceiling(s), Walk-In Closet(s) |
| Cooling | Ceiling Fan(s), Electric |
| Cooling Yes / No | Yes |
| Heating | Central, Natural Gas |
| Heating Yes / No | Yes |
| Fireplace Yes / No | Yes |
| Fireplaces Total | 1 |
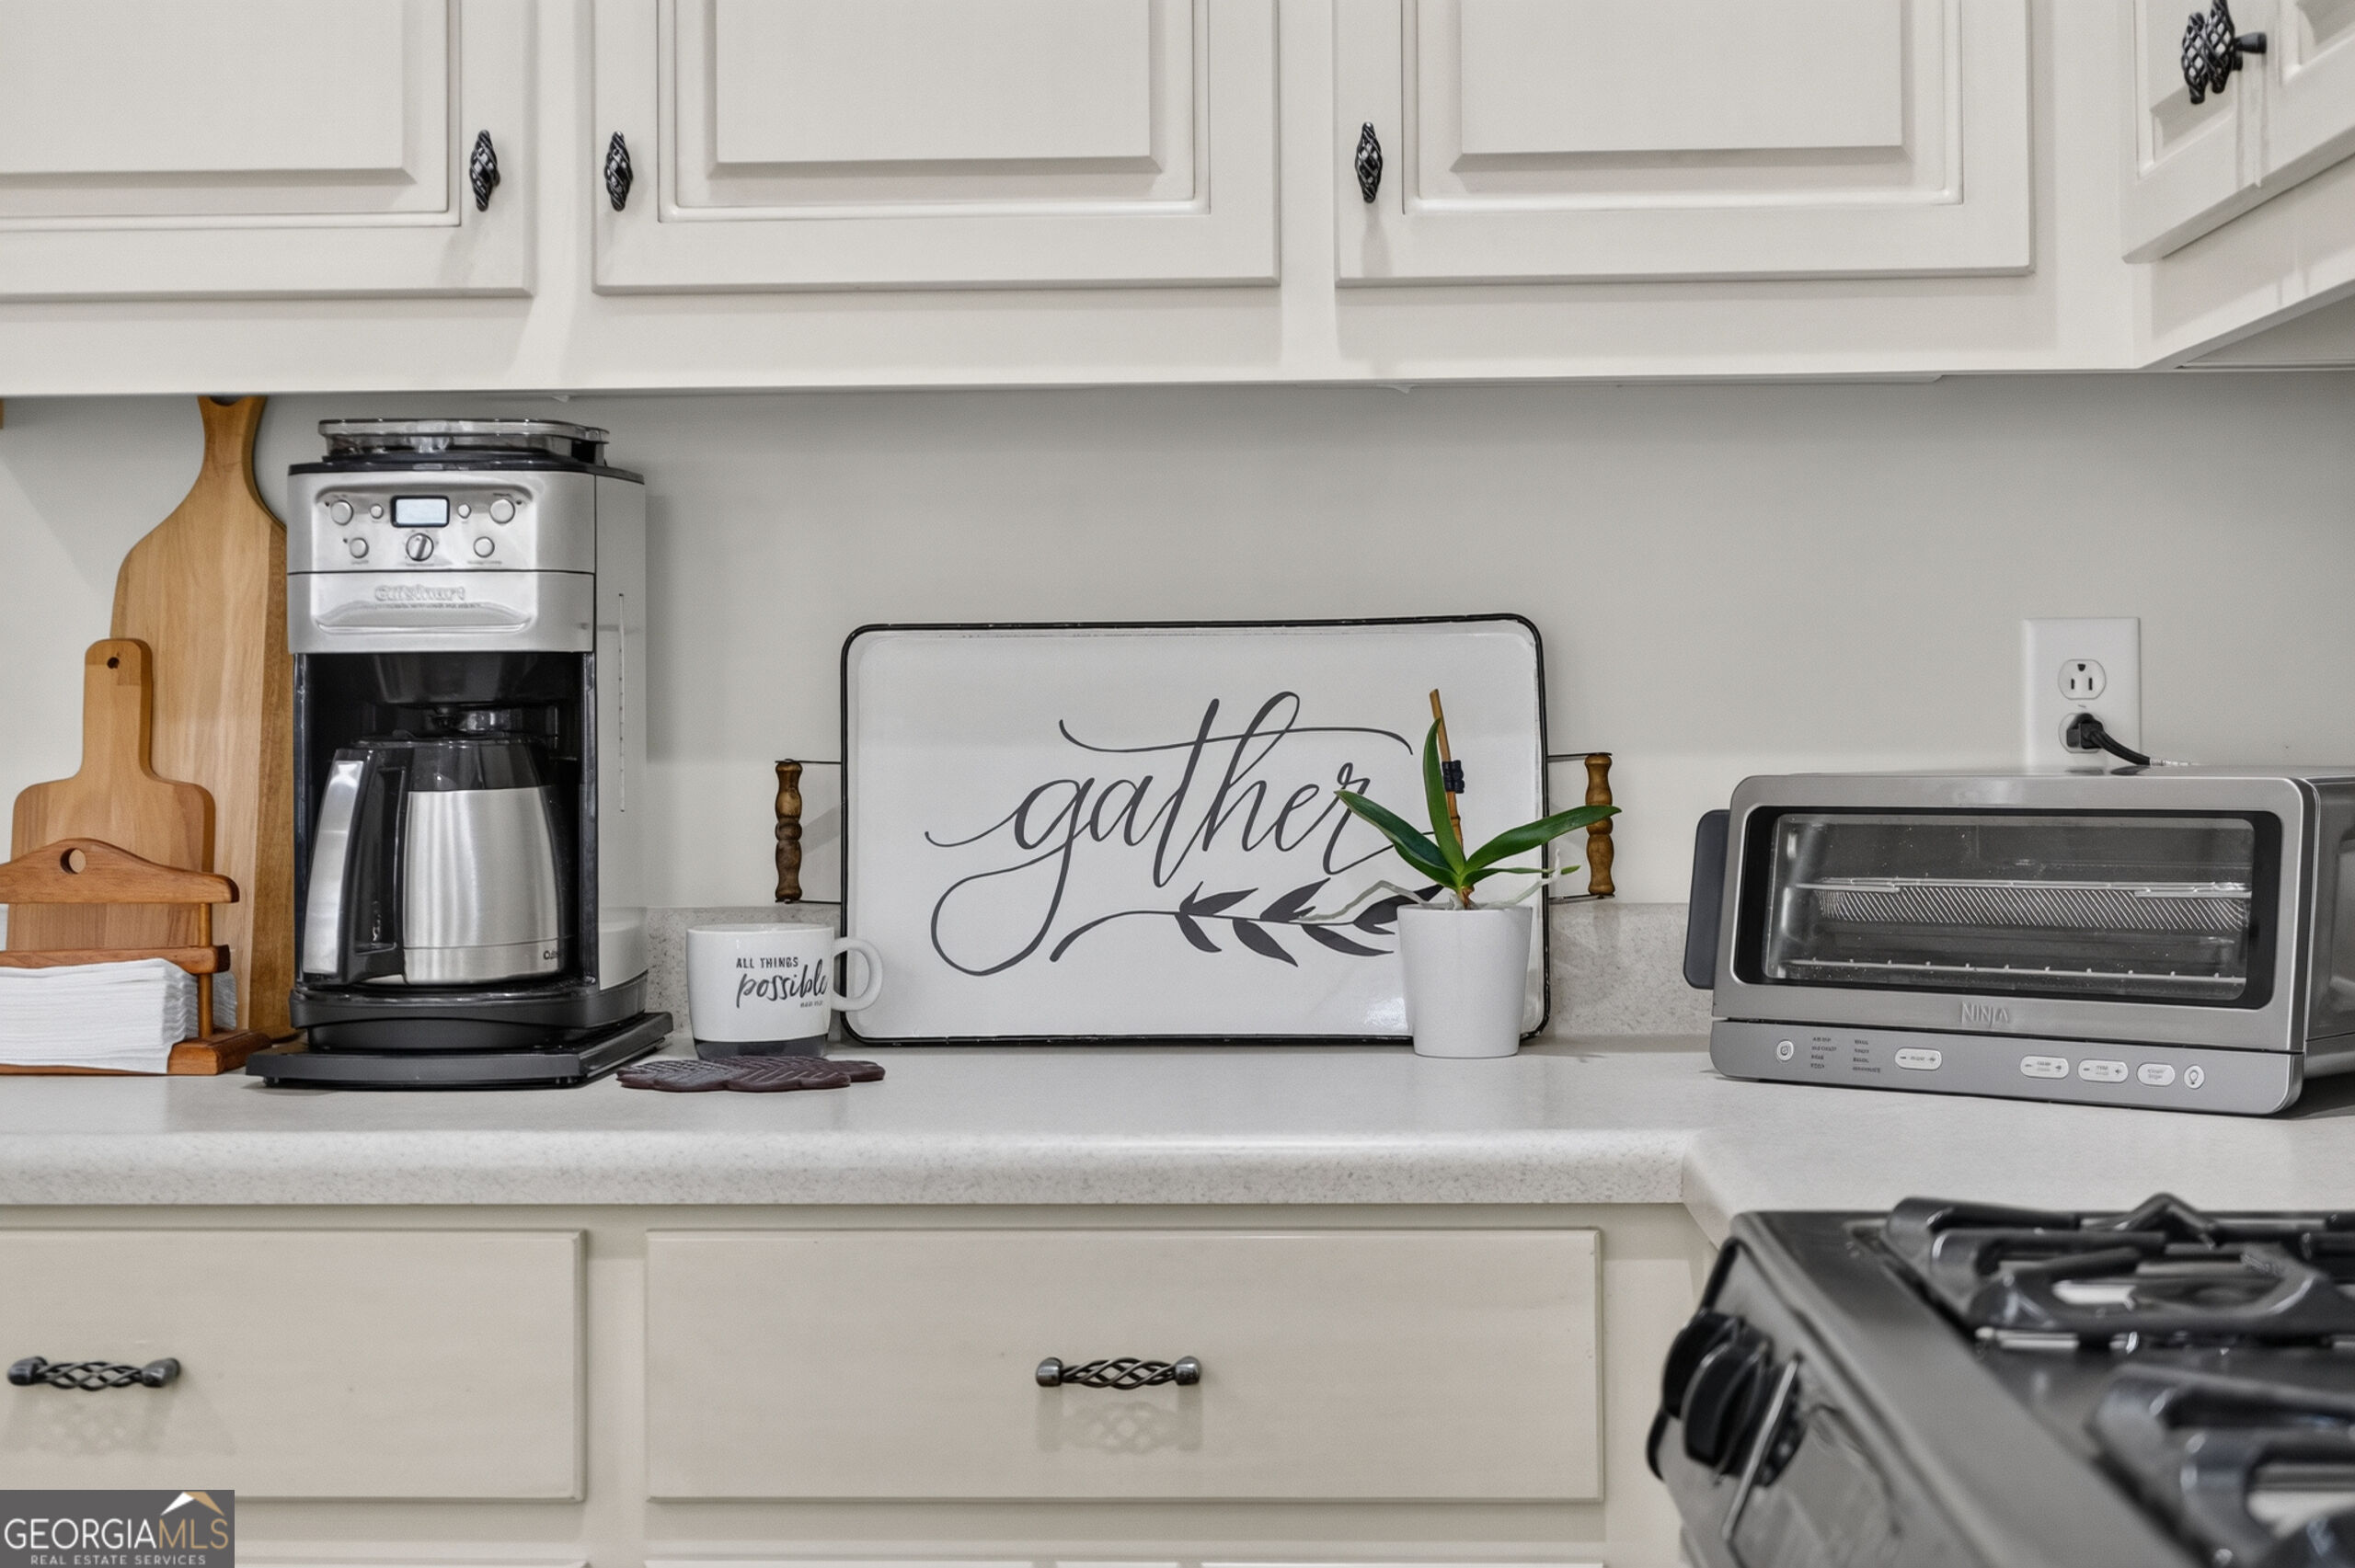
| Room Kitchen Features | Breakfast Area, Breakfast Bar, Pantry, Solid Surface Counters |
| Room Dining Room Features | Separate Room |
| Laundry Features | Mud Room, Other |
Exterior
| Lot Features | Cul-De-Sac |
|---|---|
| Construction Materials | Brick |
| Roof | Composition |
Parking
| Attached Garage Yes / No | Yes |
|---|---|
| Garage Yes / No | Yes |
| Parking Features | Garage, Storage, Attached, Kitchen Level, Garage Door Opener |
Utilities
| Utilities | Electricity Available, Natural Gas Available, Sewer Connected, Water Available |
|---|---|
| Sewer | Public Sewer |
Taxes
| Tax Annual Amount | 2735.53 |
|---|---|
| Tax Year | 2025 |
Location
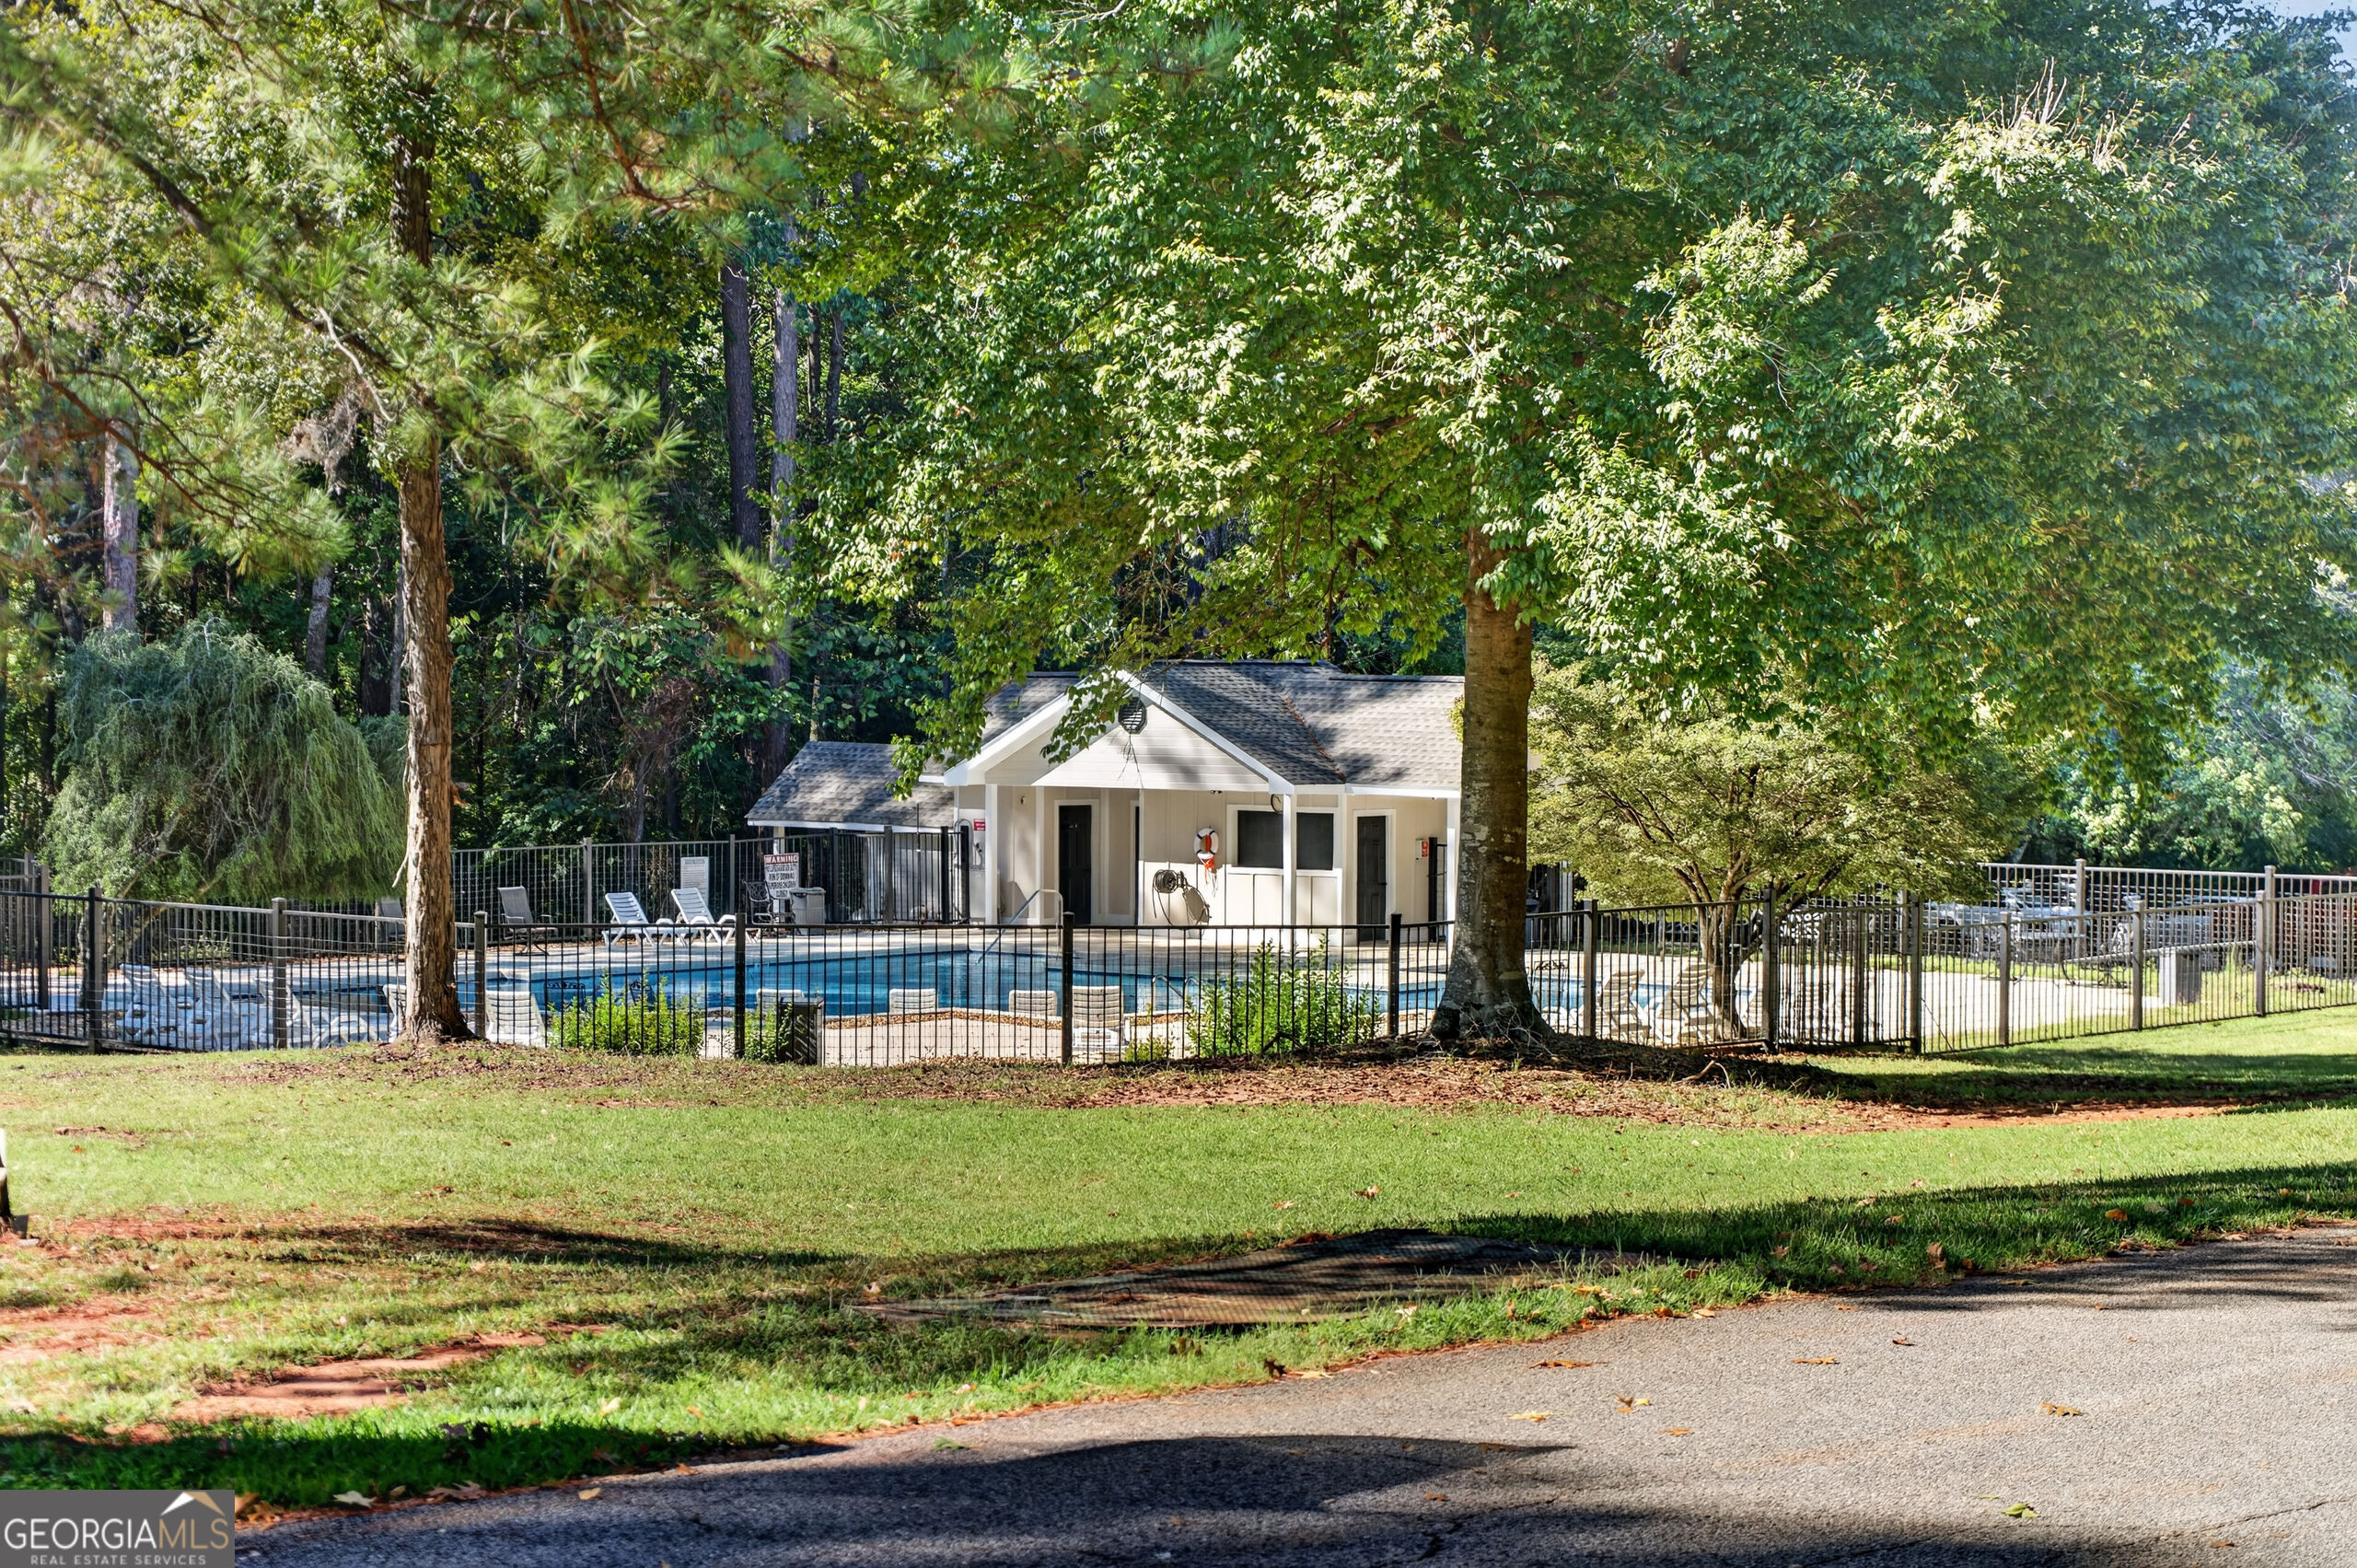
| Community Features | Clubhouse, Golf, Sidewalks, Street Lights |
|---|
Area Information
| State | GA |
|---|---|
| County | Bibb |
| City | Macon |
| Zip Code | 31220 |
| Area | Bibb |
| Community Name | Barrington Hall |
| School District | Howard |
| Elementary School | Carter |
| High School | Howard |
| Listing VS Median (in Barrington Hall) | |
Price: $349,000 low | high Med: $349,000 sqft: 2,546 low | high Med: 2,546 $ / sqft: $137 low | high Med: $137 On site: 8 low | high Med: 8 | |
Market Activity 31220
Request a showing
Request a showing
Contact
Learn More About This Property

Alicia Appling
Coldwell Banker Upchurch Realty
Smart Home Certified, Accredited Buyer Representative, Senior Real Estate Specialist, Certified Residential Specialist, Certified Relocation Residential Specialist, Certified Luxury Home Marketing Specialist, Graduate, REALTOR Institute (706) 202-5033alicia@aliciaappling.com| State | GA |
|---|---|
| County | Bibb |
| City | Macon |
| Zip Code | 31220 |
| Area | Bibb |
| Community Name | Barrington Hall |
| School District | Howard |
| Elementary School | Carter |
| High School | Howard |
| Listing VS Median (in Barrington Hall) | |
Price: $349,000 low | high Med: $349,000 sqft: 2,546 low | high Med: 2,546 $ / sqft: $137 low | high Med: $137 On site: 8 low | high Med: 8 | |
 | $369,000120 Hampton WayMacon, GA 31220 |