1435 Wheatfield Drive,Lawrenceville, GA 30043
Lawrenceville, GA 30043

Description
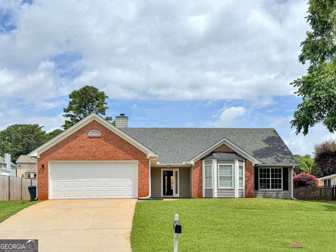
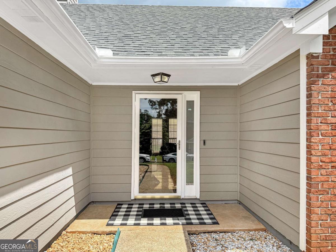
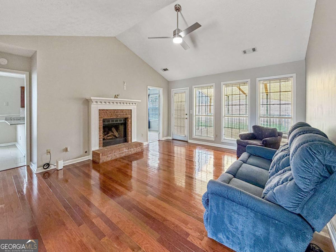
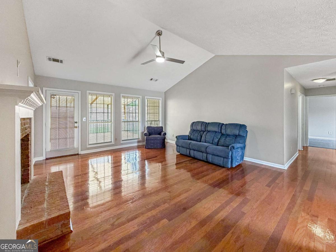
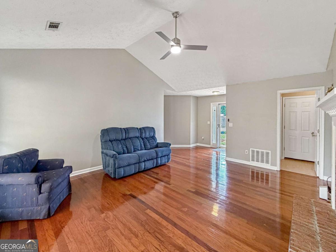
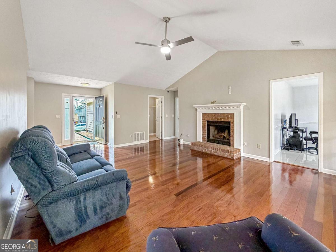
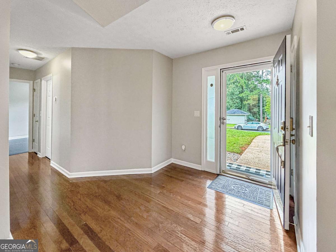
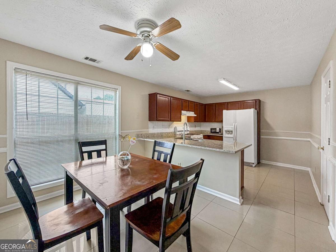
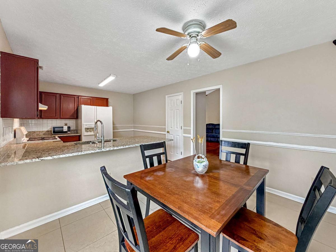
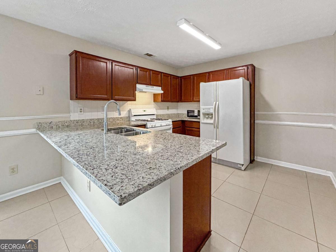
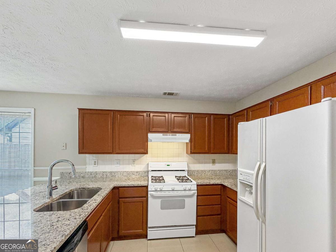
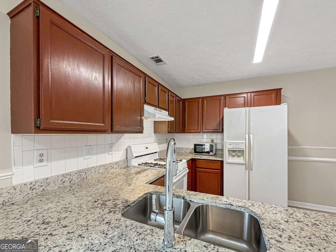
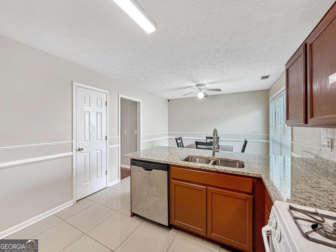
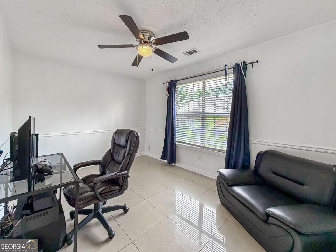
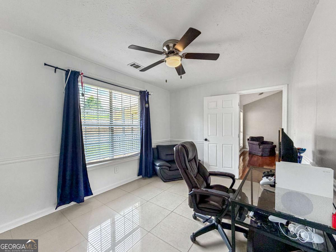
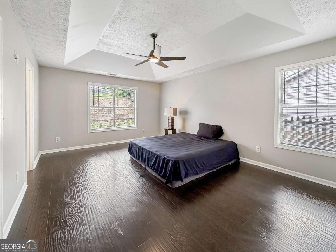
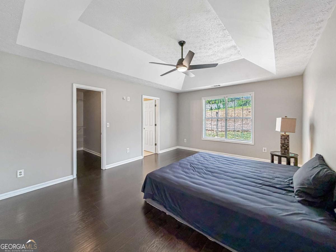
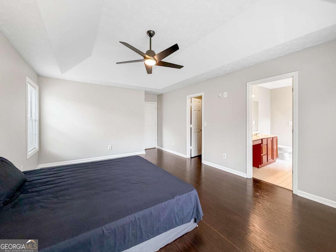
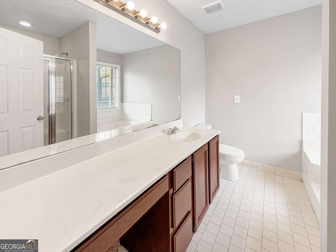
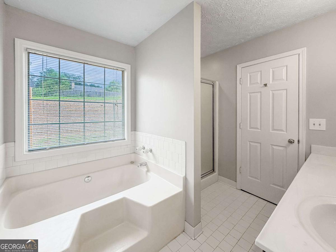
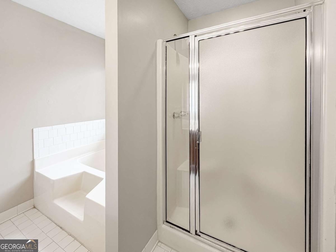
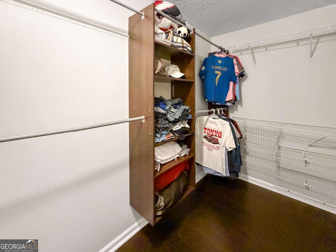
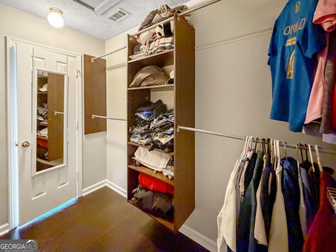
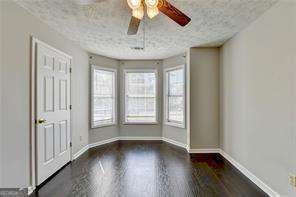
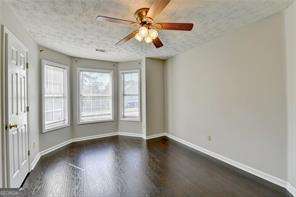
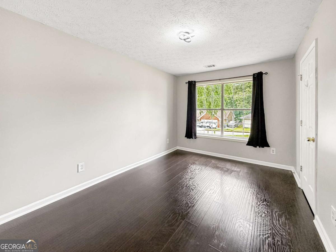
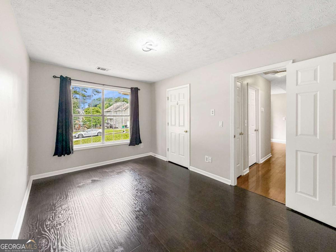
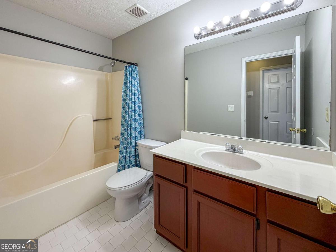
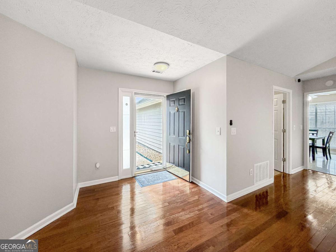
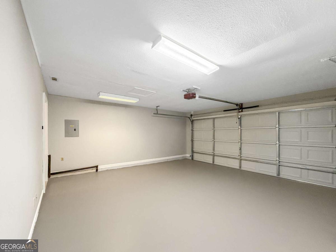
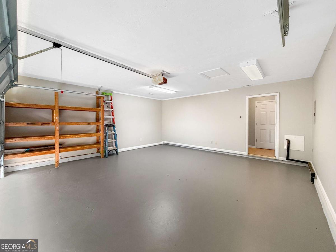
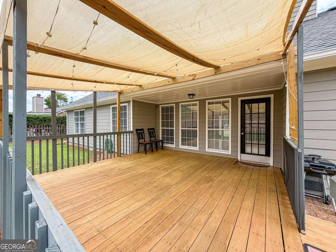
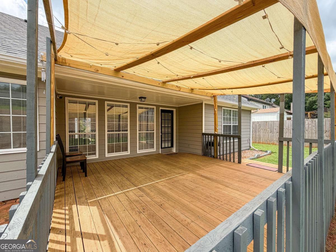
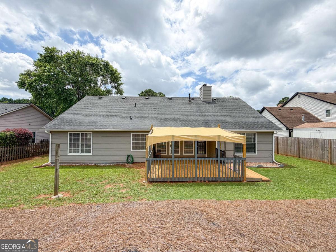
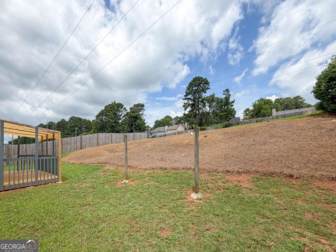
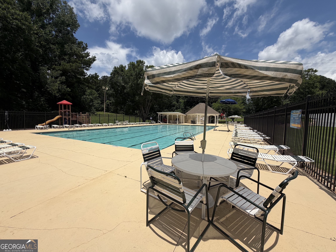
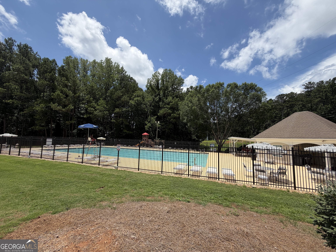
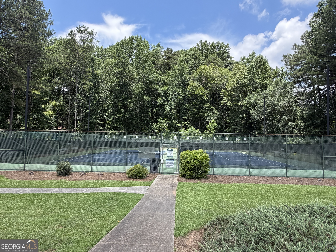
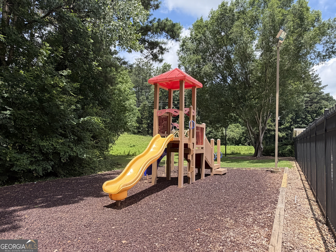
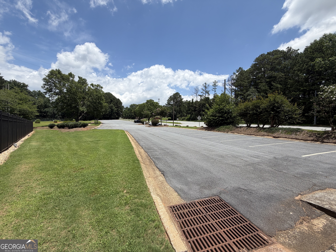
Fabulous stepless, affordable ranch-move-in ready with 3 bedrooms and 2 full baths, plus a flexible room ideal for a formal dining room, home office, or game room. Hardwood floors and attractive ceramic tile flow throughout, and the vaulted family room features a center fireplace. The kitchen offers granite countertops, a convenient layout, and a spacious breakfast area. The large master bedroom includes a tray ceiling and a master bath with separate tub and shower. Two additional well-sized bedrooms share a hallway full bath. Enjoy a large, partially covered deck overlooking a quiet, spacious backyard. Recent updates include a roof replaced in 2020 and a new AC and water heater in 2019. The garage floor is freshly painted and immaculate. Ideally located near I-85, 316, Duluth Hwy, malls, shopping, theaters, and restaurants, and directly across from McKendree Elementary. The community features a junior Olympic-size pool with lifeguard, a playground, two tennis courts, and ample parking-perfect for family fun and entertaining.
Details
| MLS # | 10791982 |
|---|---|
| Listing Type | For Sale |
| Style | House |
| HOA Dues | $550 |
| Sub-Type | Resale |
| Status | Active |
| Year | 1991 |
| Days On Site | 125 |
| Listing Provided By | Sunny Home Realty | Sunny Seo |
Features
| Bed(s) | 3 |
|---|---|
| Bath(s) | 2 Total |
| SQ Feet | 1,663 |
| Story(s) | 1 |
| Acreage | 0.30 |
Interior
| Appliances | Dishwasher, Disposal, Gas Water Heater, Refrigerator |
|---|---|
| Interior Features | High Ceilings, Master On Main Level, Vaulted Ceiling(s), Walk-In Closet(s) |
| Cooling | Ceiling Fan(s), Central Air, Electric |
| Cooling Yes / No | Yes |
| Heating | Central, Natural Gas |
| Heating Yes / No | Yes |
| Fireplace Yes / No | Yes |
| Fireplaces Total | 1 |
| Fireplace Features | Family Room |
| Window Features | Double Pane Windows |
| Room Kitchen Features | Breakfast Area, Pantry |
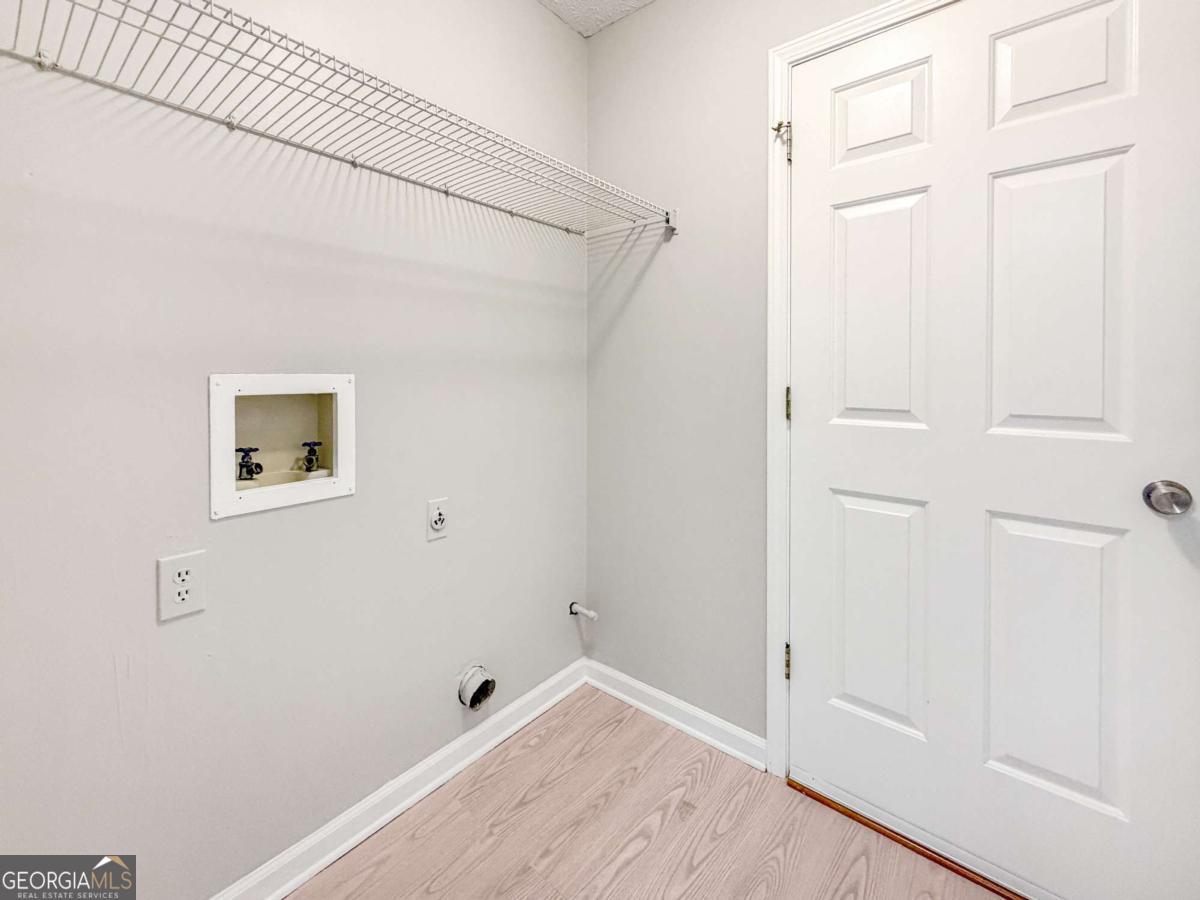
| Laundry Features | Laundry Closet |
Exterior
| Lot Features | Private |
|---|---|
| Construction Materials | Wood Siding |
| Roof | Composition |
| Foundation Details | Slab |
| Patio And Porch Features | Deck, Patio |
| Security Features | Smoke Detector(s) |
Parking
| Attached Garage Yes / No | Yes |
|---|---|
| Garage Yes / No | Yes |
| Parking Features | Garage, Attached, Kitchen Level, Garage Door Opener |
Utilities
| Utilities | Cable Available, Electricity Available, High Speed Internet, Natural Gas Available, Phone Available, Sewer Available, Water Available |
|---|---|
| Sewer | Public Sewer |
Taxes
| Tax Annual Amount | 4722 |
|---|---|
| Tax Year | 2025 |
Location
| Community Features | Playground, Pool, Sidewalks, Tennis Court(s), Walk To Schools |
|---|
Area Information
| State | GA |
|---|---|
| County | Gwinnett |
| City | Lawrenceville |
| Zip Code | 30043 |
| Area | Gwinnett |
| Community Name | Meadow Trace |
| School District | Collins Hill |
| Elementary School | McKendree |
| High School | Collins Hill |
| Listing VS Median (in Meadow Trace) | |
Price: $369,900 low | high Med: $369,900 sqft: 1,663 low | high Med: 1,663 $ / sqft: $222 low | high Med: $222 On site: 125 low | high Med: 125 | |
Market Activity 30043
Request a showing
Request a showing
Contact
Learn More About This Property

Alicia Appling
Coldwell Banker Upchurch Realty
Smart Home Certified, Accredited Buyer Representative, Senior Real Estate Specialist, Certified Residential Specialist, Certified Relocation Residential Specialist, Certified Luxury Home Marketing Specialist, Graduate, REALTOR Institute (706) 202-5033alicia@aliciaappling.com| State | GA |
|---|---|
| County | Gwinnett |
| City | Lawrenceville |
| Zip Code | 30043 |
| Area | Gwinnett |
| Community Name | Meadow Trace |
| School District | Collins Hill |
| Elementary School | McKendree |
| High School | Collins Hill |
| Listing VS Median (in Meadow Trace) | |
Price: $369,900 low | high Med: $369,900 sqft: 1,663 low | high Med: 1,663 $ / sqft: $222 low | high Med: $222 On site: 125 low | high Med: 125 | |