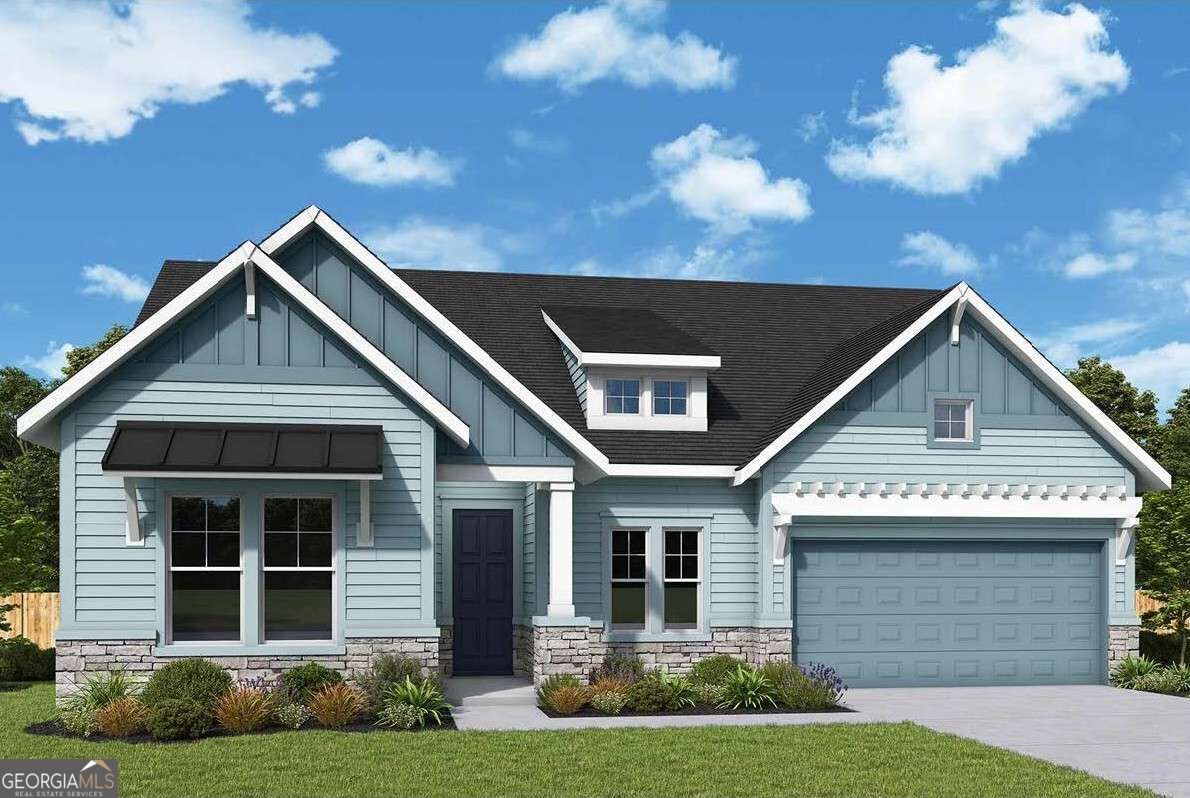
1428 Misty Lake Court SW,Gainesville, GA 30504
Gainesville, GA 30504

Description
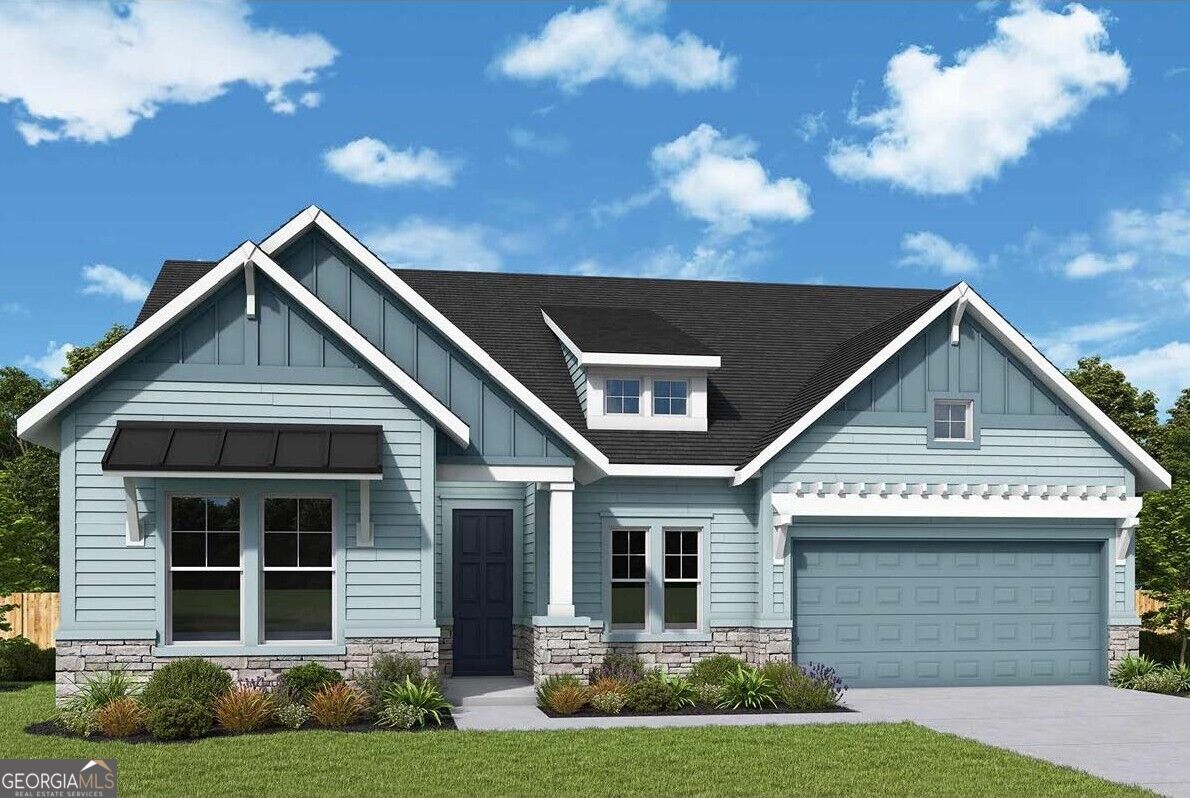
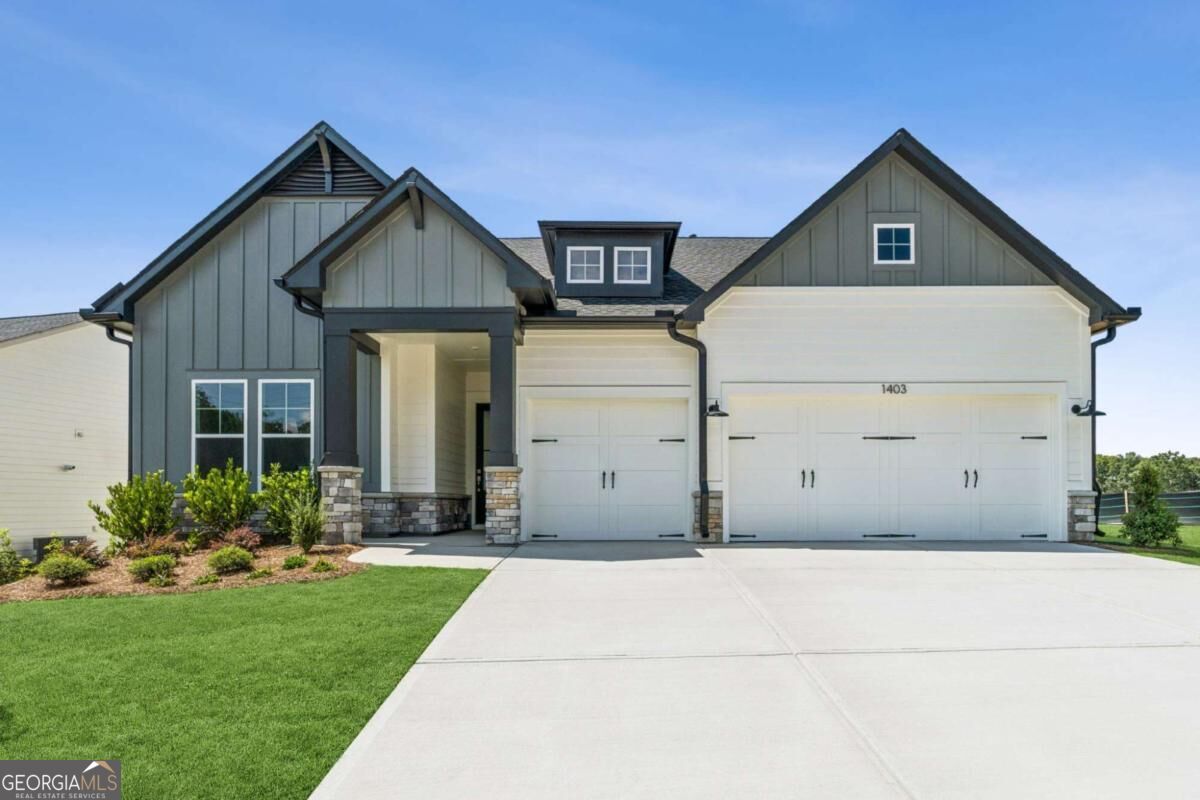
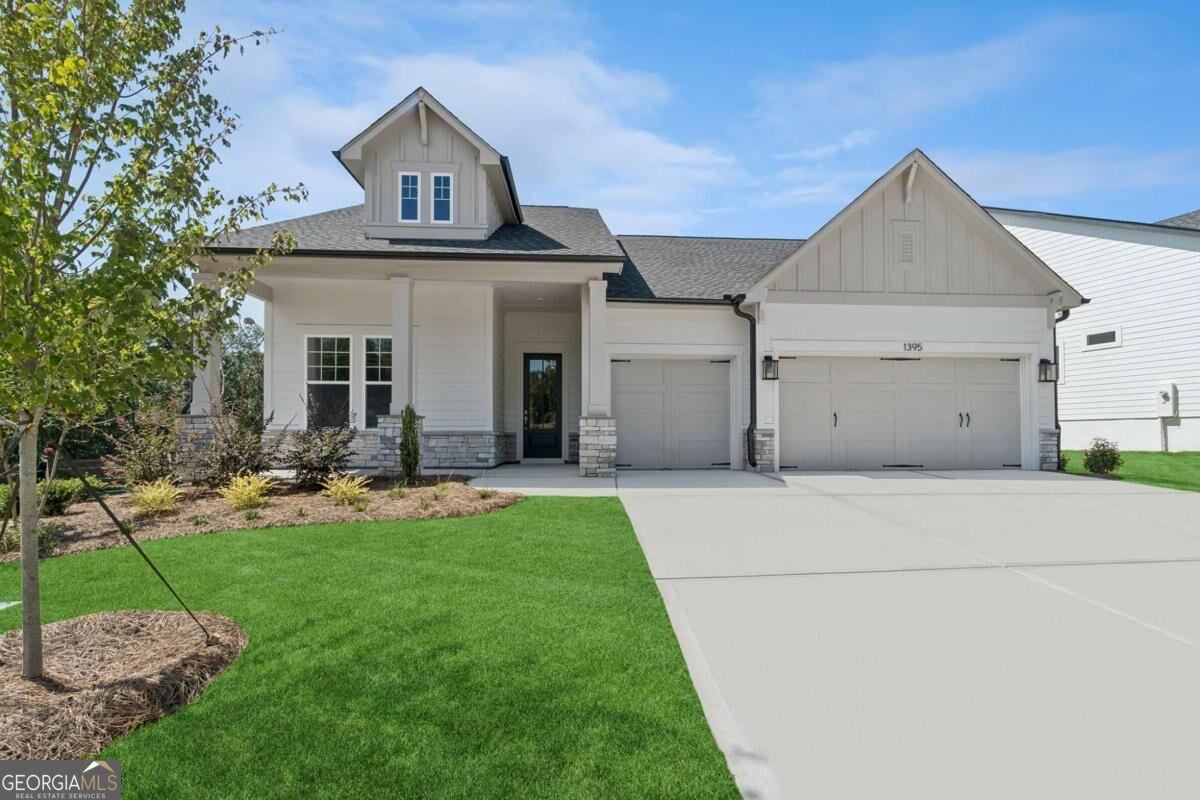
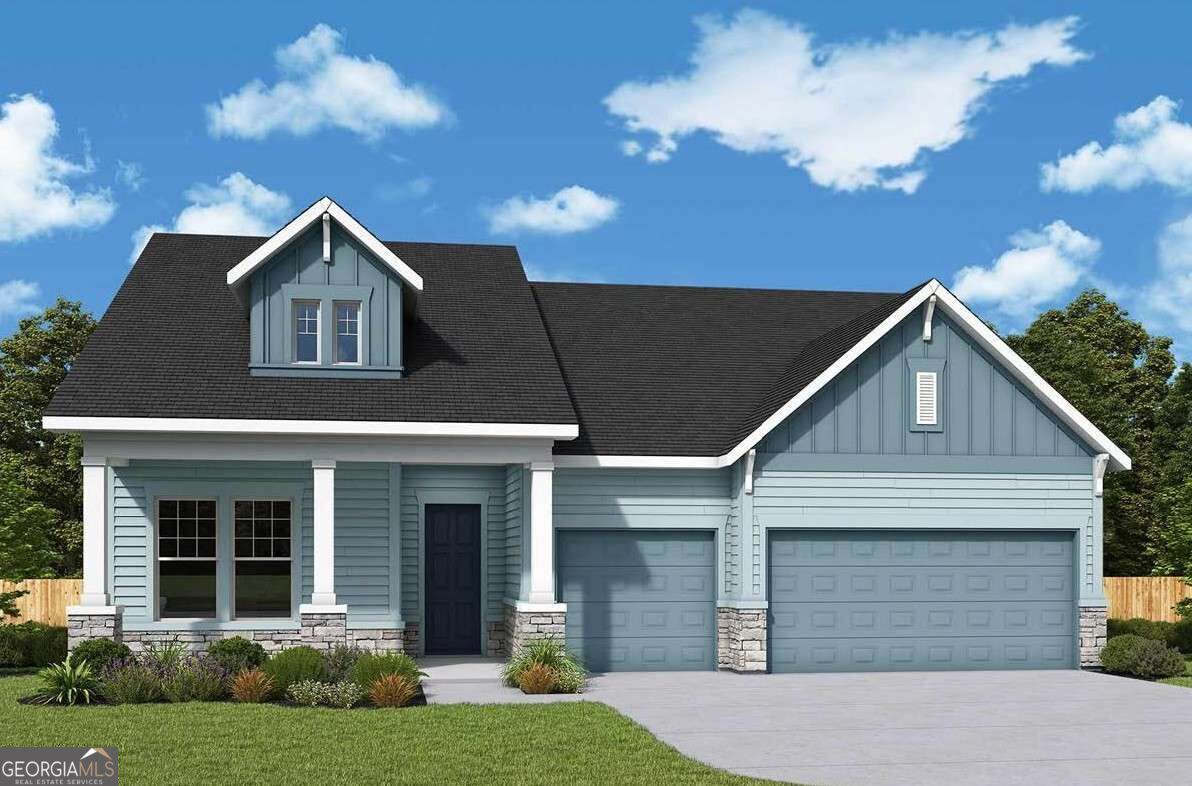
Welcome to effortless living at Lanier Landing, where resort-style amenities and thoughtfully designed homes create the perfect setting for your next chapter. This beautifully crafted Bunker home is sold-but we can build one just for you! The main level features three spacious bedrooms, two full baths, and a private study perfect for a home office, hobby room, or quiet retreat. Upstairs, a versatile bonus loft with an additional bedroom and full bathroom offers the ideal private space for overnight guests, visiting family, or a media room. The two-car garage also includes a separate storage room for seasonal decor, recreational equipment, and more. The open-concept design creates an inviting atmosphere for everyday living and entertaining, while large windows fill the home with natural light. This thoughtfully designed floor plan offers the ease of primarily single-level living with the added flexibility of an upstairs retreat. Beyond your front door, Lanier Landing offers exceptional amenities designed to bring neighbors together. Spend mornings at the clubhouse fitness center or pool, afternoons on the pickleball courts, or unwind at the scenic viewing pavilion. Evenings are perfect for golf cart rides, beverages by the outdoor fireplace, or watching the sunset near the lake. Contact us to explore available homesites, current incentives, and the possibilities for building a home designed just for you at Lanier Landing.
Details
| MLS # | 10849231 |
|---|---|
| Listing Type | For Sale |
| Style | House |
| HOA Dues | $3,540 |
| Sub-Type | Resale |
| Status | Pending |
| Year | 2026 |
| Days On Site | 37 |
| Listing Provided By | Weekley Homes Realty | Beverly Davison |
Features
| Bed(s) | 4 |
|---|---|
| Bath(s) | 3 Total |
| SQ Feet | 3,180 |
| Story(s) | 2 |
| Acreage | 0.20 |
| Water Front | Yes |
| Property View | Yes |
Interior
| Appliances | Dishwasher, Gas Water Heater, Microwave, Tankless Water Heater |
|---|---|
| Interior Features | Master On Main Level, Walk-In Closet(s) |
| Cooling | Central Air |
| Cooling Yes / No | Yes |
| Heating | Central, Natural Gas |
| Heating Yes / No | Yes |
| Fireplace Yes / No | Yes |
| Fireplaces Total | 1 |
| Fireplace Features | Family Room, Gas Log |
| Window Features | Double Pane Windows |
| Room Kitchen Features | Kitchen Island, Walk-in Pantry |
| Laundry Features | Mud Room |
Exterior
| Accessibility Features | Accessible Entrance, Accessible Full Bath, Accessible Hallway(s) |
|---|---|
| Lot Features | Level, Private |
| Construction Materials | Other |
| Roof | Composition |
| Foundation Details | Slab |
| Waterfront Features | No Dock Or Boathouse |
| Security Features | Carbon Monoxide Detector(s), Gated Community, Smoke Detector(s) |
Parking
| Attached Garage Yes / No | Yes |
|---|---|
| Garage Yes / No | Yes |
| Parking Features | Garage, Attached, Kitchen Level, Garage Door Opener |
Utilities
| Utilities | None |
|---|---|
| Sewer | Public Sewer |
Taxes
| Tax Annual Amount | 0 |
|---|---|
| Tax Year | 0 |
Location
| Community Features | Boat/Camper/Van Prkg, Clubhouse, Fitness Center, Gated, Lake, Pool, Retirement Community, Sidewalks, Near Shopping |
|---|
Area Information
| State | GA |
|---|---|
| County | Hall |
| City | Gainesville |
| Zip Code | 30504 |
| Area | Hall |
| Community Name | Lanier Landing |
| School District | Gainesville |
| Elementary School | Enota |
| High School | Gainesville |
| Listing VS Median (in Lanier Landing) | |
Price: $898,701 low | high Med: $753,013 sqft: 3,180 low | high Med: 2,598 $ / sqft: $283 low | high Med: $290 On site: 37 low | high Med: 40 | |
Market Activity 30504
Request a showing
Request a showing
Contact
Learn More About This Property

Alicia Appling
Coldwell Banker Upchurch Realty
Smart Home Certified, Accredited Buyer Representative, Senior Real Estate Specialist, Certified Residential Specialist, Certified Relocation Residential Specialist, Certified Luxury Home Marketing Specialist, Graduate, REALTOR Institute (706) 202-5033alicia@aliciaappling.com| State | GA |
|---|---|
| County | Hall |
| City | Gainesville |
| Zip Code | 30504 |
| Area | Hall |
| Community Name | Lanier Landing |
| School District | Gainesville |
| Elementary School | Enota |
| High School | Gainesville |
| Listing VS Median (in Lanier Landing) | |
Price: $898,701 low | high Med: $753,013 sqft: 3,180 low | high Med: 2,598 $ / sqft: $283 low | high Med: $290 On site: 37 low | high Med: 40 | |