
142 Oconee Road # 279,Cartersville, GA 30120
Cartersville, GA 30120

Description
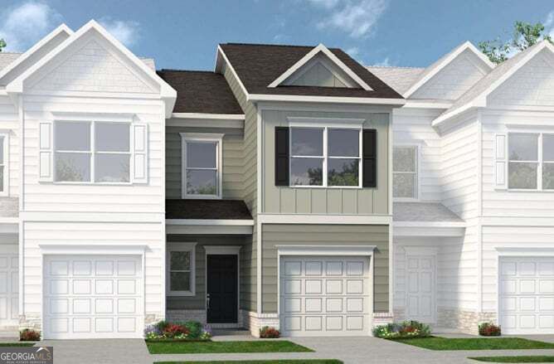
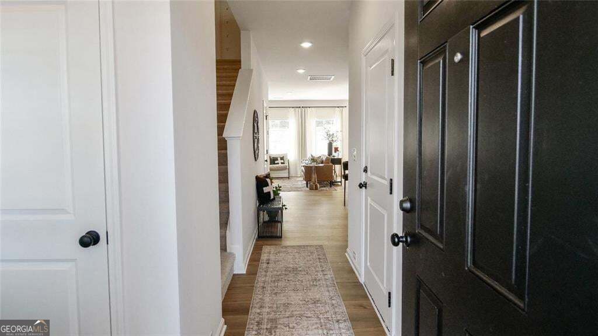
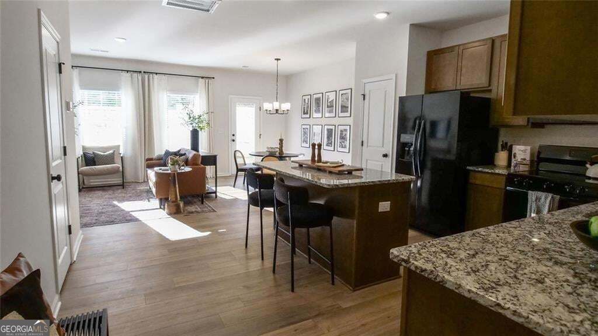
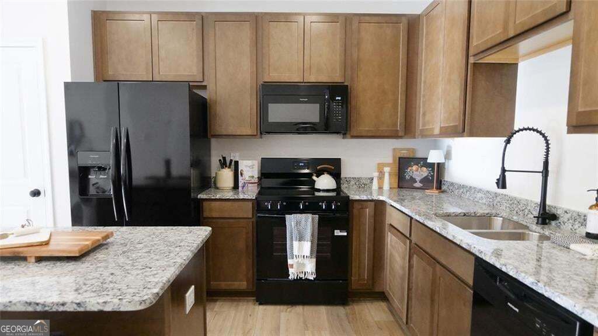
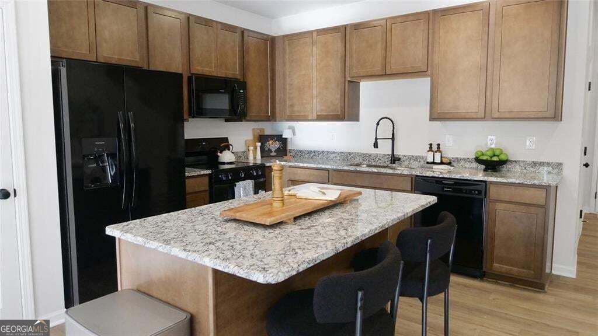
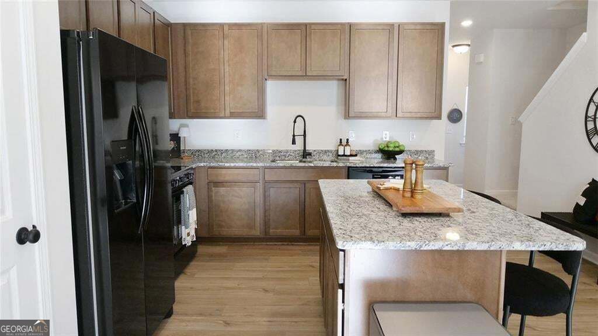
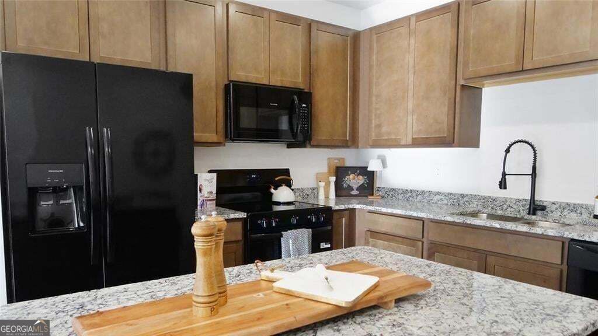
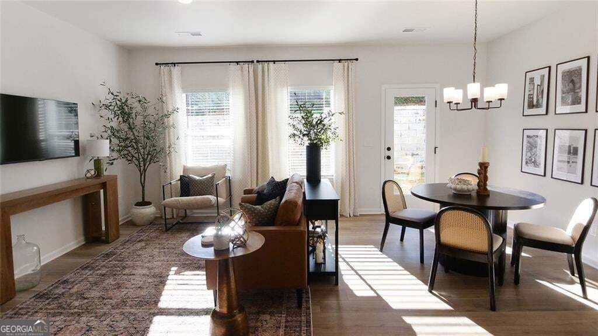
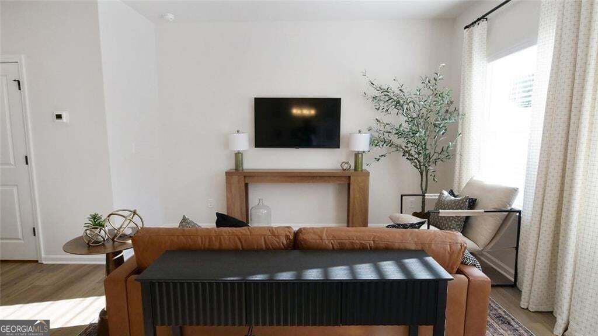
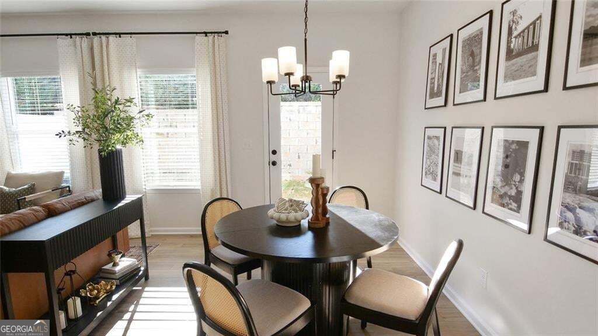
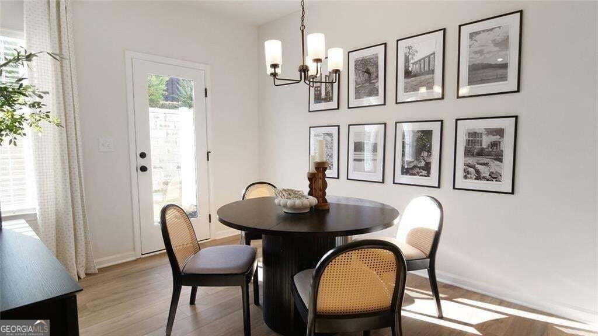
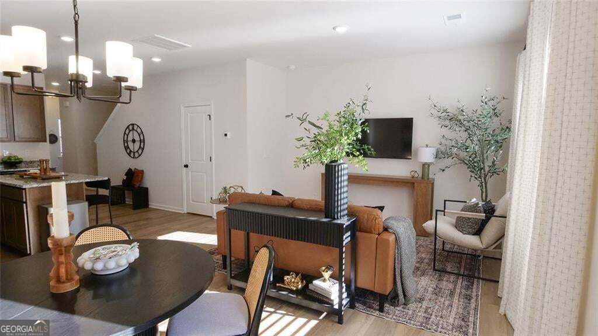
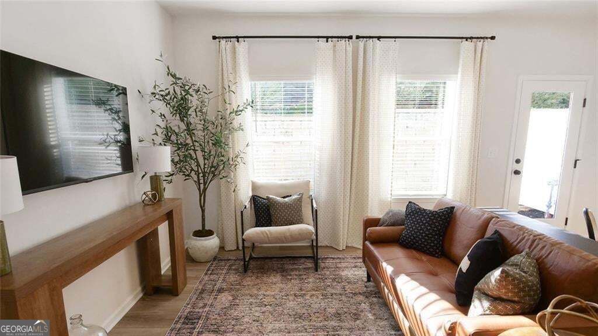
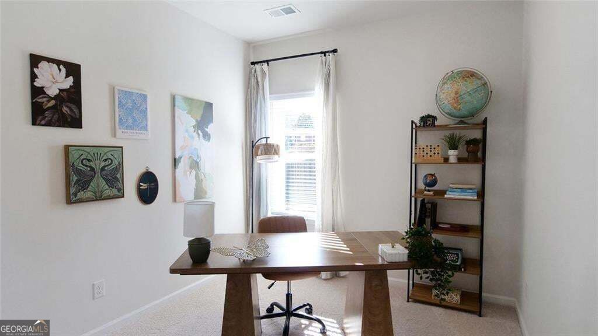
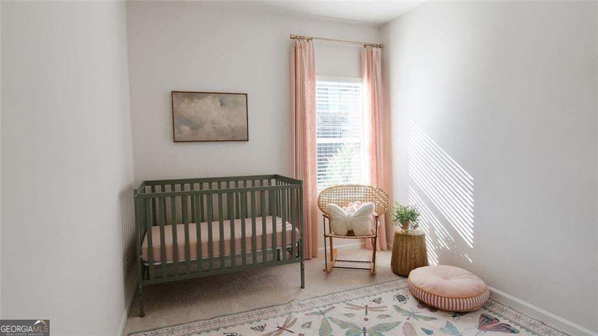
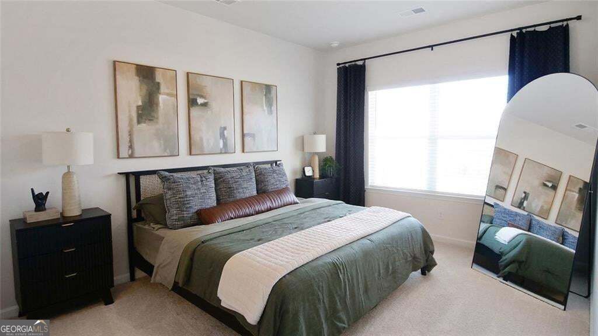
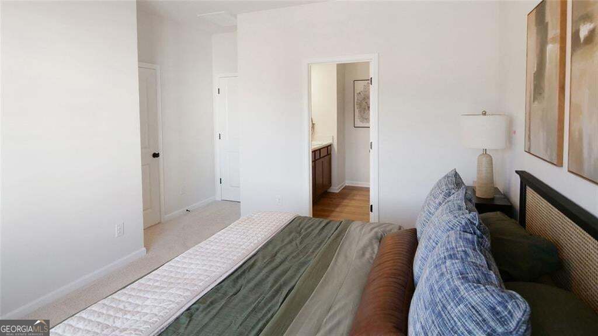
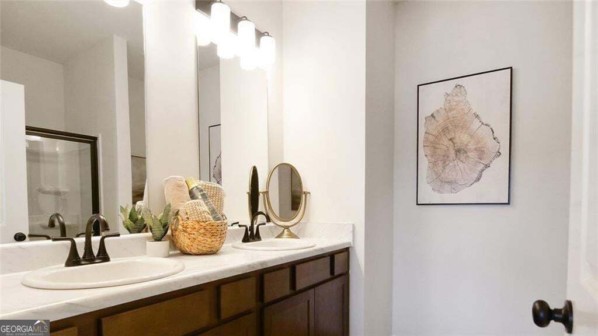
Move in Ready January! The Rutledge plan by Smith Douglas Homes located in Fairington is a beautifully designed two-story home that combines modern style, comfort, and everyday functionality. A charming covered front porch invites you inside to a welcoming foyer where a convenient powder room and coat closet provide the perfect space for guests. The main level features a bright open-concept floor plan that seamlessly connects the family room, dining area, and kitchen, creating an ideal layout for entertaining and daily living. The kitchen offers a spacious walk-in pantry, 36" cabinetry, laminate counters with direct access to the rear patio for outdoor living and gatherings with serene sunset views. Luxury Vinyl flooring on the first floor. Upstairs, retreat to the primary suite with a large walk-in closet and spa-style bathroom, creating a relaxing personal space. Two additional secondary bedrooms share a full bath, perfect for family, guests, or a home office. A convenient second-floor laundry room adds everyday efficiency. With community amenities including a sparkling swimming pool and a cabana with covered seating, Fairington creates the ideal backdrop for relaxation and connection. Seller incentives with use of preferred lender. Photos representative of plan not of actual home.
Details
| MLS # | 10850704 |
|---|---|
| Listing Type | For Sale |
| Style | Town House |
| HOA Dues | $1,248 |
| Sub-Type | Resale |
| Status | Pending |
| Year | 2027 |
| Days On Site | 28 |
| Listing Provided By | SDC Realty | Pete J Miller |
Features
| Bed(s) | 3 |
|---|---|
| Bath(s) | 3 Total |
| SQ Feet | 1,443 |
| Story(s) | 2 |
Interior
| Appliances | Dishwasher, Electric Water Heater, Microwave |
|---|---|
| Interior Features | Double Vanity, High Ceilings |
| Cooling | Central Air |
| Cooling Yes / No | Yes |
| Heating | Central |
| Heating Yes / No | Yes |
| Fireplace Yes / No | No |
| Fireplaces Total | 0 |
| Room Kitchen Features | Pantry, Solid Surface Counters |
| Room Dining Room Features | Dining Rm/Living Rm Combo |
| Laundry Features | Upper Level |
Exterior
| Lot Features | Level |
|---|---|
| Construction Materials | Brick |
| Roof | Composition |
| Foundation Details | Slab |
| Patio And Porch Features | Patio |
Parking
| Attached Garage Yes / No | No |
|---|---|
| Garage Yes / No | Yes |
| Parking Features | Garage |
Utilities
| Utilities | Electricity Available, Sewer Available, Water Available |
|---|---|
| Sewer | Public Sewer |
Taxes
| Tax Annual Amount | 1 |
|---|---|
| Tax Year | 2026 |
Location
| Community Features | Pool, Sidewalks, Street Lights |
|---|
Area Information
| State | GA |
|---|---|
| County | Bartow |
| City | Cartersville |
| Zip Code | 30120 |
| Area | Bartow |
| Community Name | Fairington |
| School District | Other |
| Elementary School | Kingston |
| High School | Other |
| Listing VS Median (in Fairington) | |
Price: $219,900 low | high Med: $179,900 sqft: 1,443 low | high Med: 1,300 $ / sqft: $152 low | high Med: $138 On site: 28 low | high Med: 110 | |
Market Activity 30120
Request a showing
Request a showing
Contact
Learn More About This Property

Alicia Appling
Coldwell Banker Upchurch Realty
Smart Home Certified, Accredited Buyer Representative, Senior Real Estate Specialist, Certified Residential Specialist, Certified Relocation Residential Specialist, Certified Luxury Home Marketing Specialist, Graduate, REALTOR Institute (706) 202-5033alicia@aliciaappling.com| State | GA |
|---|---|
| County | Bartow |
| City | Cartersville |
| Zip Code | 30120 |
| Area | Bartow |
| Community Name | Fairington |
| School District | Other |
| Elementary School | Kingston |
| High School | Other |
| Listing VS Median (in Fairington) | |
Price: $219,900 low | high Med: $179,900 sqft: 1,443 low | high Med: 1,300 $ / sqft: $152 low | high Med: $138 On site: 28 low | high Med: 110 | |