140 Marchmont Drive,Locust Grove, GA 30248
Locust Grove, GA 30248

Description
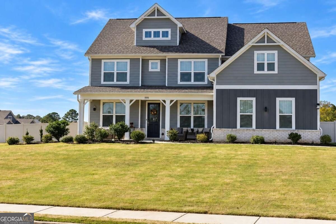
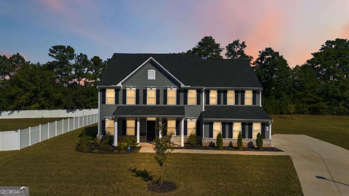
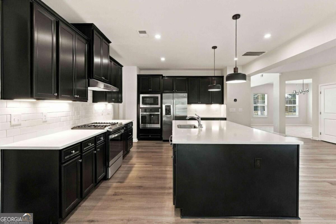
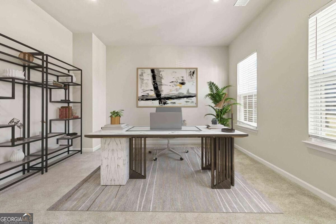
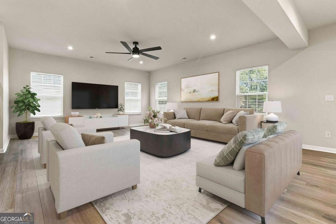
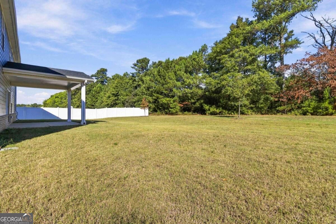
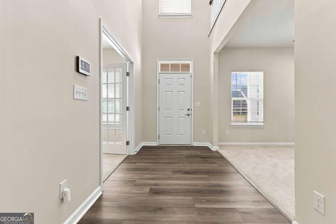
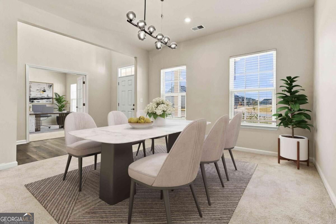
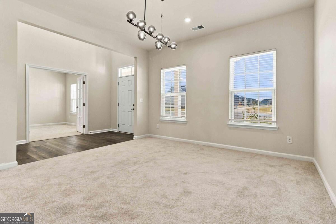
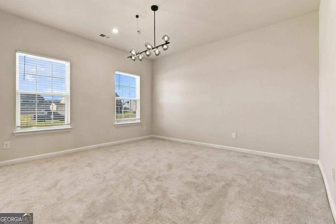
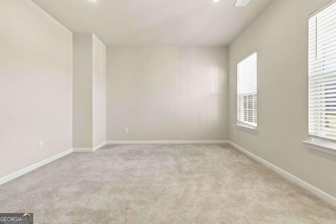
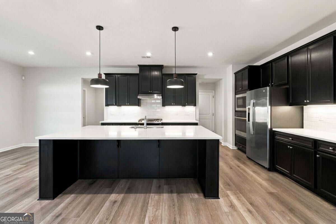
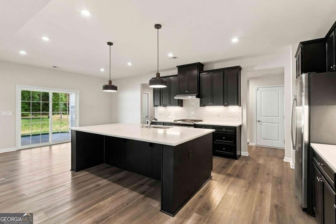
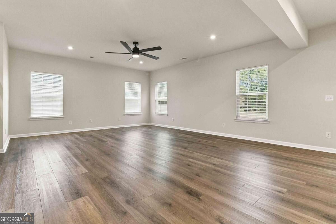
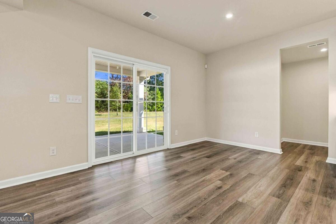
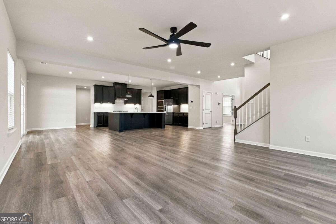
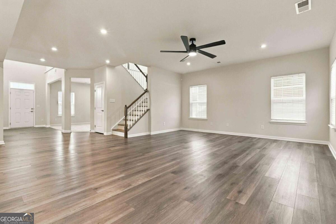
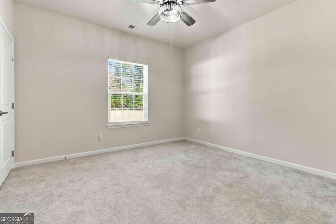
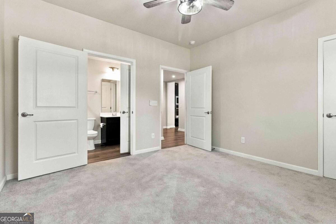
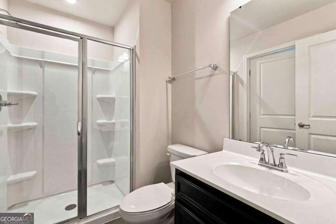
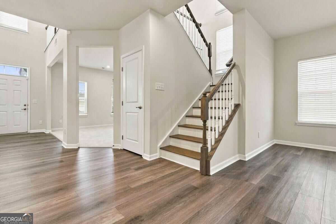
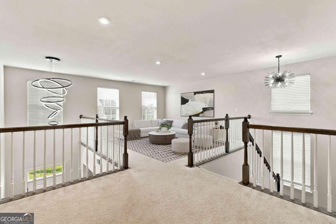
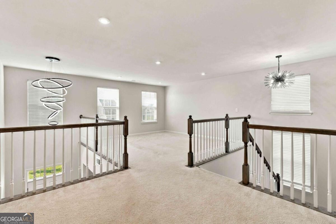
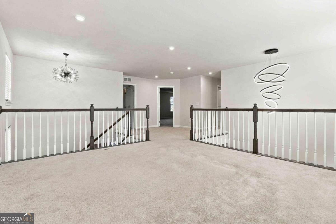
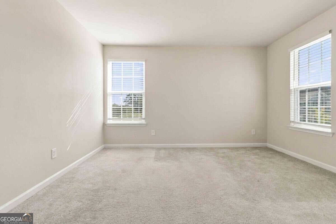
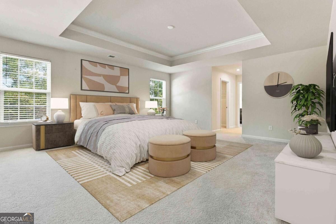
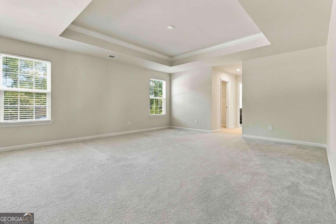
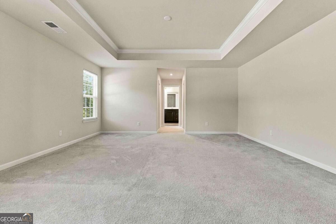
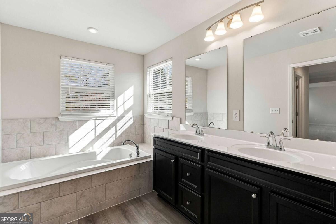
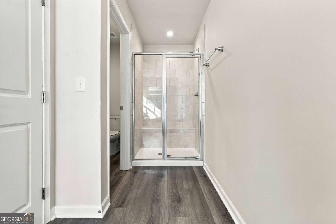
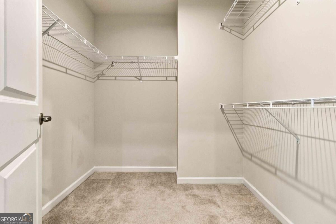
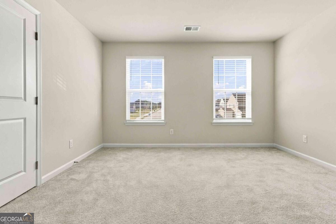
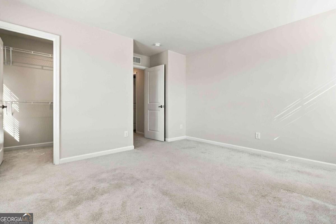
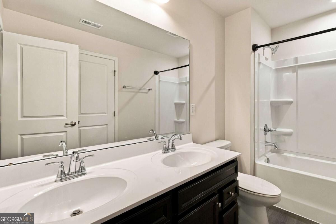
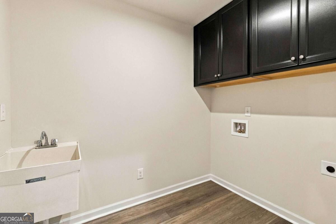
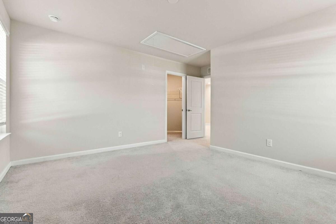
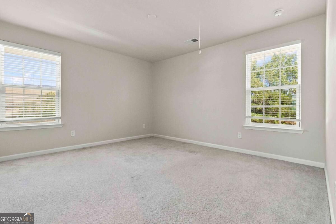
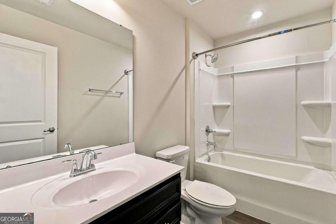
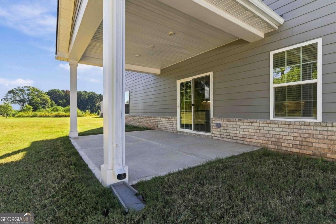
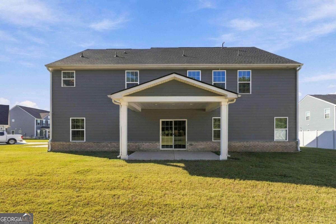
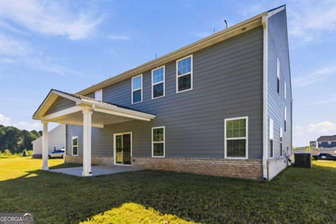
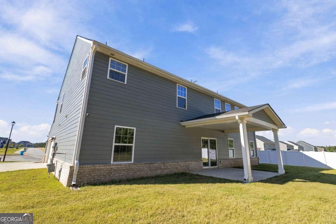
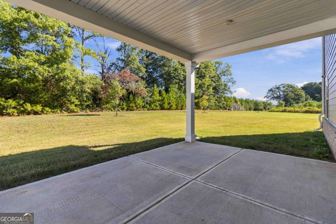
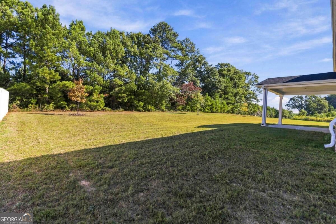
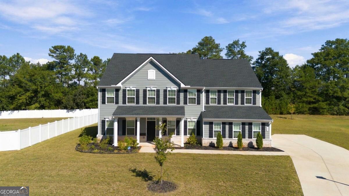
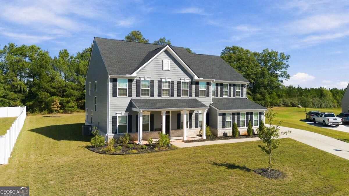
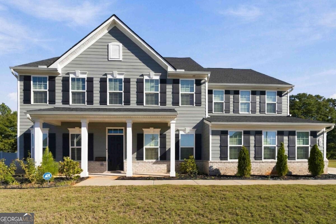
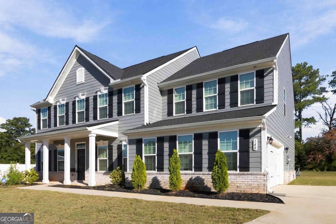
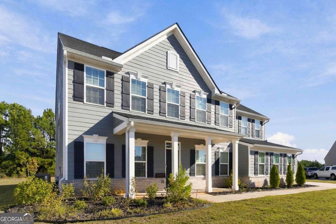
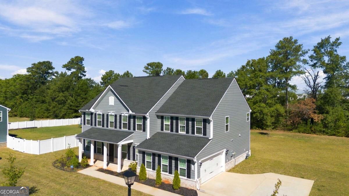
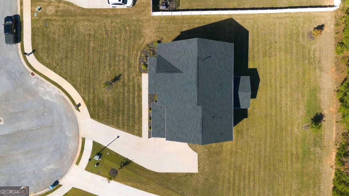
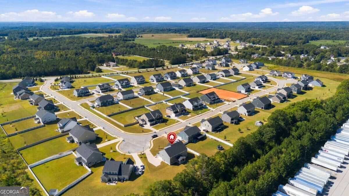
Welcome home to this like-new, freshly painted Craftsman-style beauty offering space, style, and incredible buyer incentives! This home qualifies for a 1% lender buy-down program or take advantage of a 5.75% assumable FHA interest rate. Located in an intimate community this spacious home features a grand two-story foyer, formal dining room, private office with French doors, LVP flooring, and an open-concept family room with a contemporary fireplace.The chef-inspired kitchen is perfect for entertaining with an oversized island, stainless steel appliances, wall oven and microwave, soft-close drawers, pull-out trash cabinet, and under-cabinet lighting. A main-level bedroom and full bath provide the perfect setup for guests or multigenerational living. Upstairs offers a spacious loft plus four additional bedrooms with walk-in closets. The oversized owner's suite features a sitting area, dual vanities, and separate his-and-hers walk-in closets. Enjoy the covered back patio and flat, spacious backyard perfect for entertaining and family gatherings. Additional features include a tankless water heater, refrigerator, upgraded light fixtures, and convenient access to shopping, dining, I-75, Downtown Atlanta, and Hartsfield-Jackson Airport. Schedule a showing today!
Details
| MLS # | 10856961 |
|---|---|
| Listing Type | For Sale |
| Style | House |
| HOA Dues | $900 |
| Sub-Type | Resale |
| Status | Active |
| Year | 2023 |
| Days On Site | 19 |
| Listing Provided By | Keller Williams Realty Atl. Partners | Shana M. Baylis |
Features
| Bed(s) | 5 |
|---|---|
| Bath(s) | 4 Total |
| SQ Feet | 3,765 |
| Story(s) | 2 |
| Acreage | 0.62 |
| Property View | Yes |
Interior
| Appliances | Dishwasher, Double Oven, Microwave, Refrigerator |
|---|---|
| Interior Features | Split Bedroom Plan, Walk-In Closet(s) |
| Cooling | Ceiling Fan(s), Central Air, Zoned |
| Cooling Yes / No | Yes |
| Heating | Central |
| Heating Yes / No | Yes |
| Fireplace Yes / No | No |
| Fireplaces Total | 0 |
| Window Features | Double Pane Windows |
| Room Kitchen Features | Breakfast Area, Kitchen Island, Pantry |
| Room Dining Room Features | Seats 12+ |
| Laundry Features | Upper Level |
Exterior
| Lot Features | Cul-De-Sac, Level |
|---|---|
| Construction Materials | Concrete, Wood Siding |
| Roof | Composition |
| Foundation Details | Slab |
| Patio And Porch Features | Patio |
| Security Features | Carbon Monoxide Detector(s), Smoke Detector(s) |
Parking
| Attached Garage Yes / No | Yes |
|---|---|
| Garage Yes / No | Yes |
| Parking Features | Garage, Attached, Kitchen Level, Garage Door Opener, Side/Rear Entrance |
Utilities
| Utilities | Natural Gas Available |
|---|---|
| Sewer | Public Sewer |
| Electric | 220 Volts |
Taxes
| Tax Annual Amount | 4081 |
|---|---|
| Tax Year | 2025 |
Location
| Community Features | Sidewalks, Walk To Schools |
|---|
Area Information
| State | GA |
|---|---|
| County | Henry |
| City | Locust Grove |
| Zip Code | 30248 |
| Area | Henry |
| Community Name | Edinburgh |
| School District | Luella |
| Elementary School | Bethlehem |
| High School | Luella |
| Listing VS Median (in Edinburgh) | |
Price: $530,000 low | high Med: $1,152,000 sqft: 3,765 low | high Med: 5,670 $ / sqft: $141 low | high Med: $206 On site: 19 low | high Med: 38.5 | |
Market Activity 30248
Request a showing
Request a showing
Contact
Learn More About This Property

Alicia Appling
Coldwell Banker Upchurch Realty
Smart Home Certified, Accredited Buyer Representative, Senior Real Estate Specialist, Certified Residential Specialist, Certified Relocation Residential Specialist, Certified Luxury Home Marketing Specialist, Graduate, REALTOR Institute (706) 202-5033alicia@aliciaappling.com| State | GA |
|---|---|
| County | Henry |
| City | Locust Grove |
| Zip Code | 30248 |
| Area | Henry |
| Community Name | Edinburgh |
| School District | Luella |
| Elementary School | Bethlehem |
| High School | Luella |
| Listing VS Median (in Edinburgh) | |
Price: $530,000 low | high Med: $1,152,000 sqft: 3,765 low | high Med: 5,670 $ / sqft: $141 low | high Med: $206 On site: 19 low | high Med: 38.5 | |