140 Elwood Road,Richmond Hill, GA 31324
Richmond Hill, GA 31324

Description
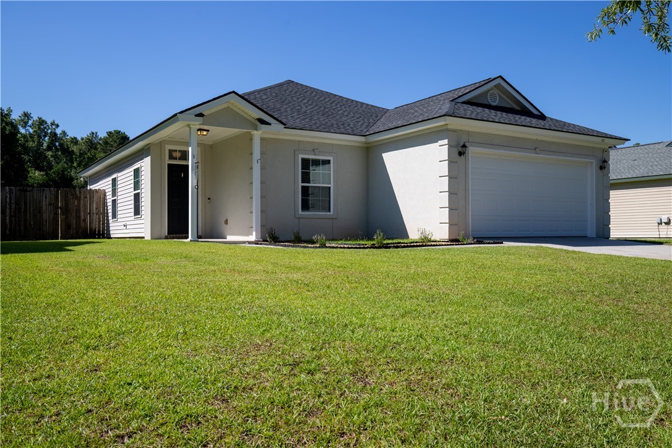
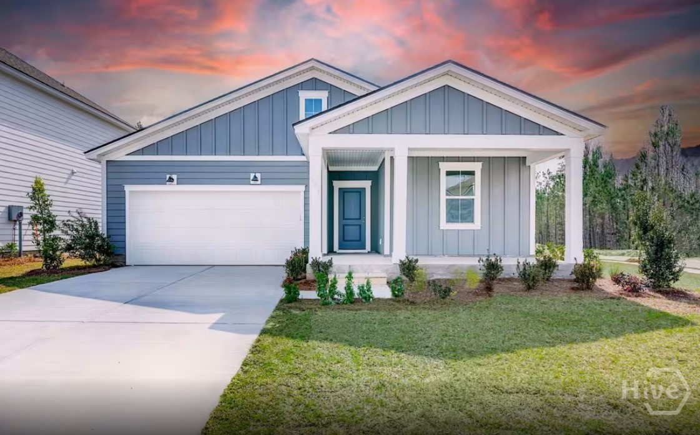
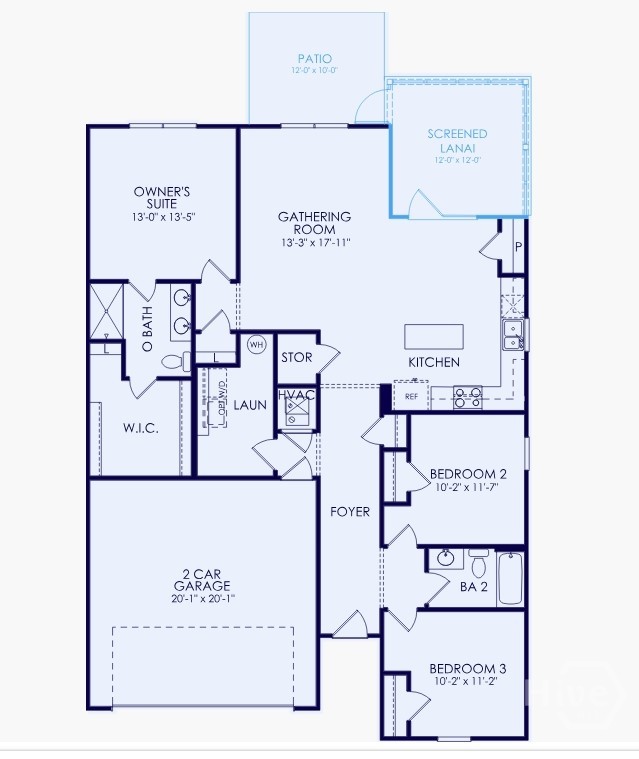
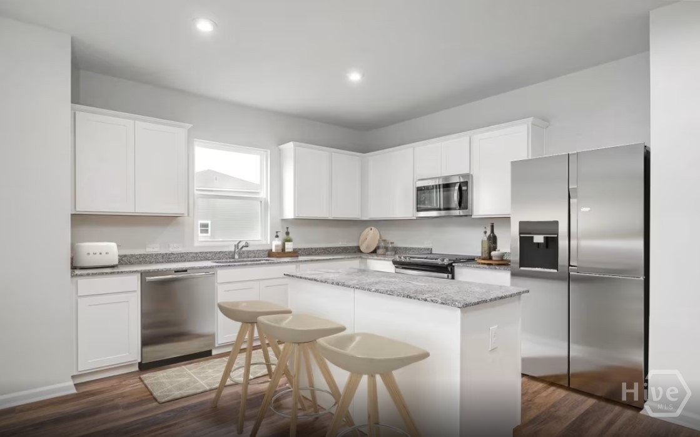
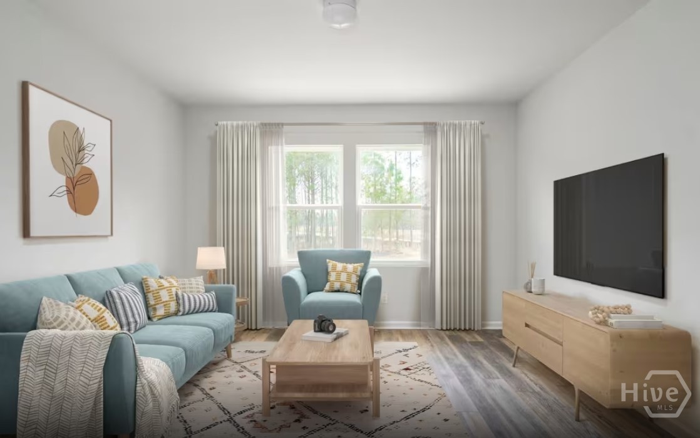
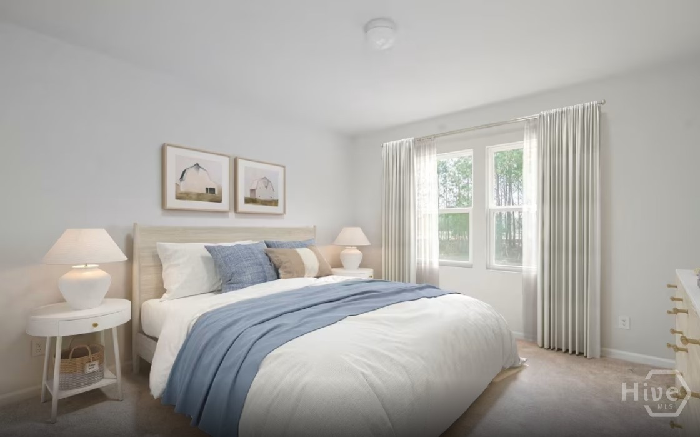
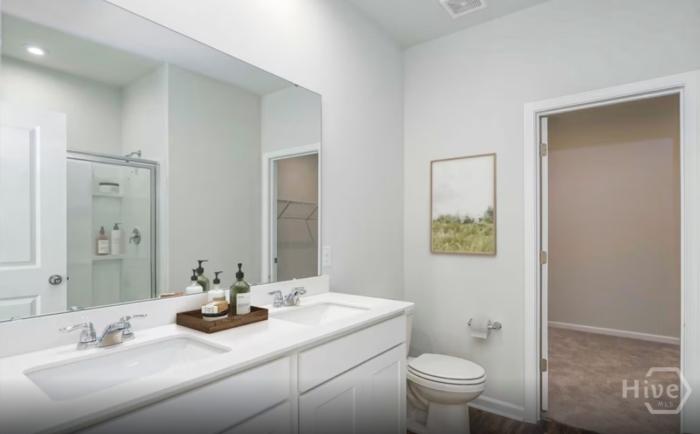
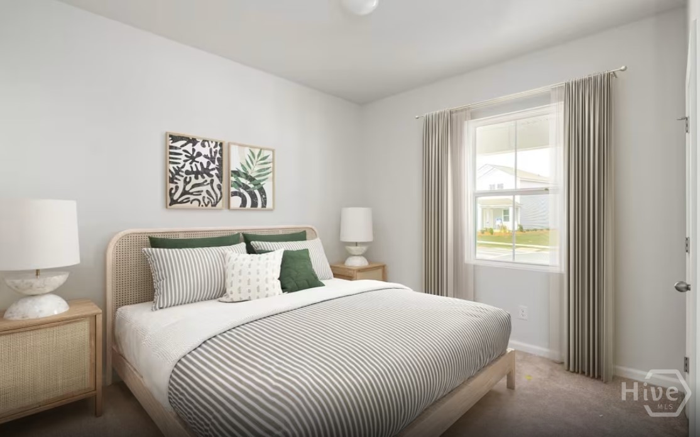
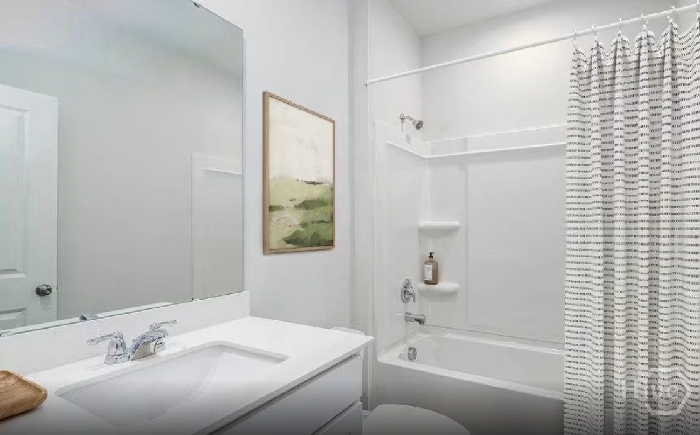
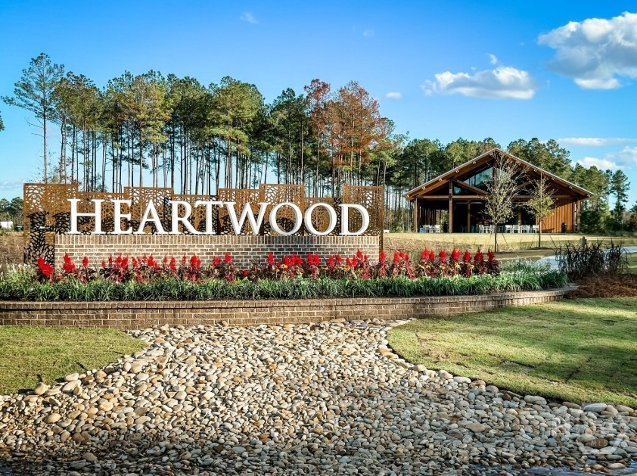
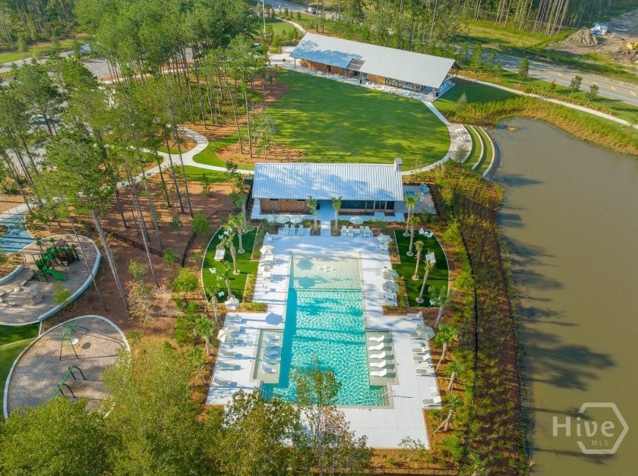
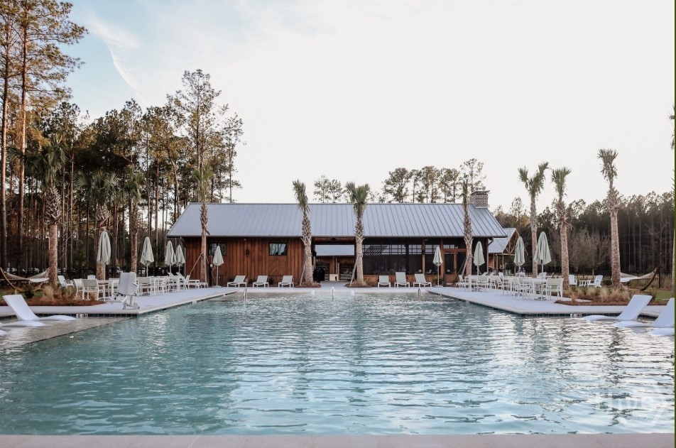
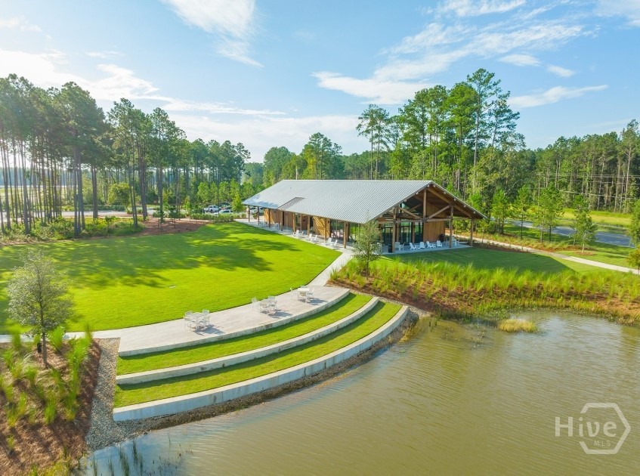
Welcome to this new construction Dunlin floor plan, offering 3 bedrooms, 2 bathrooms, and a thoughtfully designed single-story layout that maximizes comfort and convenience. Featuring an open-concept design, this home is perfect for entertaining guests or enjoying everyday living. The kitchen is beautifully appointed with white Elkins PureStyle cabinetry, Frost White quartz countertops, an Arctic White subway tile backsplash, polished chrome cabinet hardware, a single-bowl sink, and a Whirlpool counter-depth refrigerator. Luxury vinyl plank flooring flows throughout the main living areas, while plush carpeting adds warmth and comfort to the bedrooms. Enjoy seamless indoor-outdoor living with a screened lanai, enlarged patio, and fully irrigated yard, creating the ideal setting for relaxing mornings or evening gatherings. Additional features include 2-inch faux wood blinds and a smart home package featuring Ring and Honeywell technology. With its attractive Network Gray exterior, charming curb appeal, and stylish interior finishes, this Dunlin home offers the perfect blend of functionality and modern design. Located in the amenity-rich Heartwood community, this move-in ready home is an exceptional opportunity for new construction living. Photos are for illustrative purposes only and are of a model home. Actual home, features, colors, materials, and options may vary.
Details
| MLS # | SA366022 |
|---|---|
| Listing Type | For Sale |
| Style | House |
| HOA Dues | $83 |
| Sub-Type | New Construction |
| Status | Active |
| Year | 2026 |
| Days On Site | 18 |
| Listing Provided By | Pulte Realty of Georgia Inc | Victoria L. Ramos |
Features
| Bed(s) | 3 |
|---|---|
| Bath(s) | 2 Total |
| SQ Feet | 1,510 |
| Garage | 2 |
| Story(s) | 1 |
| Acreage | 0.15 |
| Water Front | Lagoon |
| Property View | Lagoon, Panoramic |
Interior
| Interior Features | Double Vanity, High Ceilings, Kitchen Island, Main Level Primary, Pantry, Pull Down Attic Stairs, Separate Shower, Programmable Thermostat |
|---|---|
| Heating Yes / No | Yes |
| Cooling Yes / No | Yes |
| Cooling | Central Air, Electric |
| Laundry Features | Laundry Room, Washer Hookup, Dryer Hookup |
| Rooms Total | 0 |
Exterior
| Roof | Asphalt |
|---|---|
| Foundation Details | Slab |
| Lot Features | Sprinkler System |
| Waterfront Features | Lagoon |
| Community Features | Pool, Playground, Sidewalks, Trails/Paths |
| View | Lagoon, Panoramic |
| Construction Materials | Concrete |
Parking
| Garage Yes / No | Yes |
|---|---|
| Parking Features | Attached |
Utilities
| Utilities | Underground Utilities |
|---|
Taxes
| Tax Legal Description | Lot 146, Heartwood Pod 4, Phase 2 |
|---|
Area Information
| State | GA |
|---|---|
| County | Bryan |
| City | Richmond Hill |
| Zip Code | 31324 |
| Community Name | Heartwood |
| Listing VS Median (in Heartwood) | |
Price: $404,515 low | high Med: $469,440 sqft: 1,510 low | high Med: 2,496 $ / sqft: $268 low | high Med: $189 On site: 18 low | high Med: 150 | |
Market Activity 31324
Request a showing
Request a showing
Contact
Learn More About This Property

Alicia Appling
Coldwell Banker Upchurch Realty
Smart Home Certified, Accredited Buyer Representative, Senior Real Estate Specialist, Certified Residential Specialist, Certified Relocation Residential Specialist, Certified Luxury Home Marketing Specialist, Graduate, REALTOR Institute (706) 202-5033alicia@aliciaappling.com| State | GA |
|---|---|
| County | Bryan |
| City | Richmond Hill |
| Zip Code | 31324 |
| Community Name | Heartwood |
| Listing VS Median (in Heartwood) | |
Price: $404,515 low | high Med: $469,440 sqft: 1,510 low | high Med: 2,496 $ / sqft: $268 low | high Med: $189 On site: 18 low | high Med: 150 | |