14 Candleberry Way,Sharpsburg, GA 30277
Sharpsburg, GA 30277

Description
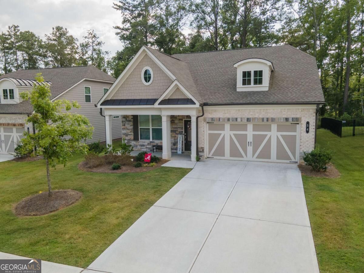
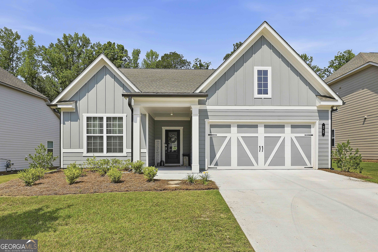
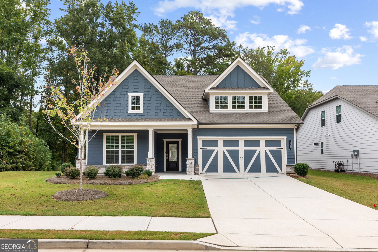
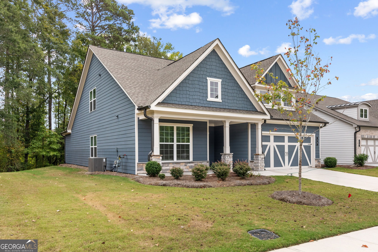
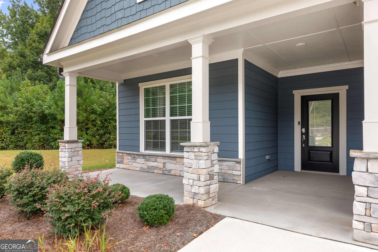
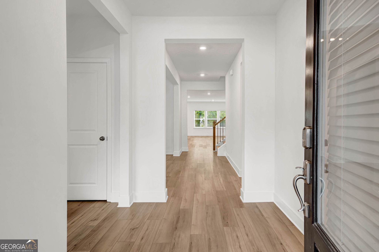
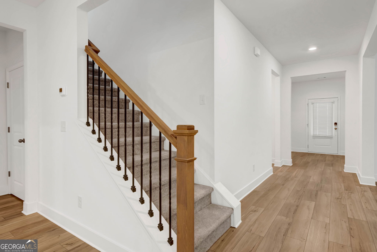
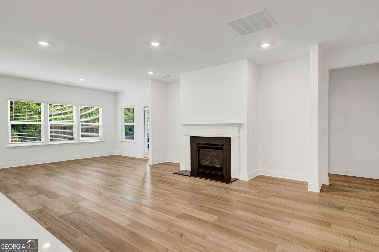
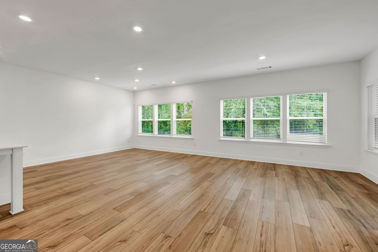
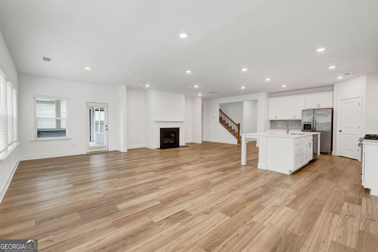
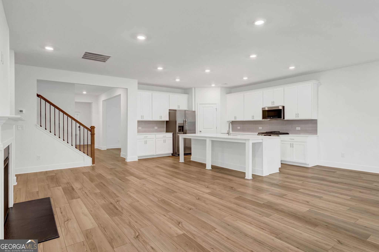
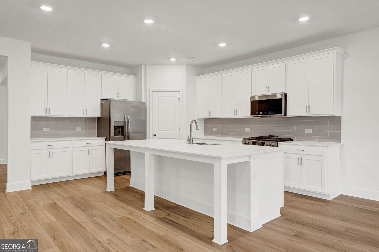
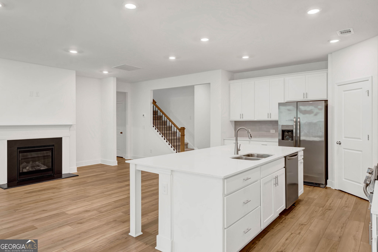
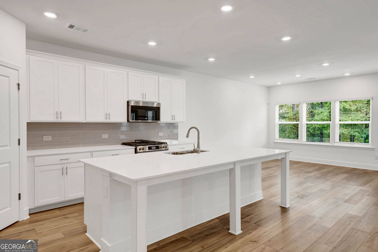
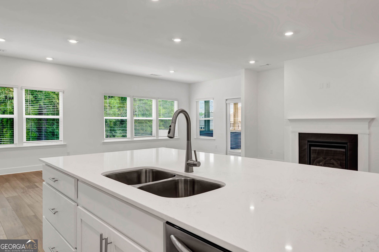
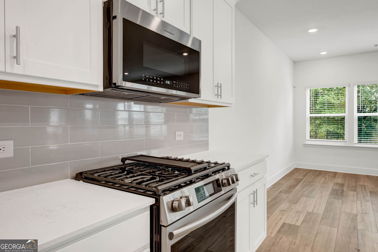
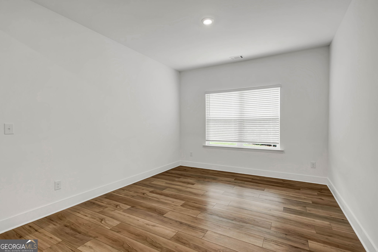
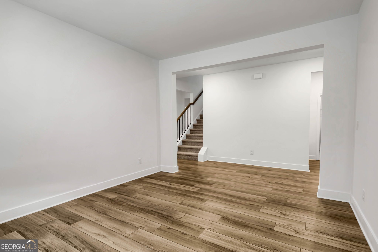
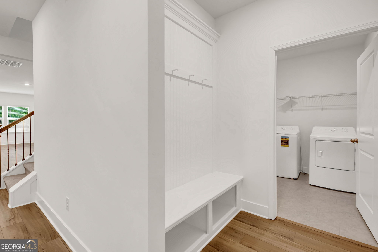
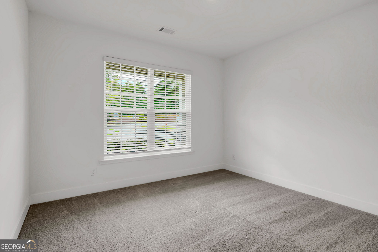
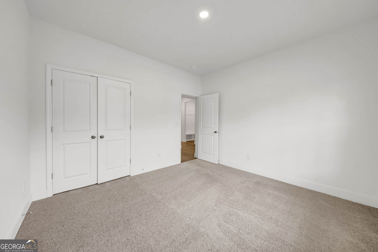
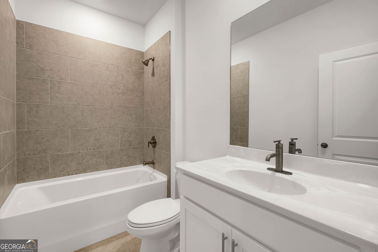
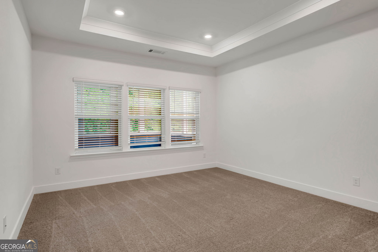
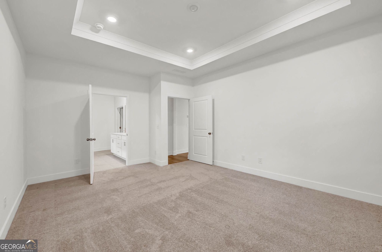
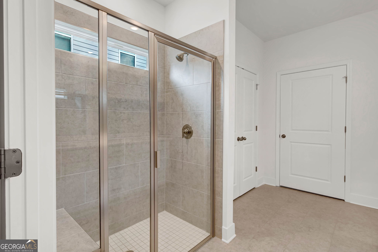
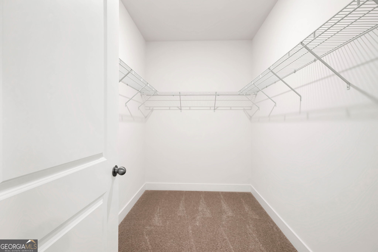
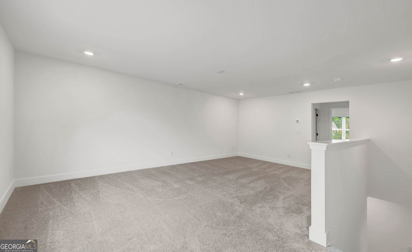
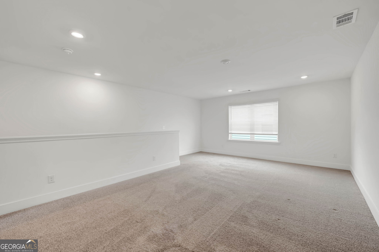
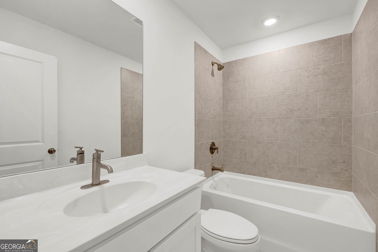
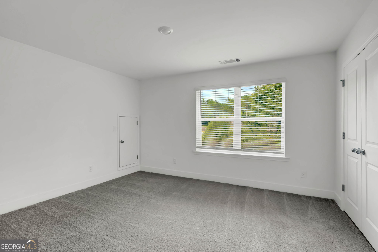
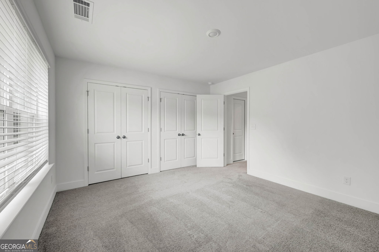
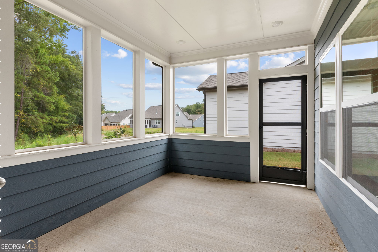
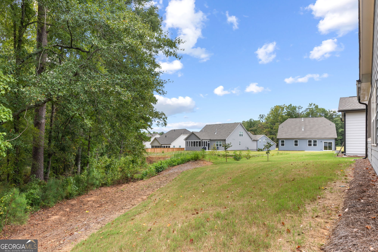
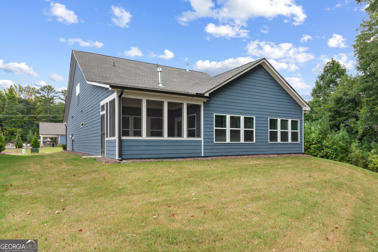
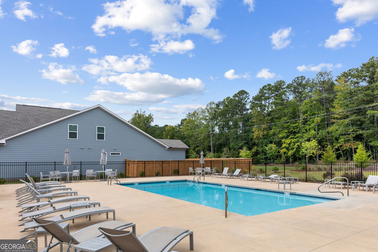
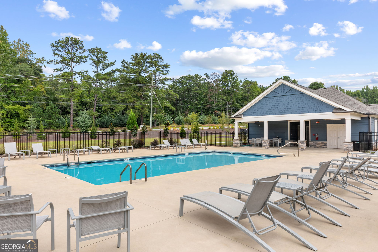
Step into this beautifully designed former model home, showcasing a thoughtfully crafted open and airy floor plan filled with natural light. This spacious 4-bedroom, 3-bath ranch-style residence offers the perfect blend of comfort and style, with the added bonus of a private upstairs loft, bedroom, and full bath-ideal for guests, a home office, or a quiet retreat. The main living area features elegant white cabinetry, gleaming granite countertops, and stainless steel appliances, creating a modern kitchen that flows seamlessly into the living and dining spaces-perfect for both everyday living and entertaining. Enjoy low-maintenance living with HOA-covered lawn care, giving you more time to relax and take advantage of the community amenities, including a refreshing neighborhood pool. With its versatile layout, upscale finishes, and model-home quality throughout, this property offers a rare opportunity to enjoy easy living without sacrificing space or style.
Details
| MLS # | 10741349 |
|---|---|
| Listing Type | For Sale |
| Style | House |
| HOA Dues | $215 |
| Sub-Type | Resale |
| Status | Active |
| Year | 2023 |
| Days On Site | 183 |
| Listing Provided By | Luxe Realty Group | Jamie Turner |
Features
| Bed(s) | 3 |
|---|---|
| Bath(s) | 3 Total |
| SQ Feet | 2,561 |
| Story(s) | 1 |
| Acreage | 0.17 |
Interior
| Appliances | Dishwasher, Disposal, Dryer, Electric Water Heater, Microwave, Range, Refrigerator, Stainless Steel Appliance(s), Washer |
|---|---|
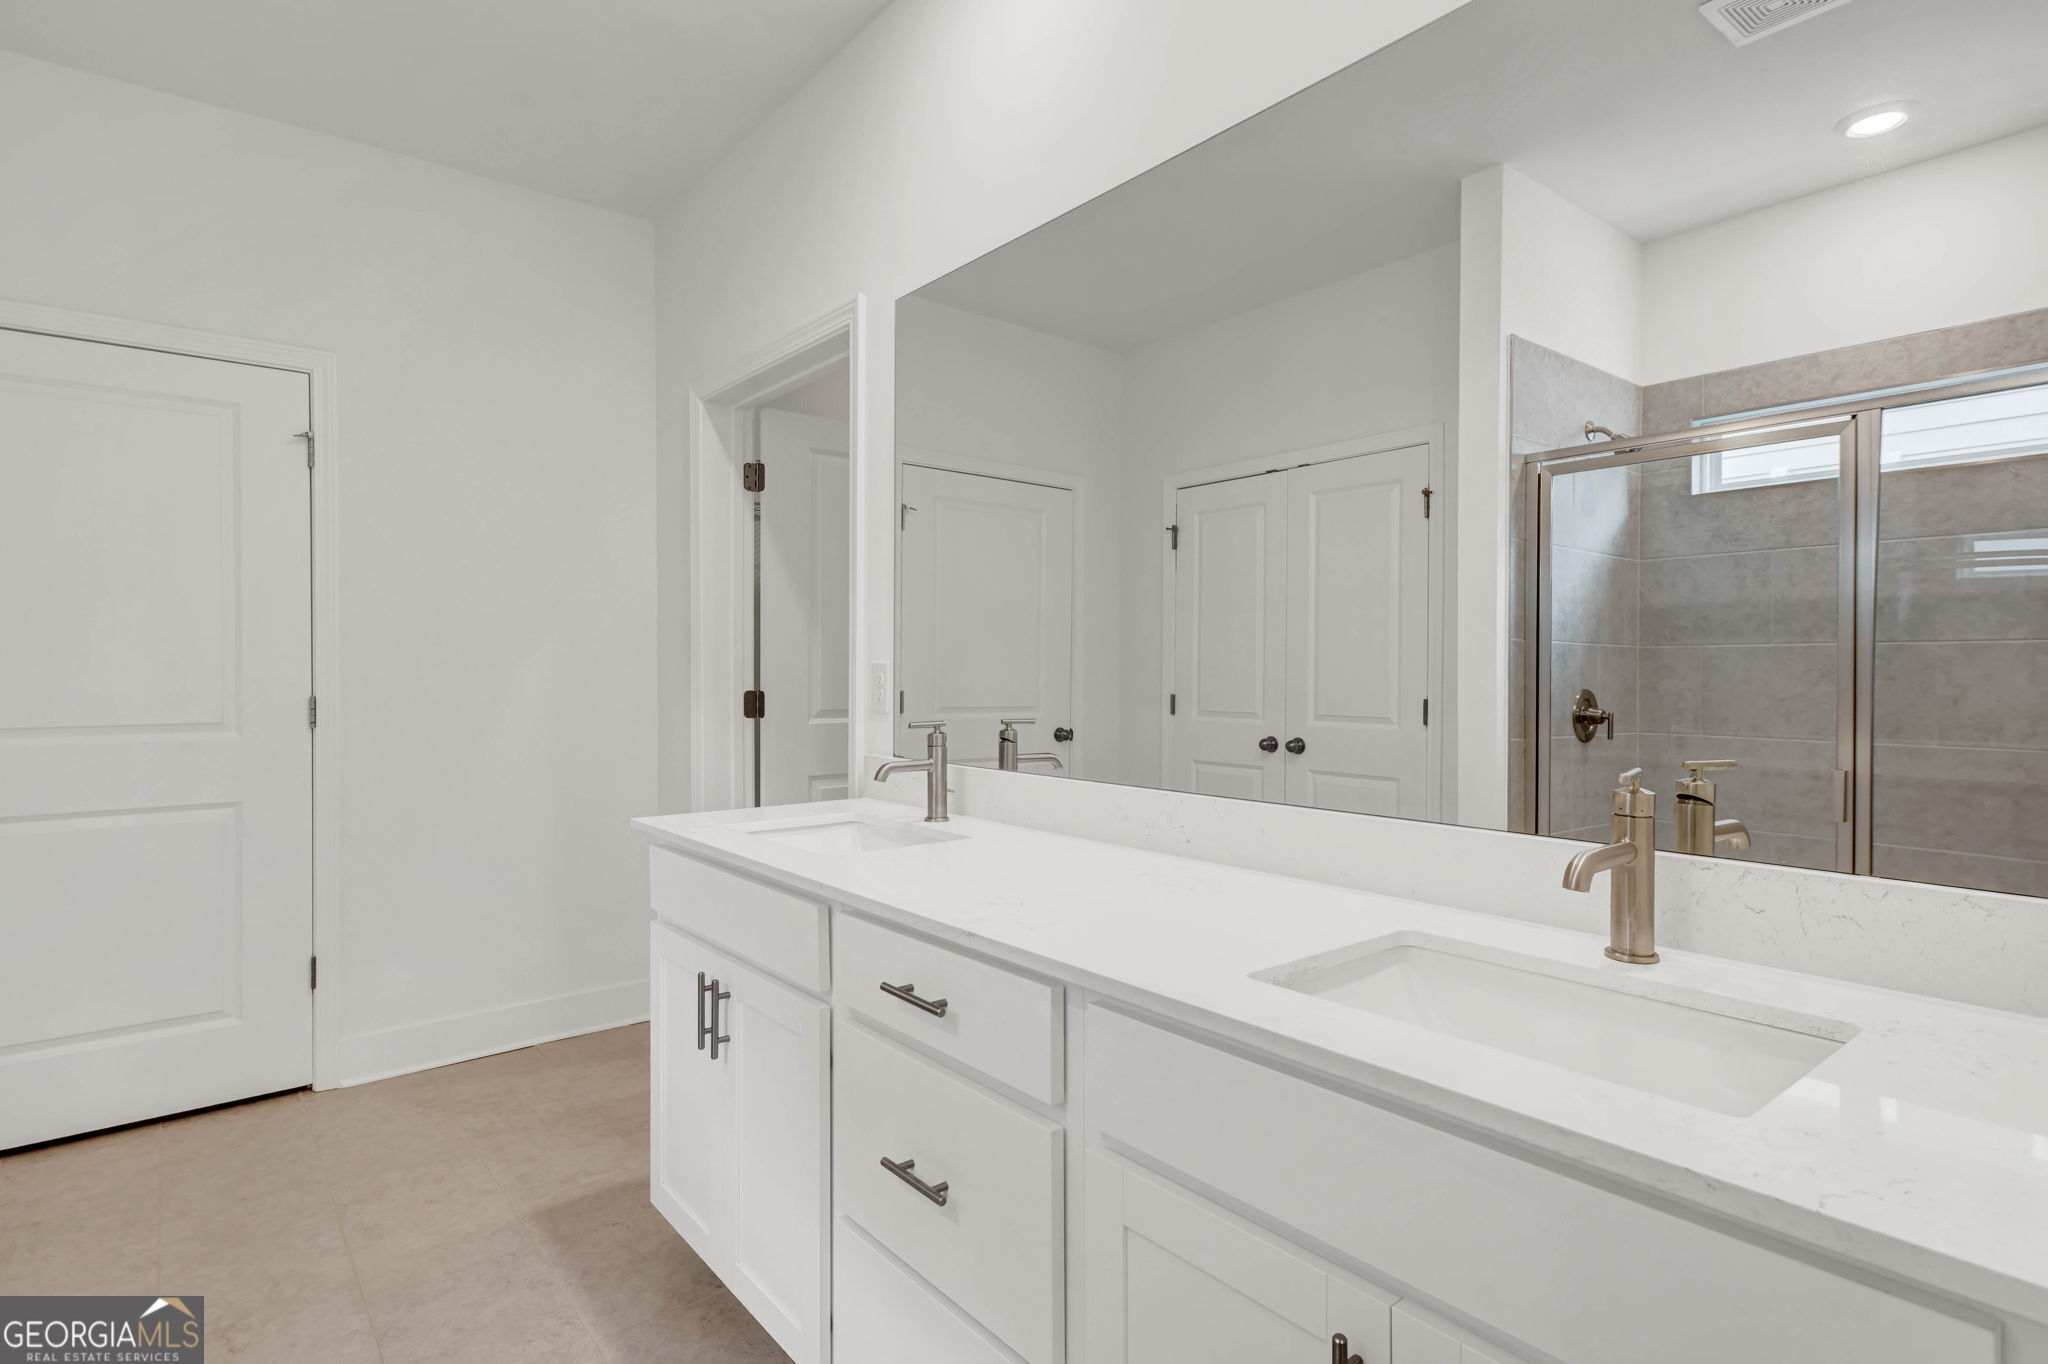
| Interior Features | Double Vanity, High Ceilings, Master On Main Level |
| Cooling | Ceiling Fan(s), Central Air, Dual, Zoned |
| Cooling Yes / No | Yes |
| Heating | Central |
| Heating Yes / No | Yes |
| Fireplace Yes / No | Yes |
| Fireplaces Total | 0 |
| Fireplace Features | Factory Built, Family Room, Gas Starter |
| Window Features | Double Pane Windows |
| Room Kitchen Features | Kitchen Island, Pantry, Walk-in Pantry |
| Room Dining Room Features | Dining Rm/Living Rm Combo |
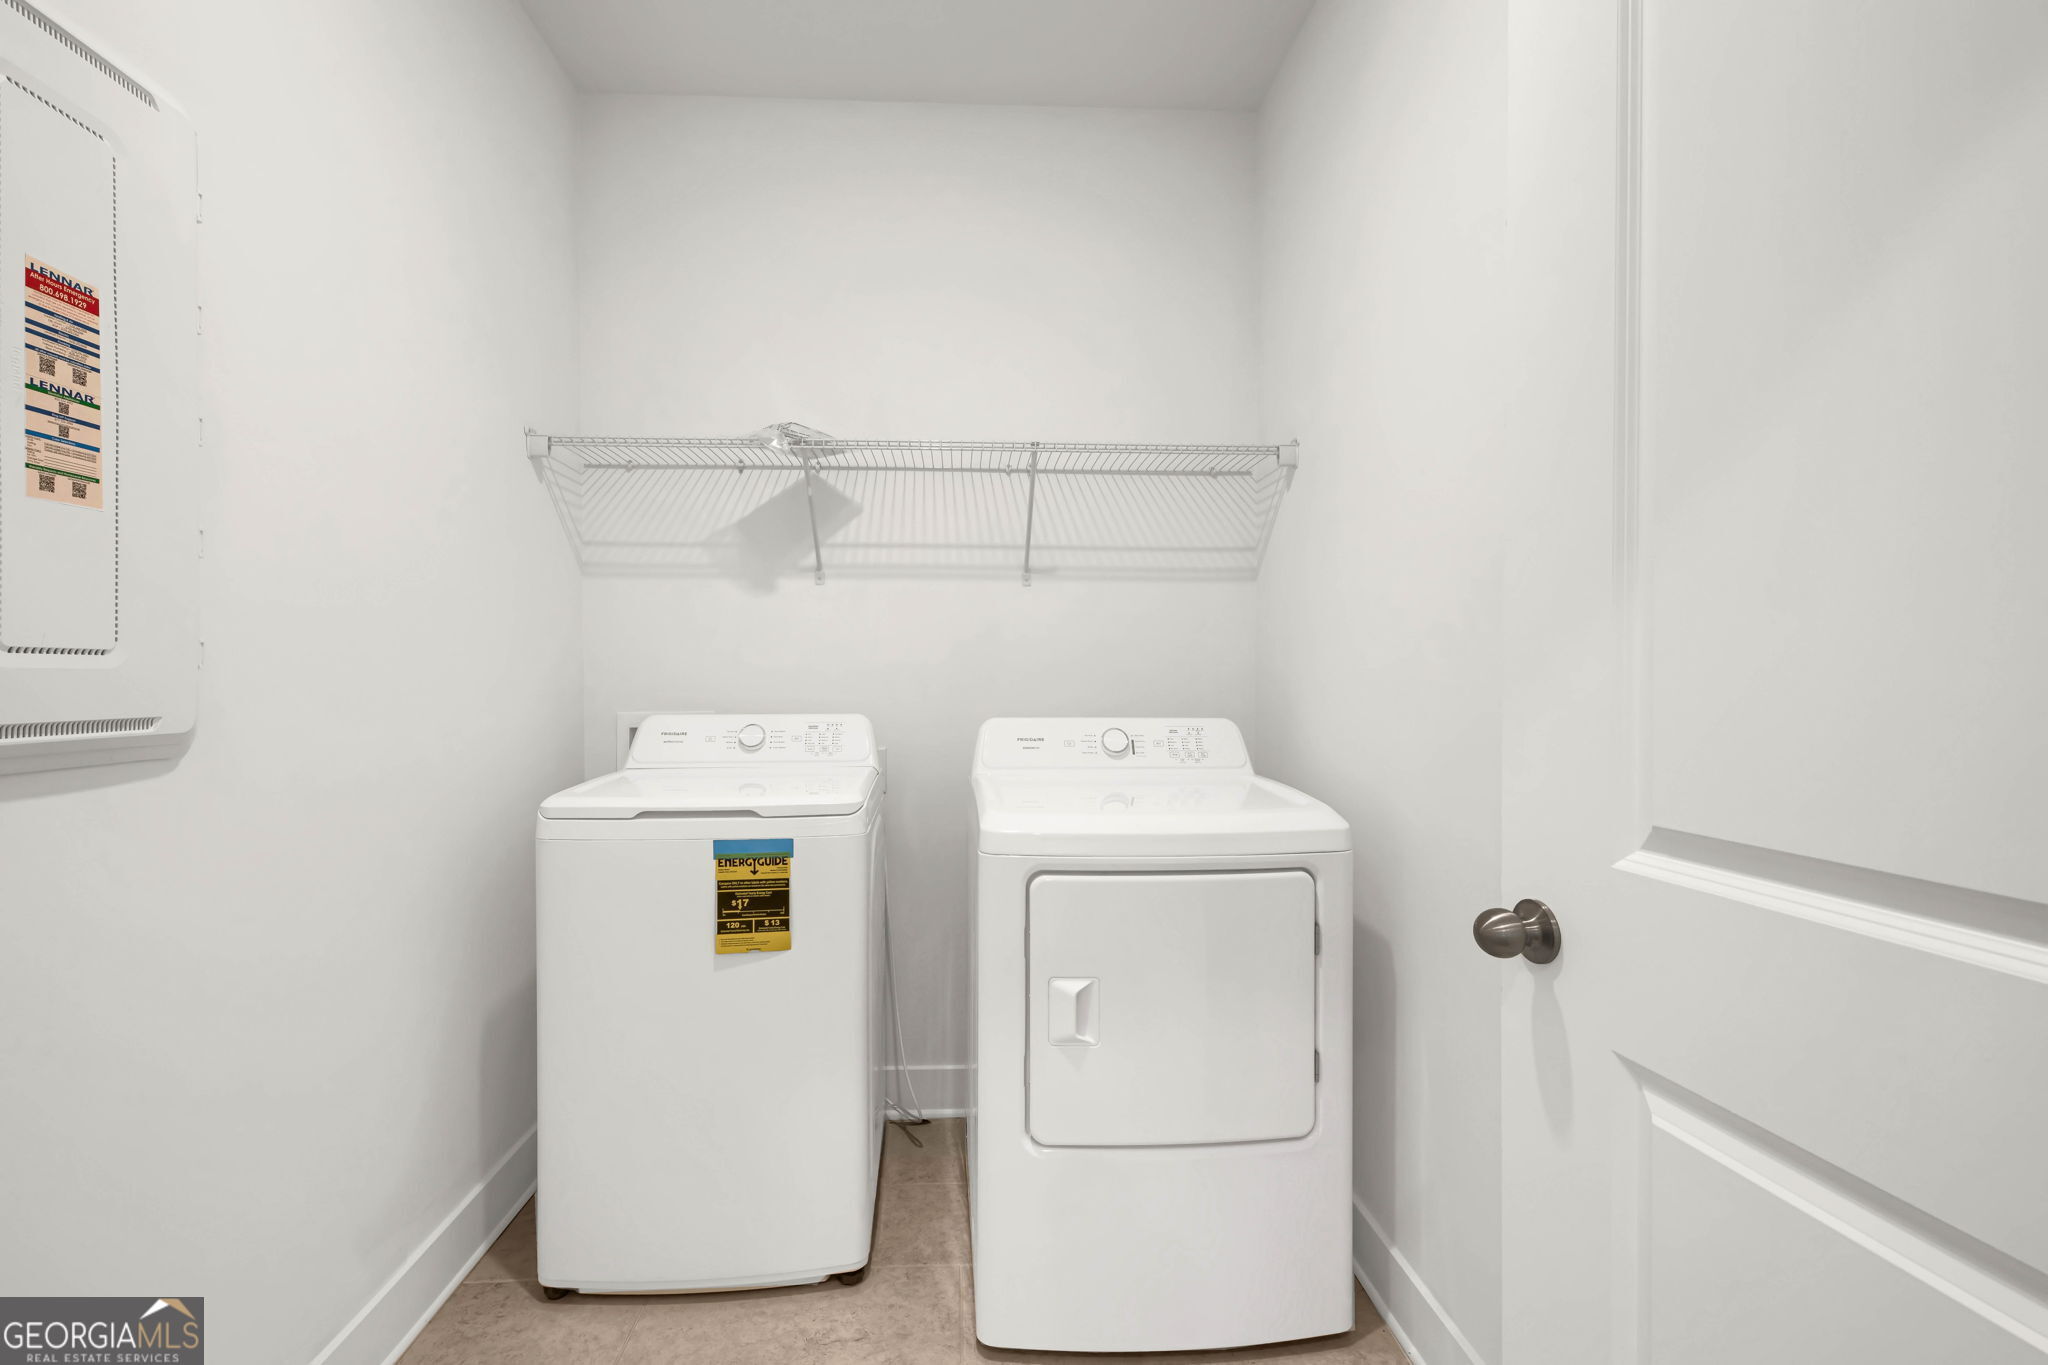
| Laundry Features | In Hall |
Exterior
| Exterior Features | Other |
|---|---|
| Lot Features | None |
| Construction Materials | Brick, Concrete |
| Roof | Composition |
| Foundation Details | Slab |
| Security Features | Smoke Detector(s) |
Parking
| Attached Garage Yes / No | Yes |
|---|---|
| Garage Yes / No | Yes |
| Parking Features | Garage, Attached, Garage Door Opener |
Utilities
| Utilities | Cable Available, Electricity Available, High Speed Internet, Natural Gas Available |
|---|---|
| Sewer | Public Sewer |
| Electric | 220 Volts |
Taxes
| Tax Annual Amount | 4752.56 |
|---|---|
| Tax Year | 24 |
Location
| Community Features | Pool |
|---|
Area Information
| State | GA |
|---|---|
| County | Coweta |
| City | Sharpsburg |
| Zip Code | 30277 |
| Area | Coweta |
| Community Name | CANDLEBERRY PLACE |
| School District | East Coweta |
| Elementary School | Willis Road |
| High School | East Coweta |
| Listing VS Median (in CANDLEBERRY PLACE) | |
Price: $488,950 low | high Med: $488,975 sqft: 2,561 low | high Med: 2,571 $ / sqft: $191 low | high Med: $190 On site: 183 low | high Med: 98 | |
Market Activity 30277
Request a showing
Request a showing
Contact
Learn More About This Property

Alicia Appling
Coldwell Banker Upchurch Realty
Smart Home Certified, Accredited Buyer Representative, Senior Real Estate Specialist, Certified Residential Specialist, Certified Relocation Residential Specialist, Certified Luxury Home Marketing Specialist, Graduate, REALTOR Institute (706) 202-5033alicia@aliciaappling.com| State | GA |
|---|---|
| County | Coweta |
| City | Sharpsburg |
| Zip Code | 30277 |
| Area | Coweta |
| Community Name | CANDLEBERRY PLACE |
| School District | East Coweta |
| Elementary School | Willis Road |
| High School | East Coweta |
| Listing VS Median (in CANDLEBERRY PLACE) | |
Price: $488,950 low | high Med: $488,975 sqft: 2,561 low | high Med: 2,571 $ / sqft: $191 low | high Med: $190 On site: 183 low | high Med: 98 | |