1390 Warrenton Hunt,Lawrenceville, GA 30043
Lawrenceville, GA 30043

Description
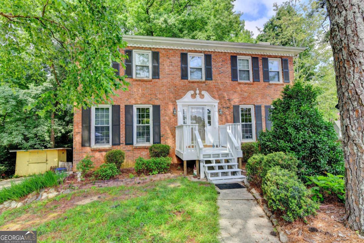
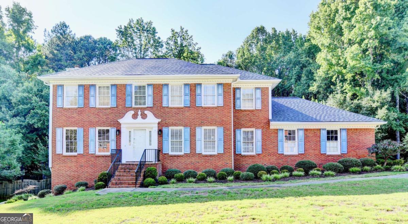
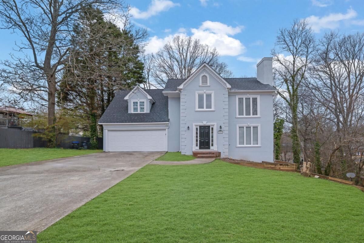
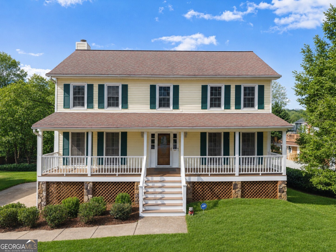
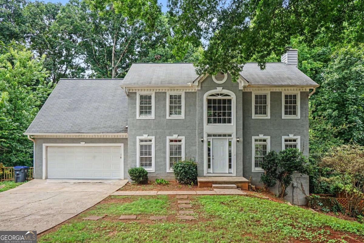
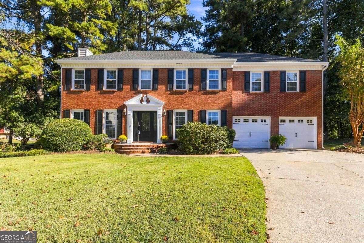
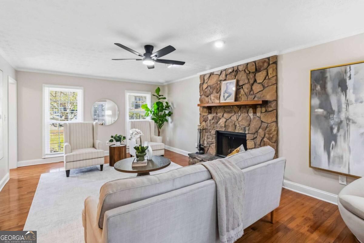
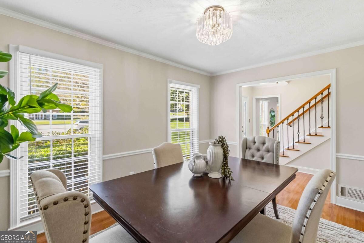
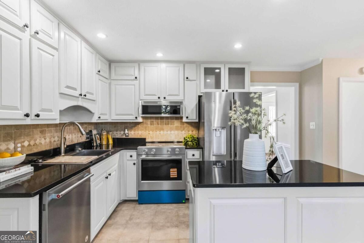
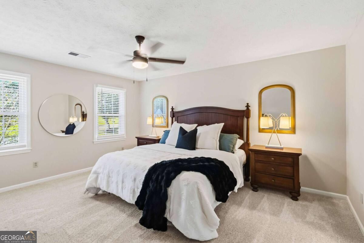
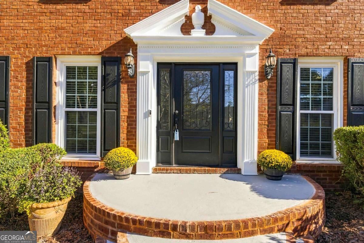
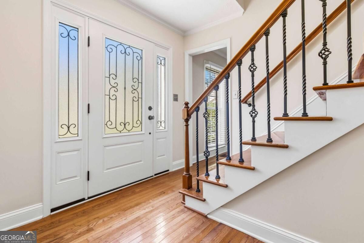
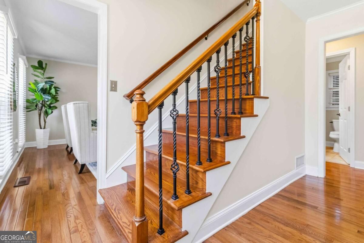
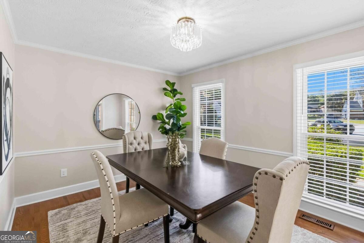
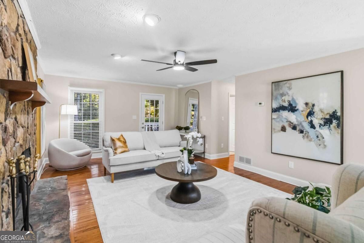
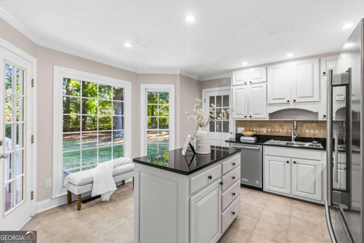
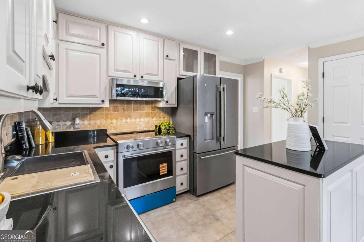
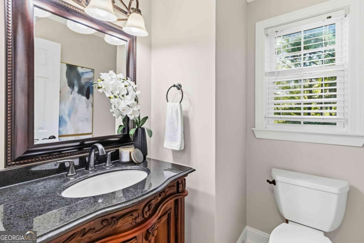
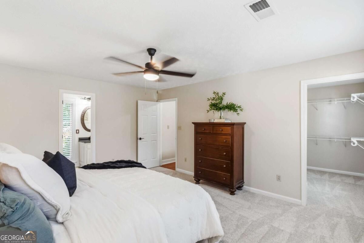
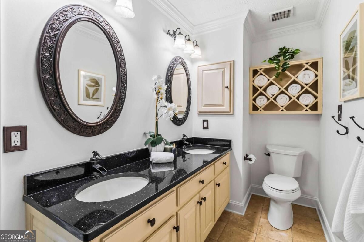
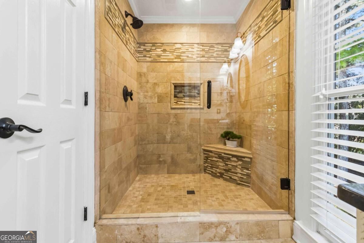
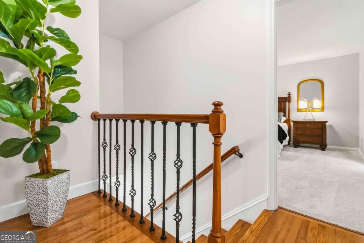
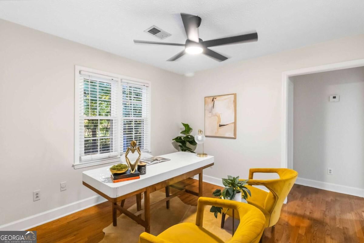
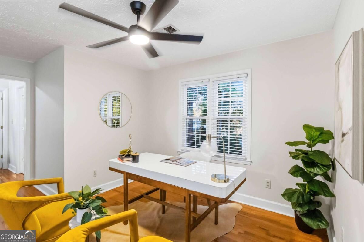
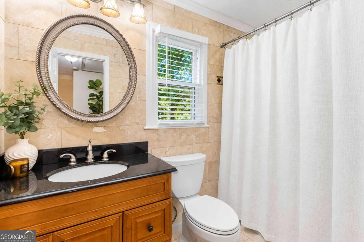
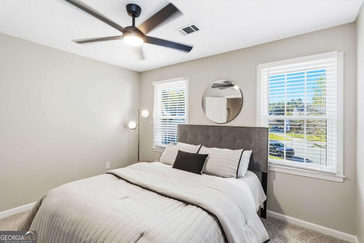
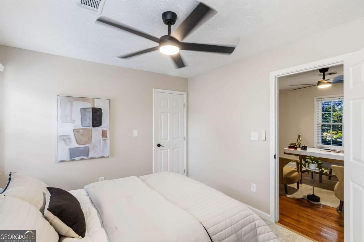
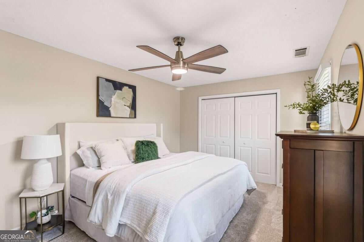
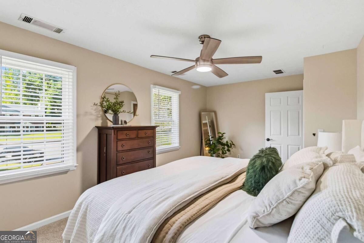
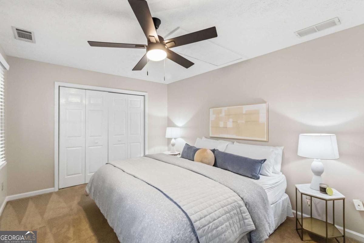
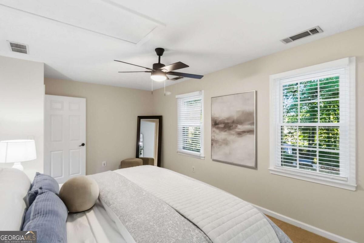
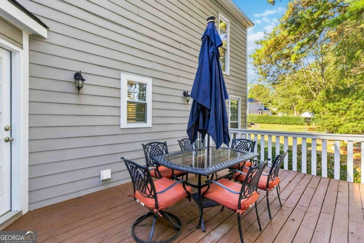
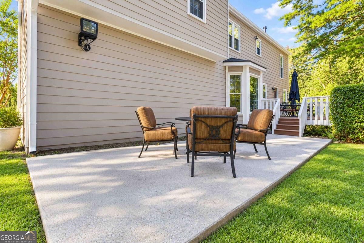
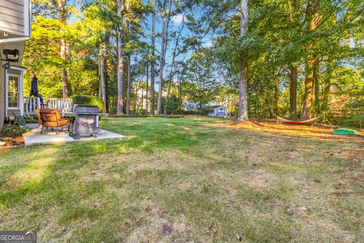
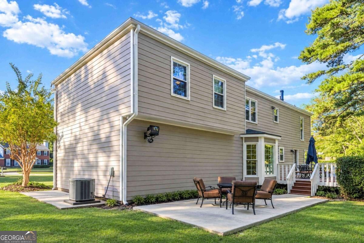
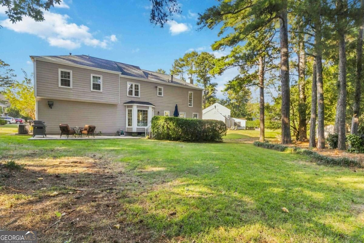
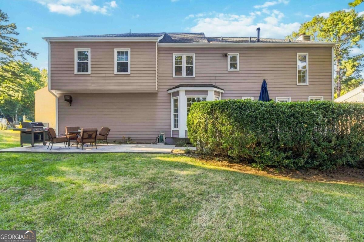
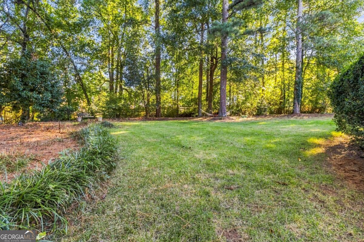
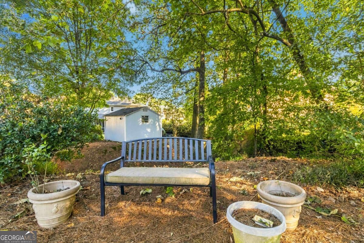
This beautifully updated home is situated in the cul de sac on .51 acre lot in the sought-after Peachtree Ridge High School cluster! Attractive landscaping, a newly updated front porch, and a brick-front exterior with vinyl plank siding create inviting curb appeal. Recent improvements include a new roof in January 2026, fresh professional interior paint, new carpet, blinds, and ceiling fans throughout, plus updated garage doors. Large windows bring abundant natural light into the spacious family room and separate dining room. The updated kitchen features granite countertops, an island, updated cabinetry, new stainless steel KitchenAid appliances, and travertine flooring. Hardwood floors in the main living areas, main-floor laundry, and a two-car garage add comfort and convenience. Upstairs, the generous primary suite offers a walk-in closet and spa-like bath with a soaking tub. Three oversized secondary bedrooms and a spacious loft provide flexibility for work, play, or relaxation. All bathrooms feature granite countertops and travertine floors. Enjoy outdoor entertaining on the spacious deck and lower patio overlooking a large, level backyard with room for gardening and outdoor activities. This established swim-and-tennis community also offers pickleball and events throughout the year, creating opportunities to connect with neighbors. Don't miss out on this beautiful home and community!
Details
| MLS # | 10868711 |
|---|---|
| Listing Type | For Sale |
| Style | House |
| HOA Dues | $165 |
| Sub-Type | Resale |
| Status | Active |
| Year | 1985 |
| Days On Site | 18 |
| Listing Provided By | AXEN Realty | Mattea Crownie |
Features
| Bed(s) | 4 |
|---|---|
| Bath(s) | 3 Total |
| SQ Feet | 2,552 |
| Story(s) | 2 |
| Acreage | 0.51 |
Interior
| Appliances | Dishwasher, Microwave, Refrigerator |
|---|---|
| Interior Features | Double Vanity, Roommate Plan, Walk-In Closet(s) |
| Cooling | Ceiling Fan(s), Central Air, Electric |
| Cooling Yes / No | Yes |
| Heating | Central, Hot Water, Natural Gas |
| Heating Yes / No | Yes |
| Fireplace Yes / No | Yes |
| Fireplaces Total | 1 |
| Fireplace Features | Living Room |
| Room Kitchen Features | Kitchen Island, Pantry, Solid Surface Counters |
| Room Dining Room Features | Separate Room |
| Laundry Features | In Kitchen, Laundry Closet |
Exterior
| Exterior Features | Other |
|---|---|
| Lot Features | Cul-De-Sac, Level, Private |
| Construction Materials | Vinyl Siding |
| Roof | Other |
| Foundation Details | Slab |
| Patio And Porch Features | Deck, Patio |
Parking
| Attached Garage Yes / No | Yes |
|---|---|
| Garage Yes / No | Yes |
| Parking Features | Garage, Attached, Kitchen Level, Garage Door Opener |
Utilities
| Utilities | Cable Available, Electricity Available, Natural Gas Available, Phone Available, Underground Utilities, Water Available |
|---|---|
| Sewer | Septic Tank |
Taxes
| Tax Annual Amount | 5432 |
|---|---|
| Tax Year | 2025 |
Location
| Community Features | Park, Pool, Street Lights, Tennis Court(s), Walk To Schools, Near Shopping |
|---|
Area Information
| State | GA |
|---|---|
| County | Gwinnett |
| City | Lawrenceville |
| Zip Code | 30043 |
| Area | Gwinnett |
| Community Name | Steeplechase |
| School District | Peachtree Ridge |
| Elementary School | Jackson |
| High School | Peachtree Ridge |
| Listing VS Median (in Steeplechase) | |
Price: $425,000 low | high Med: $699,900 sqft: 2,552 low | high Med: 3,473 $ / sqft: $167 low | high Med: $202 On site: 18 low | high Med: 120 | |
Market Activity 30043
Request a showing
Request a showing
Contact
Learn More About This Property

Alicia Appling
Coldwell Banker Upchurch Realty
Smart Home Certified, Accredited Buyer Representative, Senior Real Estate Specialist, Certified Residential Specialist, Certified Relocation Residential Specialist, Certified Luxury Home Marketing Specialist, Graduate, REALTOR Institute (706) 202-5033alicia@aliciaappling.com| State | GA |
|---|---|
| County | Gwinnett |
| City | Lawrenceville |
| Zip Code | 30043 |
| Area | Gwinnett |
| Community Name | Steeplechase |
| School District | Peachtree Ridge |
| Elementary School | Jackson |
| High School | Peachtree Ridge |
| Listing VS Median (in Steeplechase) | |
Price: $425,000 low | high Med: $699,900 sqft: 2,552 low | high Med: 3,473 $ / sqft: $167 low | high Med: $202 On site: 18 low | high Med: 120 | |