139 Mumsford Court,Union City, GA 30291
Union City, GA 30291

Description
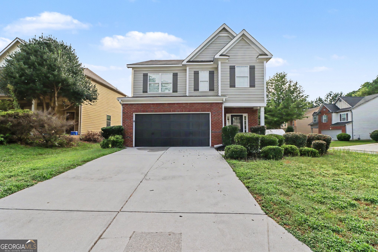
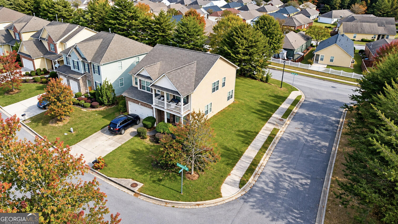
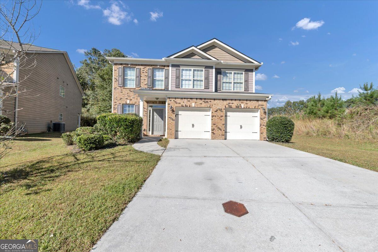
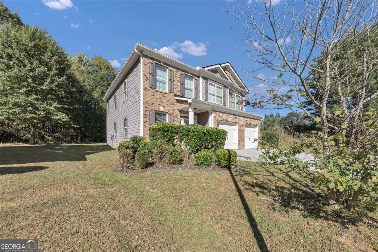
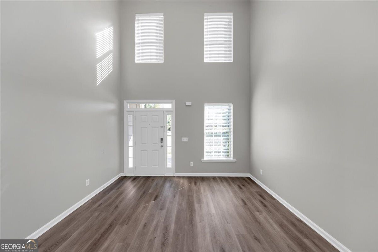
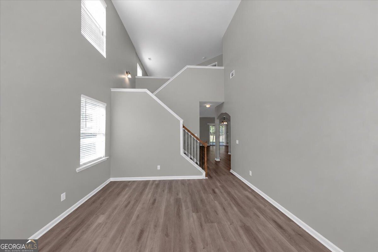
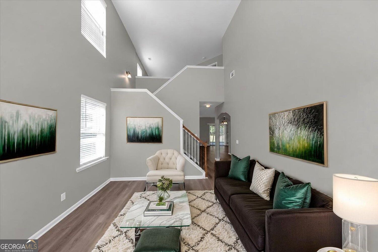
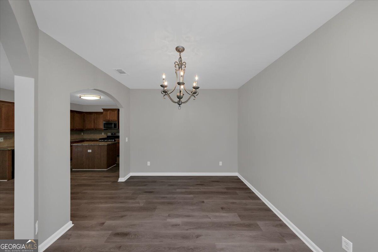
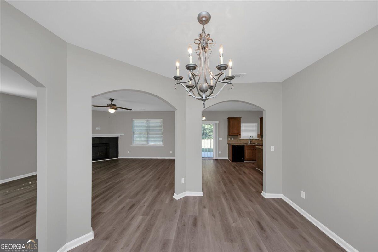
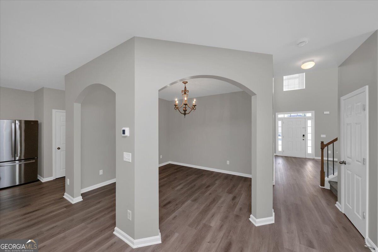
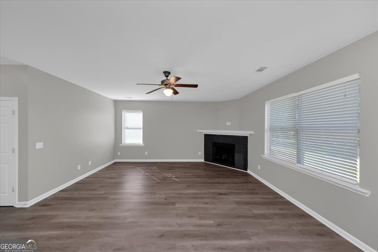
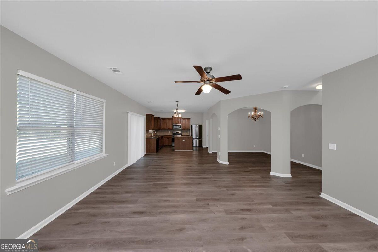
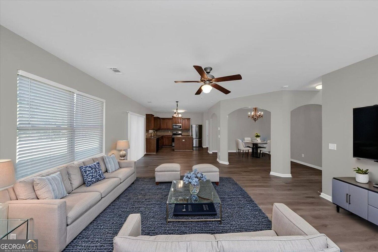
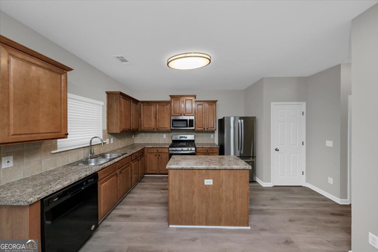
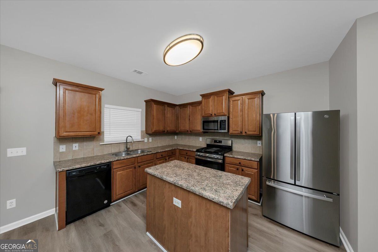
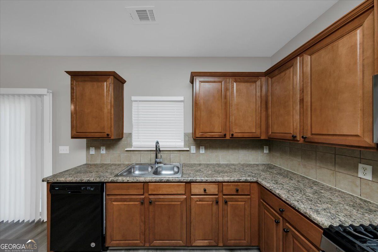
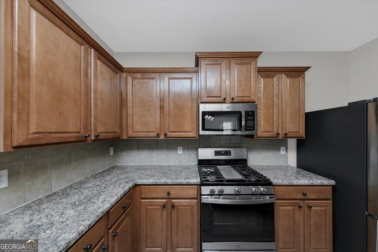
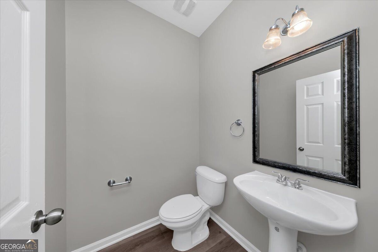
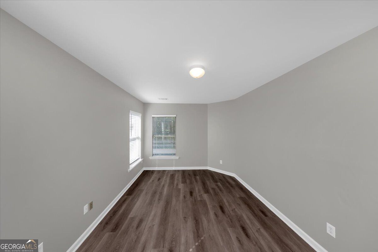
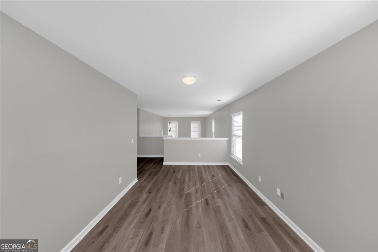
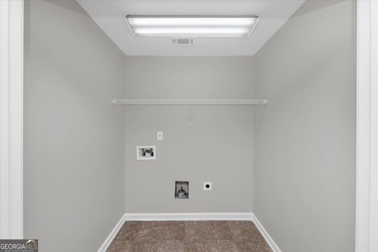
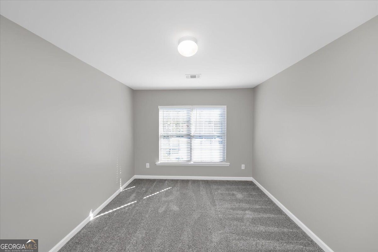
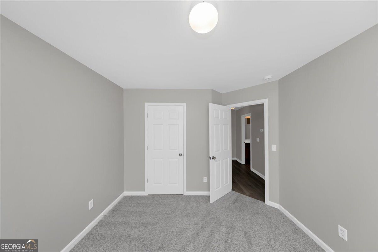
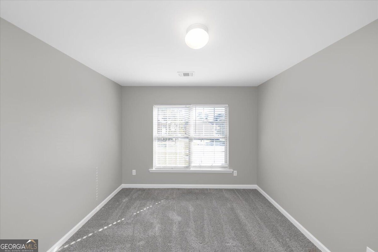
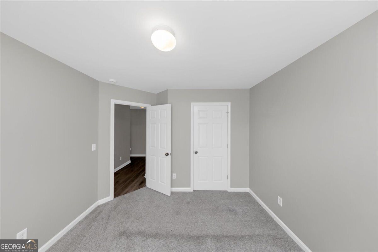
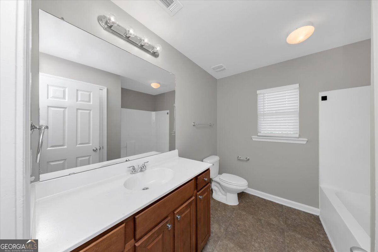
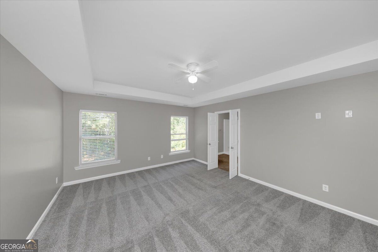
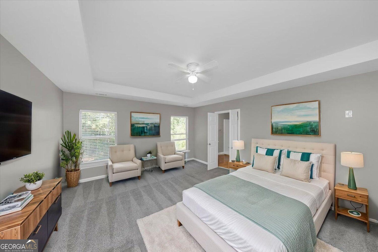
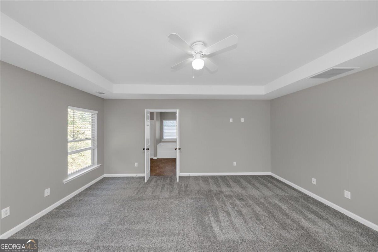
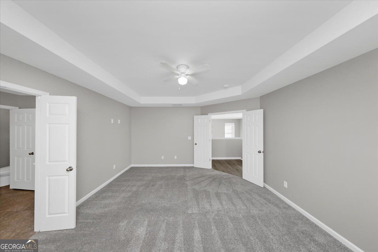
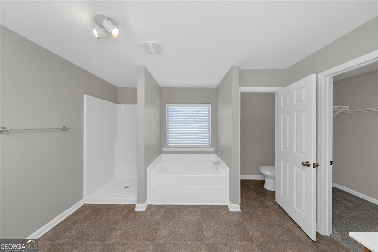
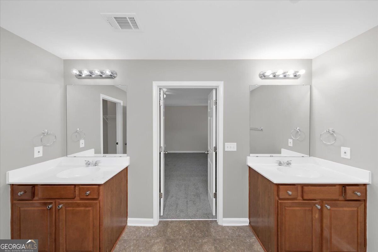
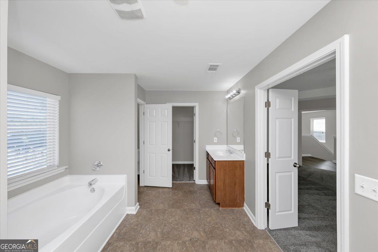
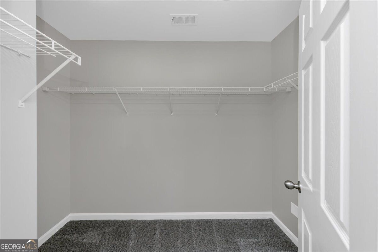
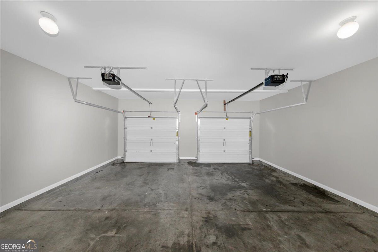
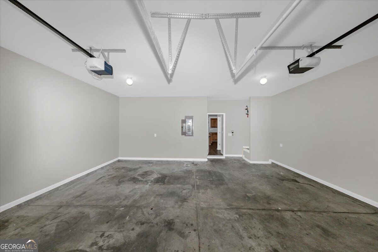
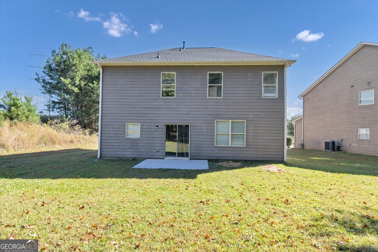
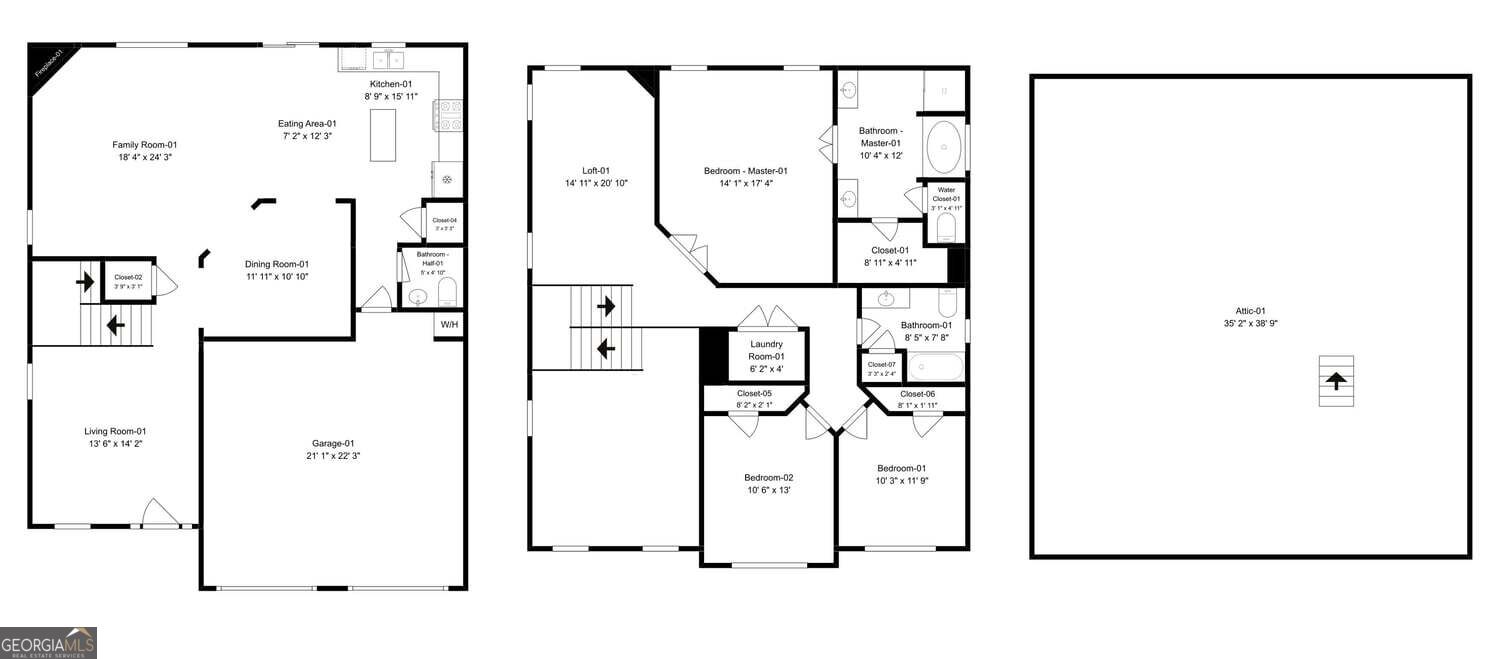
Located at the end of a culdesac, on an over-sized lot, and in the highly desirable Oakley Township! Ideally located just minutes from shopping, dining, grocery, top-rated schools and major roadways, this twostory home offers a NEW ROOF for added peace of mind, a spacious layout with multiple living areas and a bright interior. The main level features separate living and dining spaces along with a functional kitchen that provides generous cabinet storage and kitchen island. It showcases richly colored maple cabinets, solid-surface countertops, tile backsplash, and sleek stainless steel and black appliances, not to mention a spacious pantry. Upstairs, the large primary suite includes a tray ceiling, an ensuite bath with a separate soaking tub and shower, and a walkin closet. Two additional bedrooms, a loft offering flexible space, upstairs laundry for added convenience and a full bath complete the upper level. There is also enormous attic space for storage or the possibility for additional living space! The home also offers a large backyard and a twocar garage, along with a wide driveway for additional parking. Don't miss the community pool, recreation center/clubhouse and tennis courts! This property delivers a comfortable blend of space, privacy, and everyday functionality in a wellestablished and amenity-filled community.
Details
| MLS # | 10876192 |
|---|---|
| Listing Type | For Sale |
| Style | House |
| HOA Dues | $646 |
| Sub-Type | Resale |
| Status | Active |
| Year | 2008 |
| Days On Site | 15 |
| Listing Provided By | GK Properties LLC | Cheryl Kypreos |
Features
| Bed(s) | 3 |
|---|---|
| Bath(s) | 3 Total |
| SQ Feet | 2,611 |
| Story(s) | 2 |
| Acreage | 0.22 |
Interior
| Appliances | Dishwasher, Refrigerator, Microwave |
|---|---|
| Interior Features | Walk-In Closet(s) |
| Cooling | Ceiling Fan(s), Central Air |
| Cooling Yes / No | Yes |
| Heating | Central |
| Heating Yes / No | Yes |
| Fireplace Yes / No | Yes |
| Fireplaces Total | 1 |
| Fireplace Features | Family Room |
| Laundry Features | Upper Level |
Exterior
| Exterior Features | Other |
|---|---|
| Lot Features | Cul-De-Sac |
| Construction Materials | Brick, Other |
| Roof | Composition |
| Foundation Details | Slab |
| Patio And Porch Features | Patio |
| Security Features | Smoke Detector(s) |
Parking
| Attached Garage Yes / No | No |
|---|---|
| Garage Yes / No | Yes |
| Parking Features | Garage |
Utilities
| Utilities | Electricity Available, Natural Gas Available, Sewer Available, Water Available |
|---|---|
| Sewer | Public Sewer |
Taxes
| Tax Annual Amount | 5263 |
|---|---|
| Tax Year | 2025 |
Location
| Community Features | Clubhouse, Tennis Court(s), Pool |
|---|
Area Information
| State | GA |
|---|---|
| County | Fulton |
| City | Union City |
| Zip Code | 30291 |
| Area | Fulton |
| Community Name | POD I UN 02 |
| School District | Creekside |
| Elementary School | Other |
| High School | Creekside |
| Listing VS Median (in POD I UN 02) | |
Price: $299,900 low | high Med: $299,900 sqft: 2,611 low | high Med: 2,611 $ / sqft: $115 low | high Med: $115 On site: 15 low | high Med: 15 | |
Market Activity 30291
Request a showing
Request a showing
Contact
Learn More About This Property

Alicia Appling
Coldwell Banker Upchurch Realty
Smart Home Certified, Accredited Buyer Representative, Senior Real Estate Specialist, Certified Residential Specialist, Certified Relocation Residential Specialist, Certified Luxury Home Marketing Specialist, Graduate, REALTOR Institute (706) 202-5033alicia@aliciaappling.com| State | GA |
|---|---|
| County | Fulton |
| City | Union City |
| Zip Code | 30291 |
| Area | Fulton |
| Community Name | POD I UN 02 |
| School District | Creekside |
| Elementary School | Other |
| High School | Creekside |
| Listing VS Median (in POD I UN 02) | |
Price: $299,900 low | high Med: $299,900 sqft: 2,611 low | high Med: 2,611 $ / sqft: $115 low | high Med: $115 On site: 15 low | high Med: 15 | |