1380 Dunlap Road,Winterville, GA 30683
Winterville, GA 30683
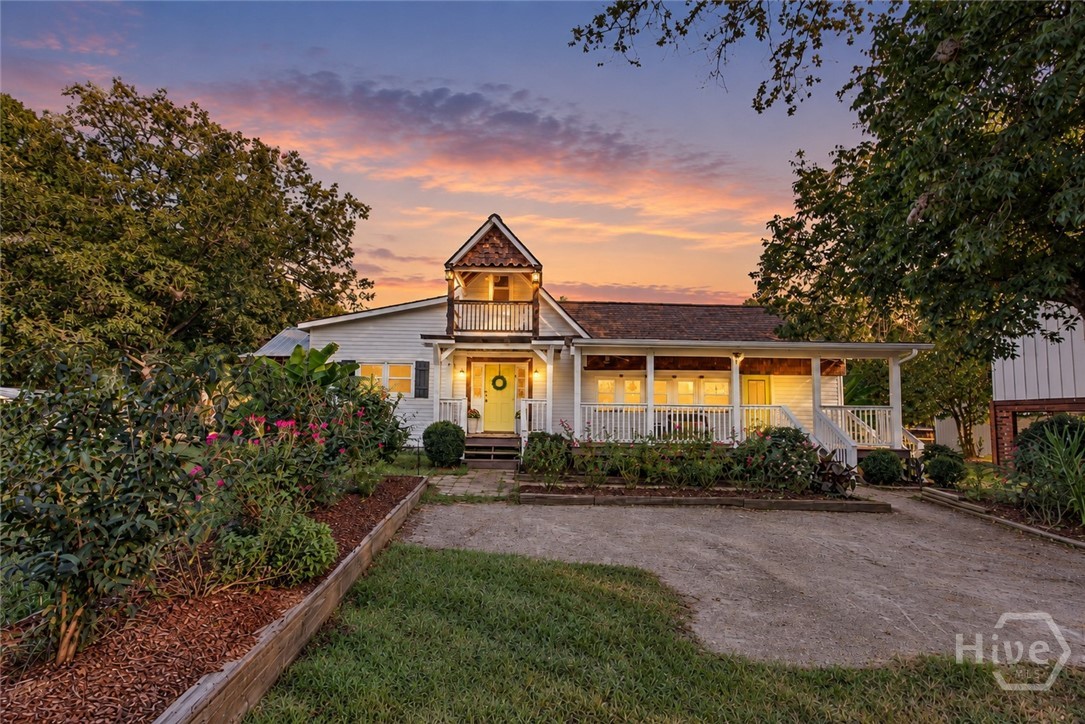

Description
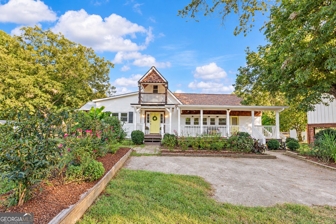
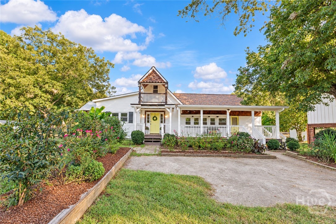
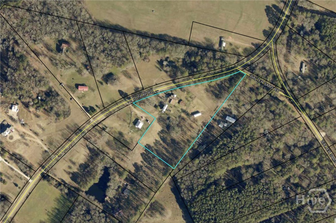
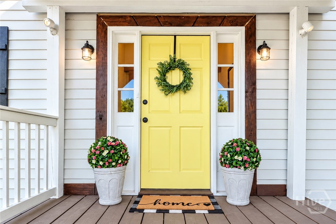
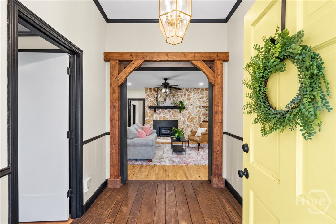
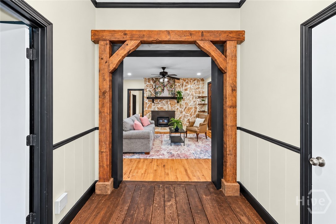
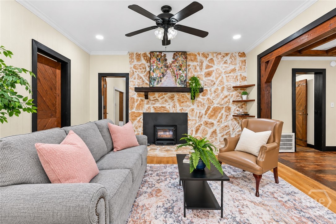
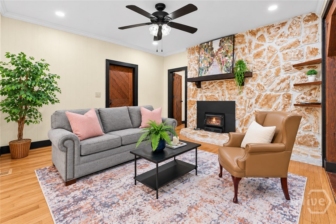
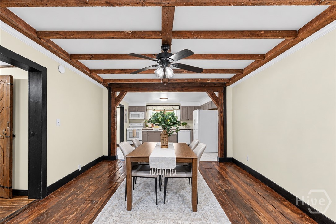
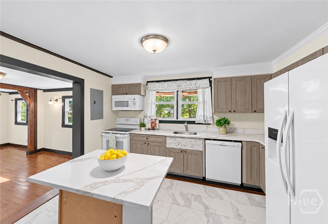
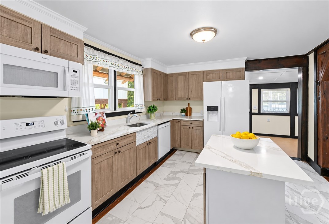
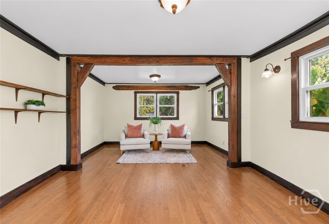
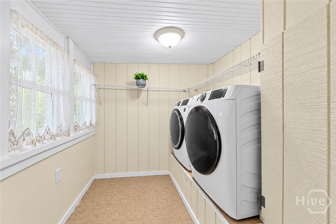
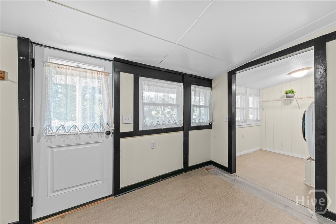
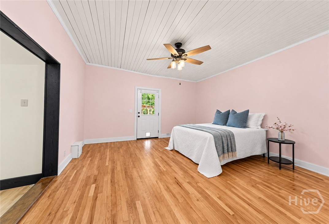
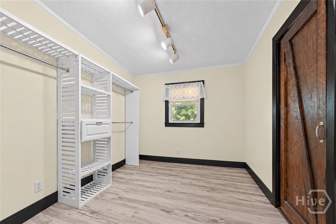
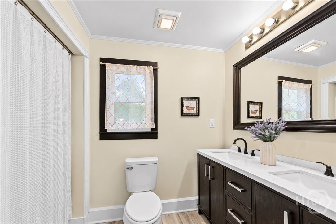
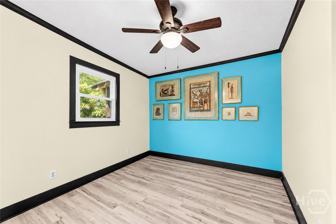
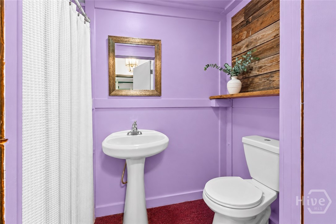
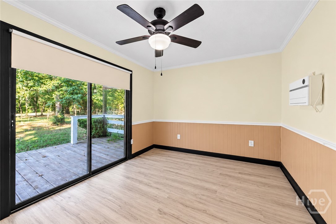
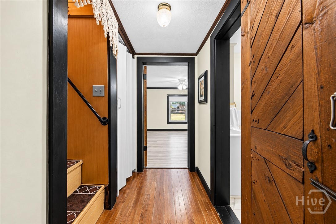
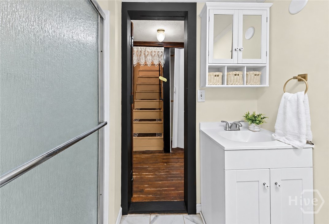
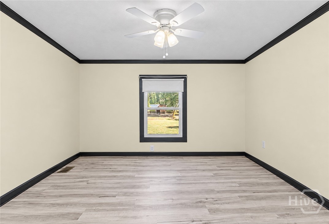
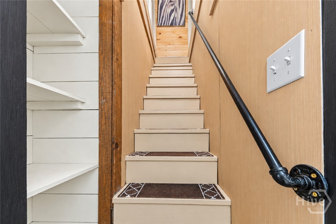
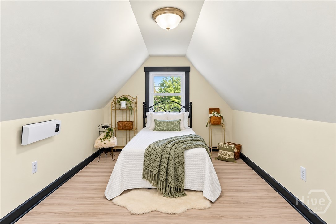
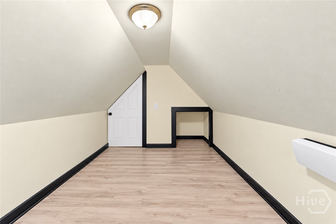
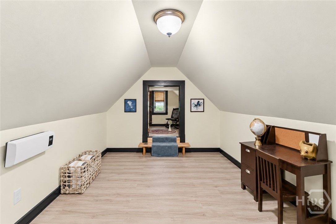
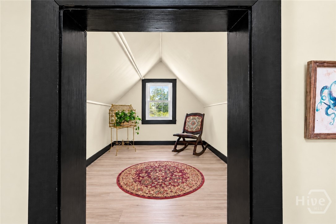
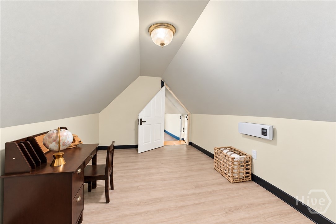
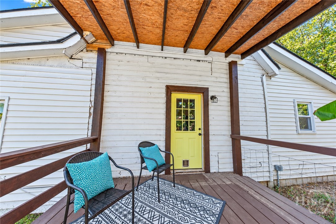
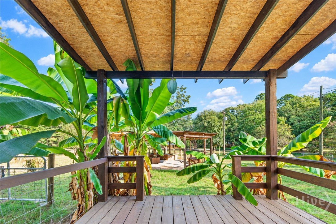
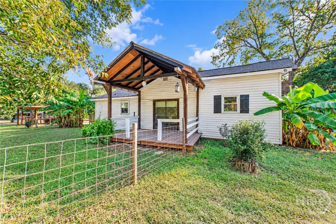
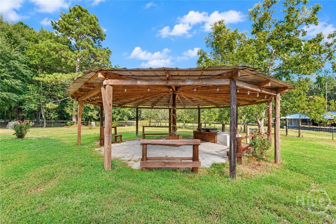
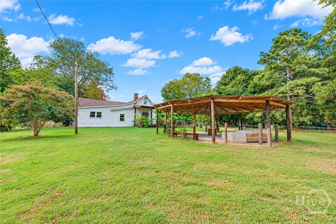
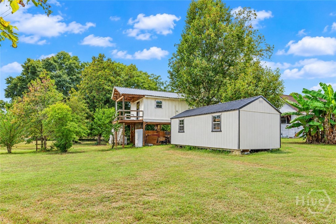
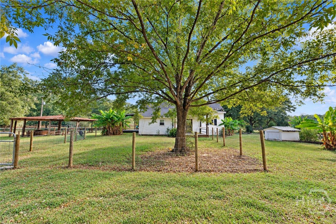
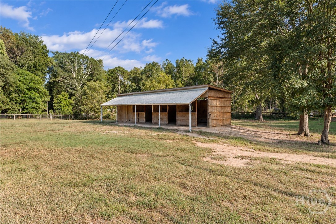
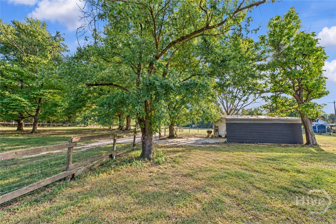
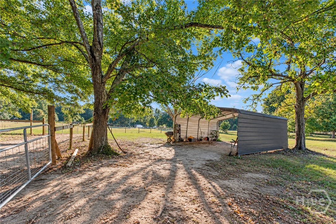
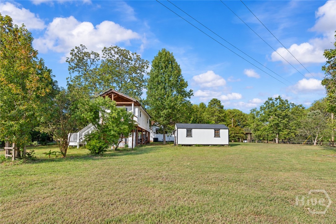
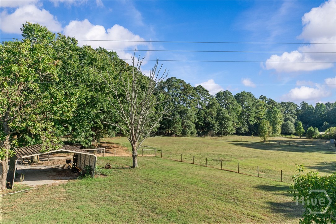
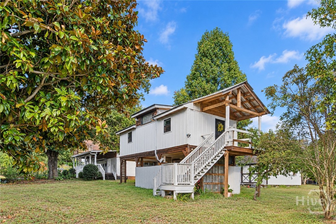
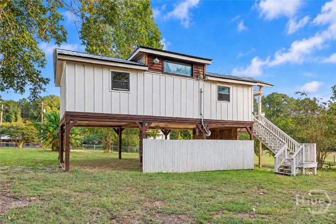
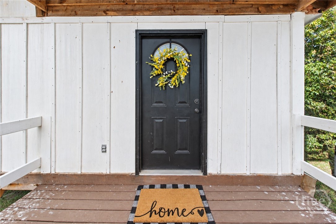
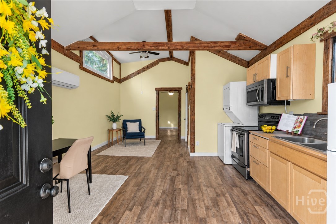
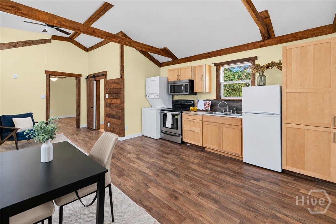
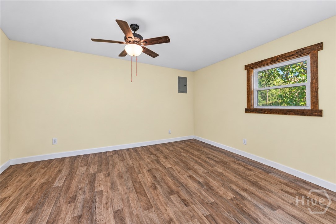
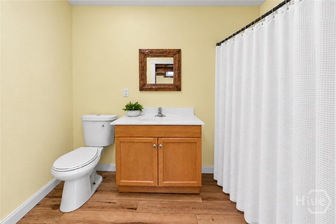
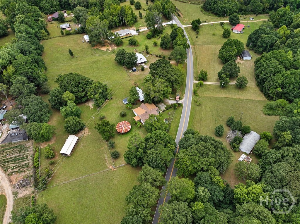
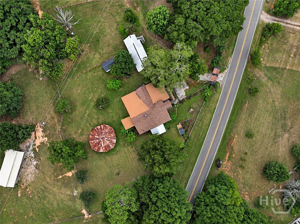
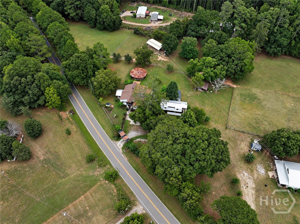
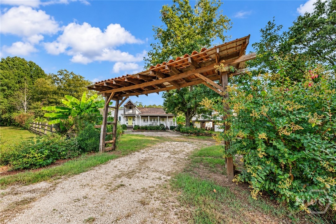
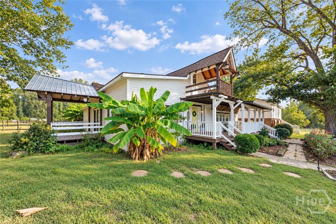
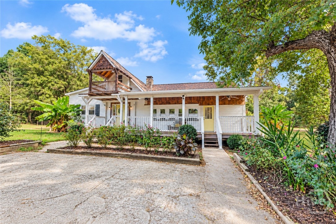
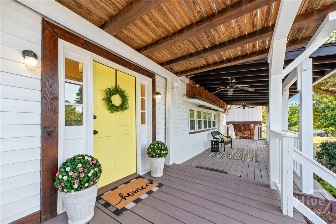
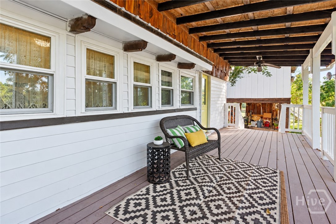
Historic charm, modern updates, acreage, and income potential come together at 1380 Dunlap Rd! Situated on 5 beautiful acres just minutes from UGA, this renovated Georgian home offers approximately 2,543 sq ft while preserving the character that makes it truly special. Original wood plank floors and walls, exposed ceiling beams, interior doors, and a floor-to-ceiling stone fireplace bring warmth and history throughout. The main level features 3 bedrooms and 3 bathrooms, plus three additional rooms upstairs offering flexible space for guest rooms, offices, hobbies, or additional living areas. Major improvements include an updated kitchen with new appliances, renovated bathrooms, energy-efficient windows, HVAC and ductwork, and more. Four separate covered entrances and a spacious front porch add to the home's unmistakable Southern charm. Outside, 5 acres of fenced and cross-fenced pasture create a turnkey setup for farm or equestrian use. The barn features stalls, a feed/tack room, water, electric, and an 8-foot overhang. A large pavilion with an original tin roof and BBQ setup provides an incredible space for entertaining, while a landscaped rose garden, 12x24 Westwood shed with electric and custom shelving, and 20x20 carport add even more functionality. A detached 1BR/1BA apartment offers approximately 600 sq ft with beamed ceilings, a covered porch, and covered parking/storage underneath. Previously used as a rental, it provides excellent potential for rental income, guest accommodations, or a private secondary living space. Properties with this much character, versatility, acreage, and income potential rarely come to market. Come experience everything 1380 Dunlap Rd has to offer!
Details
| MLS # | CL365642 |
|---|---|
| Listing Type | For Sale |
| Style | House |
| Sub-Type | Resale |
| Status | Active |
| Year | 1967 |
| Days On Site | 23 |
| Listing Provided By | Keller Williams Greater Athens | Ashley Nalley |
Features
| Bed(s) | 5 |
|---|---|
| Bath(s) | 3 Total |
| SQ Feet | 2,542 |
| Story(s) | 1 |
| Zoning | Single Family |
| Acreage | 5.00 |
| Property View | Panoramic |
Interior
| Interior Features | Ceiling Fan(s), Kitchen Island, Main Level Primary, Pantry |
|---|---|
| Heating Yes / No | Yes |
| Cooling Yes / No | Yes |
| Cooling | Central Air, Electric, Other |
| Fireplace Features | Living Room, Wood Burning |
| Fireplaces Total | 1 |
| Fireplace Yes / No | Yes |
| Laundry Features | Other |
| Rooms Total | 0 |
Exterior
| Roof | Composition |
|---|---|
| Foundation Details | Crawlspace, None |
| Lot Features | Garden, Level, Open Lot |
| View | Panoramic |
| Construction Materials | Brick |
Parking
| Garage Yes / No | Yes |
|---|---|
| Parking Features | Detached |
Utilities
| Utilities | Cable Available |
|---|
Taxes
| Tax Legal Description | House/5.00 acres |
|---|---|
| Tax Year | 2025 |
Area Information
| State | GA |
|---|---|
| County | Oglethorpe Co. |
| City | Winterville |
| Zip Code | 30683 |
| Listing VS Median (in 30683) | |
Price: $575,000 low | high Med: $356,500 sqft: 2,542 low | high Med: 1,781 $ / sqft: $226 low | high Med: $210 On site: 23 low | high Med: 101.5 | |
Market Activity 30683
Request a showing
Request a showing
Contact
Learn More About This Property

Alicia Appling
Coldwell Banker Upchurch Realty
Smart Home Certified, Accredited Buyer Representative, Senior Real Estate Specialist, Certified Residential Specialist, Certified Relocation Residential Specialist, Certified Luxury Home Marketing Specialist, Graduate, REALTOR Institute (706) 202-5033alicia@aliciaappling.com| State | GA |
|---|---|
| County | Oglethorpe Co. |
| City | Winterville |
| Zip Code | 30683 |
| Listing VS Median (in 30683) | |
Price: $575,000 low | high Med: $356,500 sqft: 2,542 low | high Med: 1,781 $ / sqft: $226 low | high Med: $210 On site: 23 low | high Med: 101.5 | |