1374 Sargent Avenue SE,Atlanta, GA 30316
Atlanta, GA 30316
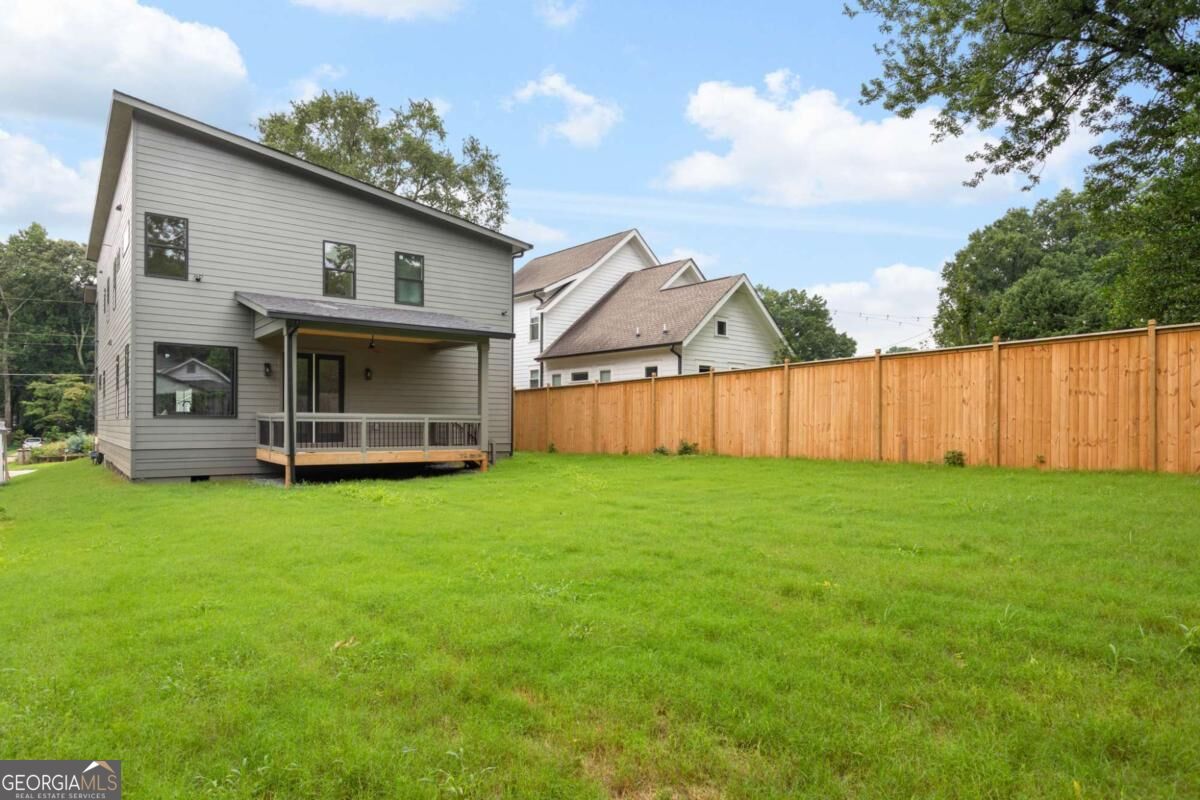

Description
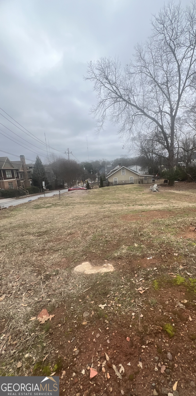
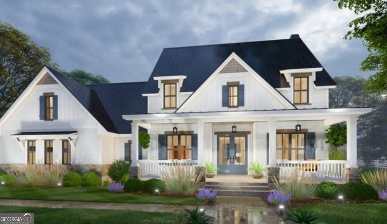
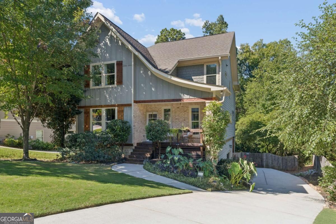
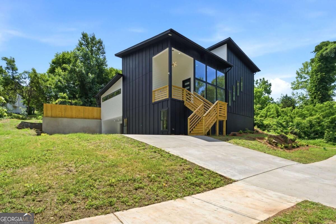
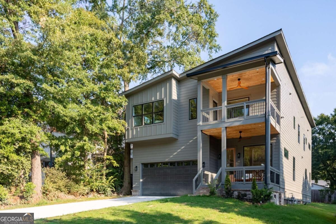
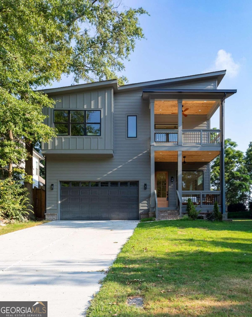
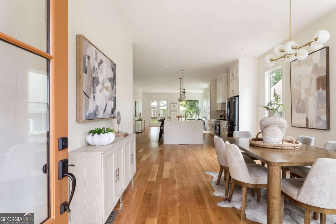
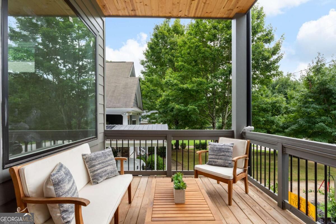
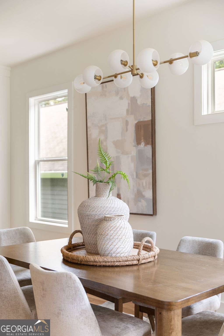
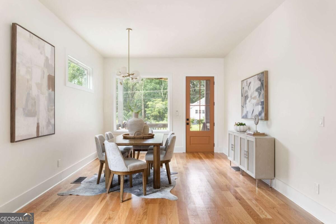
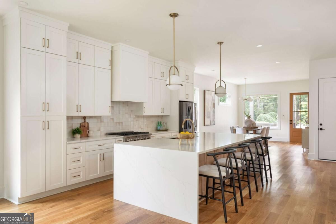
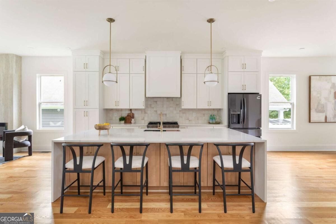
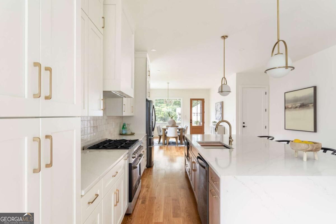
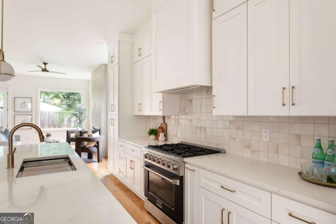
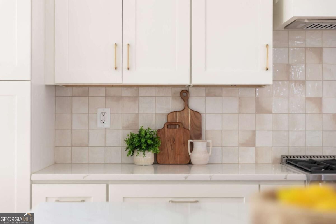
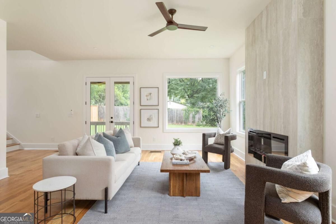
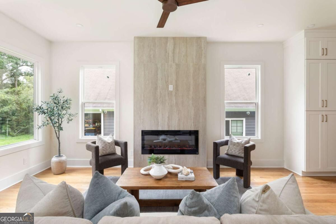
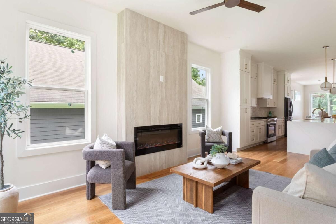
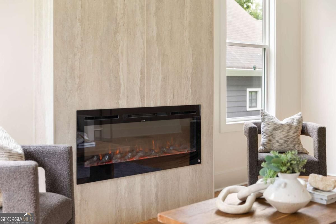
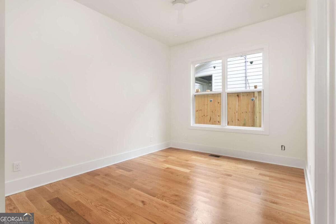
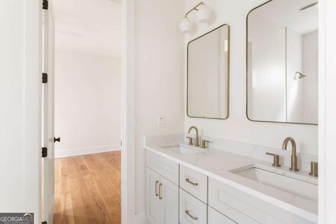
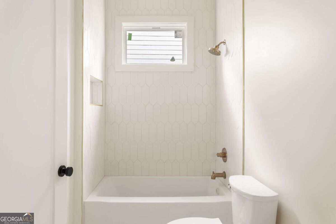
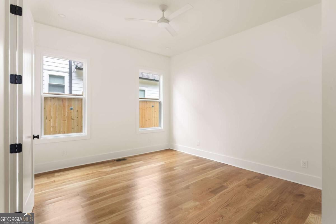
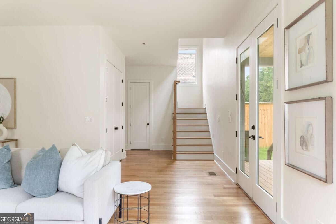
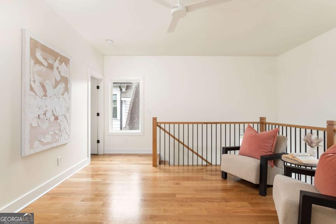
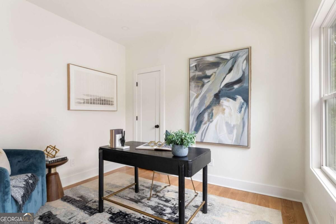
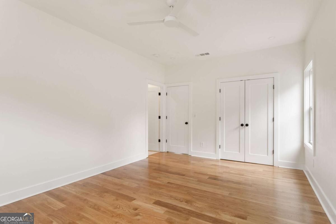
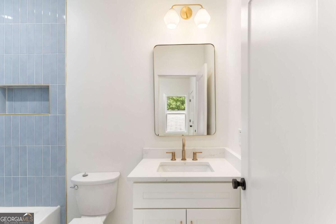
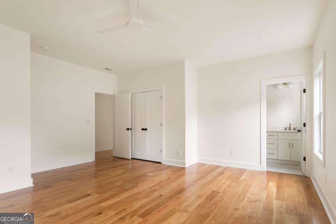
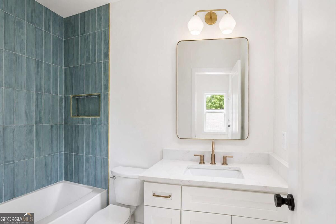
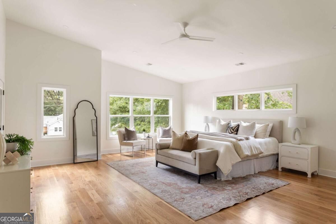
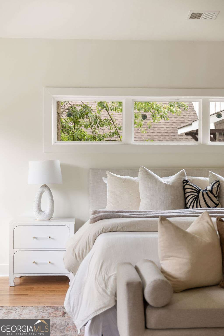
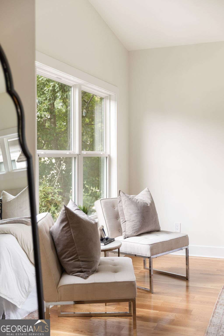
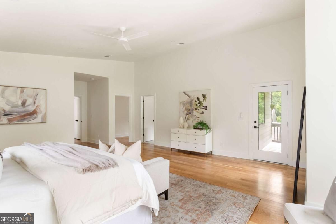
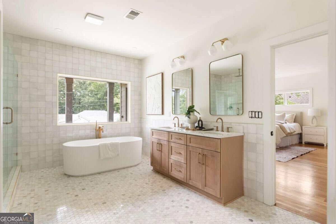
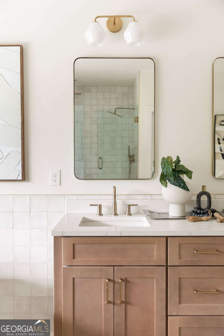
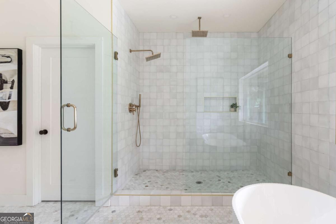
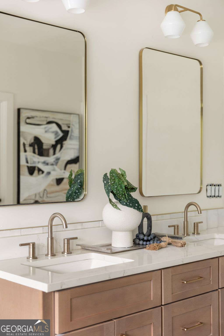
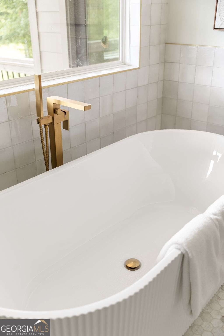
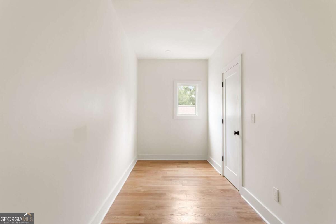
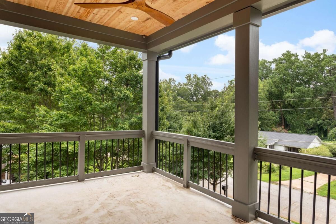
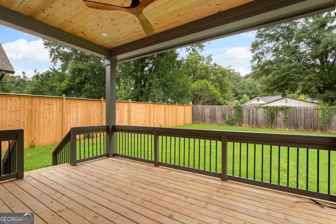
Welcome home this thoughtfully designed new construction home offering 5 bedrooms, 4.5 bathrooms, generous living spaces, and elevated designer finishes throughout. The main level is designed for both everyday living and entertaining, with an open flow connecting the light-filled dining area, kitchen, living room, covered rear deck, and backyard. At the center of the home is a warm and spacious entertainer's kitchen featuring an oversized waterfall-edge island, abundant cabinetry, designer backsplash, statement lighting, and ample seating. The adjoining living room is anchored by a sleek electric fireplace with a floor-to-ceiling stone surround. Two bedrooms are conveniently located on the main level and share a Jack-and-Jill bathroom with a double vanity. A separate powder room provides added convenience for guests. Upstairs, a versatile lounge area leads to a spacious bonus room ideal for a home office, gym, media room, or creative studio. Two additional bedrooms each feature their own en-suite bathroom. The oversized primary suite offers a true private retreat, complete with a dedicated sitting area, dual walk-in closets, and a private covered balcony. The spa-inspired primary bathroom features a double vanity, freestanding soaking tub, designer tilework, and an expansive glass-enclosed shower with multiple shower fixtures. Outside, enjoy a covered rear deck overlooking a large, level, fully fenced backyard with plenty of room for entertaining, recreation, pets, or future outdoor enhancements. With its flexible floor plan, indoor-outdoor flow, designer details, and spacious private lot, this home delivers the comfort and functionality of new construction with a refined, contemporary finish. Builder is providing 1 year warranty
Details
| MLS # | 10853229 |
|---|---|
| Listing Type | For Sale |
| Style | House |
| Sub-Type | Resale |
| Status | Active |
| Year | 2026 |
| Days On Site | 26 |
| Listing Provided By | Wynd Realty Georgia | Sunny Malik |
Features
| Bed(s) | 5 |
|---|---|
| Bath(s) | 4 Total |
| Basement | Y |
| Story(s) | 2 |
| Acreage | 0.19 |
| Property View | Yes |
Interior
| Appliances | Dishwasher, Disposal, Microwave, Refrigerator |
|---|---|
| Interior Features | High Ceilings |
| Cooling | Ceiling Fan(s), Central Air |
| Cooling Yes / No | Yes |
| Heating | Central |
| Heating Yes / No | Yes |
| Fireplace Yes / No | Yes |
| Fireplaces Total | 1 |
| Room Kitchen Features | Breakfast Area, Kitchen Island |
| Room Dining Room Features | Seats 12+ |
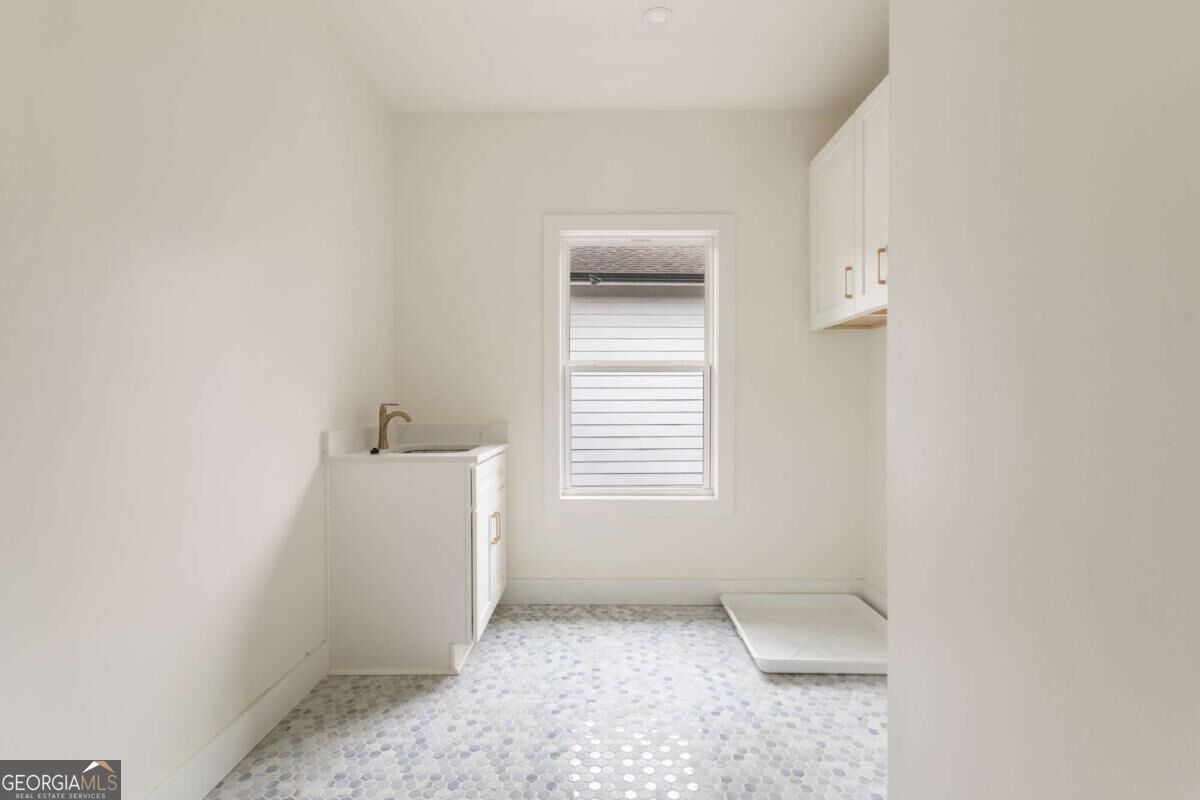
| Laundry Features | In Hall, Upper Level |
Exterior
| Exterior Features | Balcony |
|---|---|
| Lot Features | Private |
| Construction Materials | Wood Siding |
| Roof | Composition |
| Fencing | Back Yard |
| Foundation Details | Block |
| Patio And Porch Features | Deck |
| Security Features | Carbon Monoxide Detector(s) |
Parking
| Attached Garage Yes / No | Yes |
|---|---|
| Garage Yes / No | Yes |
| Parking Features | Garage, Attached, Garage Door Opener |
Utilities
| Utilities | Cable Available, Electricity Available, Natural Gas Available, Sewer Available, Underground Utilities, Water Available |
|---|---|
| Sewer | Public Sewer |
| Electric | 220 Volts |
Taxes
| Tax Annual Amount | 2068 |
|---|---|
| Tax Year | 2025 |
Location
| Community Features | None |
|---|
Area Information
| State | GA |
|---|---|
| County | DeKalb |
| City | Atlanta |
| Zip Code | 30316 |
| Area | DeKalb |
| Community Name | East Atlanta |
| School District | MH Jackson Jr |
| Elementary School | Burgess Peterson |
| High School | MH Jackson Jr |
| Listing VS Median (in East Atlanta) | |
Price: $949,999 low | high Med: $414,950 On site: 26 low | high Med: 63 | |
Market Activity 30316
Request a showing
Request a showing
Contact
Learn More About This Property

Alicia Appling
Coldwell Banker Upchurch Realty
Smart Home Certified, Accredited Buyer Representative, Senior Real Estate Specialist, Certified Residential Specialist, Certified Relocation Residential Specialist, Certified Luxury Home Marketing Specialist, Graduate, REALTOR Institute (706) 202-5033alicia@aliciaappling.com| State | GA |
|---|---|
| County | DeKalb |
| City | Atlanta |
| Zip Code | 30316 |
| Area | DeKalb |
| Community Name | East Atlanta |
| School District | MH Jackson Jr |
| Elementary School | Burgess Peterson |
| High School | MH Jackson Jr |
| Listing VS Median (in East Atlanta) | |
Price: $949,999 low | high Med: $414,950 On site: 26 low | high Med: 63 | |