137 Poppy Street,Mcdonough, GA 30253
Mcdonough, GA 30253

Description
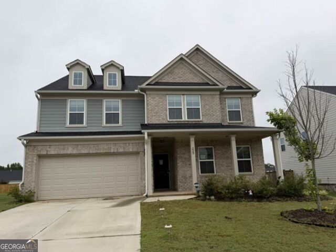
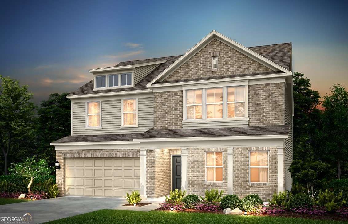
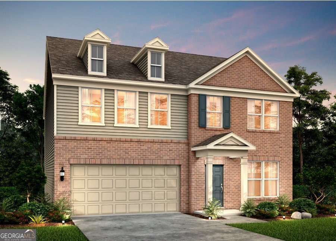
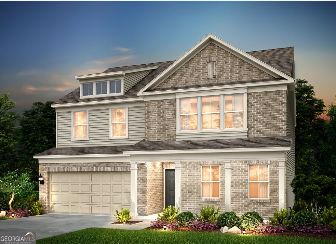
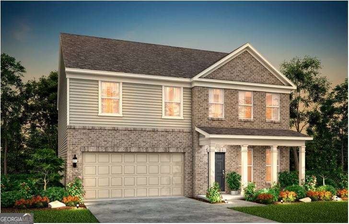
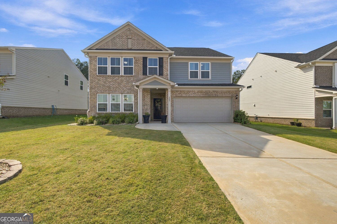
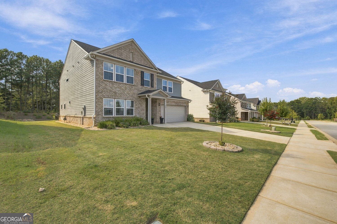
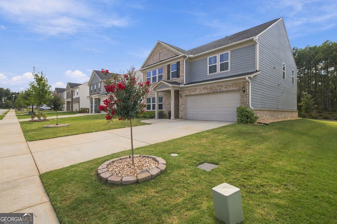
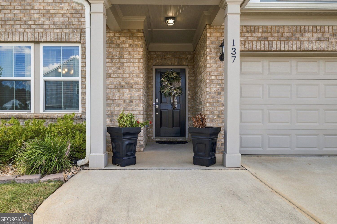
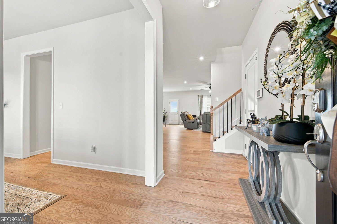
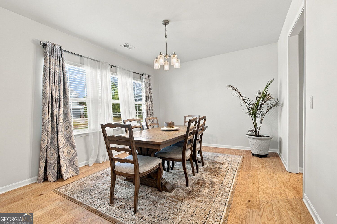
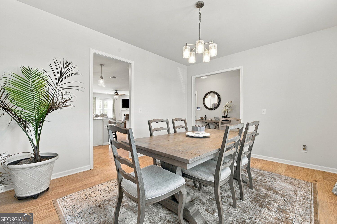
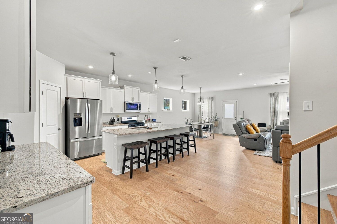
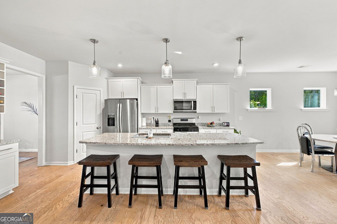
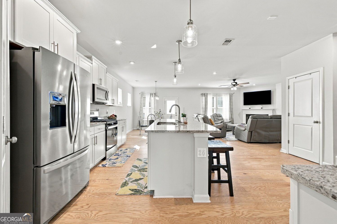
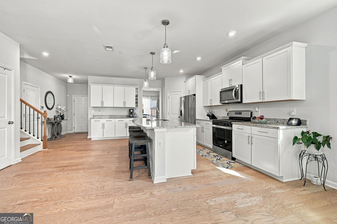
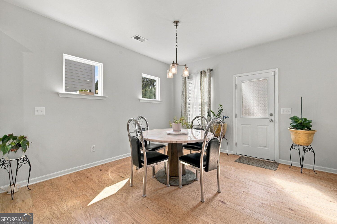
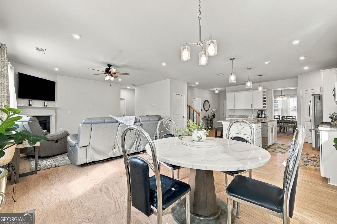
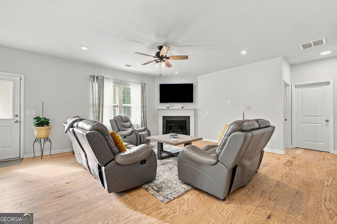
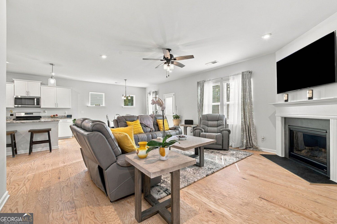
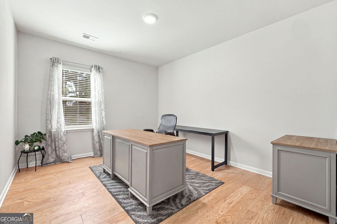
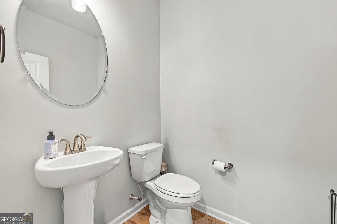
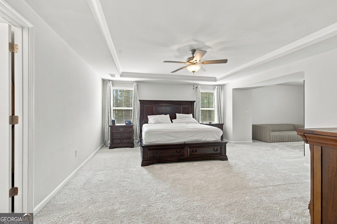
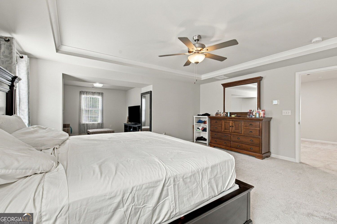
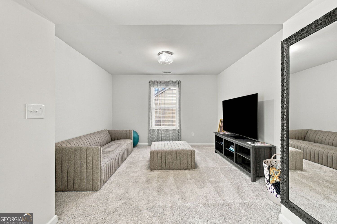
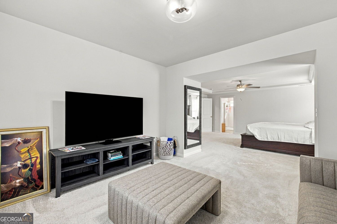
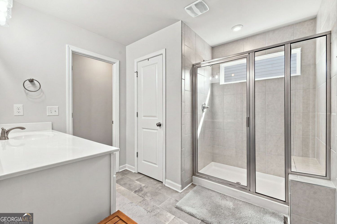
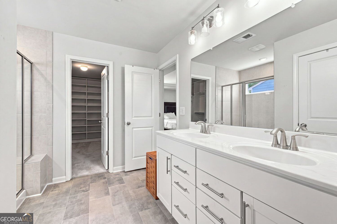
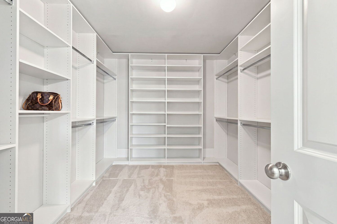
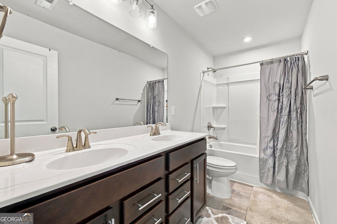
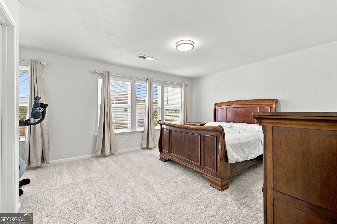
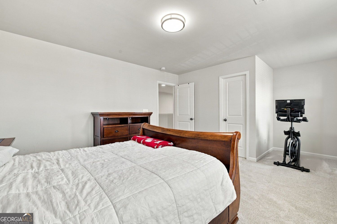
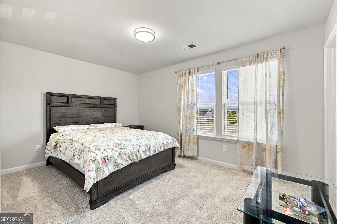
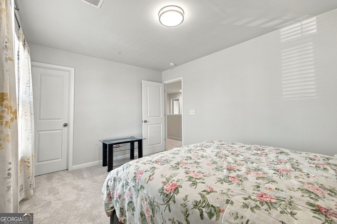
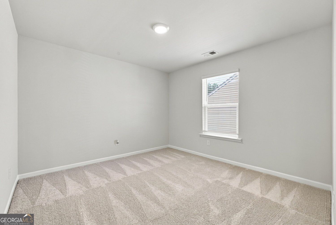
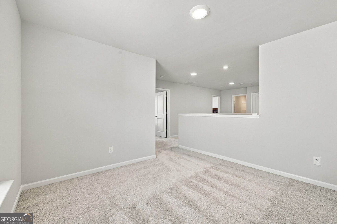
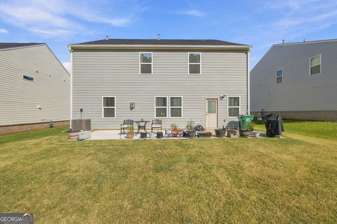
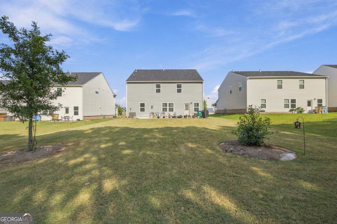
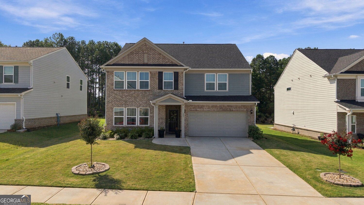
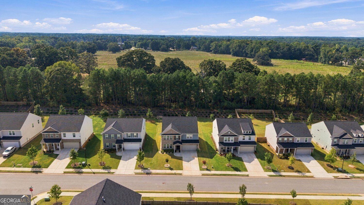
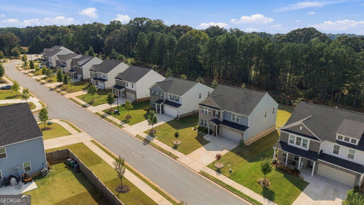
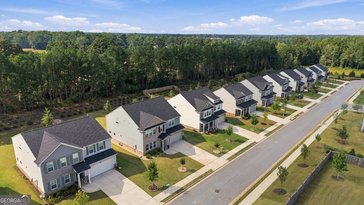
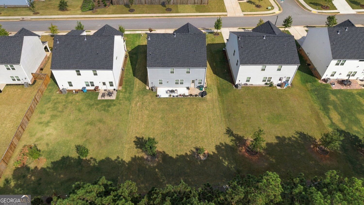
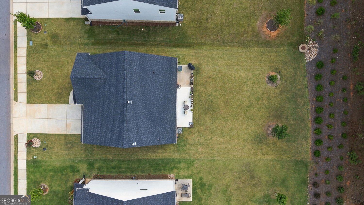
"3 Bedrooms - But So Much More: 3,158 Sq. Ft. + Office + Loft + Sitting Room!" SPACE, STYLE & FLEXIBILITY IN HAWTHORNE RIDGE! Don't let the bedroom count fool you-this beautifully maintained 3-bedroom, 2.5-bath home offers approximately 3,158 square feet and lives BIG! From the moment you enter, you'll discover a floor plan designed to give you room where it matters most. Hardwood flooring extends throughout the main level, which includes a dedicated home office, formal dining room and spacious open-concept family room centered around a fireplace. The heart of the home is the impressive kitchen, featuring granite countertops, stainless-steel appliances, an oversized island with seating, eat in breakfast area, abundant cabinetry-including additional cabinetry selected by the owner-and upgraded lighting that adds a distinctive finishing touch. Upstairs, the oversized primary suite is a retreat of its own, featuring a separate sitting area, tray ceiling and private bath with dual vanities and a large tiled shower. And wait until you see the closet-an exceptionally spacious walk-in with an extensive custom organization system featuring built-in shelving, multiple hanging areas and abundant storage. Two additional bedrooms provide comfortable accommodations, while the large upstairs loft creates another versatile living area ideal for a media room, game room, lounge or second family room. And the flexibility doesn't stop there. Beyond the three bedrooms, this home provides a main-level office that could serve as a bedroom area, upstairs loft, primary-suite sitting area, generous storage, formal dining and casual dining spaces-all within approximately 3,158 square feet. Step outside and you'll find another feature that sets this home apart: an extended, full-width rear patio stretching across the back of the home, providing abundant space for outdoor dining, grilling, entertaining or creating multiple outdoor seating areas. Beyond the patio is a spacious, open backyard with a tree-lined backdrop, offering plenty of room to enjoy the outdoors. An attractive brick-and-siding exterior and two-car garage complete the package. Located in desirable Hawthorne Ridge, this move-in-ready home combines newer construction with owner-selected upgrades and an exceptional amount of usable living space. Three bedrooms are only the beginning-come experience just how much home 137 Poppy Street has to offer!
Details
| MLS # | 10852395 |
|---|---|
| Listing Type | For Sale |
| Style | House |
| HOA Dues | $1,720 |
| Sub-Type | Resale |
| Status | Active |
| Year | 2023 |
| Days On Site | 28 |
| Listing Provided By | BHHS Georgia Properties | Darnell Bender |
Features
| Bed(s) | 3 |
|---|---|
| Bath(s) | 3 Total |
| SQ Feet | 3,158 |
| Story(s) | 2 |
| Acreage | 0.25 |
| Water Front | Yes |
| Property View | Yes |
Interior
| Appliances | Dishwasher, Microwave, Refrigerator, Electric Water Heater, Range |
|---|---|
| Interior Features | Walk-In Closet(s), Tray Ceiling(s) |
| Cooling | Central Air |
| Cooling Yes / No | Yes |
| Heating | Central, Electric |
| Heating Yes / No | Yes |
| Fireplace Yes / No | Yes |
| Fireplaces Total | 1 |
| Fireplace Features | Factory Built, Family Room |
| Window Features | Double Pane Windows |
| Room Kitchen Features | Breakfast Bar, Kitchen Island, Breakfast Area, Pantry |
| Room Dining Room Features | Separate Room |
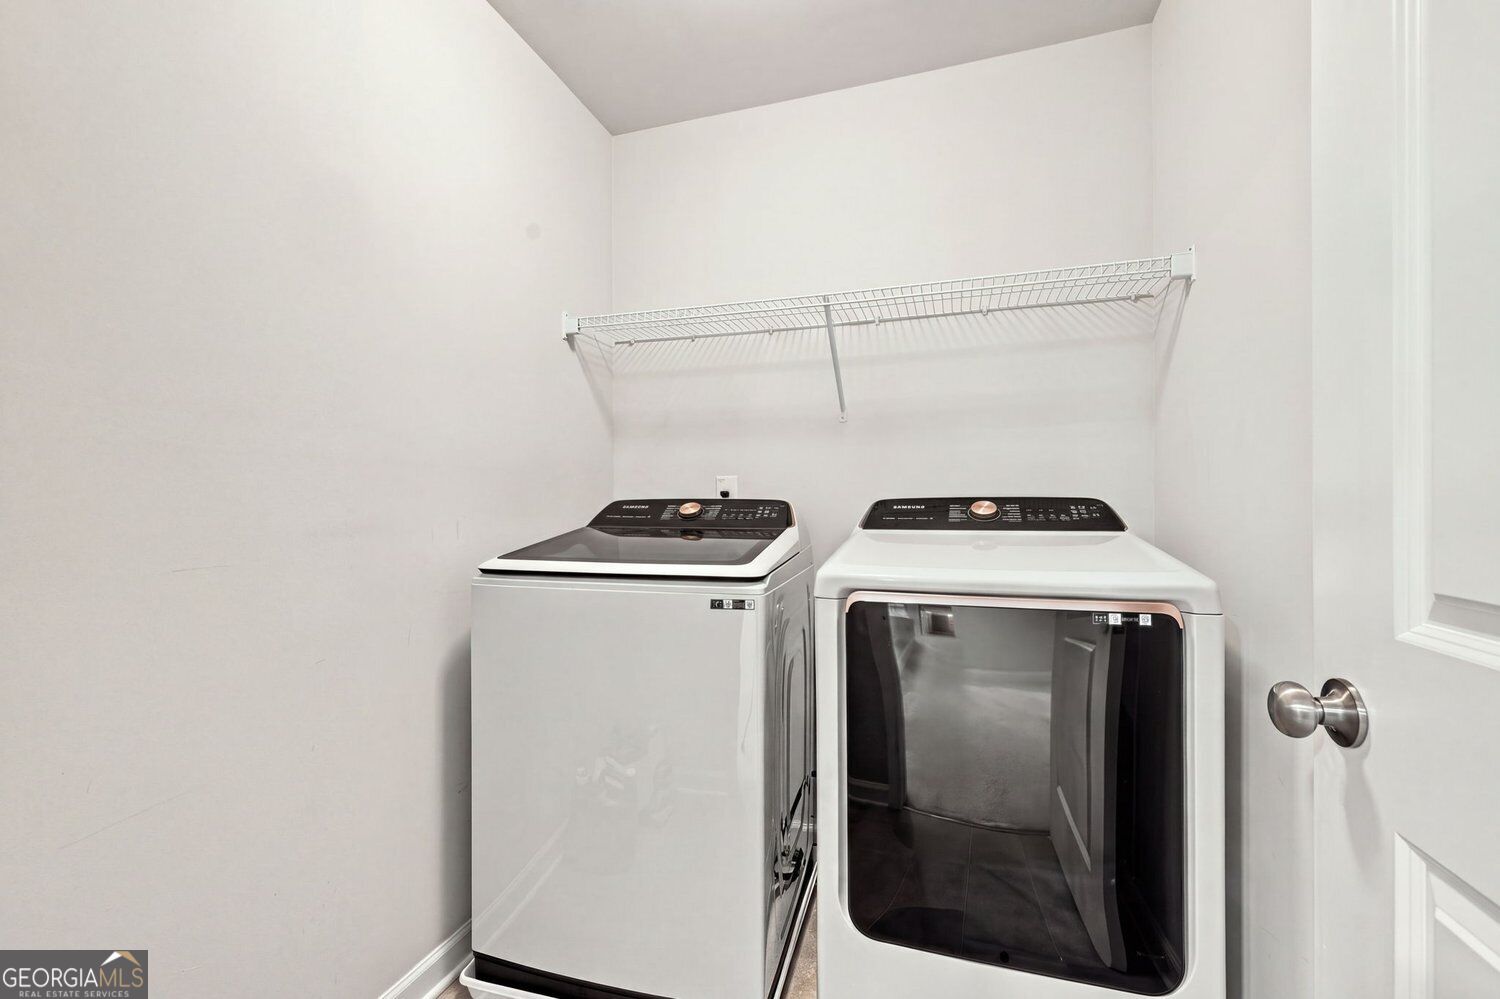
| Laundry Features | Upper Level, Other |
Exterior
| Exterior Features | Other |
|---|---|
| Lot Features | Level |
| Construction Materials | Concrete, Brick |
| Roof | Composition |
| Foundation Details | Slab |
| Waterfront Features | No Dock Or Boathouse, No Dock Rights |
| Patio And Porch Features | Patio |
| Security Features | Carbon Monoxide Detector(s), Smoke Detector(s), Security System |
Parking
| Attached Garage Yes / No | No |
|---|---|
| Garage Yes / No | Yes |
| Parking Features | Garage |
Utilities
| Utilities | Phone Available, Sewer Available, Underground Utilities, Water Available, Cable Available, Electricity Available |
|---|---|
| Sewer | Public Sewer |
Taxes
| Tax Annual Amount | 7090 |
|---|---|
| Tax Year | 2025 |
Location
| Community Features | Pool |
|---|
Area Information
| State | GA |
|---|---|
| County | Henry |
| City | Mcdonough |
| Zip Code | 30253 |
| Area | Henry |
| Community Name | Hawthorne Ridge |
| School District | Luella |
| Elementary School | Oakland |
| High School | Luella |
| Listing VS Median (in Hawthorne Ridge) | |
Price: $480,000 low | high Med: $429,859 sqft: 3,158 low | high Med: 2,622 $ / sqft: $152 low | high Med: $164 On site: 28 low | high Med: 73 | |
Market Activity 30253
Request a showing
Request a showing
Contact
Learn More About This Property

Alicia Appling
Coldwell Banker Upchurch Realty
Smart Home Certified, Accredited Buyer Representative, Senior Real Estate Specialist, Certified Residential Specialist, Certified Relocation Residential Specialist, Certified Luxury Home Marketing Specialist, Graduate, REALTOR Institute (706) 202-5033alicia@aliciaappling.com| State | GA |
|---|---|
| County | Henry |
| City | Mcdonough |
| Zip Code | 30253 |
| Area | Henry |
| Community Name | Hawthorne Ridge |
| School District | Luella |
| Elementary School | Oakland |
| High School | Luella |
| Listing VS Median (in Hawthorne Ridge) | |
Price: $480,000 low | high Med: $429,859 sqft: 3,158 low | high Med: 2,622 $ / sqft: $152 low | high Med: $164 On site: 28 low | high Med: 73 | |