137 Musgrove Manor # 28,Fortson, GA 31808
Fortson, GA 31808

Description
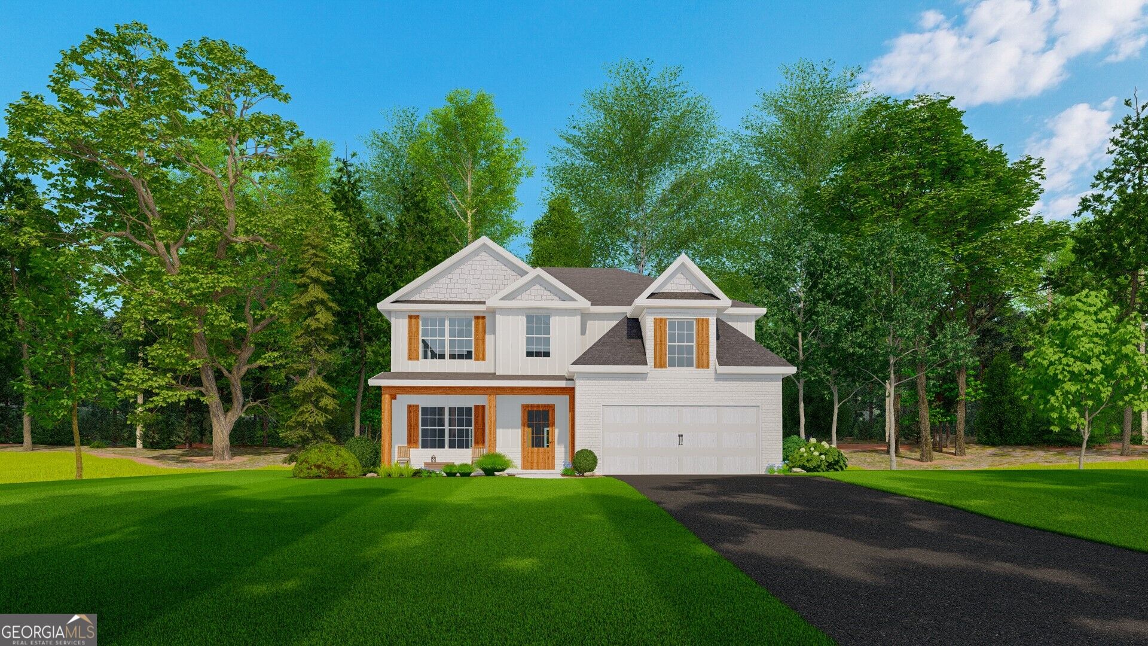
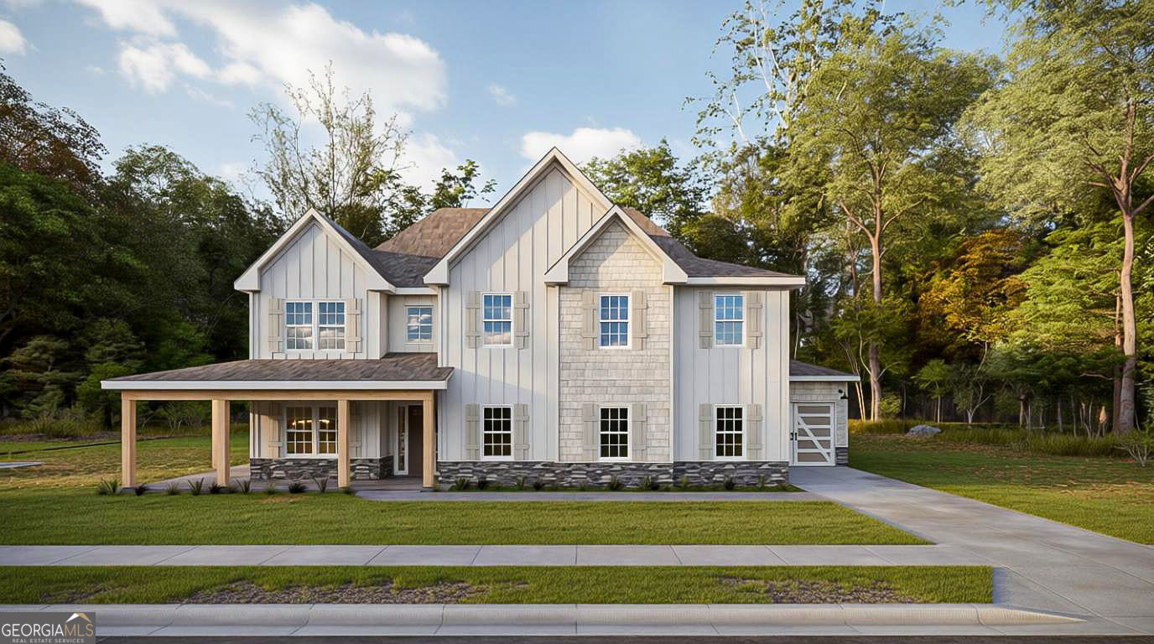
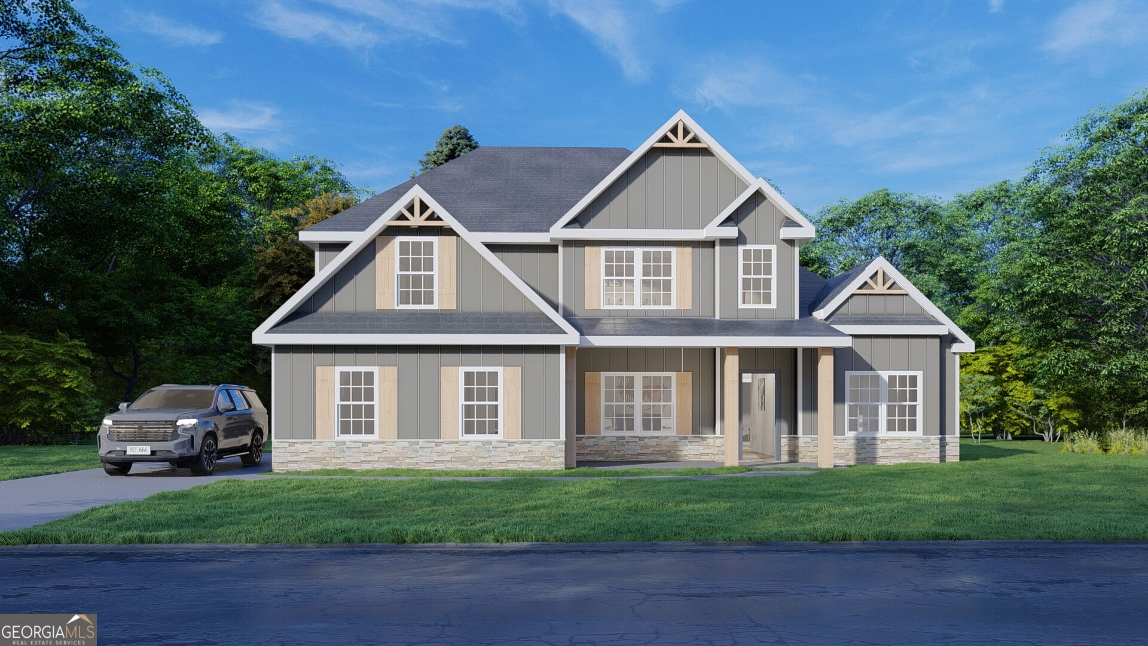
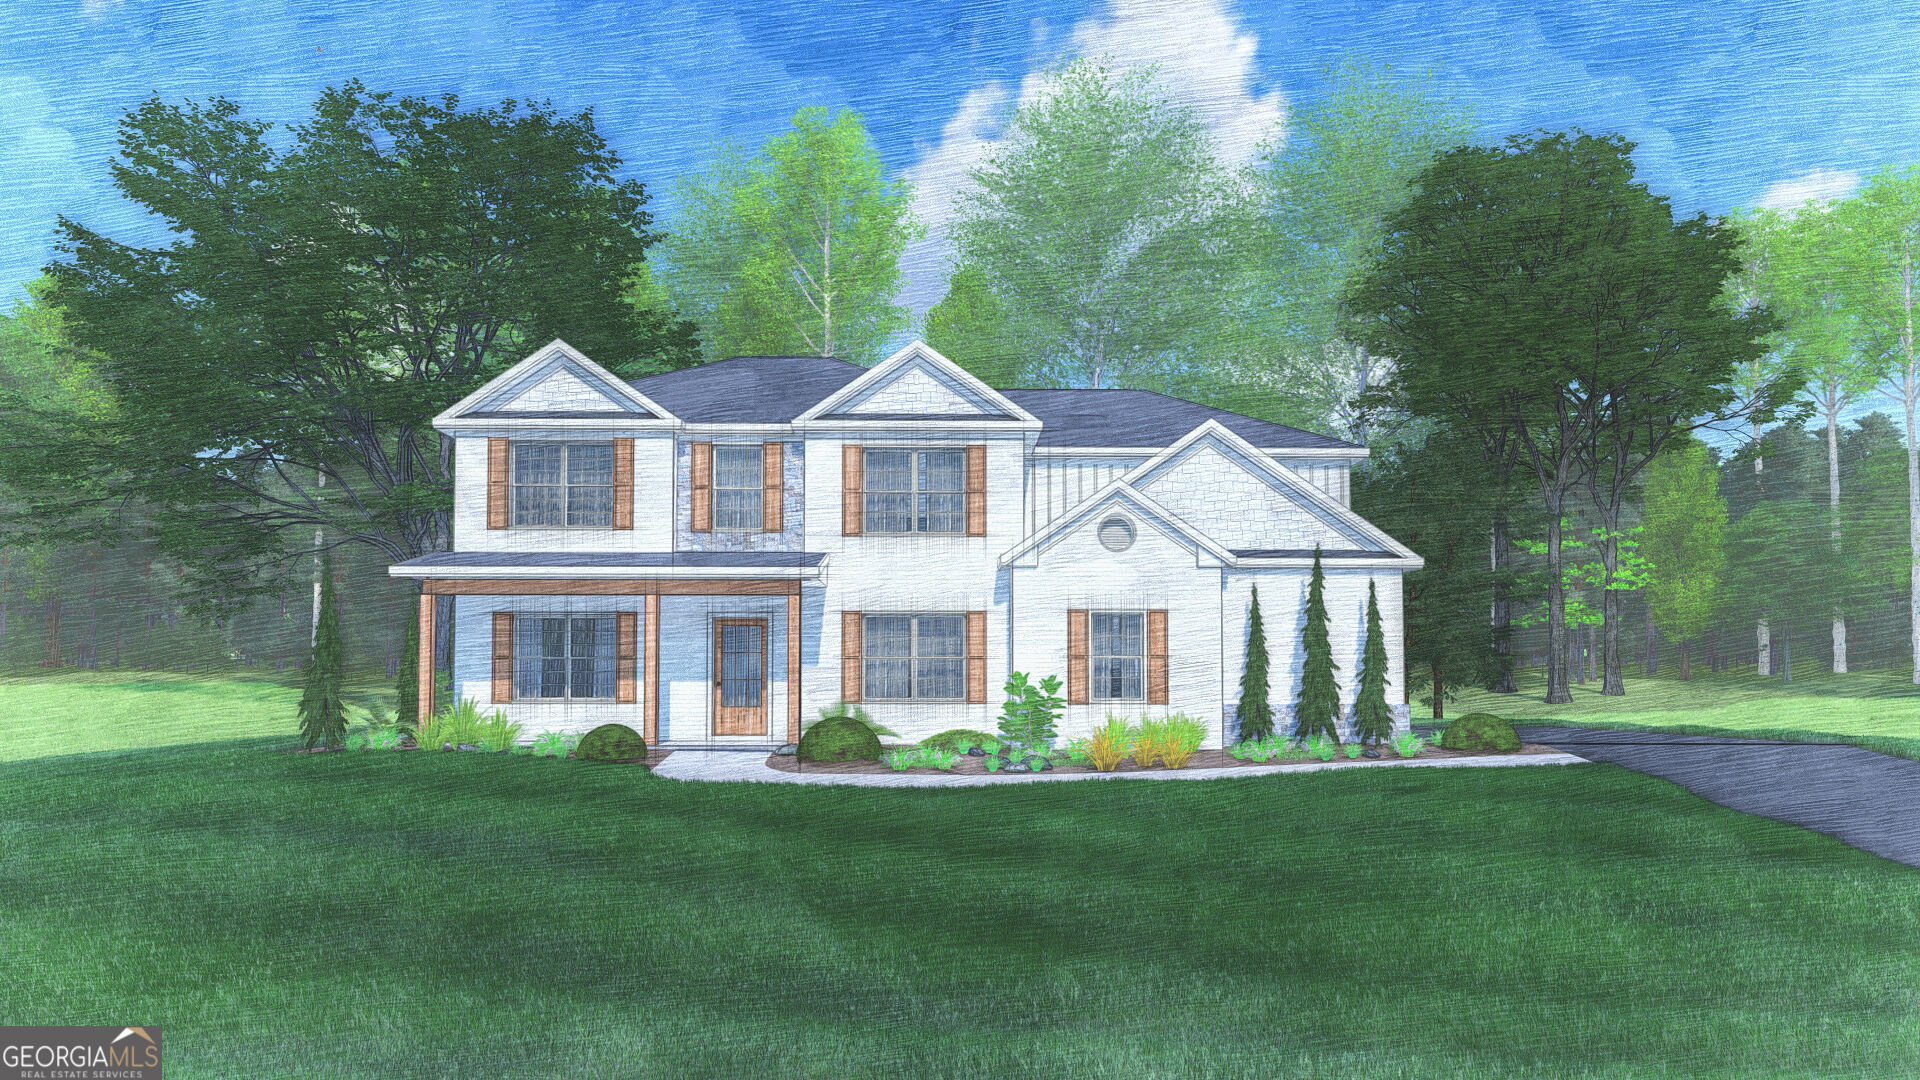
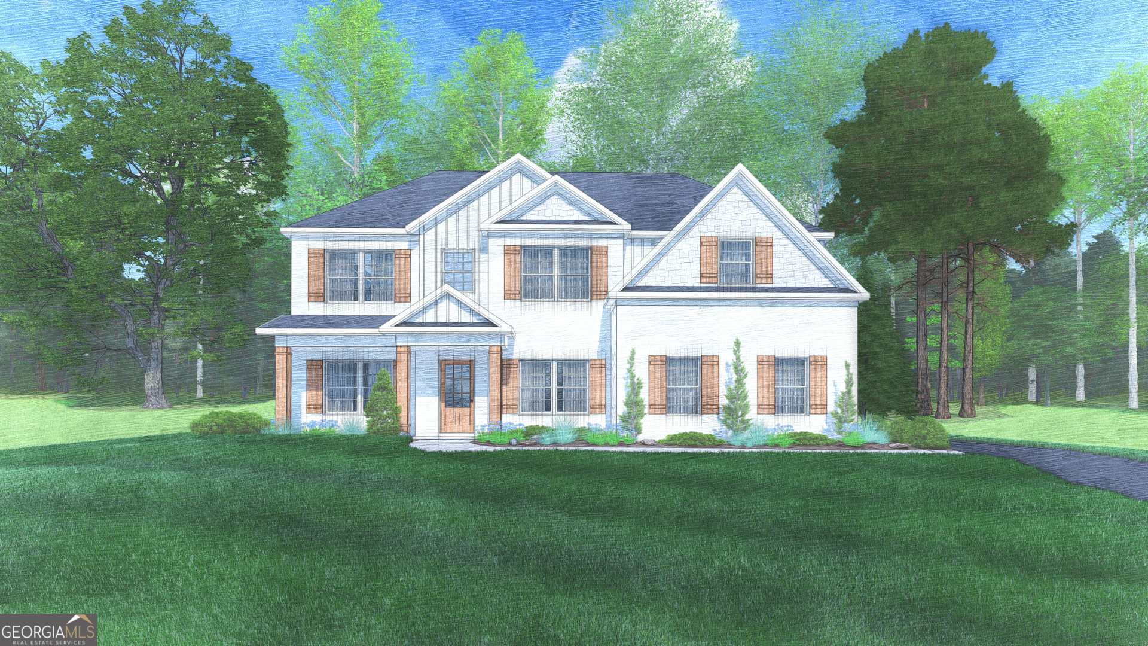
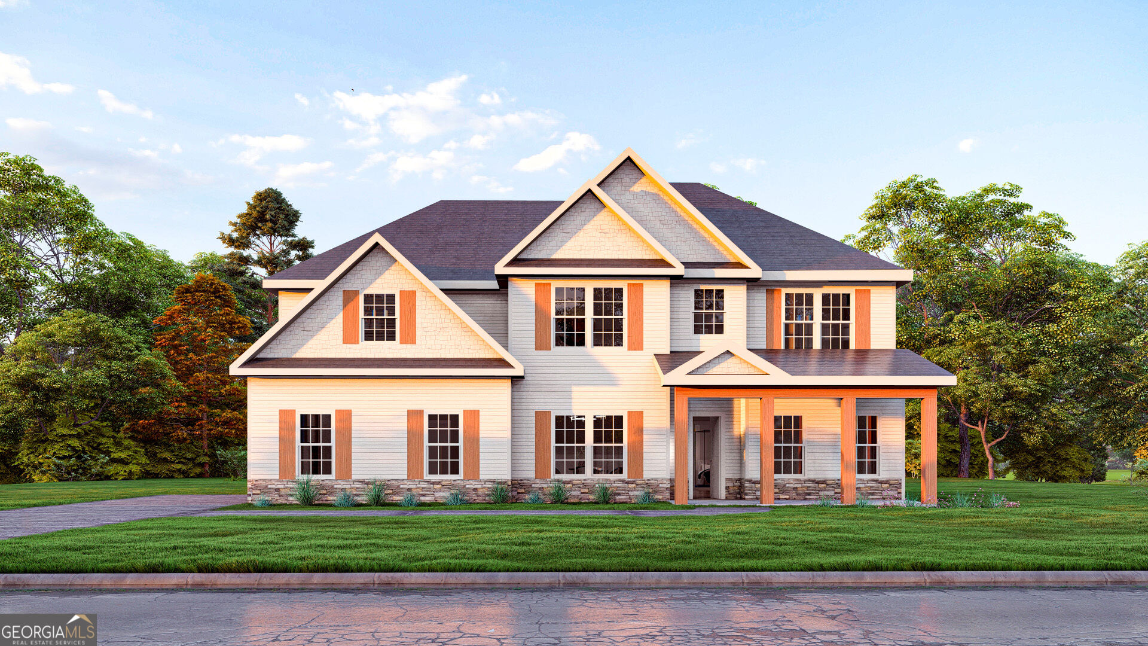
Welcome to our Ash II B Floorplan. This one is an Absolute Dream! 3360 SF of Thoughtfully Designed Space & 6 Bedrooms. Nestled on 2.07 Acres in Harris County. Space Galore!! Sun-filled two-story foyer, Formal Dining Room with Tons of Trim Detail, Spacious Great Room w/ Fireplace. Stunning Kitchen w/ Timeless Cabinetry, Gorgeous Granite Countertops & Herringbone Backsplash. Our Gourmet Kitchen Package including Cooktop, Stainless Vent Hood & Built-in Oven/Microwave. Large Kitchen Island w/ Breakfast Area & Walk-in Pantry. Owner's Entry Boasts our Signature Drop Zone. Huge Owner's Suite on the Main Level. Owner's Bath w/ Garden Tub, Tiled Shower & Huge Walk-in Closet. Laundry & Powder Room Conveniently tucked on the Main Level. Upstairs, you'll love the Spacious Media Room, perfect for a 2nd Living Space. FIVE additional Bedrooms & Two Full Baths. Enjoy Luxury Flooring Throughout Living Spaces on Main Level & Tons of Included Features. Two Car Garage & Tons of Included Features such as Upgraded Plumbing Finishes, Gourmet Kitchen, give this home a High-End Feel. Our Signature Gameday Patio creates the Perfect Space for Fall Football.
Details
| MLS # | 10869123 |
|---|---|
| Listing Type | For Sale |
| Style | House |
| HOA Dues | $300 |
| Sub-Type | Resale |
| Status | Pending |
| Year | 2026 |
| Days On Site | 17 |
| Listing Provided By | Hughston Homes Marketing | Colton Burks |
Features
| Bed(s) | 6 |
|---|---|
| Bath(s) | 4 Total |
| SQ Feet | 3,360 |
| Story(s) | 2 |
| Acreage | 2.07 |
Interior
| Appliances | Dishwasher, Electric Water Heater, Microwave, Range, Stainless Steel Appliance(s) |
|---|---|
| Interior Features | Double Vanity, High Ceilings, Master On Main Level, Separate Shower, Soaking Tub, Split Bedroom Plan, Tile Bath, Tray Ceiling(s), Entrance Foyer, Vaulted Ceiling(s), Walk-In Closet(s) |
| Cooling | Electric, Ceiling Fan(s), Central Air, Heat Pump |
| Cooling Yes / No | Yes |
| Heating | Electric, Central, Heat Pump |
| Heating Yes / No | Yes |
| Fireplace Yes / No | Yes |
| Fireplaces Total | 2 |
| Fireplace Features | Other, Outside, Factory Built |
| Window Features | Double Pane Windows |
| Room Kitchen Features | Breakfast Area, Breakfast Bar, Kitchen Island, Solid Surface Counters, Walk-in Pantry |
| Room Dining Room Features | Separate Room |
| Laundry Features | Mud Room, Other |
Exterior
| Lot Features | Other |
|---|---|
| Construction Materials | Concrete, Other, Stone, Brick |
| Roof | Composition |
| Foundation Details | Slab |
| Patio And Porch Features | Porch, Patio |
| Security Features | Security System, Carbon Monoxide Detector(s), Smoke Detector(s) |
Parking
| Attached Garage Yes / No | Yes |
|---|---|
| Garage Yes / No | Yes |
| Parking Features | Garage, Attached, Garage Door Opener, Side/Rear Entrance |
Utilities
| Utilities | Underground Utilities |
|---|---|
| Sewer | Septic Tank |
Taxes
| Tax Annual Amount | 0.01 |
|---|---|
| Tax Year | 2026 |
Location
| Community Features | None |
|---|
Area Information
| State | GA |
|---|---|
| County | Harris |
| City | Fortson |
| Zip Code | 31808 |
| Area | Harris |
| Community Name | Mountain Point Villas |
| School District | Harris |
| Elementary School | Mountain Hill |
| High School | Harris |
| Listing VS Median (in Mountain Point Villas) | |
Price: $539,900 low | high Med: $536,200 sqft: 3,360 low | high Med: 3,042 $ / sqft: $161 low | high Med: $176 On site: 17 low | high Med: 18 | |
Market Activity 31808
Request a showing
Request a showing
Contact
Learn More About This Property

Alicia Appling
Coldwell Banker Upchurch Realty
Smart Home Certified, Accredited Buyer Representative, Senior Real Estate Specialist, Certified Residential Specialist, Certified Relocation Residential Specialist, Certified Luxury Home Marketing Specialist, Graduate, REALTOR Institute (706) 202-5033alicia@aliciaappling.com| State | GA |
|---|---|
| County | Harris |
| City | Fortson |
| Zip Code | 31808 |
| Area | Harris |
| Community Name | Mountain Point Villas |
| School District | Harris |
| Elementary School | Mountain Hill |
| High School | Harris |
| Listing VS Median (in Mountain Point Villas) | |
Price: $539,900 low | high Med: $536,200 sqft: 3,360 low | high Med: 3,042 $ / sqft: $161 low | high Med: $176 On site: 17 low | high Med: 18 | |