
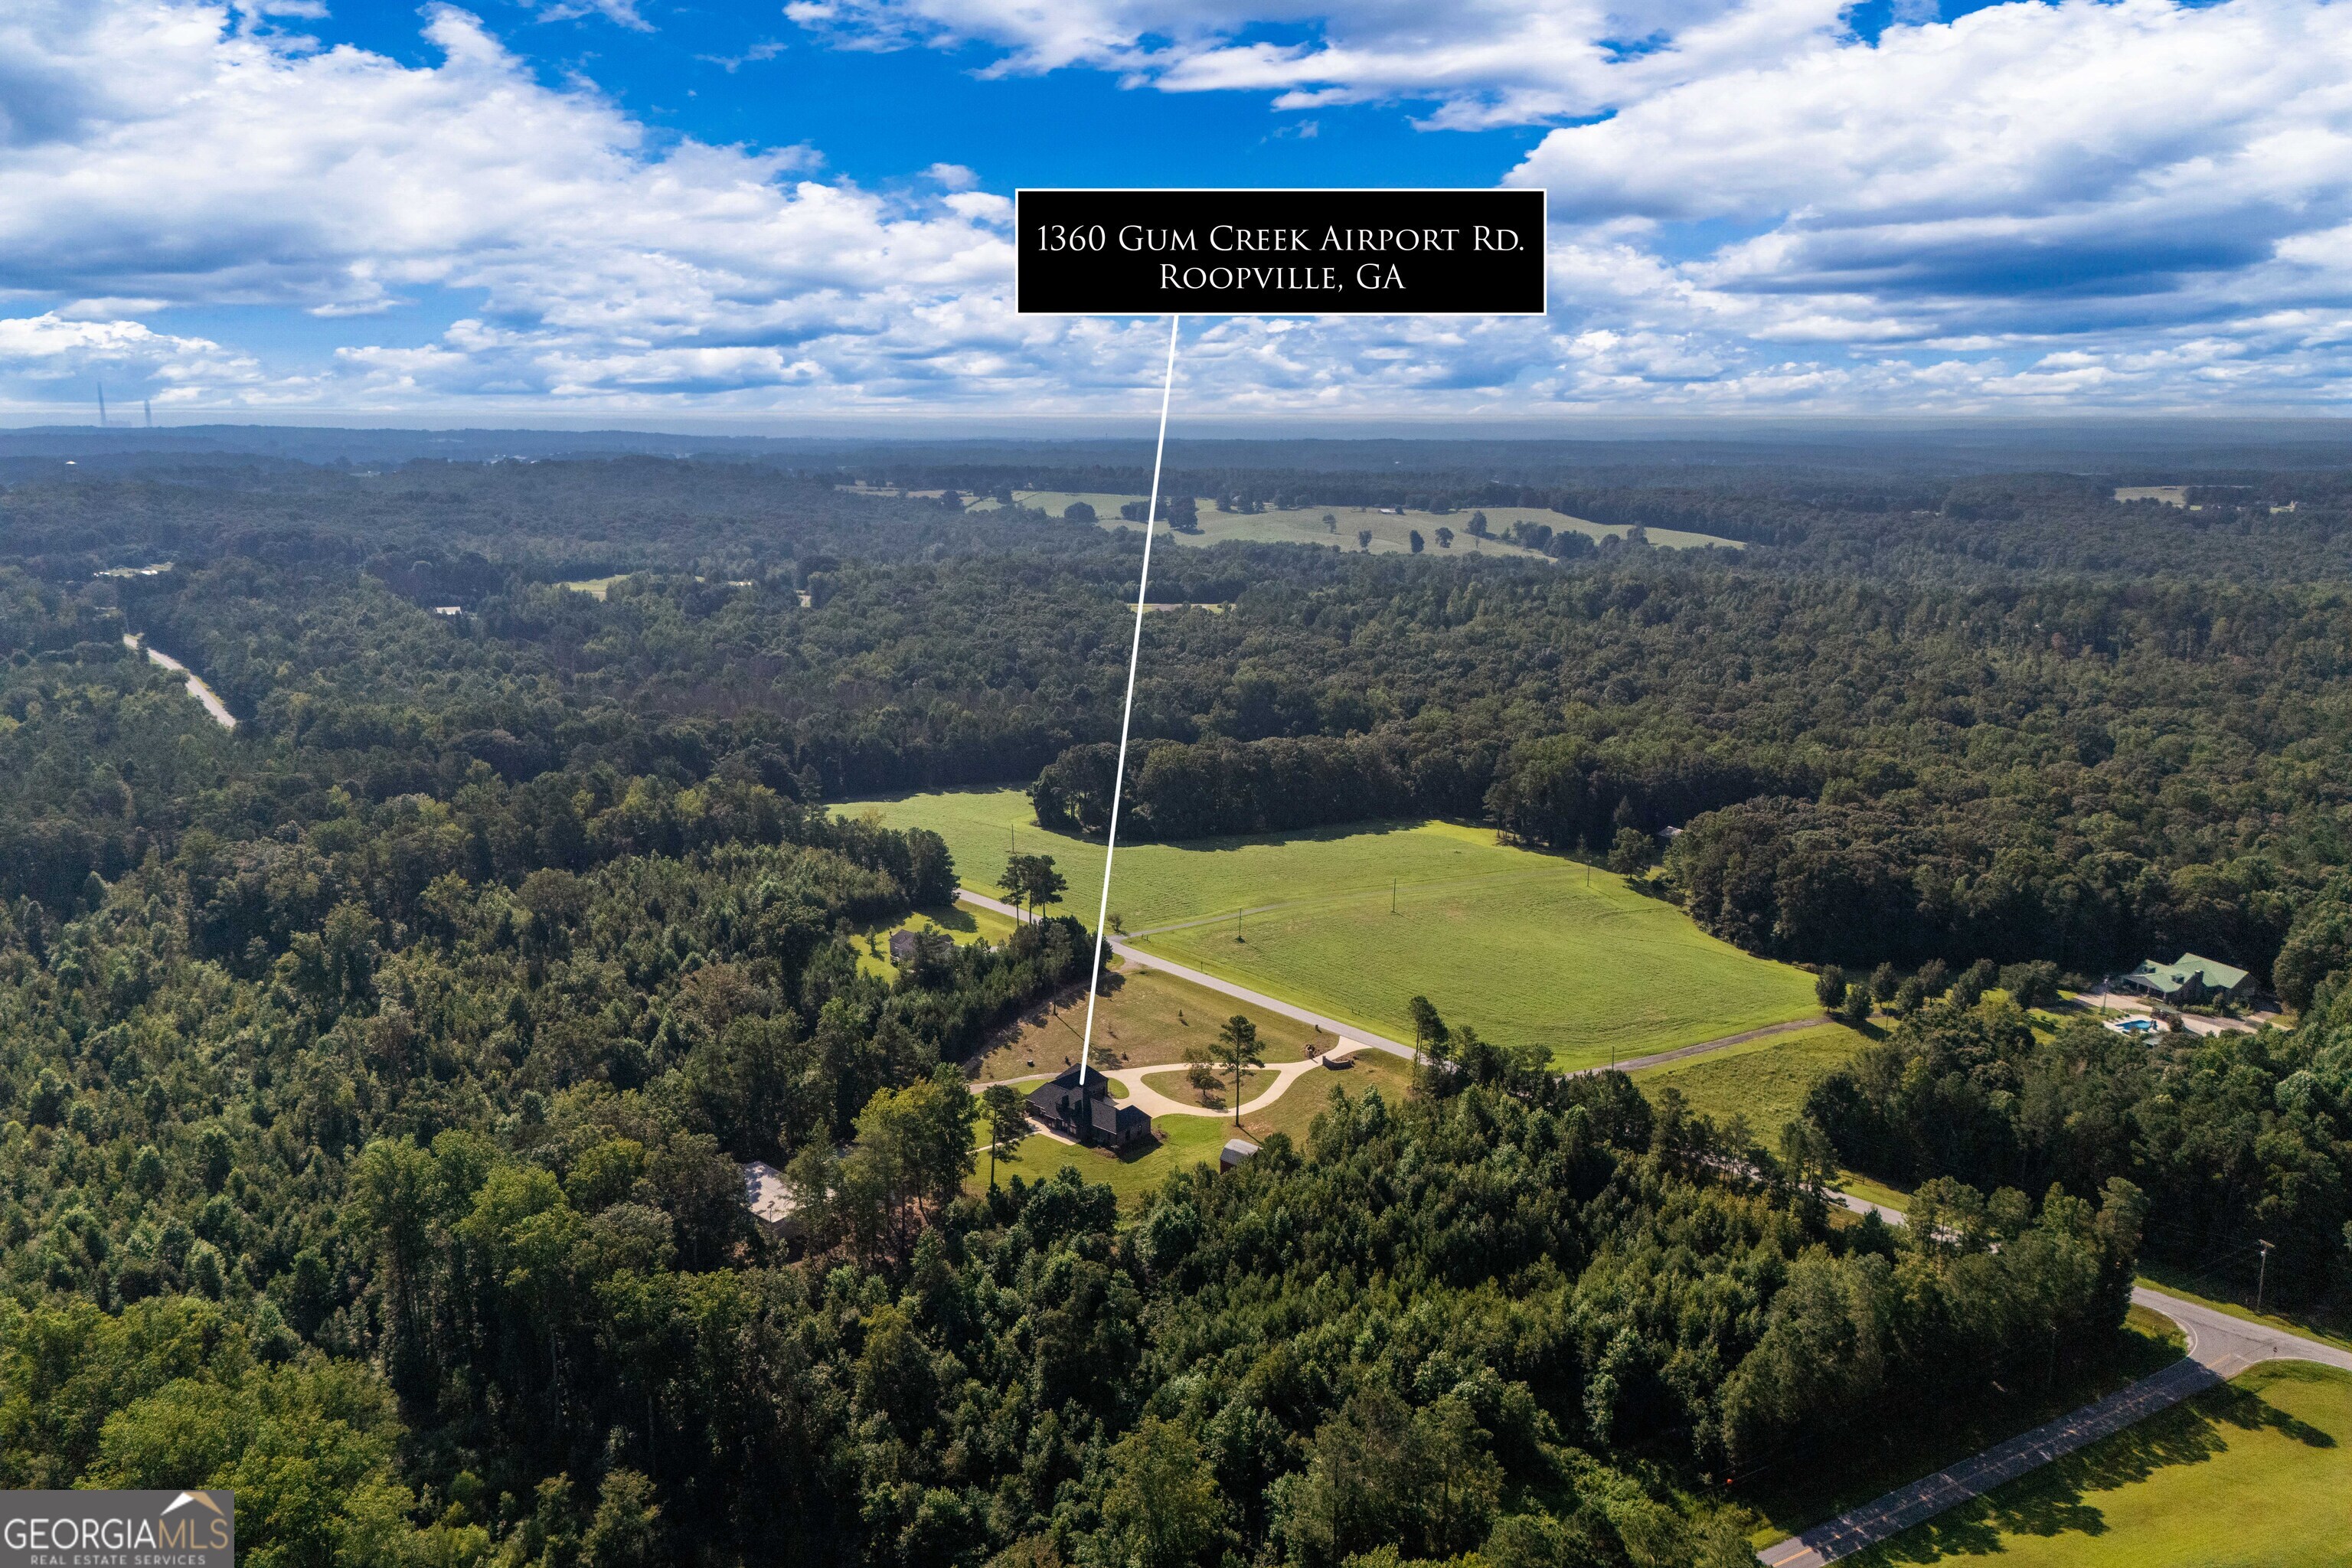
1360 Gum Creek Airport Road,Roopville, GA 30170
Roopville, GA 30170

Description
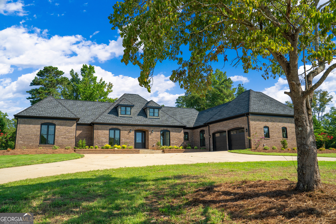
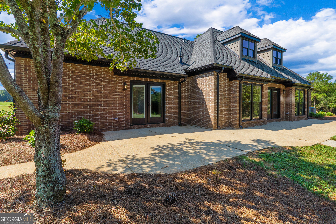
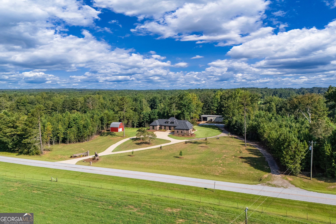
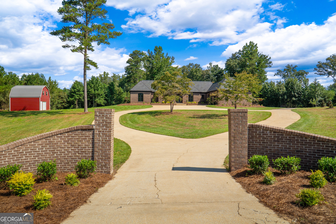
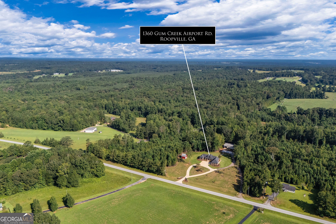
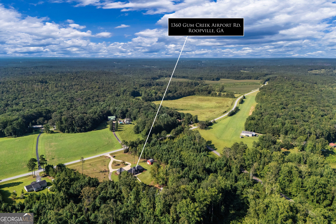
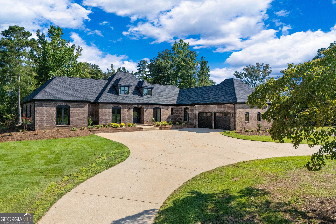
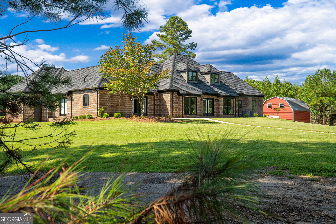
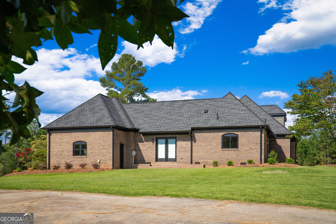
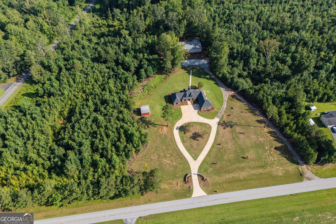
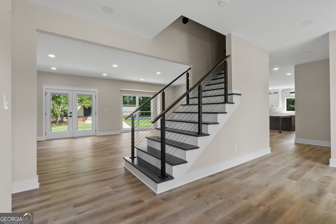
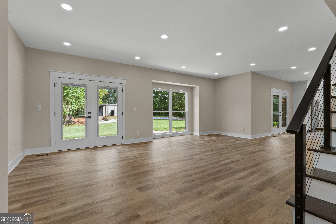
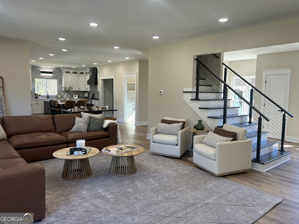
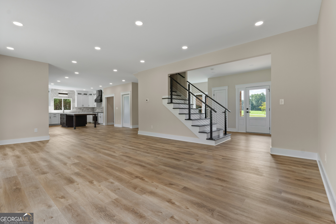
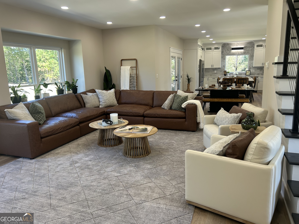
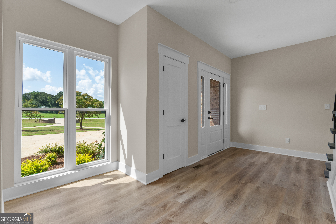
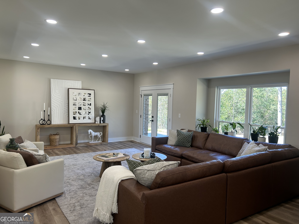
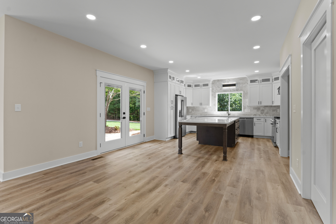
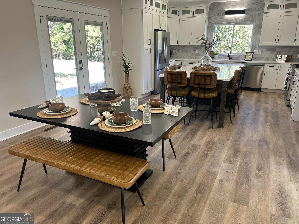
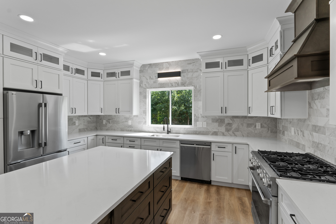
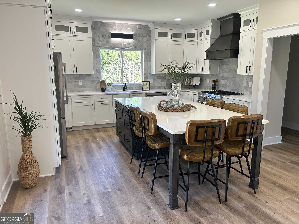
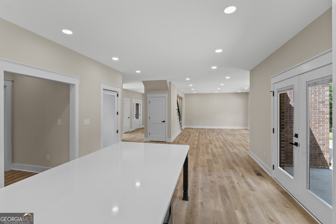
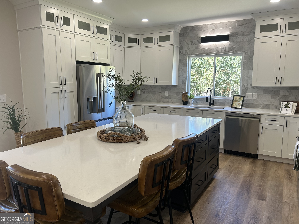
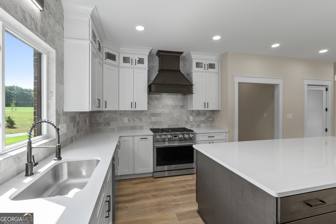
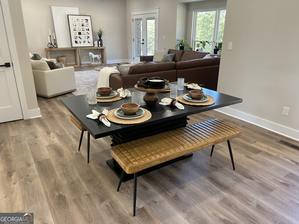
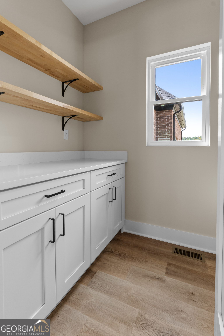
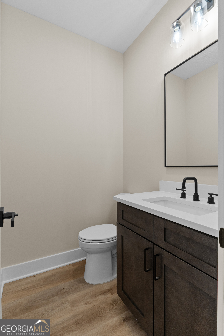
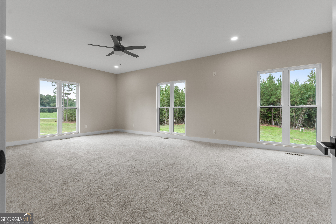
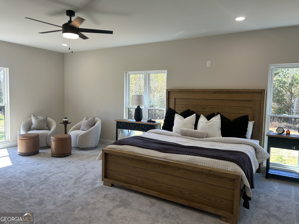
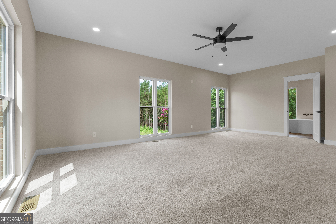
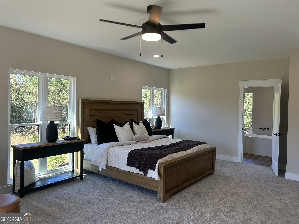
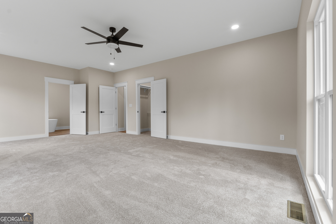
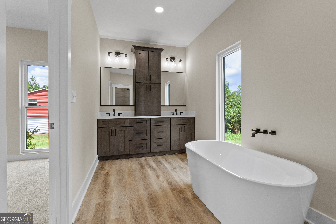
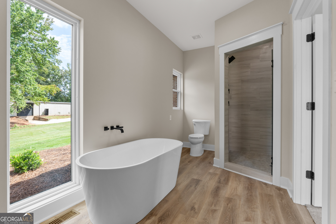
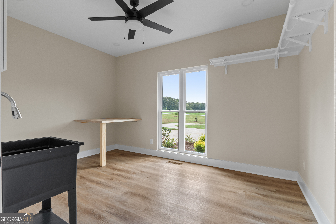
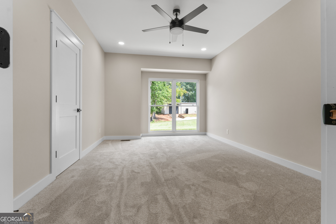
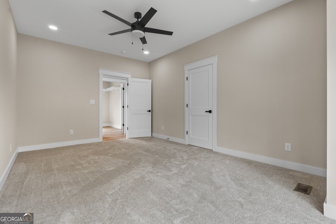
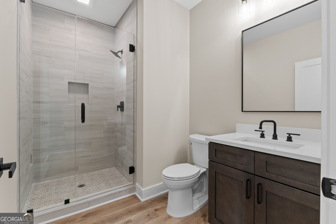
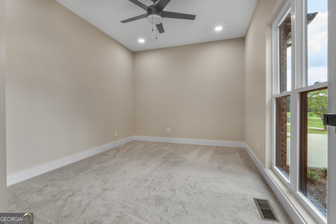
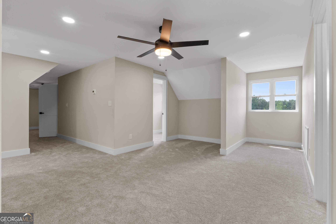
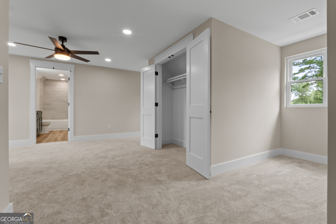
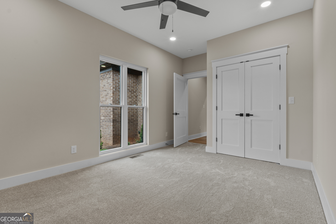
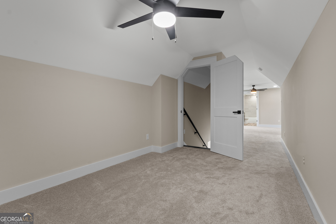
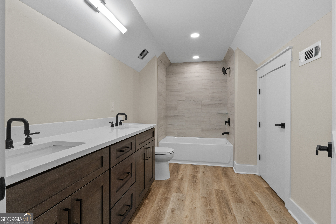
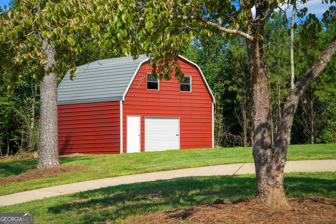
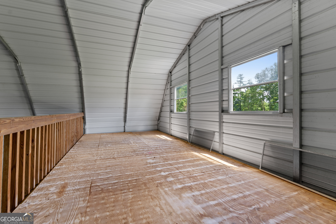
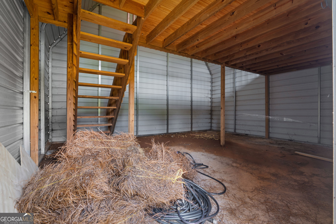
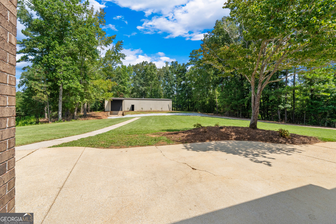
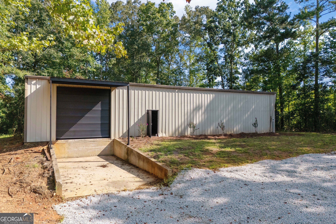
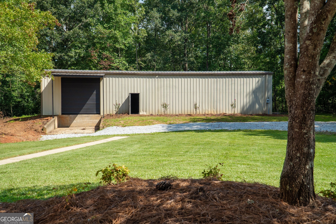
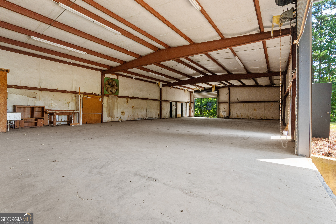
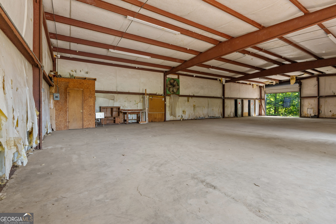
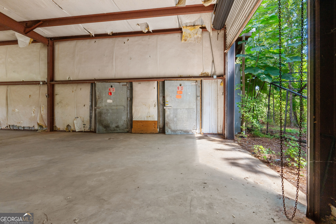
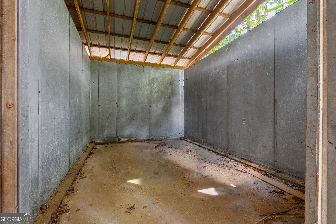
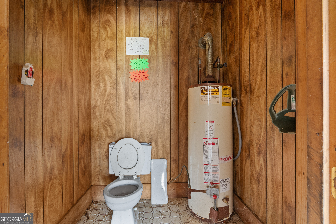
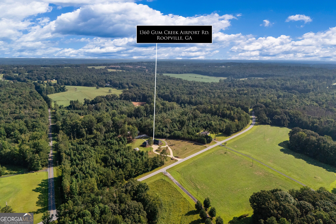
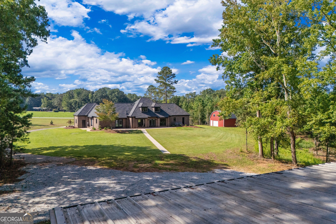
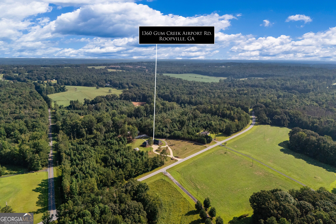
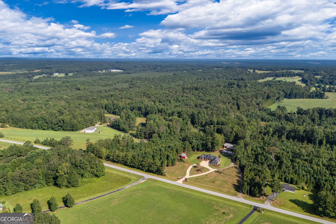
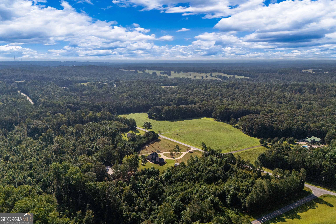
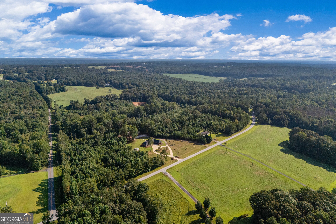
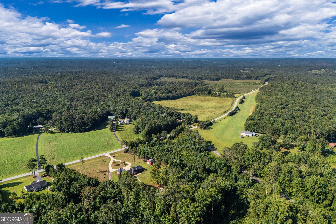
An estate in the country with an easy drive to the fun of downtown! The home is 1.4 miles from US Hwy 27. Carrollton is just an 18 minute drive and Newnan a 35 minute drive. Situated on 5 lovely acres with more land available. Elegance awaits, this expansive home offers 4 bedrooms and 3.5 baths. Designed with entertaining in mind the huge great room gracefully incorporates a wonderful traffic flow throughout the main level. The chef's kitchen is to die for! Immense cabinets and grand slab island along with an outstanding gas range make this a dream kitchen. Long clean lines and brand new exquisite finishes create a wonderful canvas for decorating. So many added features we really need to take a tour. Also included for the price is your very on 2800 square foot red steel bonus building! This structure will serve a variety of desires. The building has a full concrete slab floor, concrete commercial loading dock, 2 roll up doors, entry door, plumbed for bathroom and sink area and is wired throughout. A second outside building is along side the home and also has a concrete floor and floored loft area. This property offers more storage than you can imagine! The 2 additional lots that could also be purchased are fully platted building tracts. So yes could possibly be just what you are looking for the build additional homes for the family compound!
Details
| MLS # | 10837899 |
|---|---|
| Listing Type | For Sale |
| Style | House |
| Sub-Type | Resale |
| Status | Active |
| Year | 1991 |
| Days On Site | 53 |
| Listing Provided By | Ara Hansard Realty, Inc. | Dotti H. Duncan |
Features
| Bed(s) | 4 |
|---|---|
| Bath(s) | 4 Total |
| SQ Feet | 3,290 |
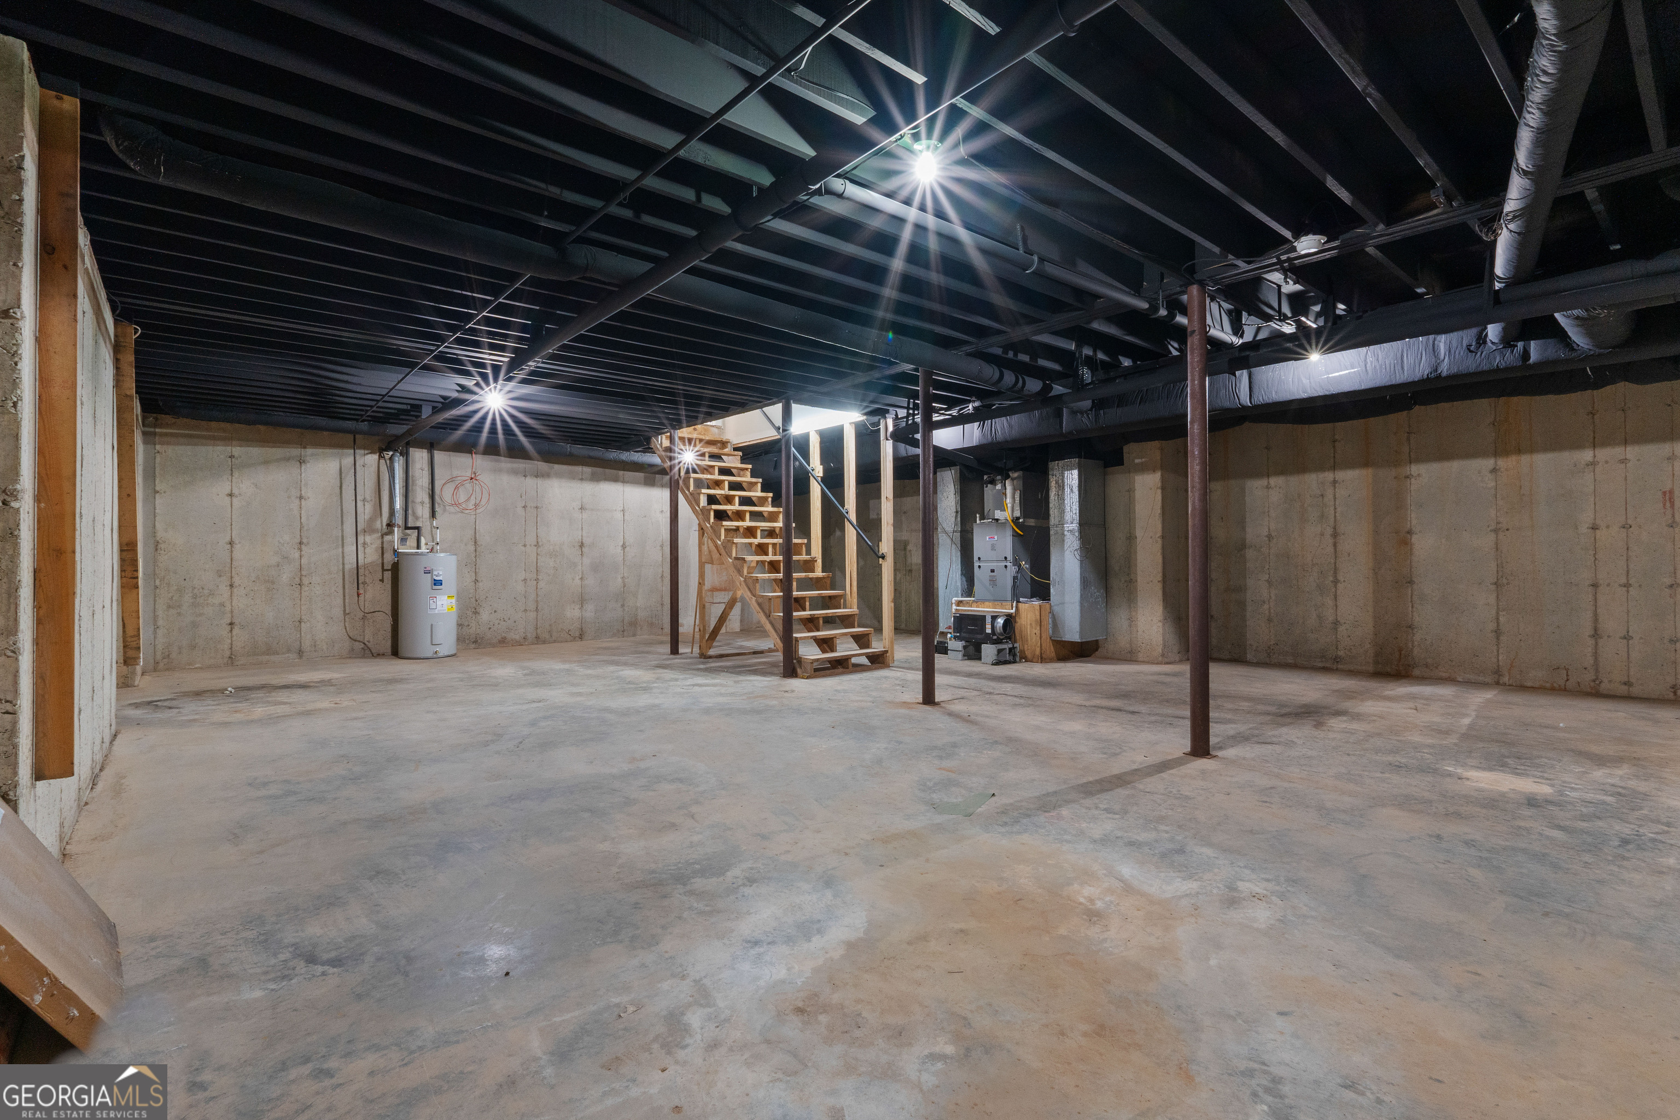
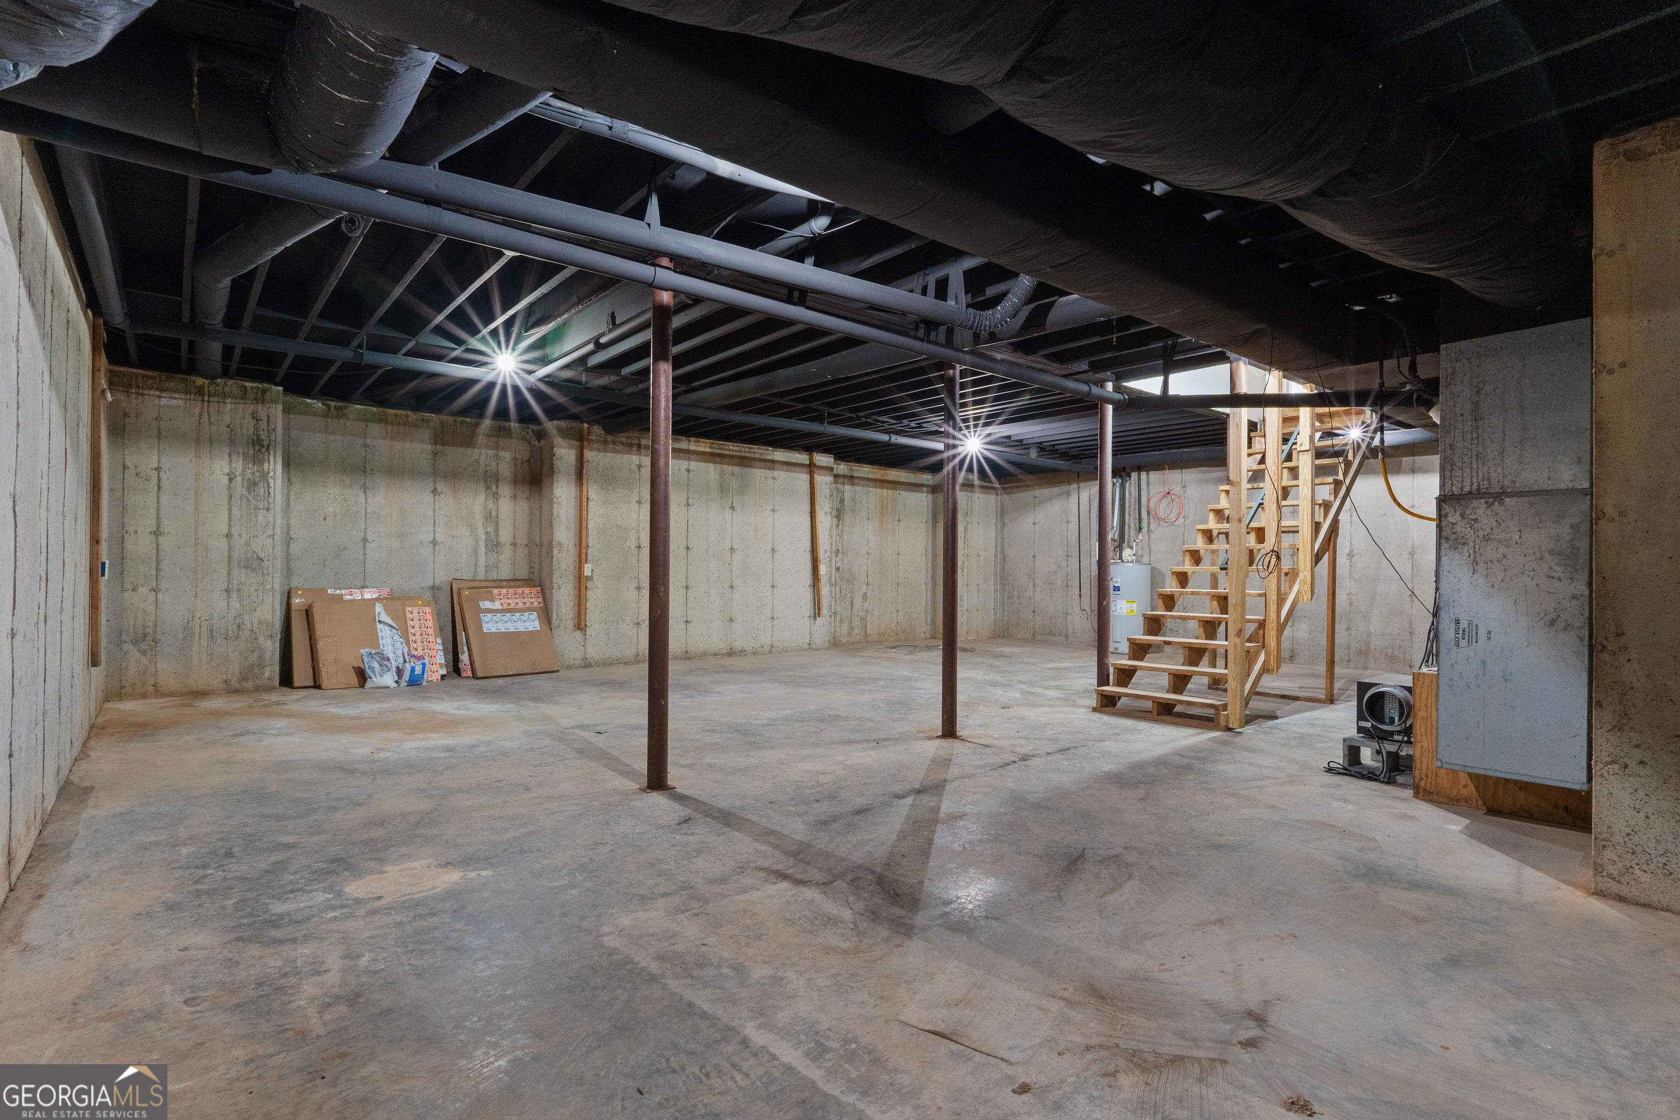
| Basement | Y |
| Story(s) | 1 |
| Acreage | 5.00 |
Interior
| Appliances | Dishwasher, Electric Water Heater, Microwave, Range, Refrigerator, Stainless Steel Appliance(s) |
|---|---|
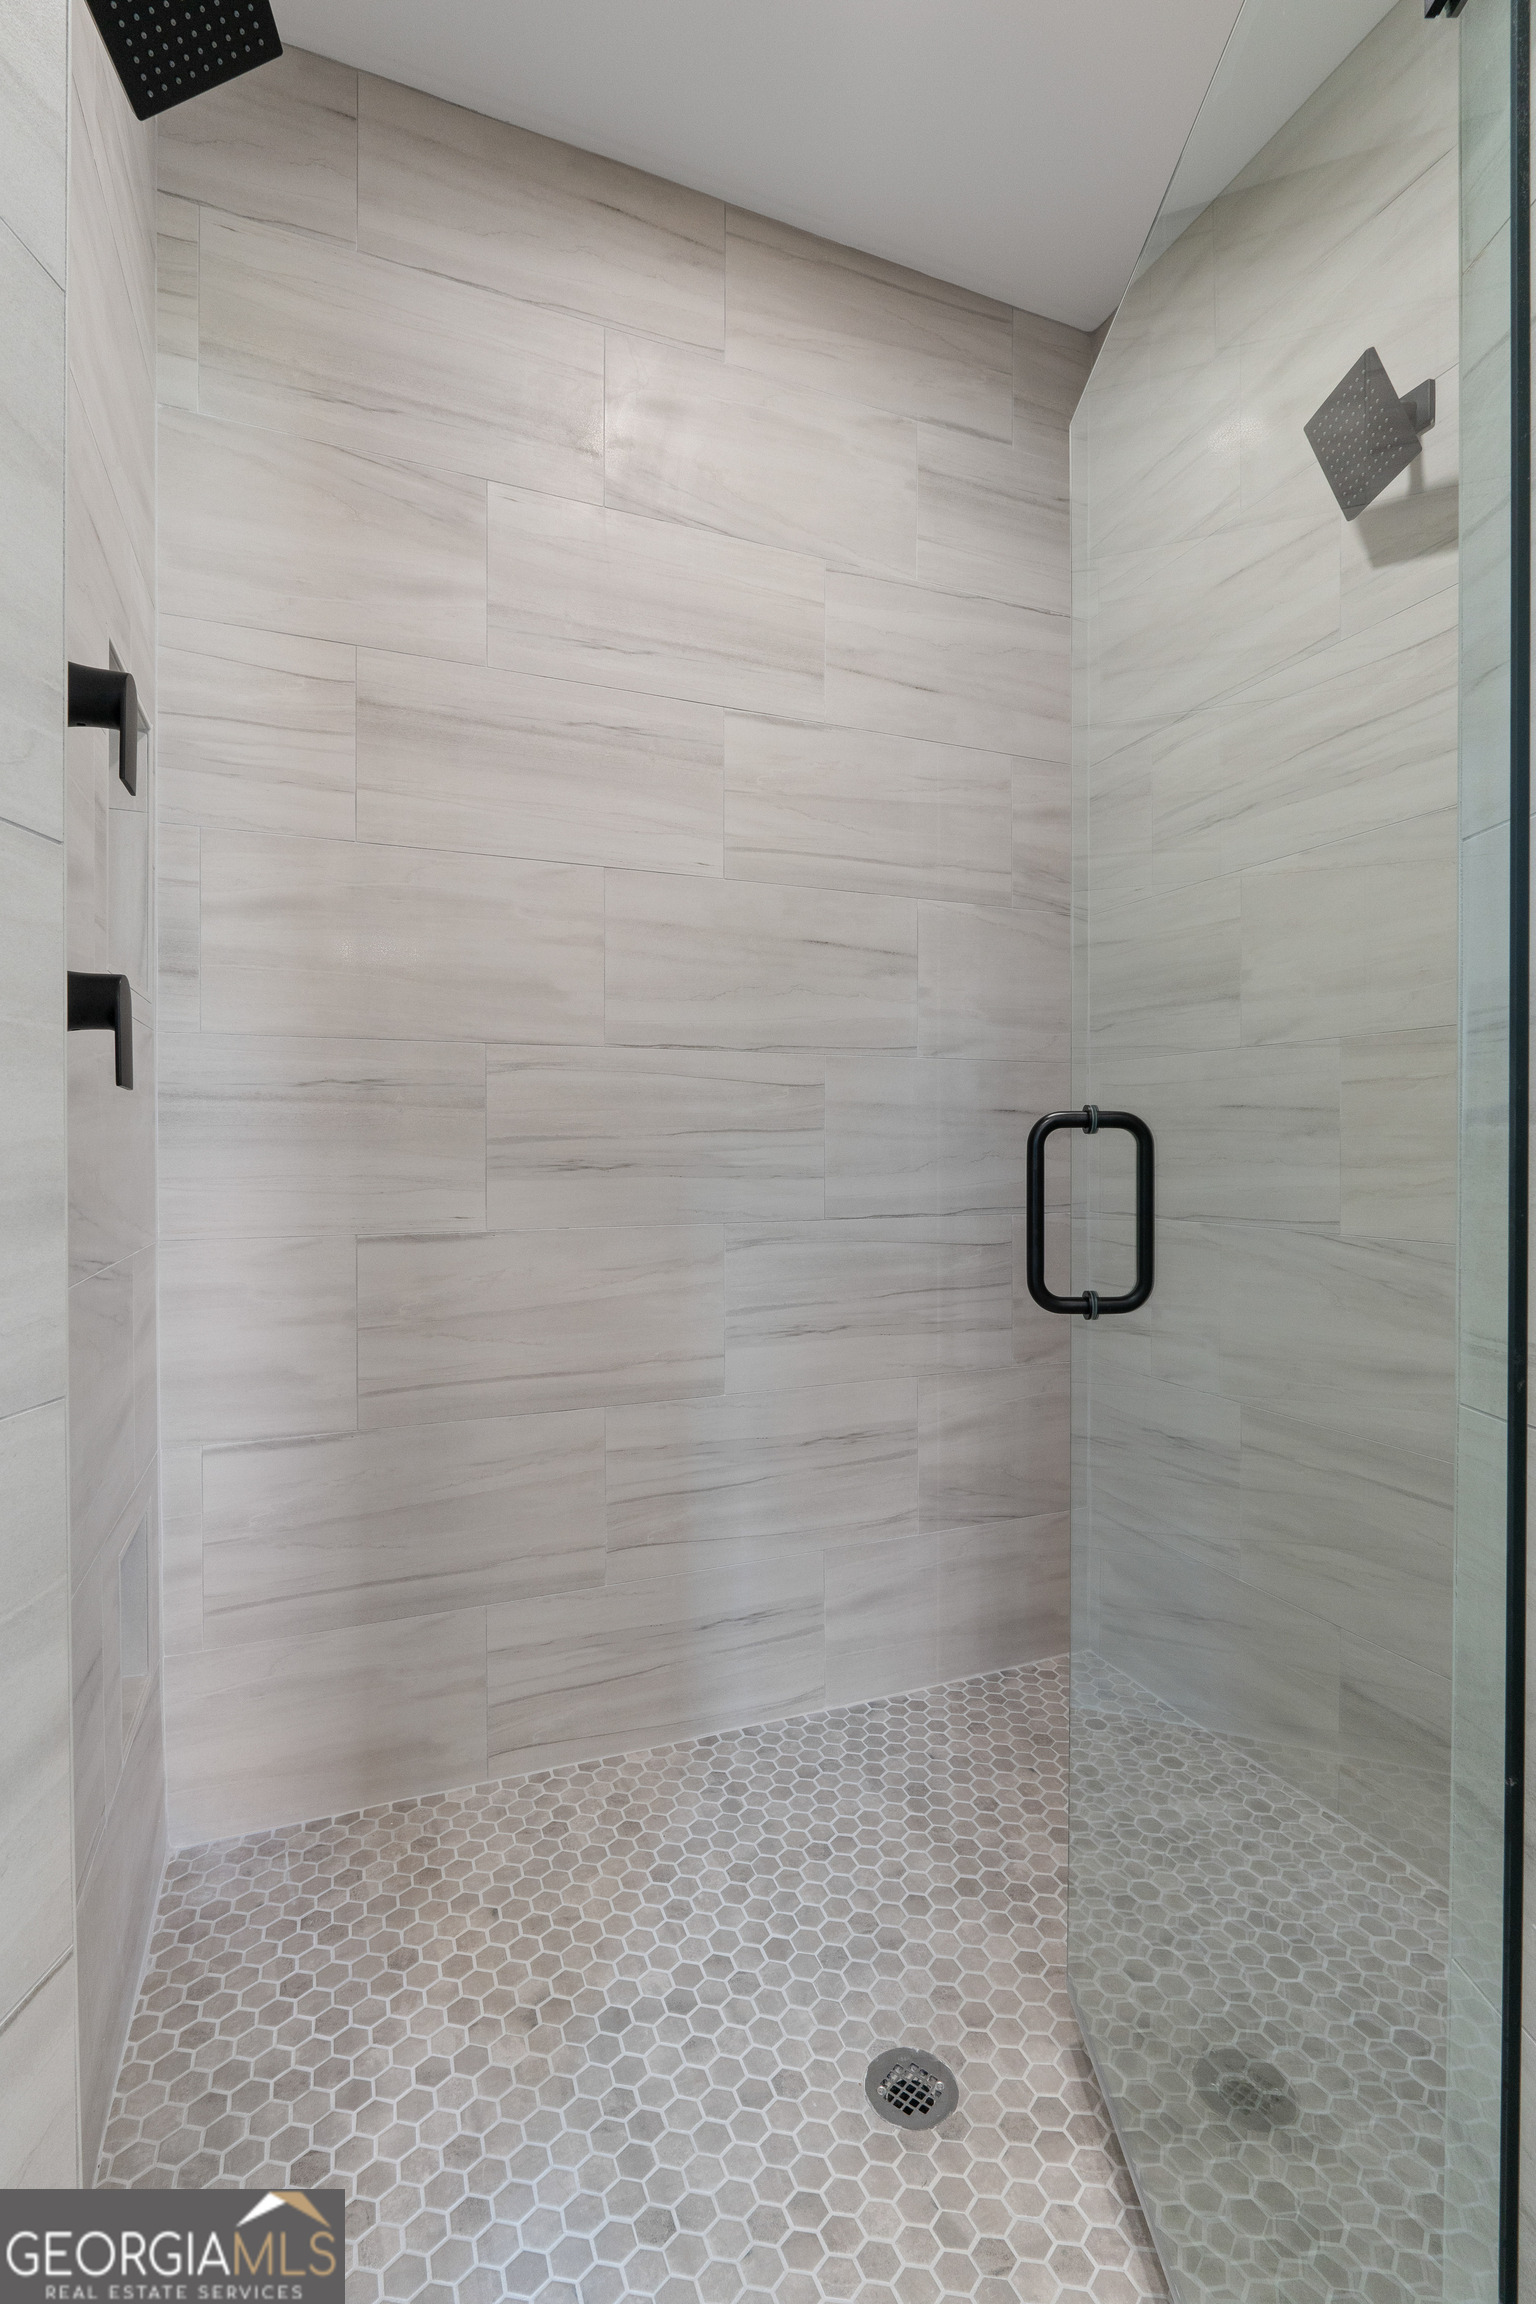
| Interior Features | Double Vanity, In-Law Floorplan, Master On Main Level, Separate Shower, Soaking Tub, Split Bedroom Plan, Tile Bath, Walk-In Closet(s) |
| Cooling | Central Air, Electric |
| Cooling Yes / No | Yes |
| Heating | Central, Dual |
| Heating Yes / No | Yes |
| Fireplace Yes / No | No |
| Fireplaces Total | 0 |
| Room Kitchen Features | Breakfast Bar, Kitchen Island, Pantry, Solid Surface Counters, Walk-in Pantry |
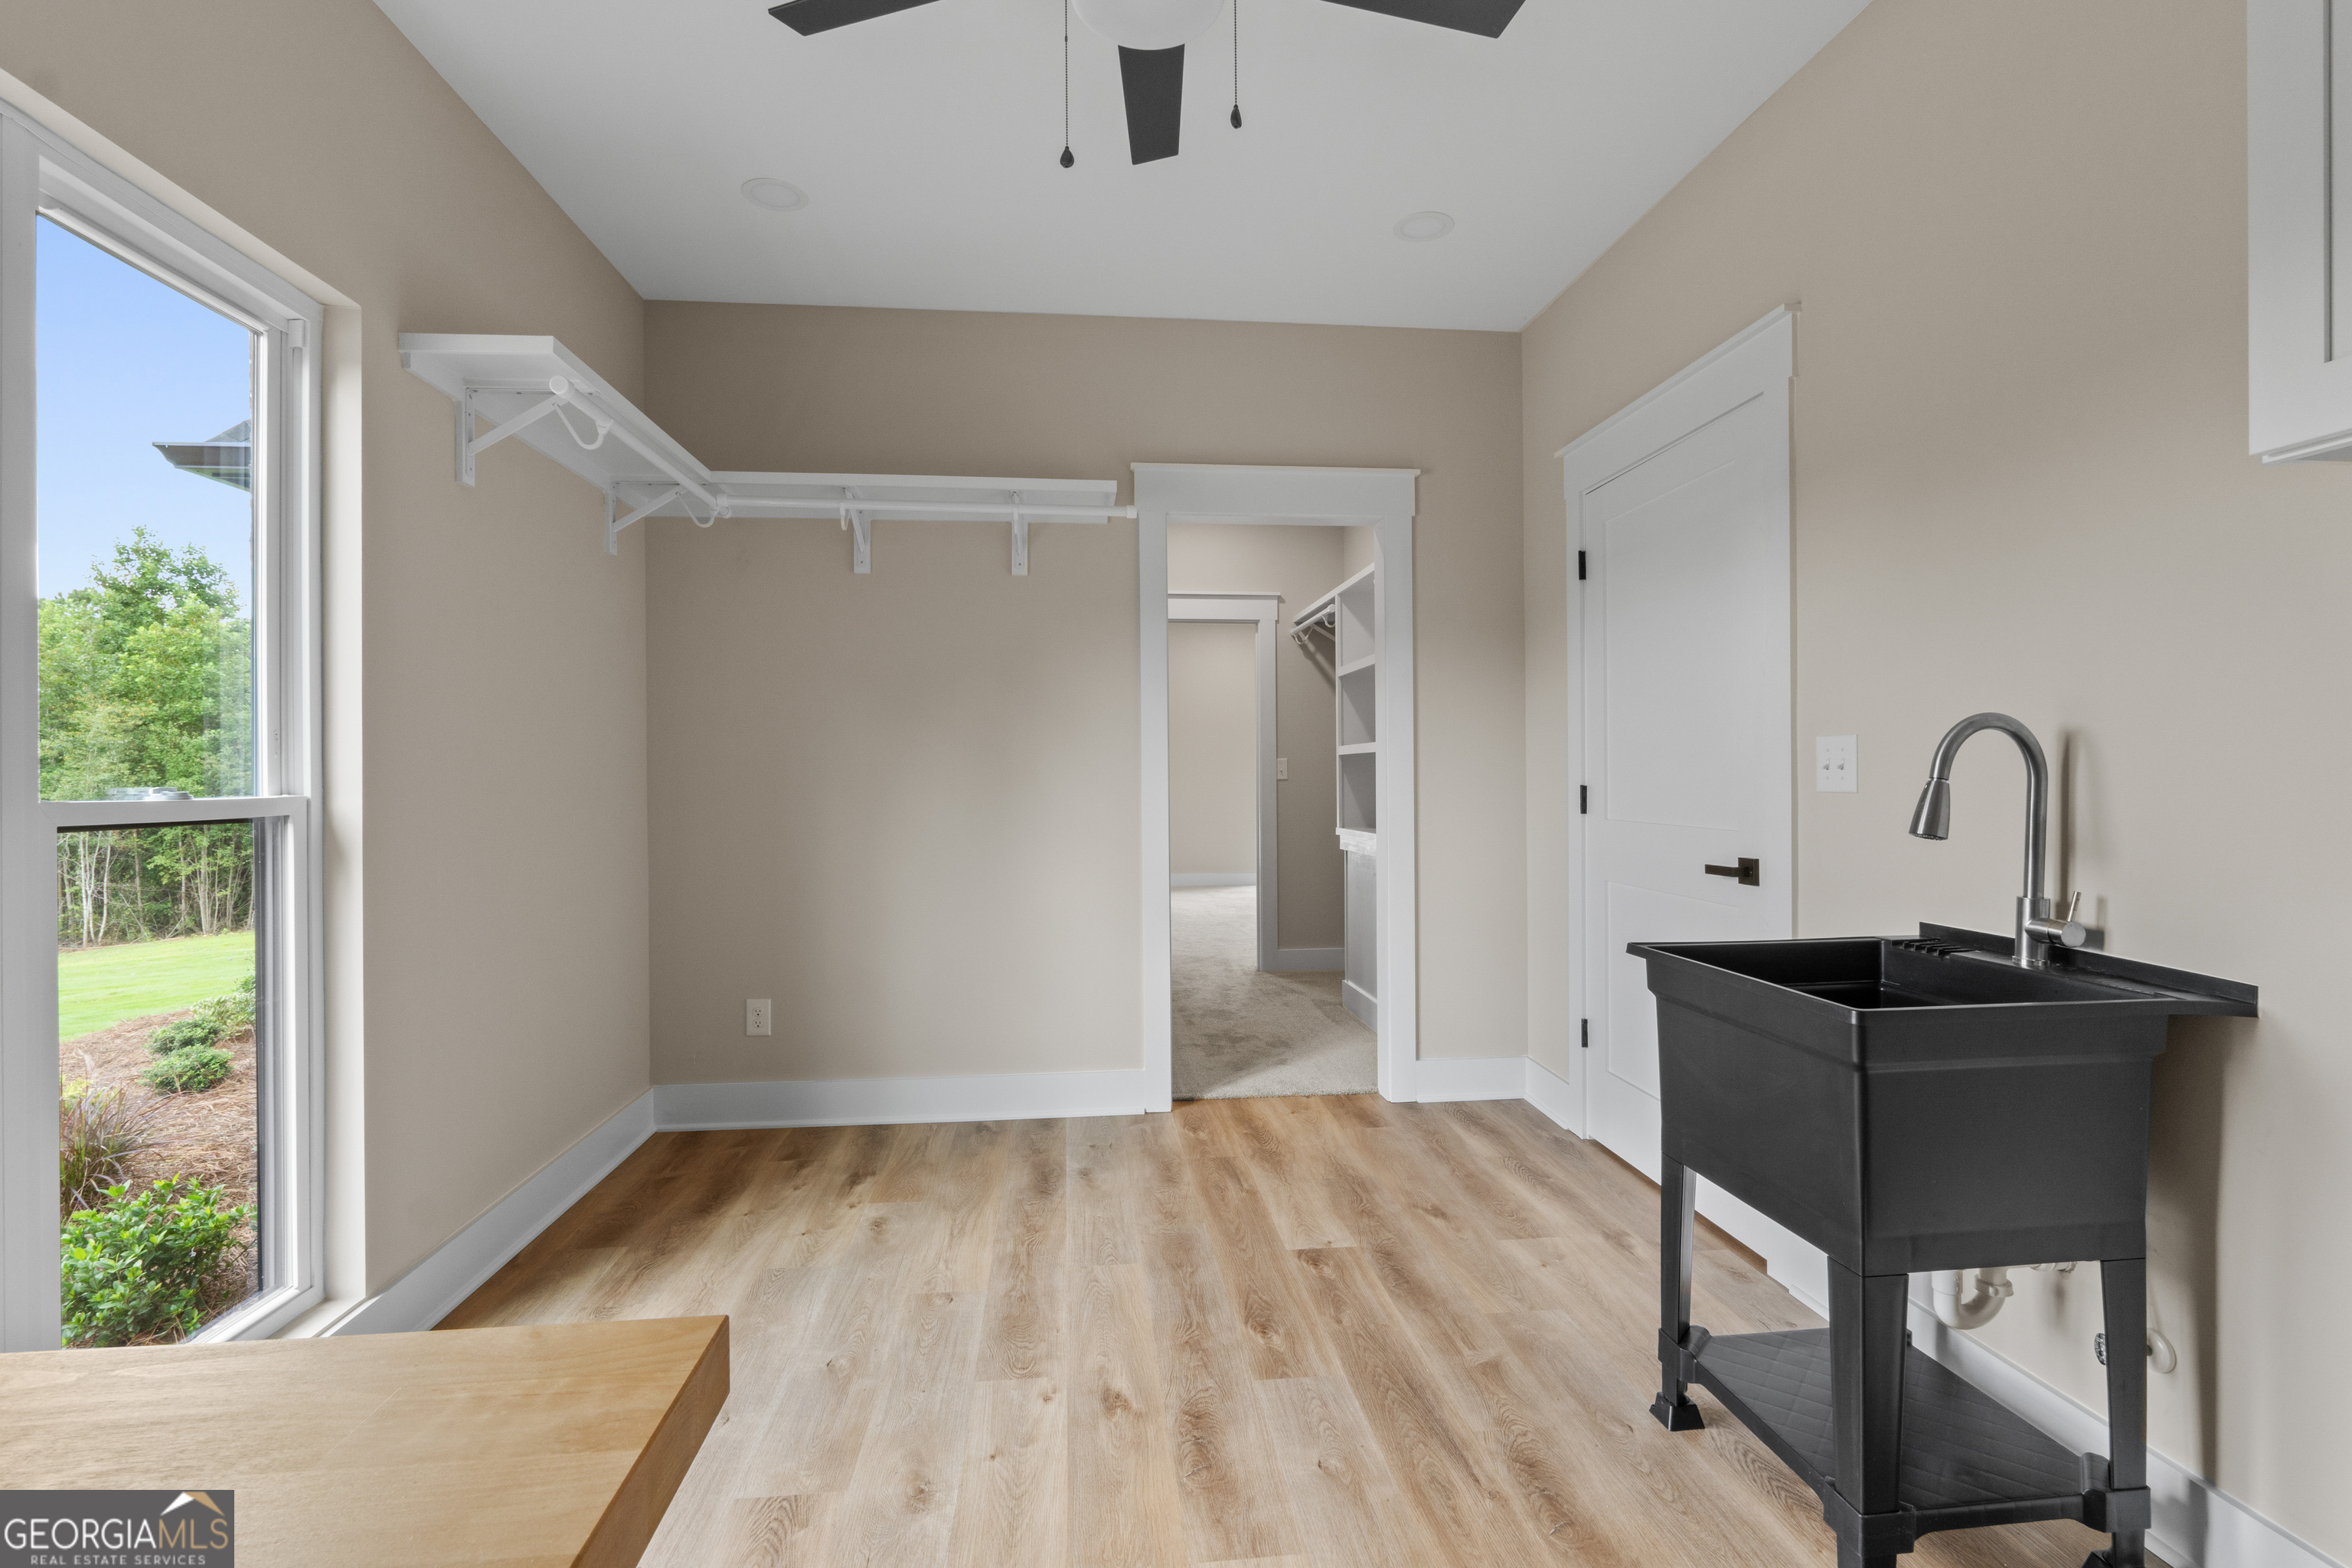
| Laundry Features | Other |
Exterior
| Exterior Features | Other |
|---|---|
| Lot Features | Other |
| Construction Materials | Brick |
| Roof | Composition |
Parking
| Attached Garage Yes / No | Yes |
|---|---|
| Garage Yes / No | Yes |
| Parking Features | Garage, Storage, Attached, Kitchen Level, Garage Door Opener |
Utilities
| Utilities | Electricity Available, High Speed Internet, Phone Available, Propane, Water Available |
|---|---|
| Sewer | Septic Tank |
Taxes
| Tax Annual Amount | 0 |
|---|---|
| Tax Year | 2025 |
Location
| Community Features | None |
|---|
Area Information
| State | GA |
|---|---|
| County | Heard |
| City | Roopville |
| Zip Code | 30170 |
| Area | Heard |
| School District | Heard |
| Elementary School | Centralhatchee |
| High School | Heard |
| Listing VS Median (in 30170) | |
Price: $689,000 low | high Med: $622,414 sqft: 3,290 low | high Med: 2,534 $ / sqft: $209 low | high Med: $246 On site: 53 low | high Med: 226 | |
Market Activity 30170
Request a showing
Request a showing
Contact
Learn More About This Property

Alicia Appling
Coldwell Banker Upchurch Realty
Smart Home Certified, Accredited Buyer Representative, Senior Real Estate Specialist, Certified Residential Specialist, Certified Relocation Residential Specialist, Certified Luxury Home Marketing Specialist, Graduate, REALTOR Institute (706) 202-5033alicia@aliciaappling.com| State | GA |
|---|---|
| County | Heard |
| City | Roopville |
| Zip Code | 30170 |
| Area | Heard |
| School District | Heard |
| Elementary School | Centralhatchee |
| High School | Heard |
| Listing VS Median (in 30170) | |
Price: $689,000 low | high Med: $622,414 sqft: 3,290 low | high Med: 2,534 $ / sqft: $209 low | high Med: $246 On site: 53 low | high Med: 226 | |