1355 Shree Drive # 40,Cumming, GA 30040
Cumming, GA 30040



Description
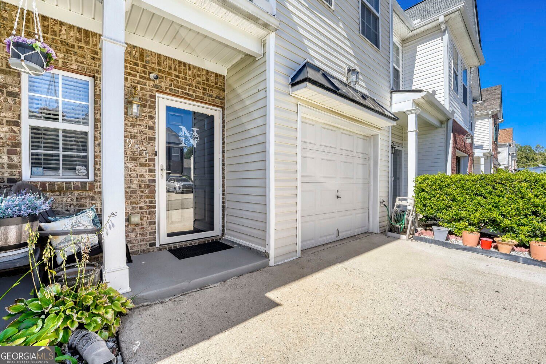
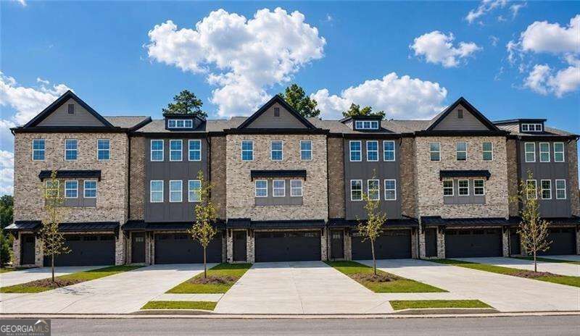
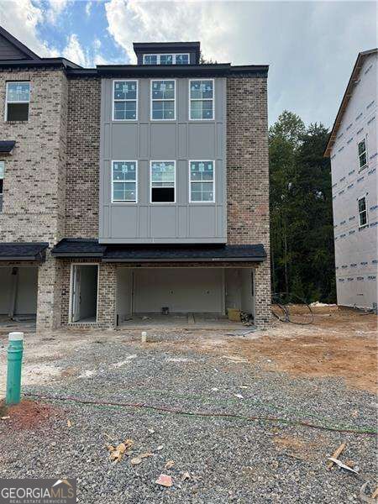
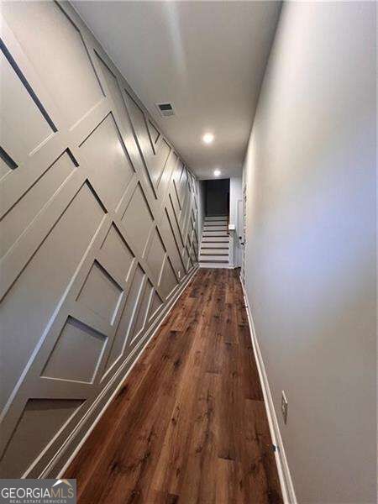
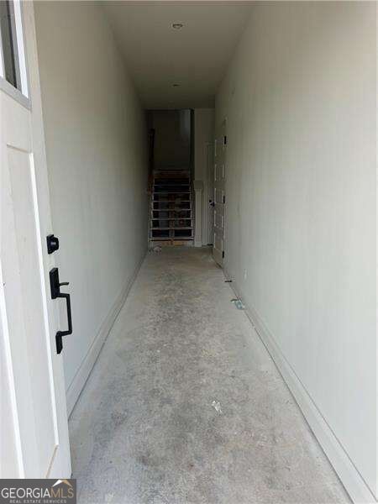
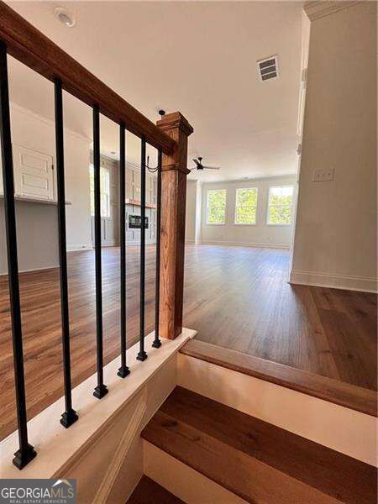
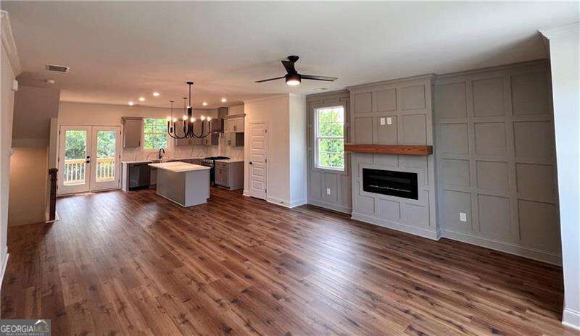
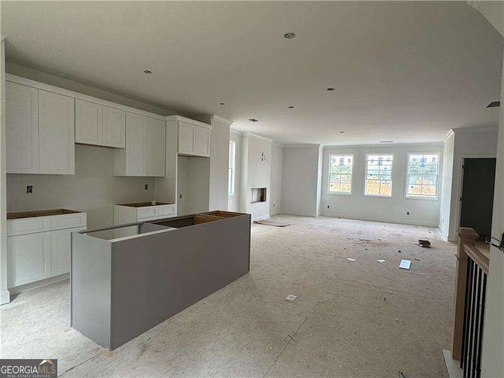
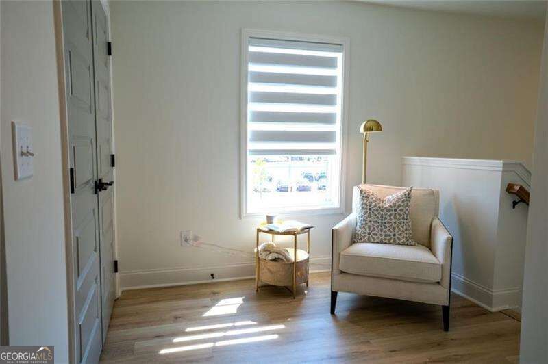
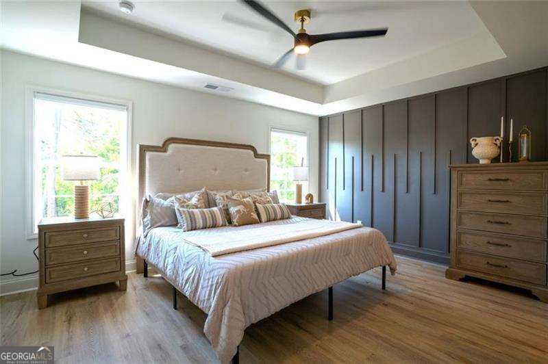
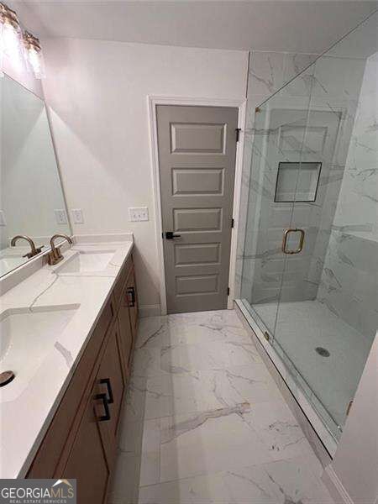
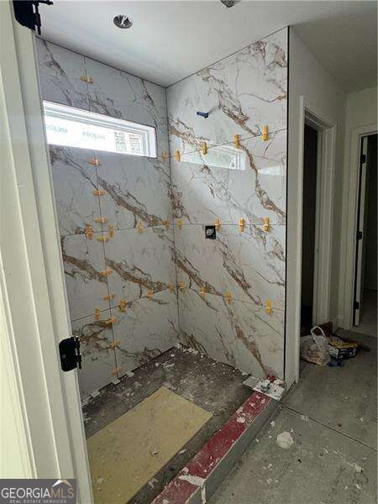
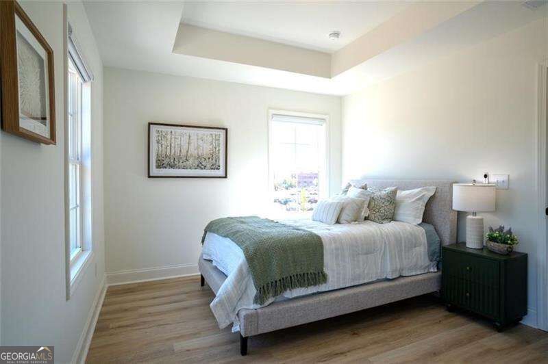
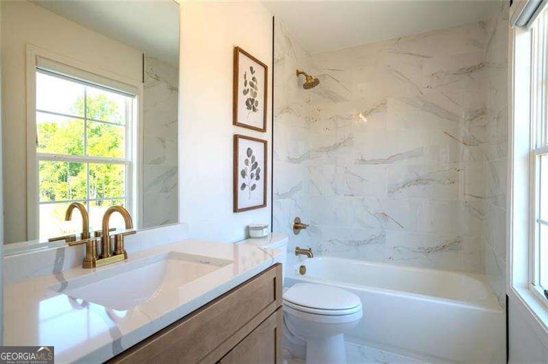
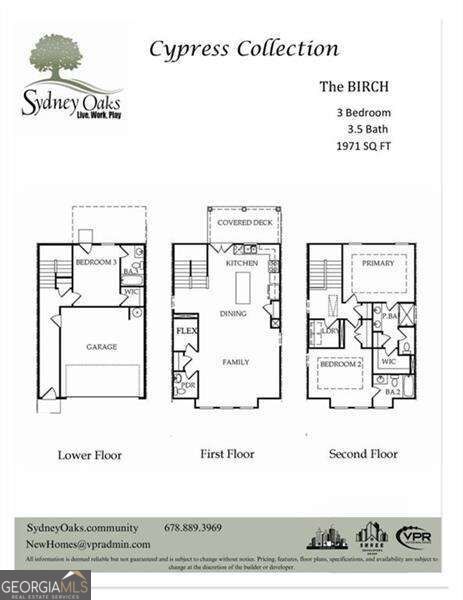
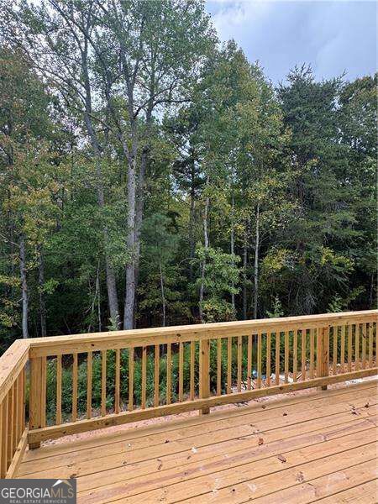
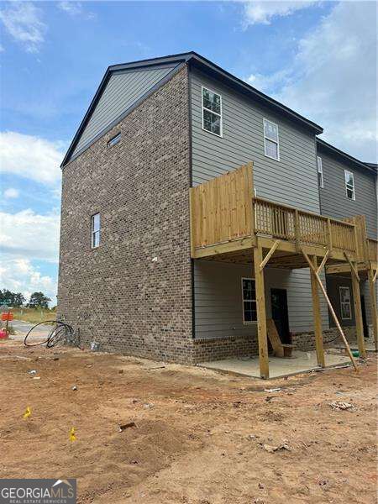
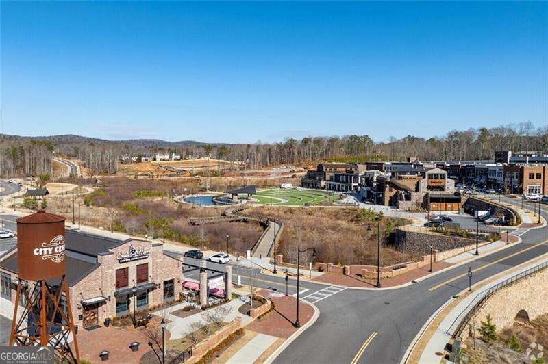
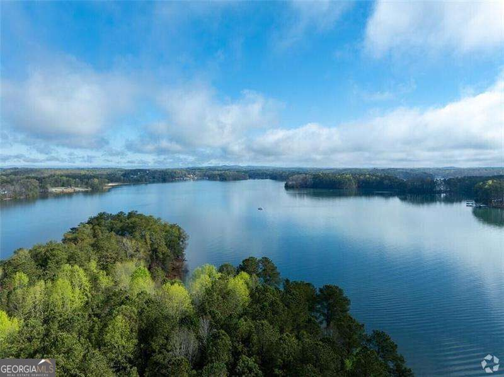
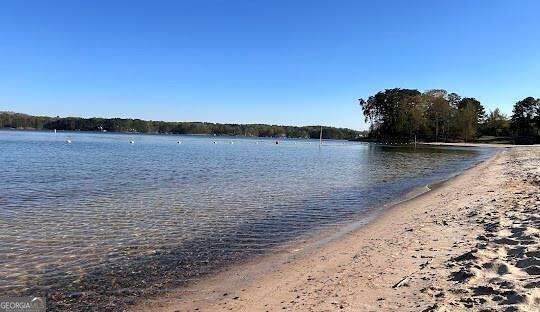
FALL INTO FALL AT SYDNEY OAKS! $10,000 IN GREAT BUYER INCENTIVES! NOW SELLING - SOUGHT-AFTER END UNIT | UNIT 40 Discover the Birch Plan at Sydney Oaks, a thoughtfully designed Live-Work-Play community offering the perfect blend of modern luxury, privacy, and outdoor living. This sought-after end-unit townhome offers extra natural light, added privacy, and a spacious feel that sets it apart. Plus, enjoy the incredible backyard space that makes Sydney Oaks stand out from other townhome communities in the area! Designed for today's lifestyle, this three-level townhome features an open-concept main living area with a designer kitchen, quartz island, stylish finishes, and a sunlit family room that flows seamlessly onto a private deck-perfect for entertaining or unwinding at the end of the day. LOVE THE EXTRA SPACE! Upstairs, a versatile loft with its own window brings in even more natural light and offers endless possibilities. Create a cozy reading nook, home office, gaming area, playroom, or creative retreat. Private bedroom suites and flexible living spaces make this home ideal for professionals, families, guests, or multi-generational living. LIVE-WORK-PLAY IN A LOCATION YOU'LL LOVE! Enjoy picturesque views of Sawnee Mountain and a convenient location just minutes from Downtown Cumming, Cumming City Center, and Mary Alice Park on Lake Lanier. Dobbs Creek Park & Recreation Center is also nearby, offering easy access to recreation, sports, and green space. Community Features Include: Spacious backyards and private outdoor living Dog park and green spaces Community gathering areas Walkable Live-Work-Play environment Convenient access to shopping, dining, and recreation Whether you're searching for your next home or a smart investment opportunity, Unit 40 at Sydney Oaks delivers the space, lifestyle, and location you've been looking for! MAKE YOUR MOVE THIS FALL! Take advantage of $10,000 in buyer incentives. Depending on construction progress, you may still have time to select interior finishes and available upgrades to make this home your own. Come tour our beautiful Aspen model home and discover Sydney Oaks! Model Home Hours: Wednesday-Saturday: 10 AM-6 PM Sunday: 1 PM-6 PM Some Photos and renderings maybe representative and may not depict the actual property. Please see the onsite Sales Consultant for details, available finishes, and current incentives. Incentives subject to terms and conditions. Call today to learn more about Unit 40 and our limited-time buyer incentives! Photos and/or renderings are representative only and not of the actual property. See onsite Sales Consultant for details and current incentives. Photos and/or renderings are representative, not of the actual property. You still have time to choose all of your interior finishes as well as pick out upgrades while the home is being built. Stop in and tour our beautiful model home Model home is open Wednesday-Saturday 10am-6pm, Sundays 1pm-6pm and By Appointment Mon - Tues
Details
| MLS # | 10867348 |
|---|---|
| Listing Type | For Sale |
| Style | Town House |
| HOA Dues | $1,800 |
| Sub-Type | Resale |
| Status | Active |
| Year | 2026 |
| Days On Site | 21 |
| Listing Provided By | Virtual Properties Realty.com | null VPR Communities |
Features
| Bed(s) | 3 |
|---|---|
| Bath(s) | 4 Total |
| SQ Feet | 2,026 |
| Water Front | Yes |
Interior
| Appliances | Dishwasher, Disposal, Microwave, Refrigerator |
|---|---|
| Interior Features | Double Vanity, High Ceilings, Walk-In Closet(s) |
| Cooling | Central Air |
| Cooling Yes / No | Yes |
| Heating | Forced Air, Natural Gas |
| Heating Yes / No | Yes |
| Fireplace Yes / No | Yes |
| Fireplaces Total | 1 |
| Window Features | Double Pane Windows |
| Room Kitchen Features | Kitchen Island, Pantry, Solid Surface Counters |
| Laundry Features | Upper Level |
Exterior
| Exterior Features | Other |
|---|---|
| Lot Features | Level |
| Construction Materials | Concrete |
| Roof | Composition |
| Foundation Details | Slab |
| Waterfront Features | No Dock Or Boathouse |
| Patio And Porch Features | Deck |
| Security Features | Carbon Monoxide Detector(s), Smoke Detector(s) |
Parking
| Attached Garage Yes / No | No |
|---|---|
| Garage Yes / No | Yes |
| Parking Features | Garage, Garage Door Opener |
Utilities
| Utilities | Cable Available, Electricity Available, High Speed Internet, Natural Gas Available, Phone Available, Sewer Available, Underground Utilities, Water Available |
|---|---|
| Sewer | Public Sewer |
Taxes
| Tax Annual Amount | 0 |
|---|---|
| Tax Year | 2025 |
Location
| Community Features | Park, Playground, Near Shopping |
|---|
Area Information
| State | GA |
|---|---|
| County | Forsyth |
| City | Cumming |
| Zip Code | 30040 |
| Area | Forsyth |
| Community Name | Sydney Oaks |
| School District | Forsyth Central |
| Elementary School | Cumming |
| High School | Forsyth Central |
| Listing VS Median (in Sydney Oaks) | |
Price: $445,000 low | high Med: $454,950 sqft: 2,026 low | high Med: 2,056 $ / sqft: $220 low | high Med: $221 On site: 21 low | high Med: 33 | |
Market Activity 30040
Request a showing
Request a showing
Contact
Learn More About This Property

Alicia Appling
Coldwell Banker Upchurch Realty
Smart Home Certified, Accredited Buyer Representative, Senior Real Estate Specialist, Certified Residential Specialist, Certified Relocation Residential Specialist, Certified Luxury Home Marketing Specialist, Graduate, REALTOR Institute (706) 202-5033alicia@aliciaappling.com| State | GA |
|---|---|
| County | Forsyth |
| City | Cumming |
| Zip Code | 30040 |
| Area | Forsyth |
| Community Name | Sydney Oaks |
| School District | Forsyth Central |
| Elementary School | Cumming |
| High School | Forsyth Central |
| Listing VS Median (in Sydney Oaks) | |
Price: $445,000 low | high Med: $454,950 sqft: 2,026 low | high Med: 2,056 $ / sqft: $220 low | high Med: $221 On site: 21 low | high Med: 33 | |