


Description
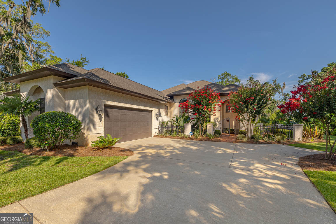
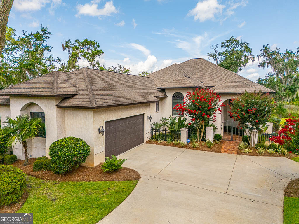
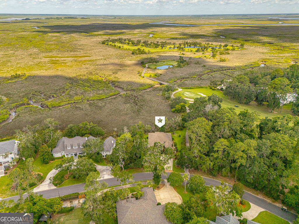
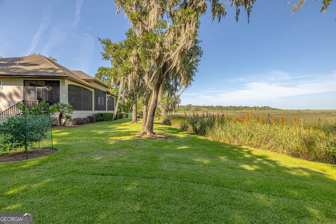
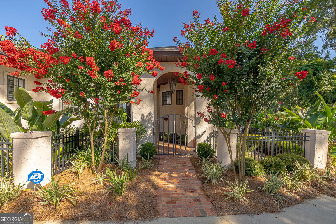
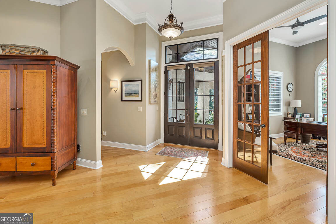
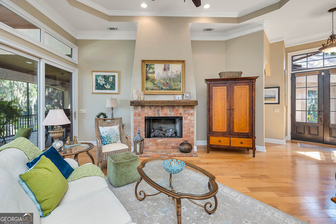
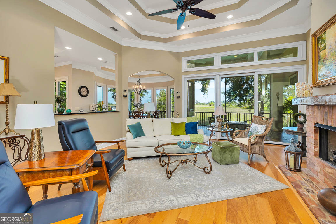
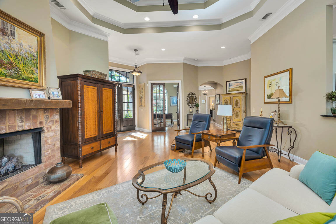
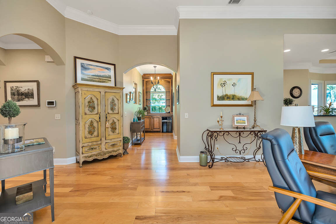
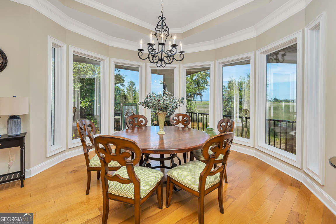
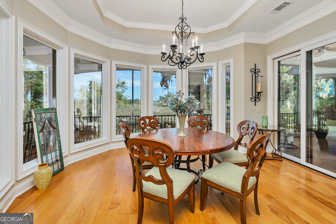
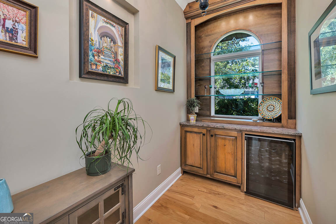
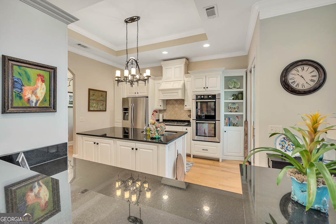
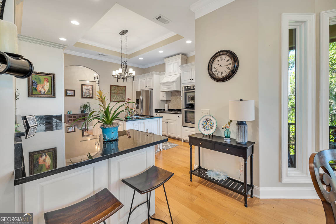
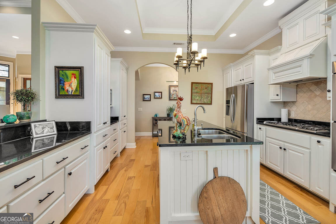
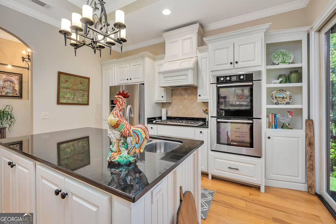
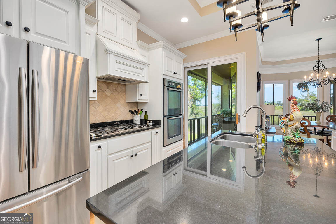
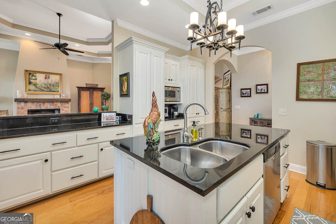
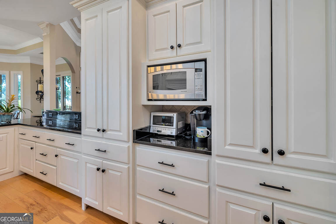
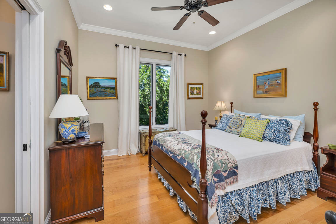
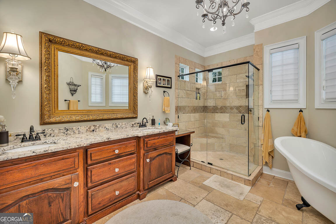
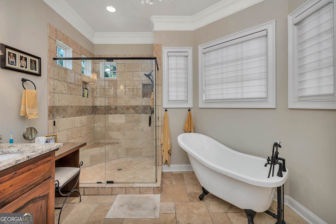
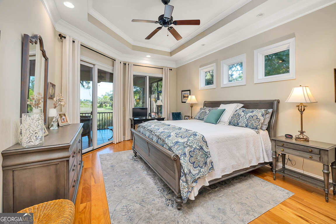
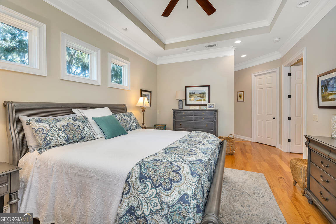
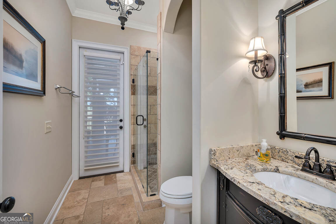
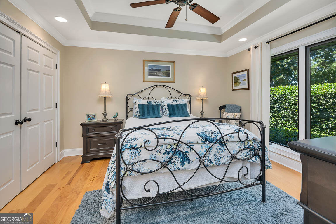
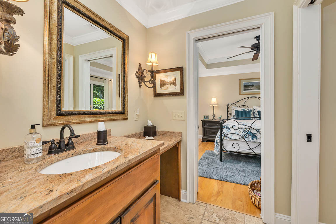
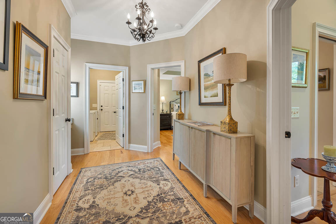
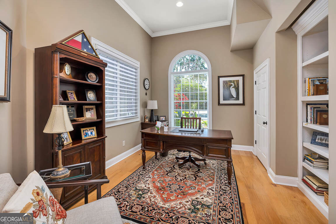
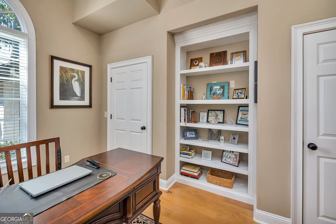
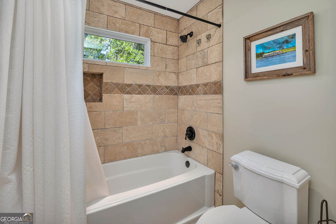
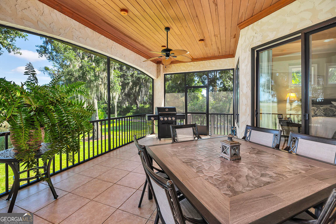
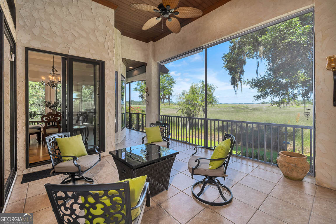
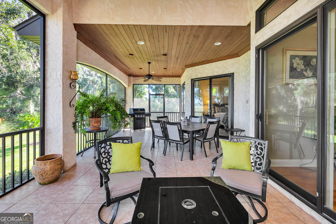
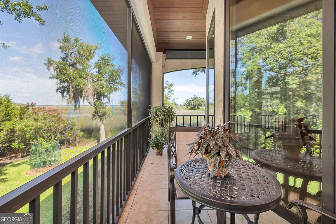
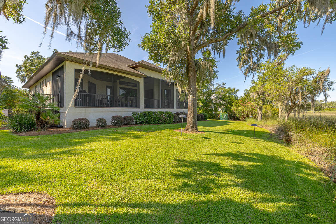
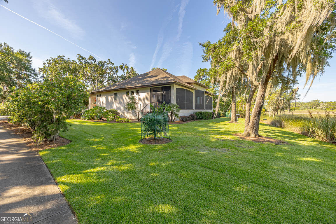
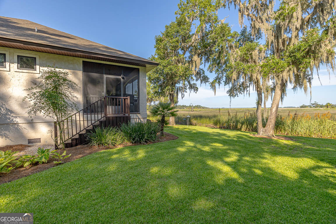
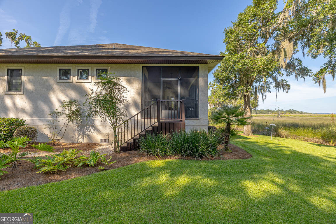
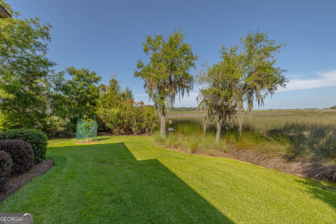
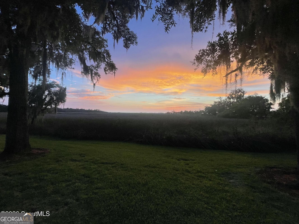
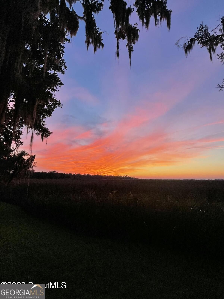
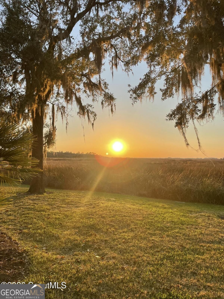
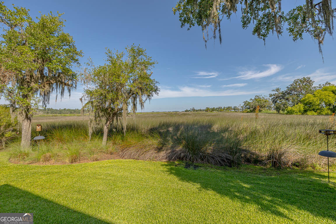
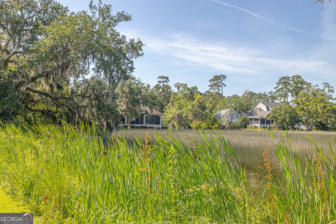
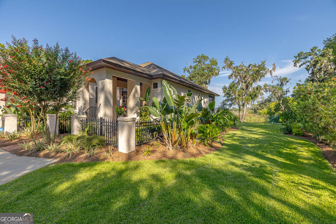
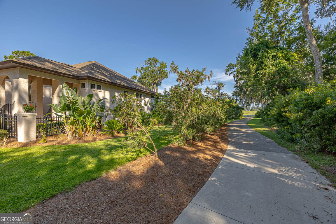
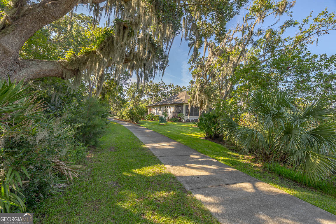
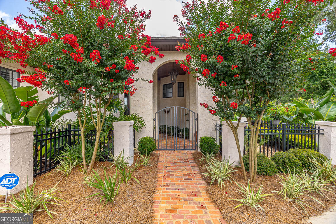
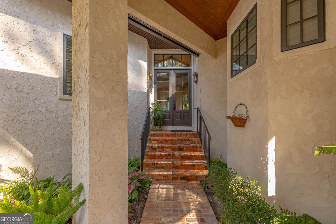
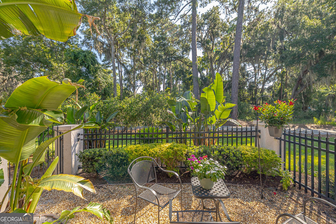
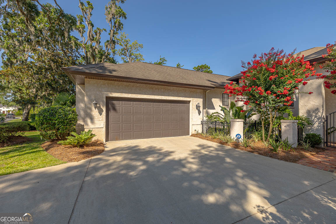
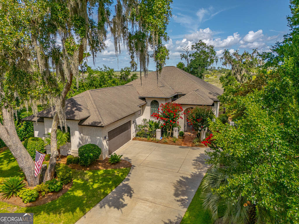
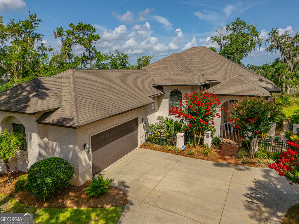
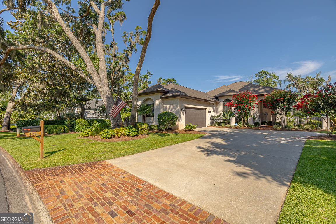
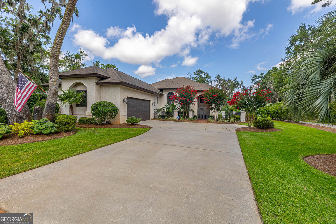
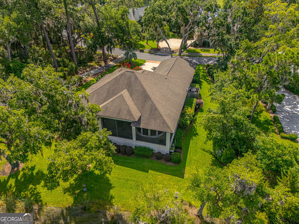
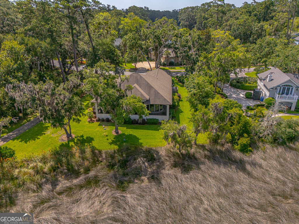
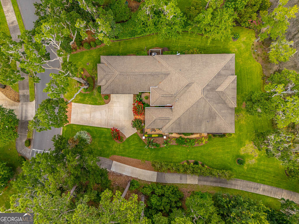
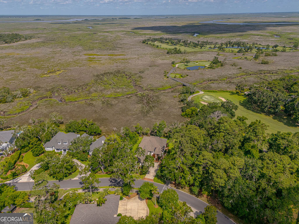
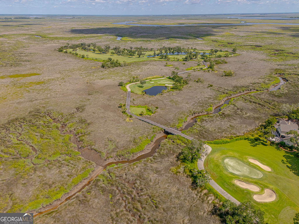
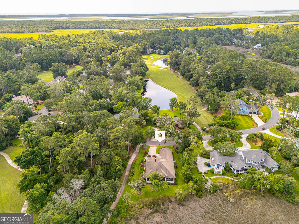
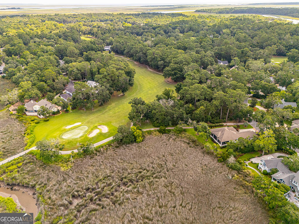
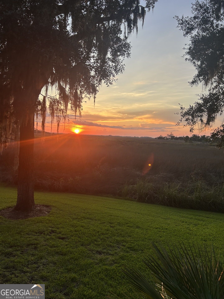
Welcome to coastal living at its finest on beautiful St. Simons Island! This charming 4-bedroom, 3-bath home offers 2,487 square feet of comfortable living space with stunning views of the 11th hole of the King & Prince Golf Course and peaceful marsh views, creating a picturesque setting that beautifully captures the natural charm of the island. The inviting interior features beautiful hardwood floors, tray ceilings, crown molding, bay windows, and a cozy fireplace with built-in bookcases. The well-appointed kitchen offers stainless steel appliances, a double oven, and a convenient wine bar, making it ideal for everyday living and entertaining. The spacious primary suite features a beautifully appointed bath with a double vanity. Step outside to the screened-in back porch and enjoy the best of the surrounding landscape. Take in stunning views of the 11th hole of the King & Prince Golf Course, peaceful marsh vistas, and the ever-changing coastal scenery. Whether youre enjoying your morning coffee or relaxing in the evening coastal breeze, the porch offers an inviting place to appreciate the beauty of St. Simons Island. And at days end, experience some of the best sunsets on St. Simons Island, as the sky comes alive over the marsh and golf course. With its timeless details, comfortable layout, beautiful golf course and marsh views, and spectacular sunsets, this home captures the relaxed elegance of St. Simons Island living-where golf course vistas, serene marshlands, coastal breezes, and unforgettable sunsets are part of everyday life.
Details
| MLS # | 10847279 |
|---|---|
| Listing Type | For Sale |
| Style | House |
| HOA Dues | $1,300 |
| Sub-Type | Resale |
| Status | Active |
| Year | 2012 |
| Days On Site | 36 |
| Listing Provided By | Duckworth Properties | Leann Duckworth |
Features
| Bed(s) | 4 |
|---|---|
| Bath(s) | 3 Total |
| SQ Feet | 2,487 |
| Story(s) | 1 |
| Acreage | 0.42 |
Interior
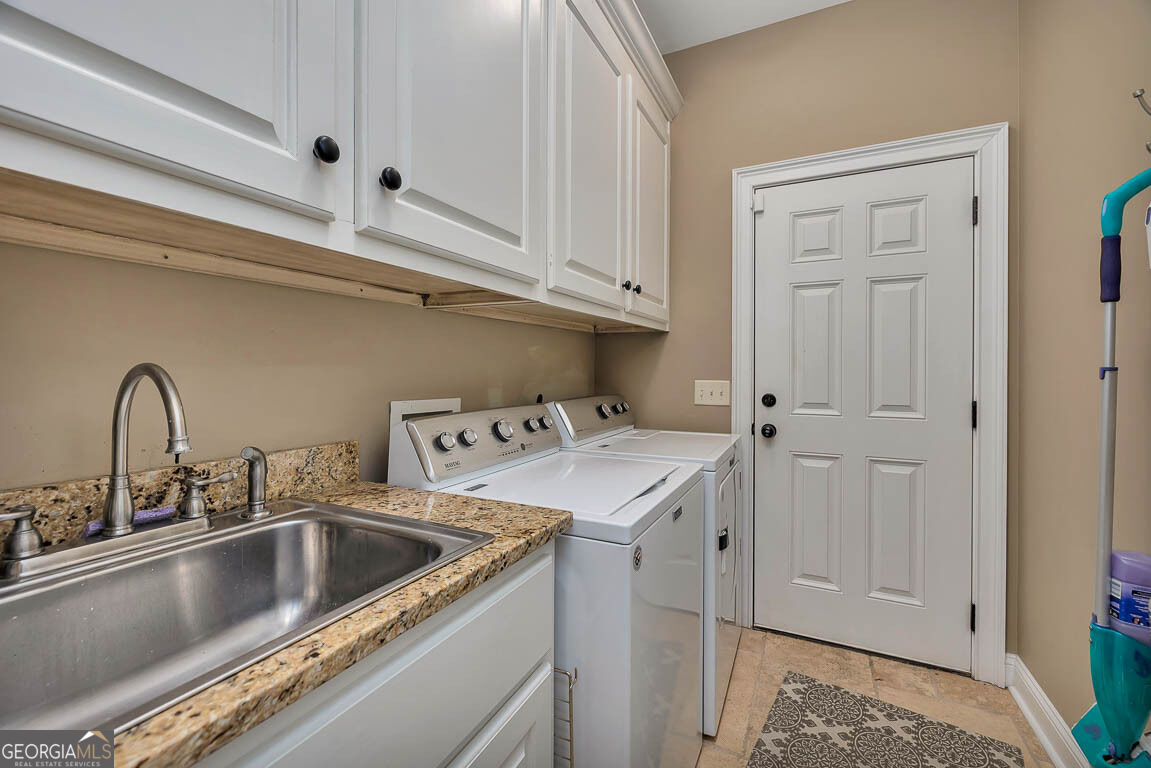
| Appliances | Dishwasher, Double Oven, Dryer, Microwave, Oven, Refrigerator, Washer |
|---|---|
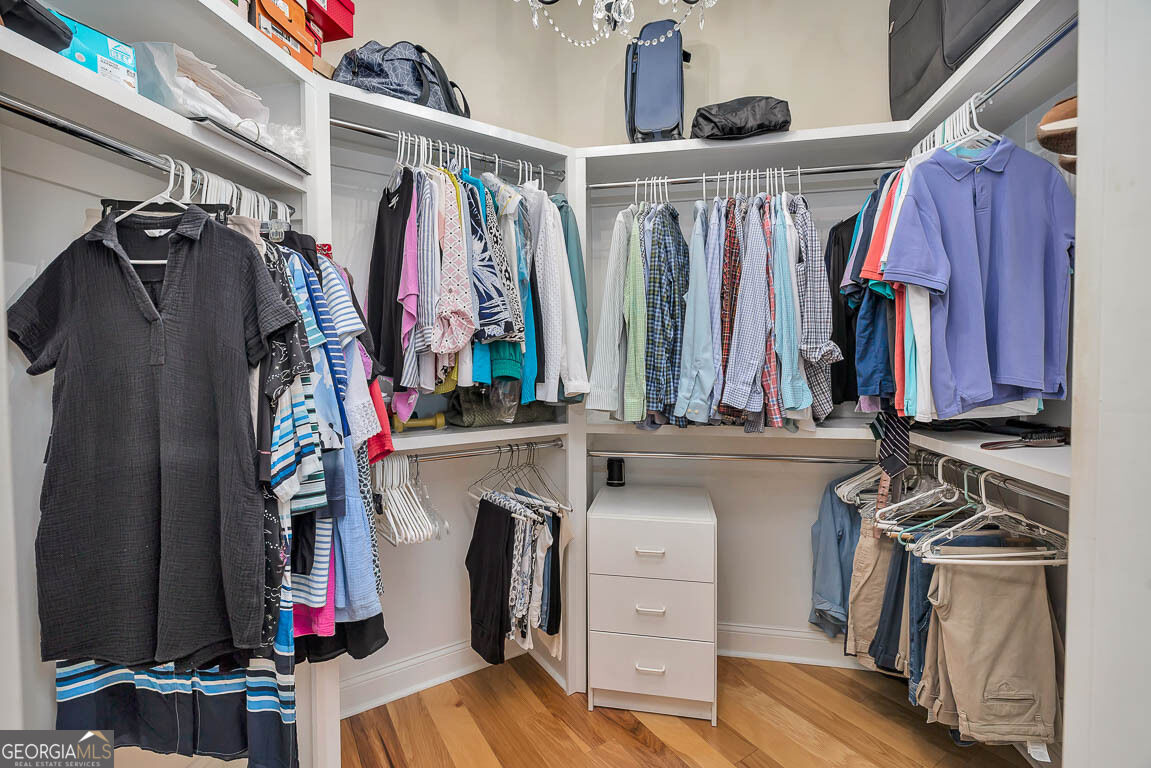
| Interior Features | Bookcases, Double Vanity, High Ceilings, Master On Main Level, Separate Shower, Soaking Tub, Tile Bath, Tray Ceiling(s), Walk-In Closet(s) |
| Cooling | Ceiling Fan(s), Central Air, Electric |
| Cooling Yes / No | Yes |
| Heating | Central, Electric |
| Heating Yes / No | Yes |
| Fireplace Yes / No | Yes |
| Fireplaces Total | 1 |
| Fireplace Features | Gas Log, Living Room |
| Window Features | Bay Window(s) |
| Laundry Features | Other |
Exterior
| Lot Features | Level, Private |
|---|---|
| Construction Materials | Stucco |
| Roof | Composition |
| Fencing | Other |
| Patio And Porch Features | Porch, Screened |
Parking
| Attached Garage Yes / No | Yes |
|---|---|
| Garage Yes / No | Yes |
| Parking Features | Garage, Attached, Kitchen Level, Garage Door Opener |
Utilities
| Utilities | Other, Sewer Connected, Underground Utilities, Water Available |
|---|---|
| Sewer | Public Sewer |
Taxes
| Tax Annual Amount | 2218.87 |
|---|---|
| Tax Year | 2025 |
Location
| Community Features | Street Lights |
|---|
Area Information
| State | GA |
|---|---|
| County | Glynn |
| City | St. Simons |
| Zip Code | 31522 |
| Area | Glynn |
| Community Name | Hampton Plantation |
| School District | Glynn |
| Elementary School | Oglethorpe Point |
| High School | Glynn |
| Listing VS Median (in Hampton Plantation) | |
Price: $949,900 low | high Med: $1,172,450 sqft: 2,487 low | high Med: 3,394 $ / sqft: $382 low | high Med: $353 On site: 36 low | high Med: 75 | |
Market Activity 31522
Request a showing
Request a showing
Contact
Learn More About This Property

Alicia Appling
Coldwell Banker Upchurch Realty
Smart Home Certified, Accredited Buyer Representative, Senior Real Estate Specialist, Certified Residential Specialist, Certified Relocation Residential Specialist, Certified Luxury Home Marketing Specialist, Graduate, REALTOR Institute (706) 202-5033alicia@aliciaappling.com| State | GA |
|---|---|
| County | Glynn |
| City | St. Simons |
| Zip Code | 31522 |
| Area | Glynn |
| Community Name | Hampton Plantation |
| School District | Glynn |
| Elementary School | Oglethorpe Point |
| High School | Glynn |
| Listing VS Median (in Hampton Plantation) | |
Price: $949,900 low | high Med: $1,172,450 sqft: 2,487 low | high Med: 3,394 $ / sqft: $382 low | high Med: $353 On site: 36 low | high Med: 75 | |