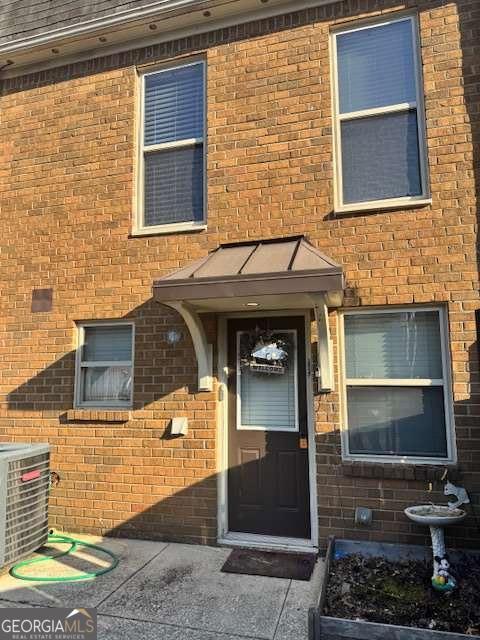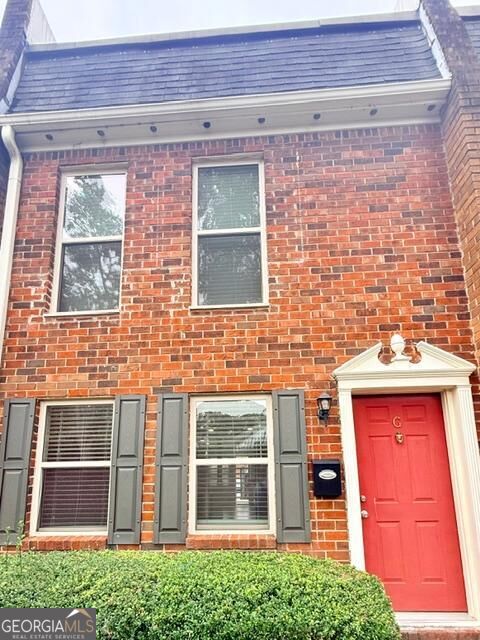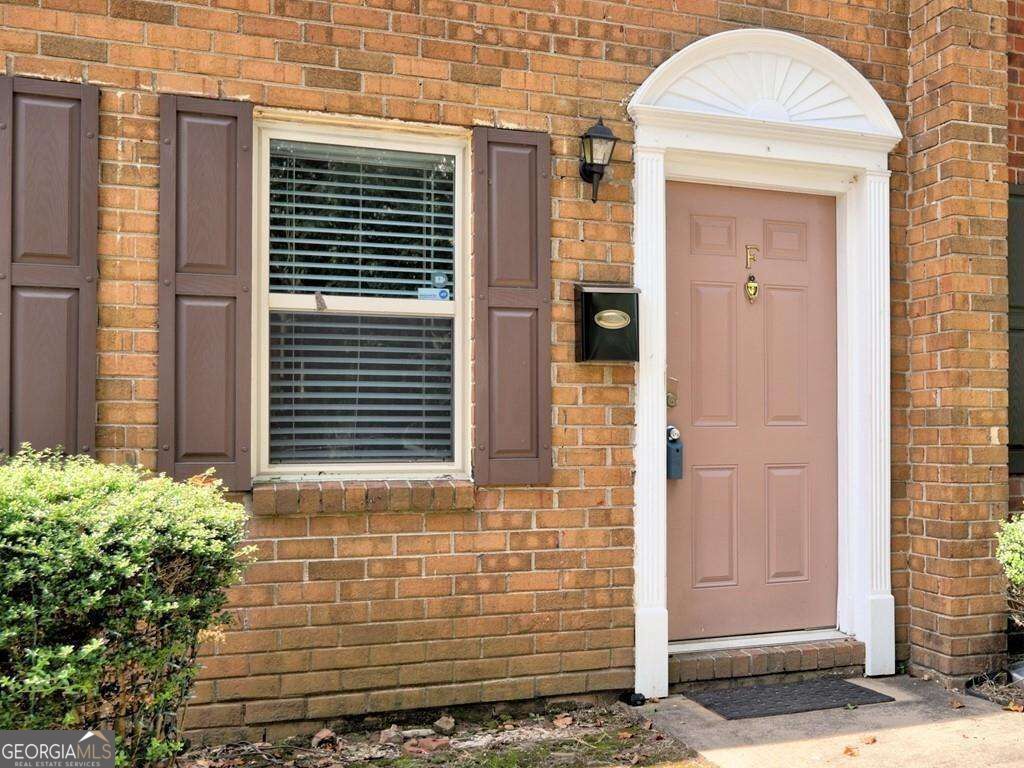
135 N River Drive # F,Sandy Springs, GA 30350
Sandy Springs, GA 30350


Description
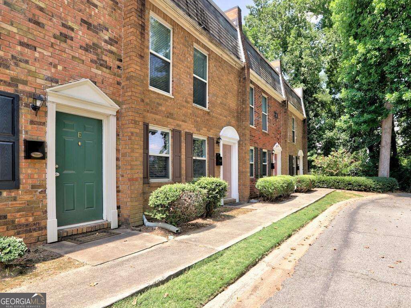
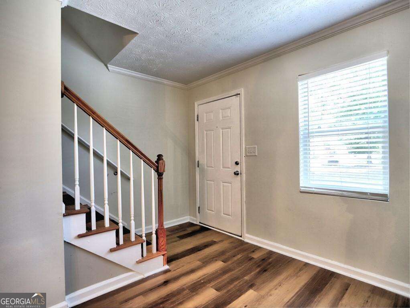
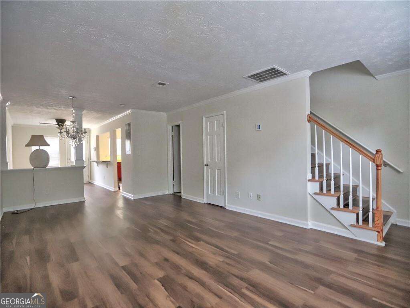
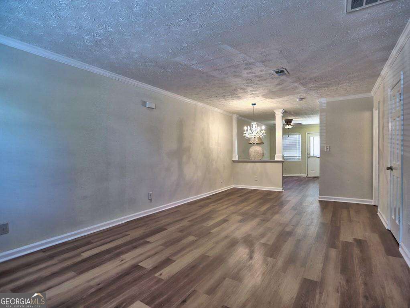
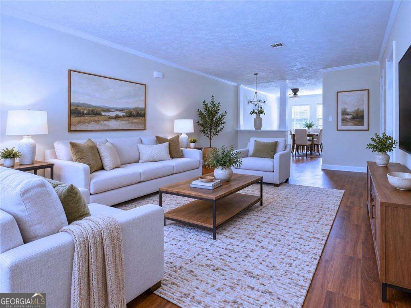
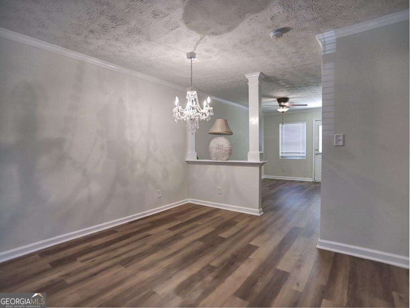
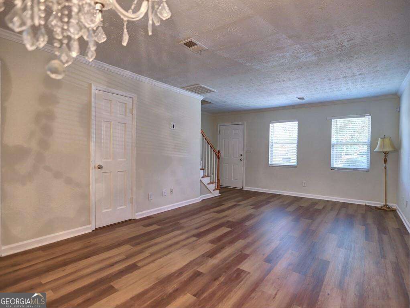
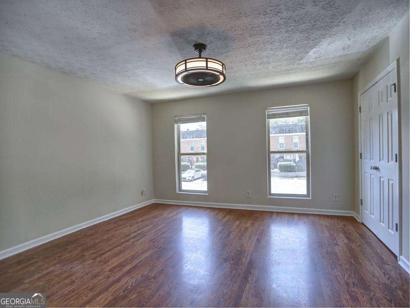
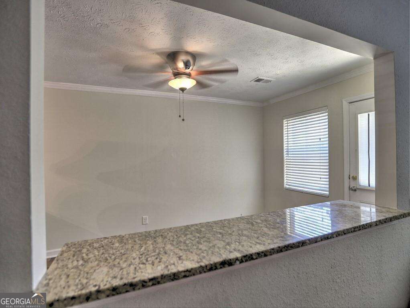
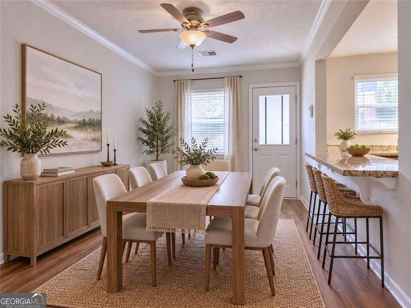
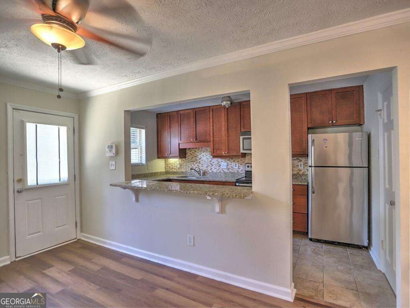
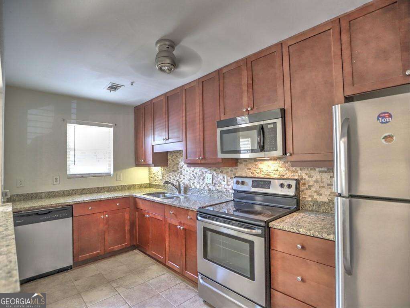
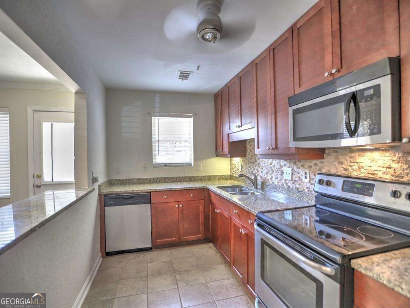
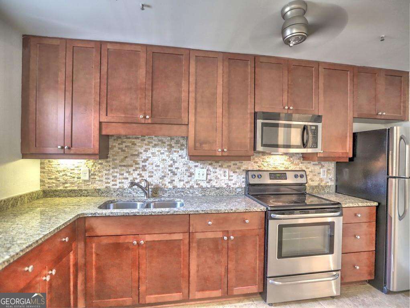
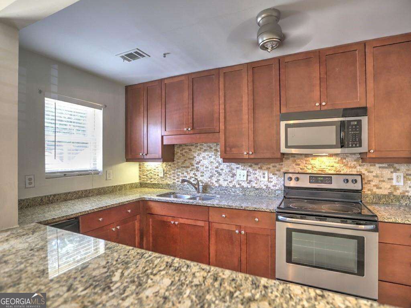
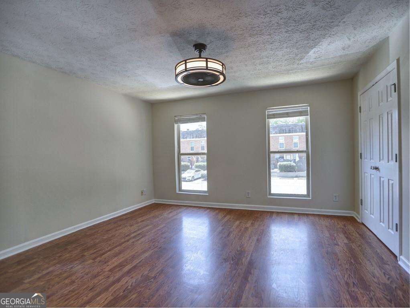
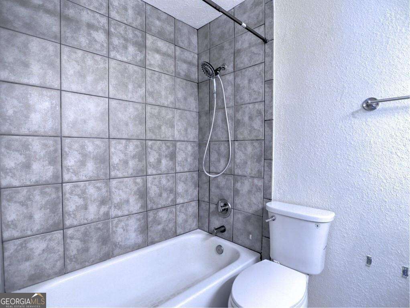
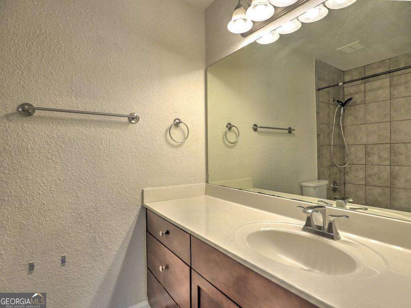
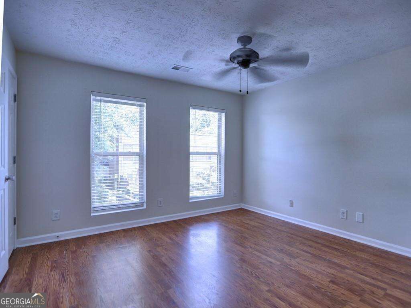
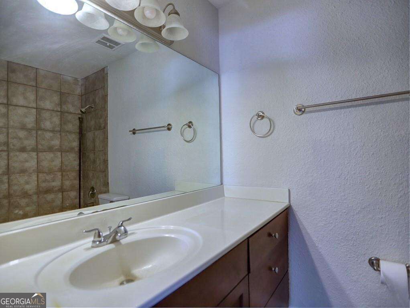
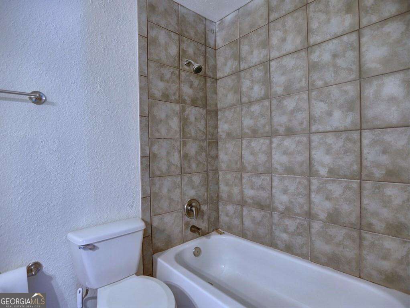
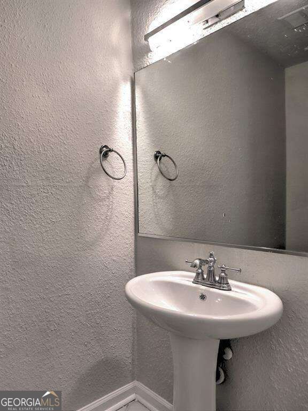
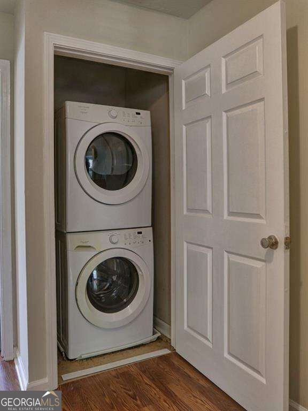
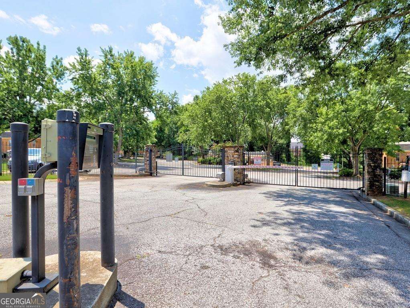
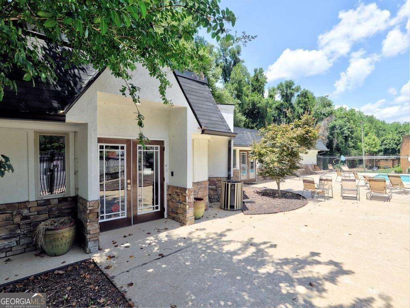
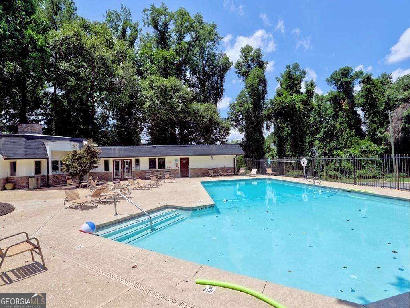
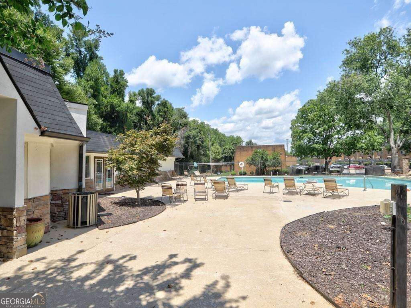
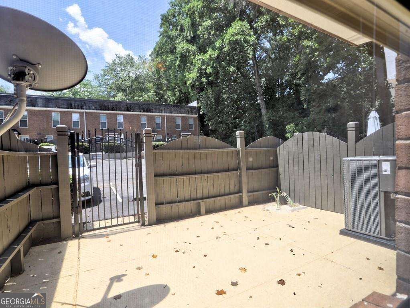
Welcome home! This move-in-ready residence has been and offers a spacious, functional layout with an unbeatable location. The main level features a beautifully appointed kitchen with stained shaker cabinets, tiled flooring, granite countertops with a convenient overhang for bar seating, and stainless steel appliances. The spacious dining and living rooms provide plenty of room for comfortable seating and entertaining. A conveniently located powder room is also available for guests. Upstairs, you'll love the desirable roommate-style floor plan, featuring two spacious bedrooms, each with its own private full-bath en-suite. Hardwood and LVP flooring throughout the home add durability and style. Step outside to enjoy your private fenced patio, along with secure gated entry and assigned parking. The HOA covers an impressive list of amenities and services, including insurance, grounds maintenance, pest control, security, sewer, swimming pool, termite protection, tennis, trash, and water. Ideally located near Riverside Drive and just minutes from Historic Roswell, GA 400, I-285, Buckhead, Midtown, MARTA, shopping, and dining. Nature lovers will appreciate being surrounded by the beauty of the Chattahoochee River, with walking and hiking trails, kayaking, and relaxing weekend floats close by. Morgan Falls, Riverside Park, and Don White Park are just a few of the nearby recreational destinations. An incredible opportunity to own a move-in-ready home in a prime location, close to everything you need while still offering easy access to nature and outdoor recreation.
Details
| MLS # | 10872551 |
|---|---|
| Listing Type | For Sale |
| Style | Condominium |
| HOA Dues | $5,952 |
| Sub-Type | Resale |
| Status | Active |
| Year | 1970 |
| Days On Site | 8 |
| Listing Provided By | Homesmart Realty Partners | Grace Thompson |
Features
| Bed(s) | 2 |
|---|---|
| Bath(s) | 3 Total |
| SQ Feet | 1,326 |
| Story(s) | 2 |
| Acreage | 0.03 |
Interior
| Appliances | Dishwasher, Dryer, Electric Water Heater, Microwave, Refrigerator, Washer |
|---|---|
| Interior Features | Other, Roommate Plan, Tile Bath |
| Cooling | Ceiling Fan(s), Central Air |
| Cooling Yes / No | Yes |
| Heating | Central |
| Heating Yes / No | Yes |
| Fireplace Yes / No | No |
| Fireplaces Total | 0 |
| Room Kitchen Features | Breakfast Bar, Pantry, Solid Surface Counters |
| Laundry Features | Laundry Closet, Upper Level |
Exterior
| Exterior Features | Other |
|---|---|
| Lot Features | Level |
| Construction Materials | Brick |
| Roof | Composition |
| Fencing | Back Yard, Fenced |
| Foundation Details | Slab |
| Patio And Porch Features | Patio |
| Security Features | Carbon Monoxide Detector(s), Fire Sprinkler System, Gated Community, Smoke Detector(s) |
Parking
| Attached Garage Yes / No | No |
|---|---|
| Garage Yes / No | No |
| Parking Features | Kitchen Level |
Utilities
| Utilities | Cable Available, Electricity Available, Phone Available, Sewer Available, Underground Utilities, Water Available |
|---|---|
| Sewer | Public Sewer |
Taxes
| Tax Annual Amount | 911 |
|---|---|
| Tax Year | 2025 |
Location
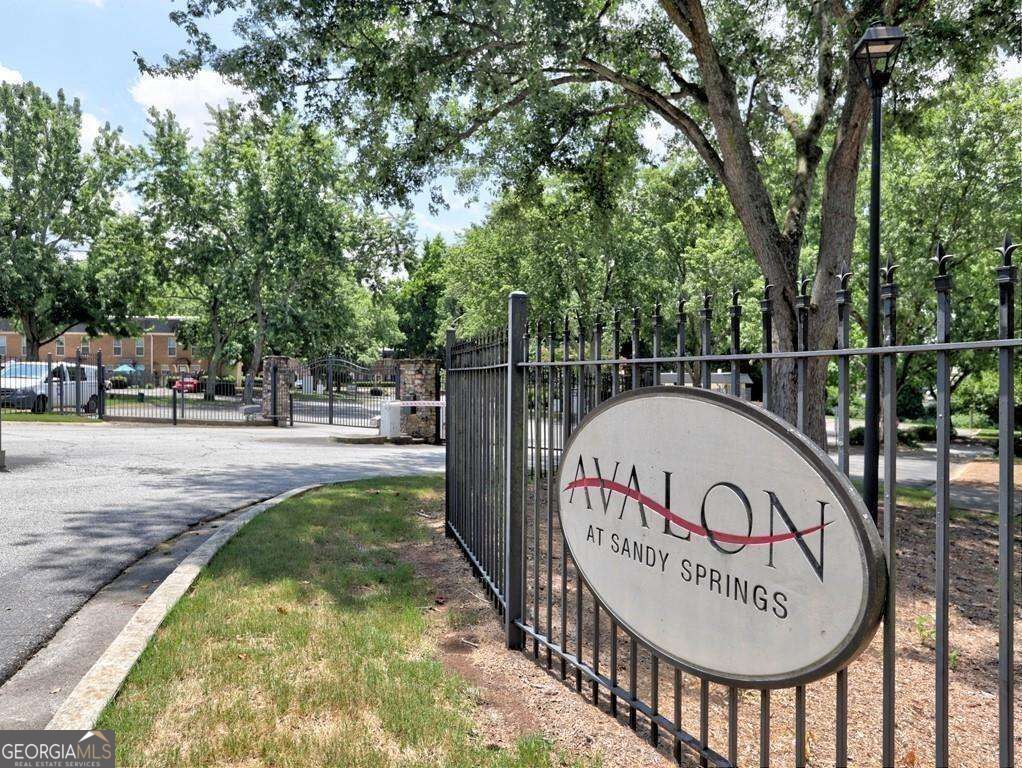
| Community Features | Clubhouse, Gated, Pool, Sidewalks, Street Lights, Tennis Court(s), Near Public Transport, Near Shopping |
|---|
Area Information
| State | GA |
|---|---|
| County | Fulton |
| City | Sandy Springs |
| Zip Code | 30350 |
| Area | Fulton |
| Community Name | Avalon Townhomes |
| School District | North Springs |
| Elementary School | Dunwoody Springs |
| High School | North Springs |
| Listing VS Median (in Avalon Townhomes) | |
Price: $225,000 low | high Med: $240,000 sqft: 1,326 low | high Med: 1,463 $ / sqft: $170 low | high Med: $165 On site: 8 low | high Med: 172 | |
Market Activity 30350
Request a showing
Request a showing
Contact
Learn More About This Property

Alicia Appling
Coldwell Banker Upchurch Realty
Smart Home Certified, Accredited Buyer Representative, Senior Real Estate Specialist, Certified Residential Specialist, Certified Relocation Residential Specialist, Certified Luxury Home Marketing Specialist, Graduate, REALTOR Institute (706) 202-5033alicia@aliciaappling.com| State | GA |
|---|---|
| County | Fulton |
| City | Sandy Springs |
| Zip Code | 30350 |
| Area | Fulton |
| Community Name | Avalon Townhomes |
| School District | North Springs |
| Elementary School | Dunwoody Springs |
| High School | North Springs |
| Listing VS Median (in Avalon Townhomes) | |
Price: $225,000 low | high Med: $240,000 sqft: 1,326 low | high Med: 1,463 $ / sqft: $170 low | high Med: $165 On site: 8 low | high Med: 172 | |