New Listing

Description
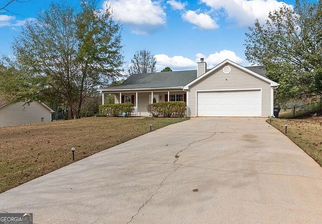
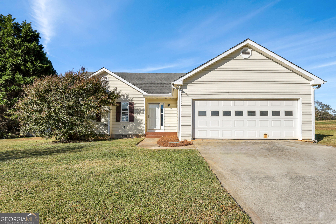
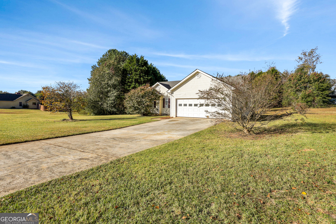
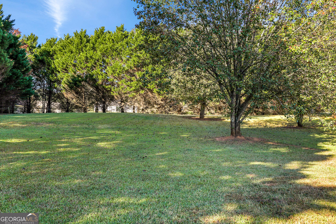
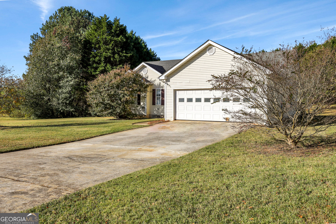
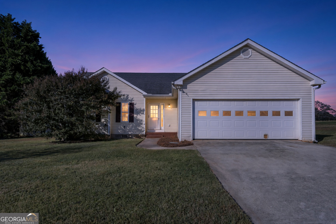
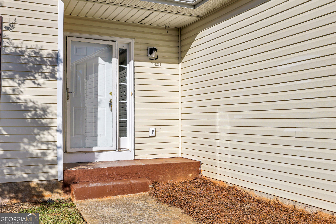
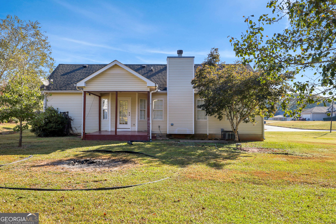
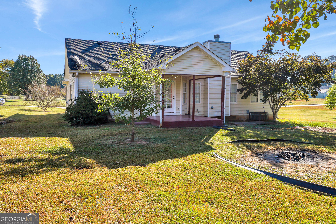
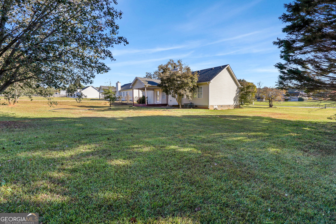
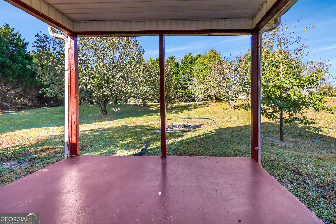
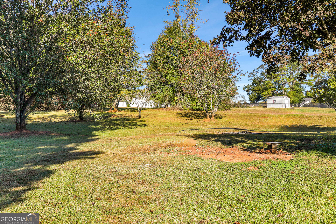
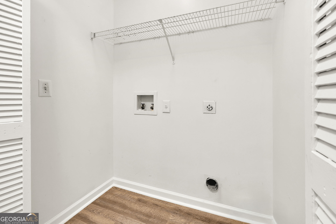
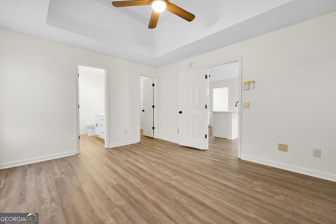
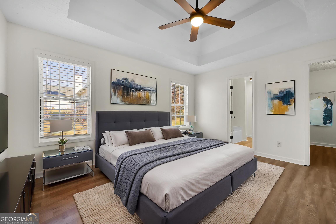
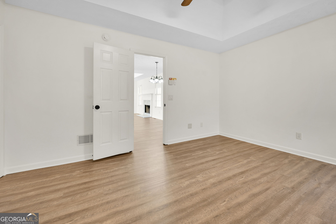
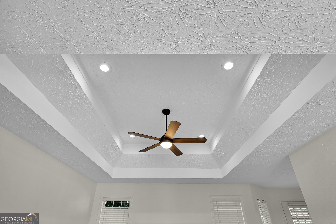
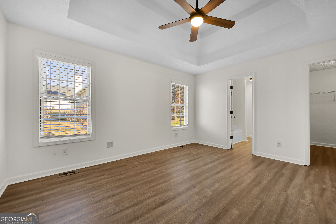
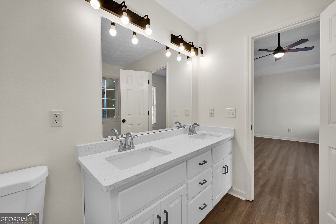
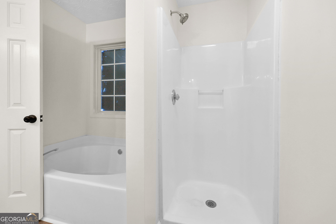
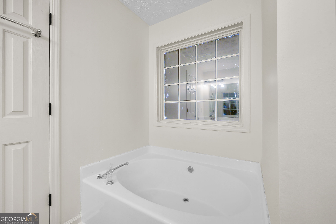
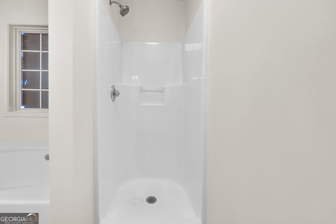
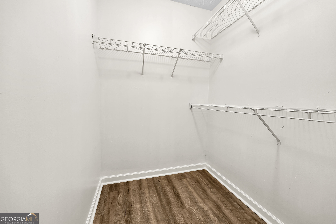
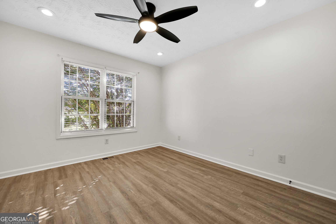
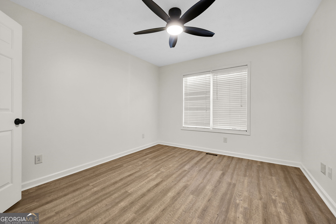
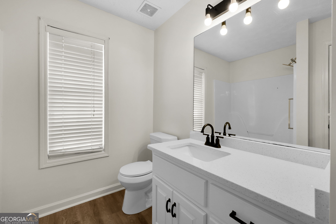
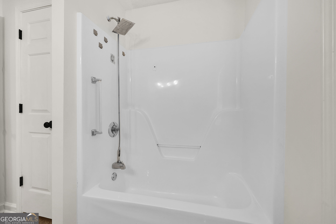
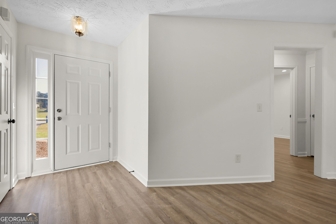
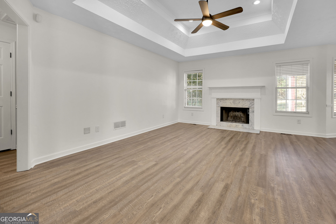
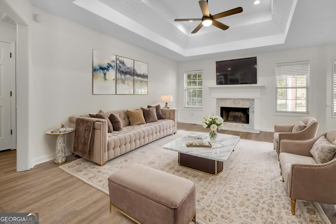
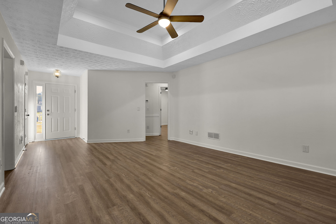
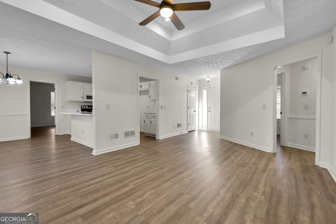
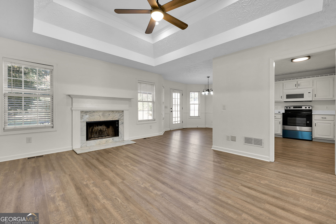
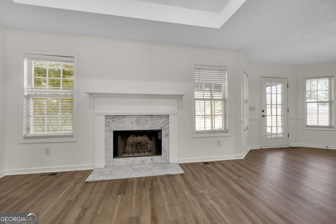
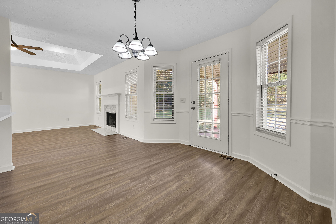
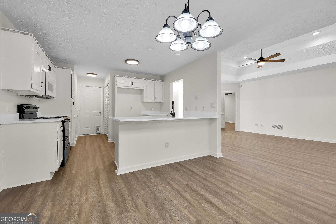
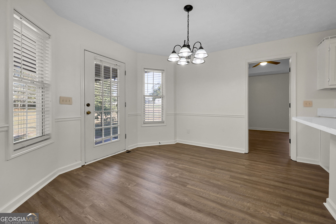
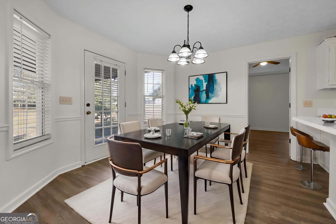
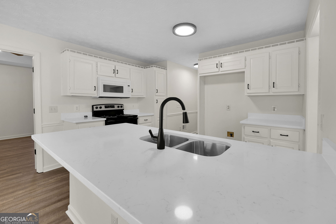
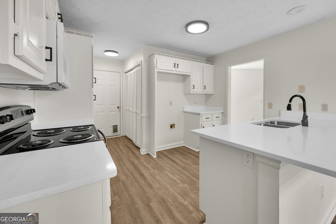
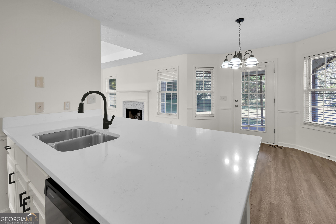
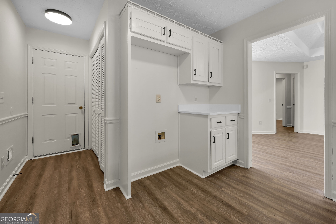
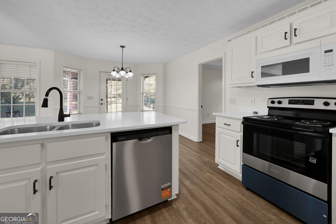
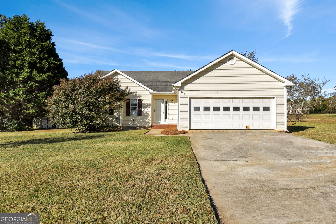
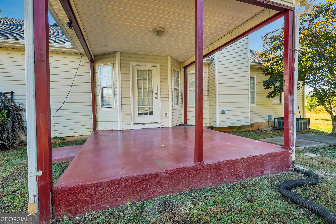
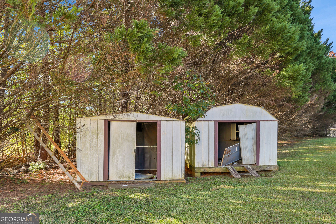
This beautifully refurbished 3-bedroom, 2-bath home offers modern updates, comfortable living spaces, and plenty of room to enjoy both inside and out. Nestled on a spacious lot of nearly an acre in an established neighborhood, this home features a desirable split-bedroom floor plan, providing added privacy for the primary suite. Freshly painted throughout with new flooring, this home offers a refreshed, move-in-ready feel. The spacious family room features a cozy fireplace with tray ceiling, while the primary bedroom boasts an elegant tray ceiling as well. The updated kitchen offers granite countertops, an eat-in breakfast area, and a breakfast bar with seating, making it perfect for everyday living and entertaining. Both bathrooms also feature granite countertops. Enjoy peace of mind with brand-new appliances, including a dishwasher and stove, along with a brand-new HVAC system. Step outside to relax on the covered back porch and take in the spacious backyard. Additional features include a two-car garage and beautifully updated finishes throughout. Conveniently located near grocery stores, shopping, and easy access to I-20, this home offers the perfect combination of space, modern updates, and everyday convenience. Don't miss your opportunity to make this move-in-ready home yours!
Details
| MLS # | 10883695 |
|---|---|
| Listing Type | For Sale |
| Style | House |
| Sub-Type | Resale |
| Status | Active |
| Year | 1997 |
| Days On Site | 1 |
| Listing Provided By | The American Realty | Linda Brennan |
Features
| Bed(s) | 3 |
|---|---|
| Bath(s) | 2 Total |
| SQ Feet | 1,283 |
| Story(s) | 1 |
| Acreage | 0.80 |
Interior
| Appliances | Dishwasher, Gas Water Heater, Microwave, Range, Stainless Steel Appliance(s) |
|---|---|
| Interior Features | Double Vanity, Master On Main Level, Separate Shower, Soaking Tub, Split Bedroom Plan, Tray Ceiling(s), Walk-In Closet(s) |
| Cooling | Ceiling Fan(s), Central Air, Electric |
| Cooling Yes / No | Yes |
| Heating | Central, Forced Air, Hot Water, Natural Gas |
| Heating Yes / No | Yes |
| Fireplace Yes / No | Yes |
| Fireplaces Total | 1 |
| Laundry Features | In Kitchen, Laundry Closet |
Exterior
| Lot Features | Level |
|---|---|
| Construction Materials | Vinyl Siding |
| Roof | Composition |
Parking
| Attached Garage Yes / No | No |
|---|---|
| Garage Yes / No | Yes |
| Parking Features | Garage, Kitchen Level, Garage Door Opener |
Utilities
| Utilities | Electricity Available, Natural Gas Available, Phone Available, Underground Utilities, Water Available |
|---|---|
| Sewer | Septic Tank |
Taxes
| Tax Annual Amount | 2537.83 |
|---|---|
| Tax Year | 2025 |
Location
| Community Features | None |
|---|
Area Information
| State | GA |
|---|---|
| County | Newton |
| City | Covington |
| Zip Code | 30016 |
| Area | Newton |
| Community Name | DOVE POINT |
| School District | Alcovy |
| Elementary School | South Salem |
| High School | Alcovy |
| Listing VS Median (in DOVE POINT) | |
Price: $239,900 low | high Med: $249,950 sqft: 1,283 low | high Med: 1,360 $ / sqft: $187 low | high Med: $184 On site: 1 low | high Med: 81.5 | |
Market Activity 30016
Request a showing
Request a showing
Contact
Learn More About This Property

Alicia Appling
Coldwell Banker Upchurch Realty
Smart Home Certified, Accredited Buyer Representative, Senior Real Estate Specialist, Certified Residential Specialist, Certified Relocation Residential Specialist, Certified Luxury Home Marketing Specialist, Graduate, REALTOR Institute (706) 202-5033alicia@aliciaappling.com| State | GA |
|---|---|
| County | Newton |
| City | Covington |
| Zip Code | 30016 |
| Area | Newton |
| Community Name | DOVE POINT |
| School District | Alcovy |
| Elementary School | South Salem |
| High School | Alcovy |
| Listing VS Median (in DOVE POINT) | |
Price: $239,900 low | high Med: $249,950 sqft: 1,283 low | high Med: 1,360 $ / sqft: $187 low | high Med: $184 On site: 1 low | high Med: 81.5 | |