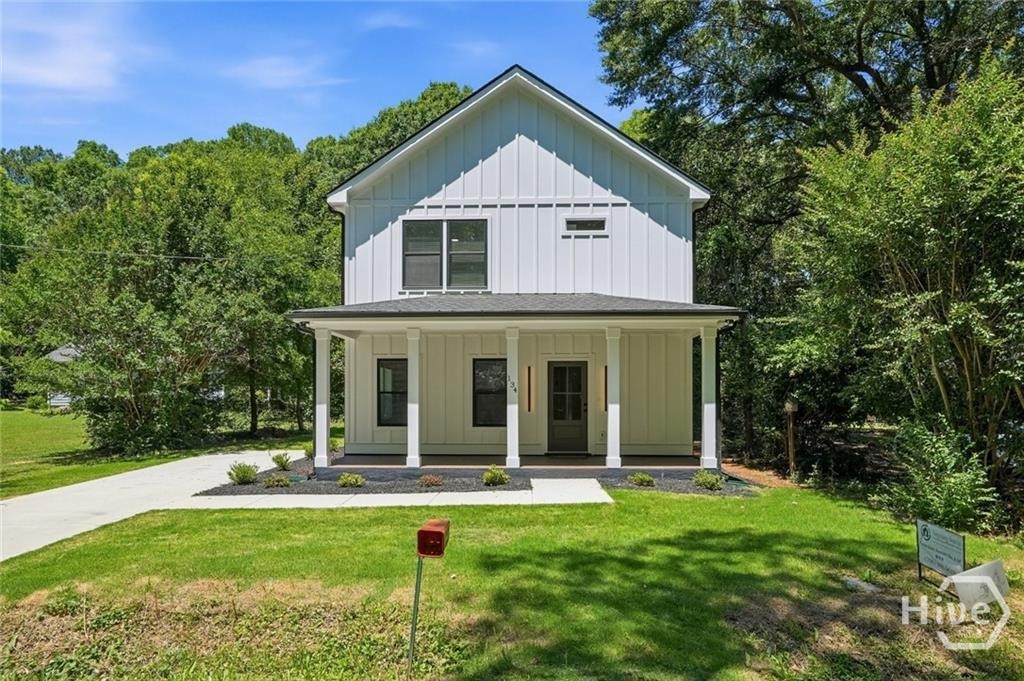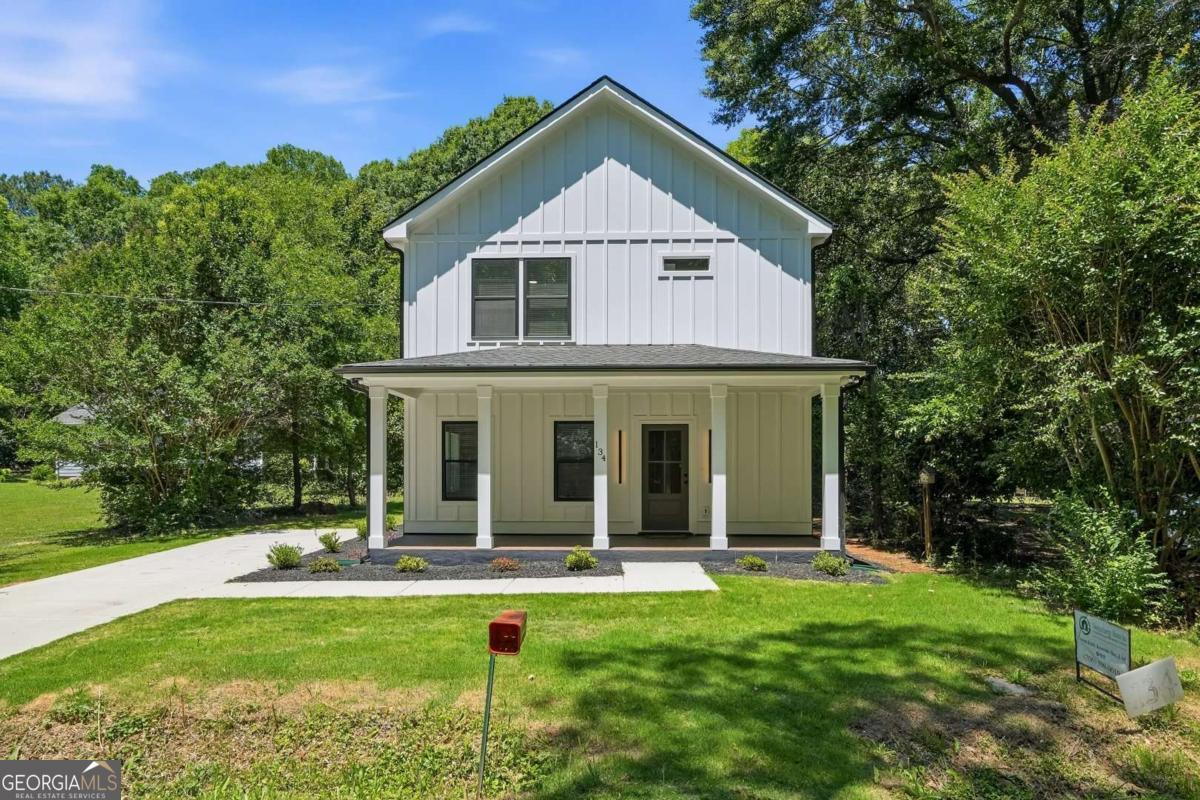
134 Henry Meyer Road,Winterville, GA 30683
Winterville, GA 30683

Description
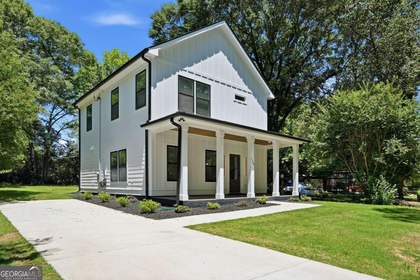
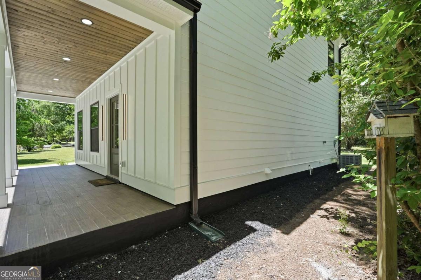
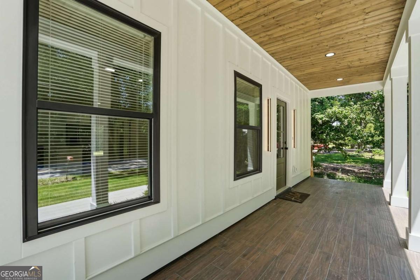
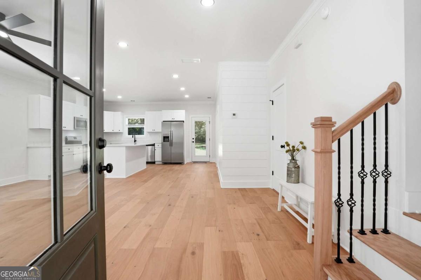
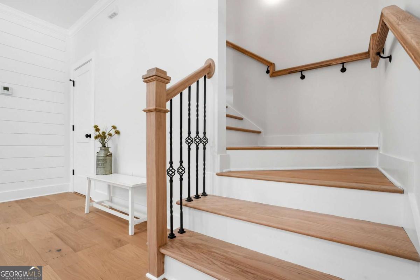
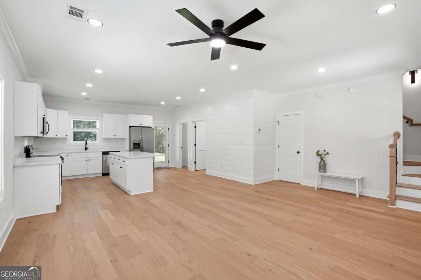
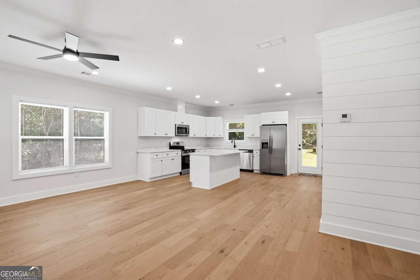
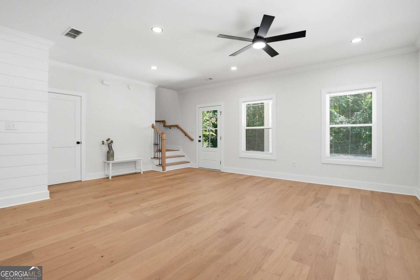
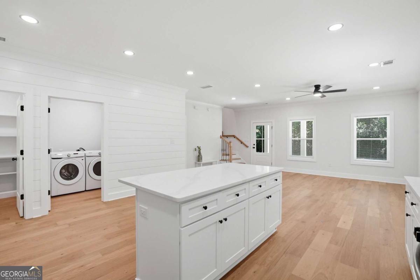
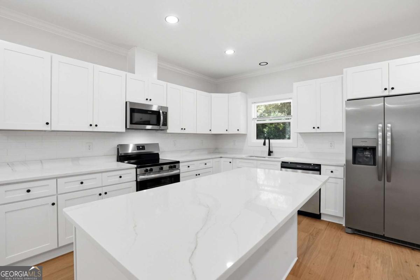
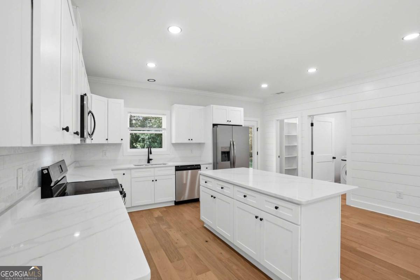
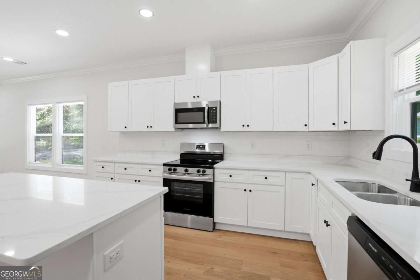
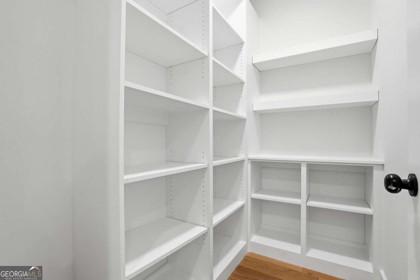
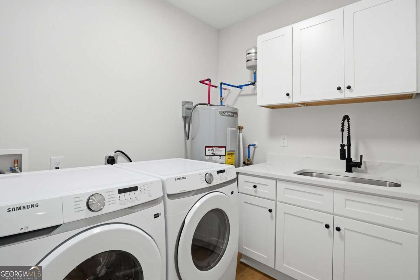
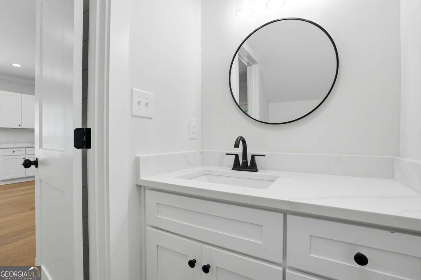
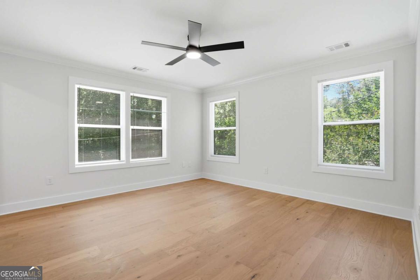
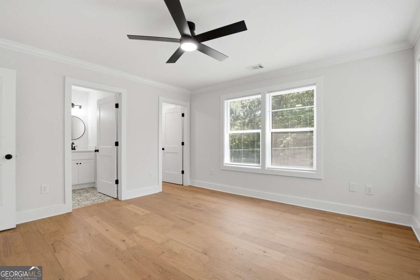
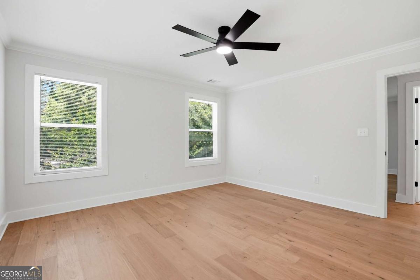
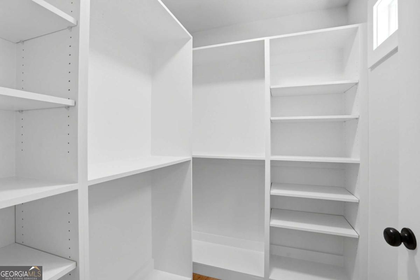
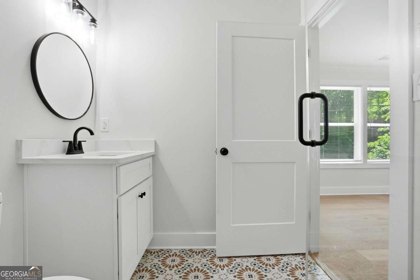
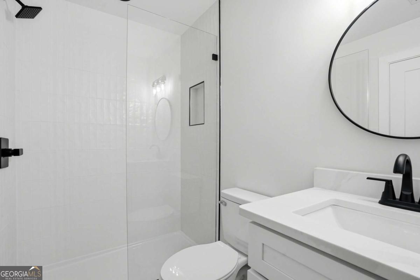
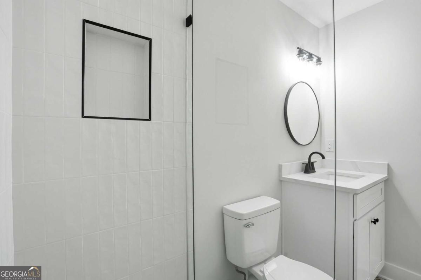
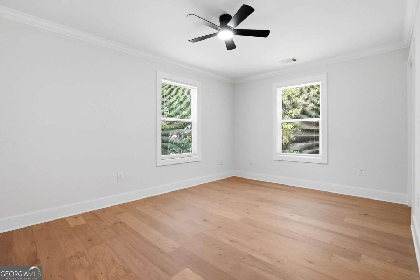
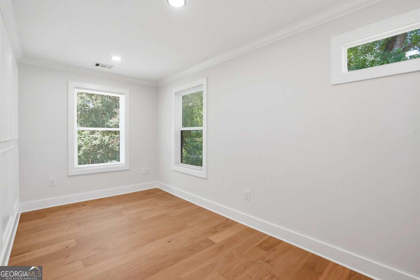
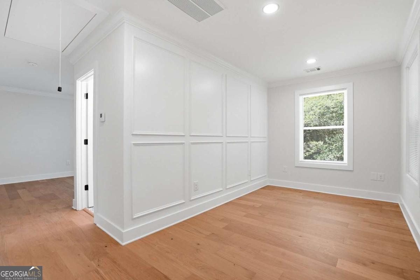
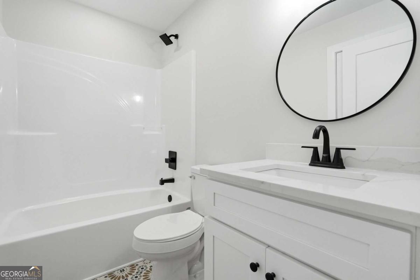
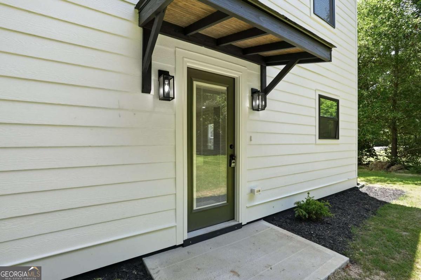
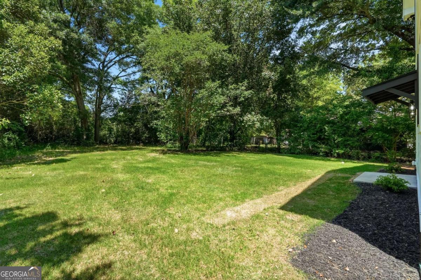
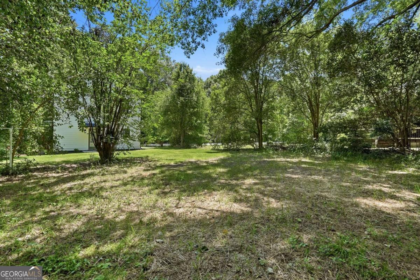
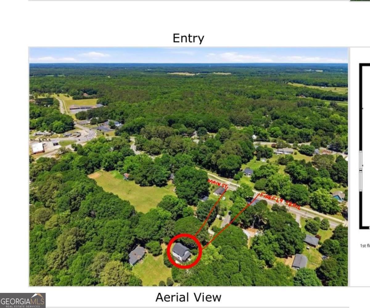
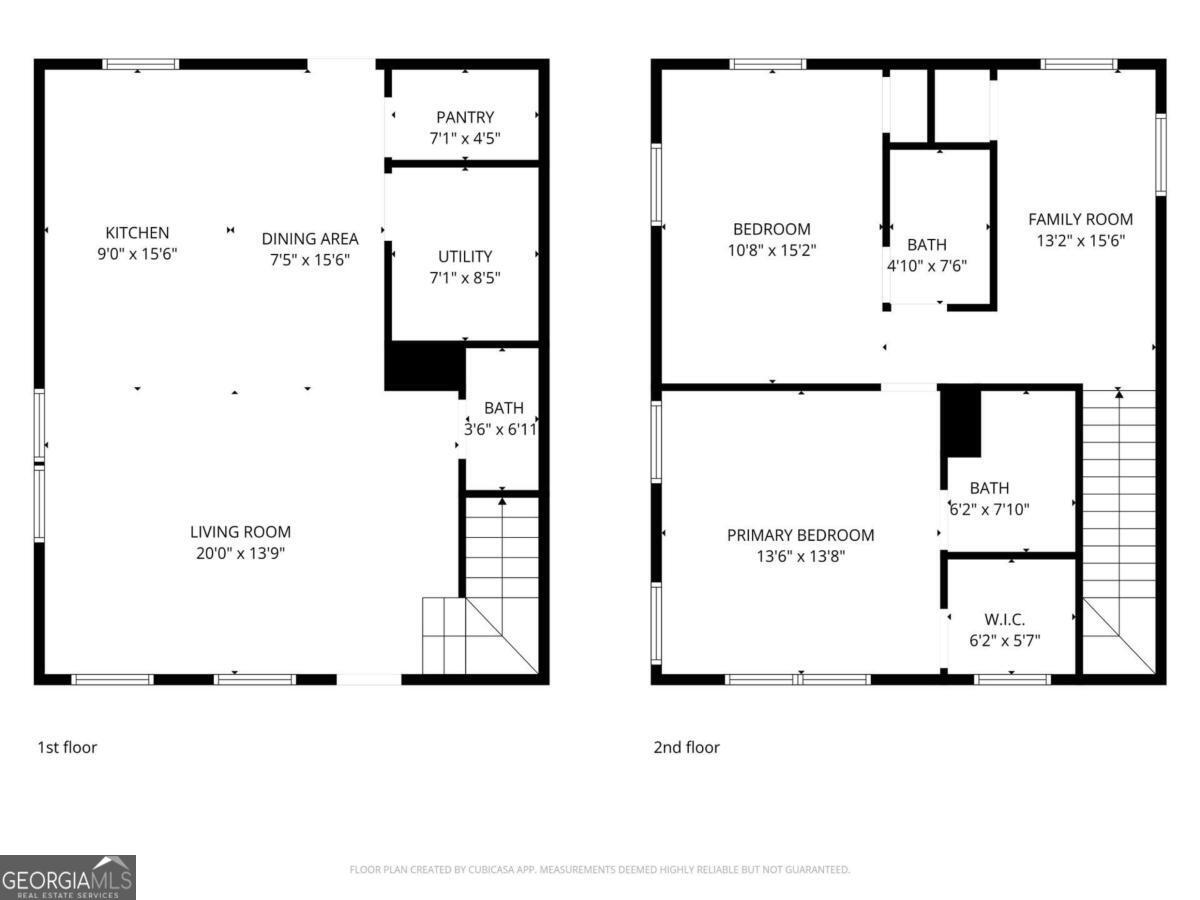
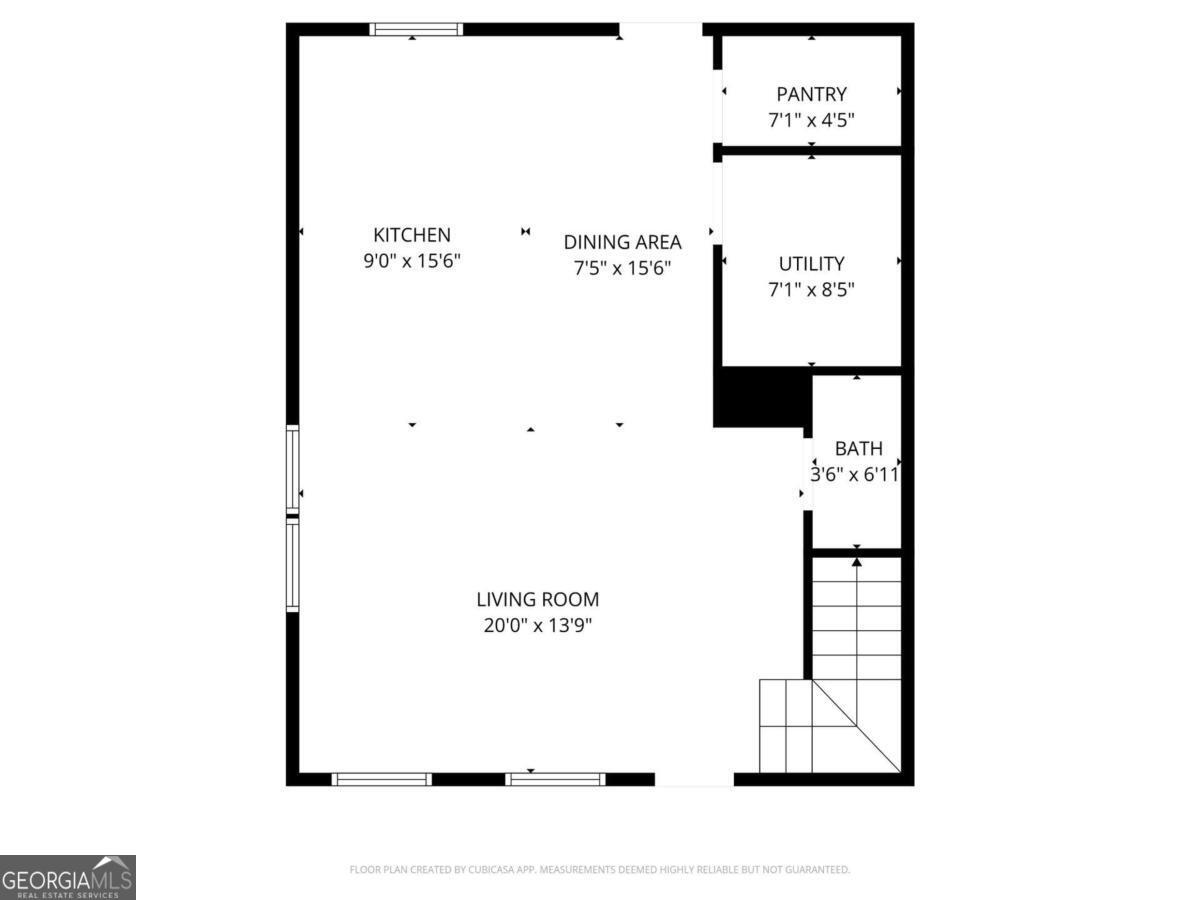
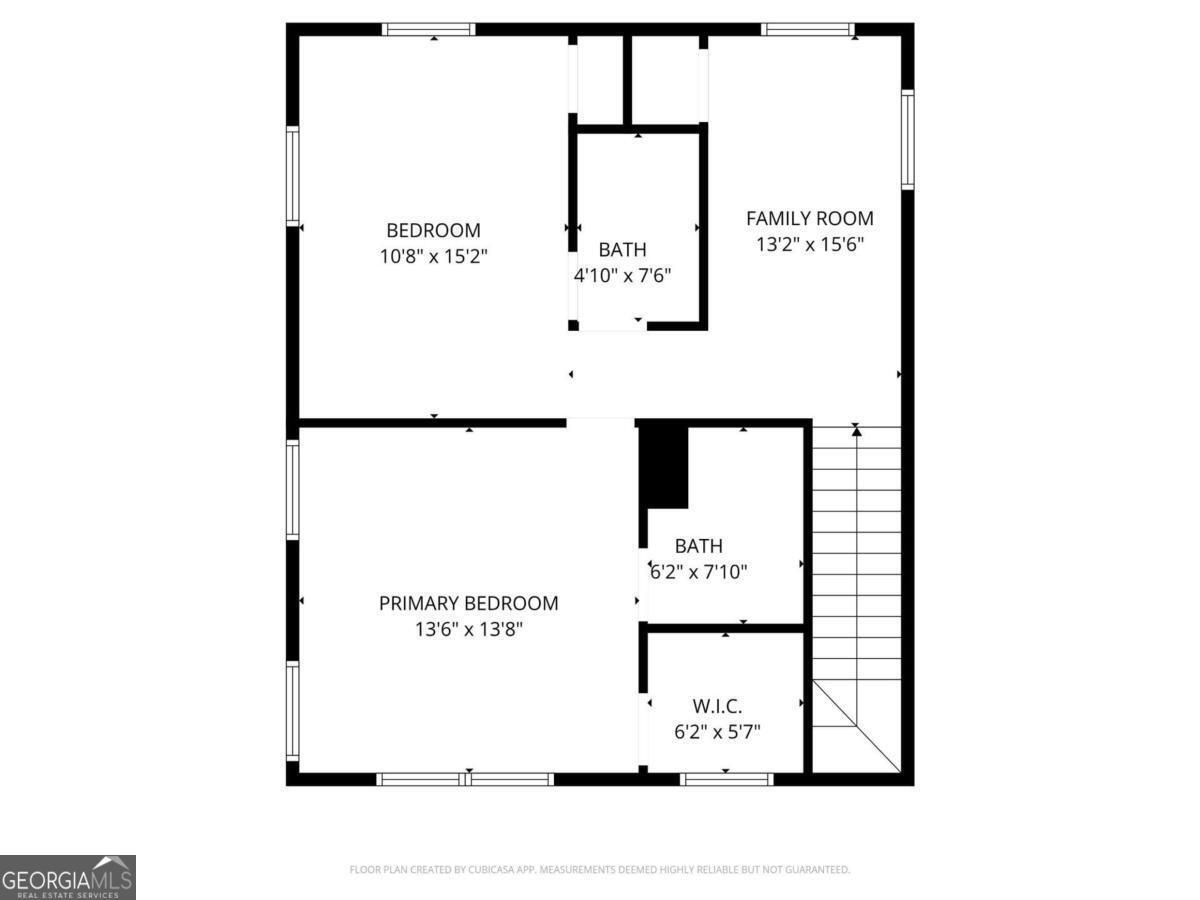
Discover the charm and comfort of this beautifully designed new construction home featuring a bright open-concept layout perfect for everyday living and entertaining. The spacious living room, dining area, and kitchen seamlessly flow together creating a cozy yet functional atmosphere. The kitchen is thoughtfully appointed with stainless steel appliances, quartz countertops, white cabinetry, stylish backsplash, an eat-in countertop, and a large walk-in pantry offering abundant storage space. Beautiful Hudson White Oak Waterproof Engineered Hardwood flooring adds warmth and durability throughout the home. Just off the kitchen, the convenient laundry room includes a sink, counter space, and additional cabinets for added functionality. A half bath is also located on the main level for guests. Upstairs, you'll find a spacious primary bedroom complete with an ensuite bathroom and walk-in closet. The upper level also features a versatile bonus room ideal for a family room, media room, game room, or additional living space, along with another flexible room perfect for a home office, playroom, hobby room, or guest space. Enjoy relaxing outdoors in the beautiful private yard that offers both tranquility and room to unwind. Conveniently located just a short distance from Main Street, the Firefly Trail, and Downtown Winterville, you'll enjoy easy access to local dining, shopping, parks, and community events. Commuters and students alike will appreciate the approximately 15-minute drive to Downtown Athens, the University of Georgia College of Veterinary Medicine, and University of Georgia. Come on by, tour and notice all the possibilities with this floor plan, explore the nearby attractions, and picture yourself right at home.
Details
| MLS # | 10852990 |
|---|---|
| Listing Type | For Sale |
| Style | House |
| Sub-Type | Resale |
| Status | Pending |
| Year | 2026 |
| Days On Site | 29 |
| Listing Provided By | ERA Sunrise Realty | Yesenia Colbert |
Features
| Bed(s) | 2 |
|---|---|
| Bath(s) | 3 Total |
| SQ Feet | 1,800 |
| Story(s) | 2 |
| Acreage | 0.20 |
| Property View | Yes |
Interior
| Appliances | Dishwasher, Dryer, Microwave, Refrigerator, Washer |
|---|---|
| Interior Features | High Ceilings, Roommate Plan, Walk-In Closet(s) |
| Cooling | Central Air, Electric |
| Cooling Yes / No | Yes |
| Heating | Central, Hot Water |
| Heating Yes / No | Yes |
| Fireplace Yes / No | No |
| Fireplaces Total | 0 |
| Room Kitchen Features | Breakfast Area, Breakfast Bar, Kitchen Island, Pantry, Solid Surface Counters, Walk-in Pantry |
| Laundry Features | Other |
Exterior
| Lot Features | Private |
|---|---|
| Construction Materials | Other |
| Roof | Concrete |
| Foundation Details | Slab |
| Security Features | Smoke Detector(s) |
Parking
| Attached Garage Yes / No | No |
|---|---|
| Garage Yes / No | No |
| Parking Features | Off Street |
Utilities
| Utilities | Other |
|---|---|
| Sewer | Septic Tank |
Taxes
| Tax Annual Amount | 504 |
|---|---|
| Tax Year | 2025 |
Location
| Community Features | None |
|---|
Area Information
| State | GA |
|---|---|
| County | Clarke |
| City | Winterville |
| Zip Code | 30683 |
| Area | Clarke |
| School District | Cedar Shoals |
| Elementary School | Winterville |
| High School | Cedar Shoals |
| Listing VS Median (in 30683) | |
Price: $300,000 low | high Med: $374,900 sqft: 1,800 low | high Med: 2,268 $ / sqft: $167 low | high Med: $165 On site: 29 low | high Med: 142 | |
Market Activity 30683
Request a showing
Request a showing
Contact
Learn More About This Property

Alicia Appling
Coldwell Banker Upchurch Realty
Smart Home Certified, Accredited Buyer Representative, Senior Real Estate Specialist, Certified Residential Specialist, Certified Relocation Residential Specialist, Certified Luxury Home Marketing Specialist, Graduate, REALTOR Institute (706) 202-5033alicia@aliciaappling.com| State | GA |
|---|---|
| County | Clarke |
| City | Winterville |
| Zip Code | 30683 |
| Area | Clarke |
| School District | Cedar Shoals |
| Elementary School | Winterville |
| High School | Cedar Shoals |
| Listing VS Median (in 30683) | |
Price: $300,000 low | high Med: $374,900 sqft: 1,800 low | high Med: 2,268 $ / sqft: $167 low | high Med: $165 On site: 29 low | high Med: 142 | |