1338 Mercer Avenue,East Point, GA 30344
East Point, GA 30344

Description
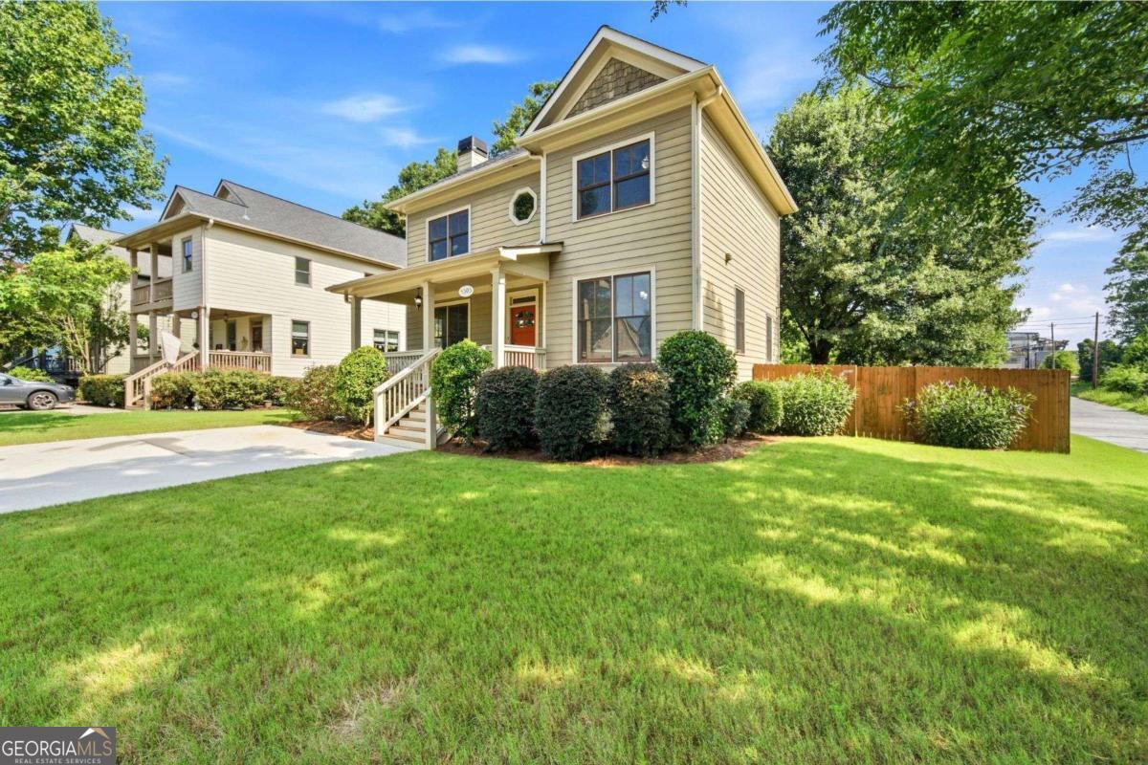
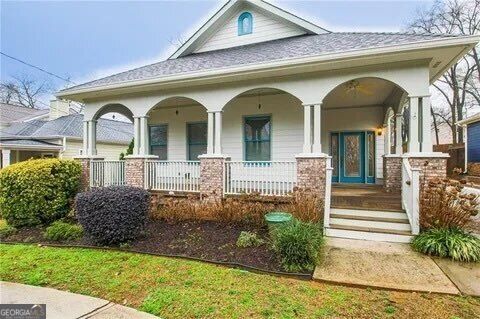
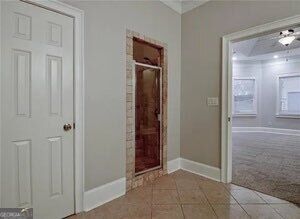
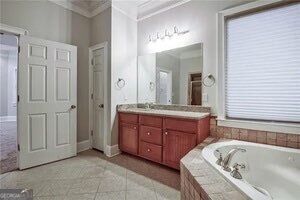
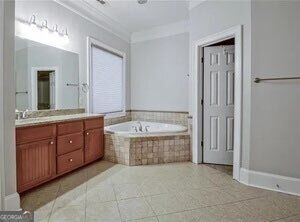
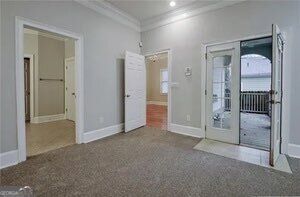
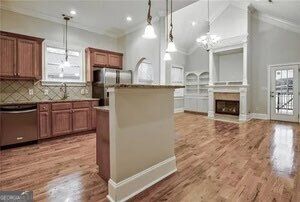
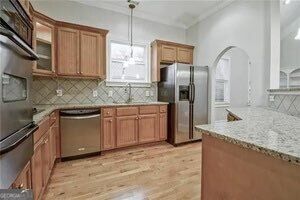
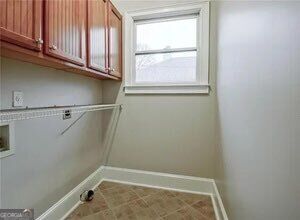
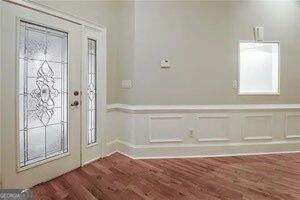
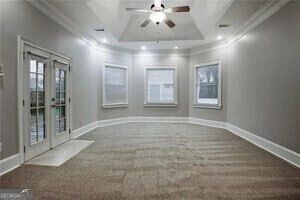
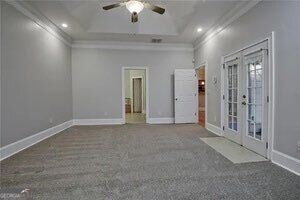
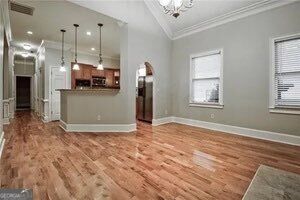
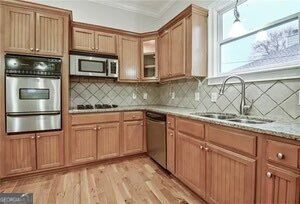
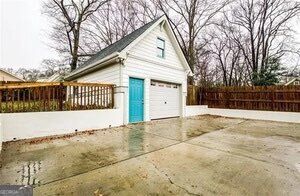
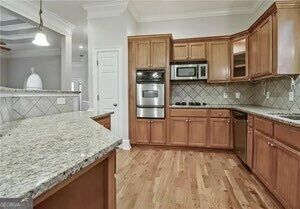
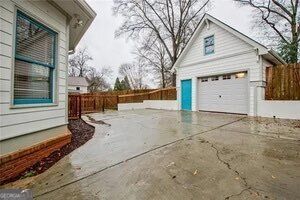
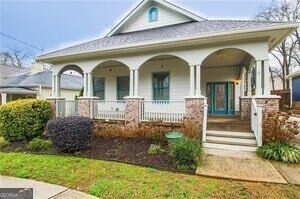
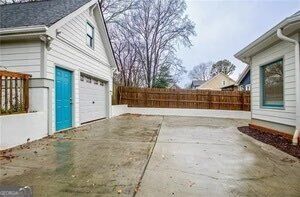
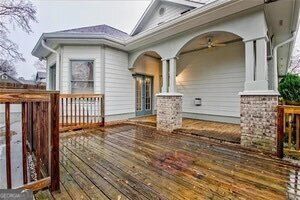
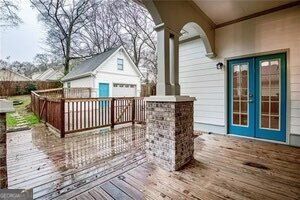
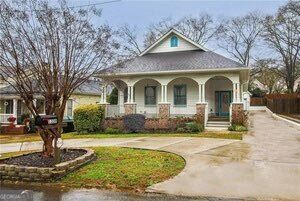
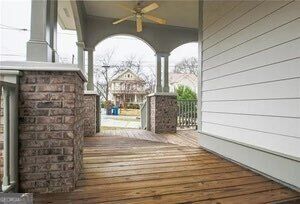
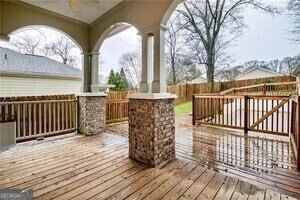
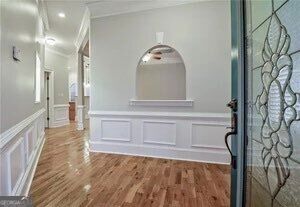
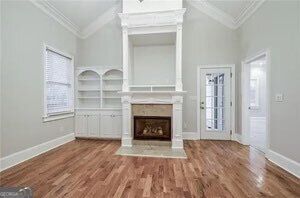
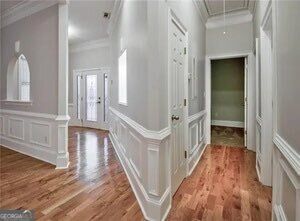
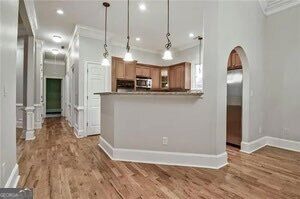
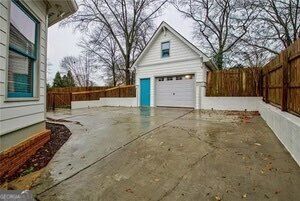
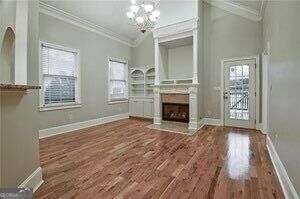
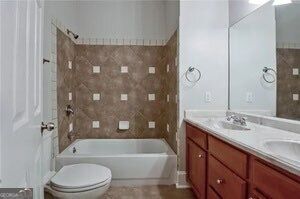
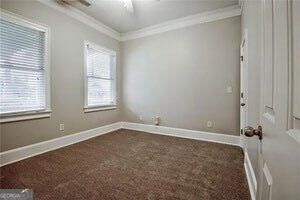
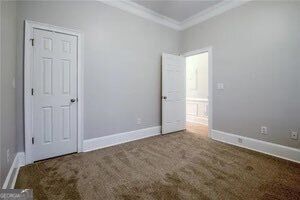
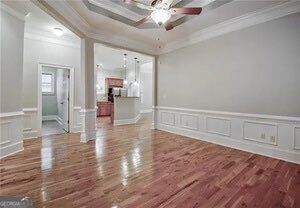
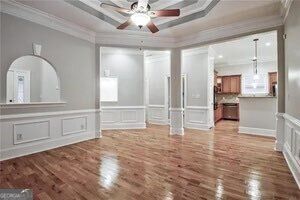
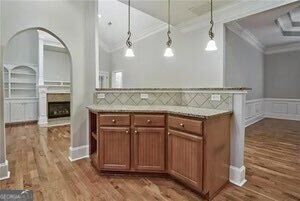
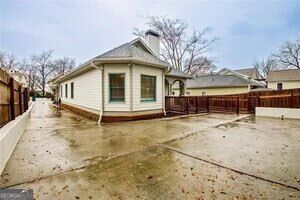
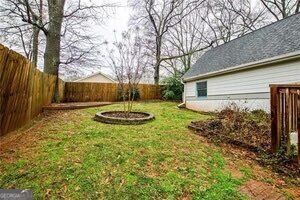
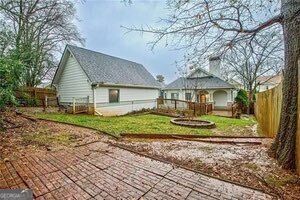
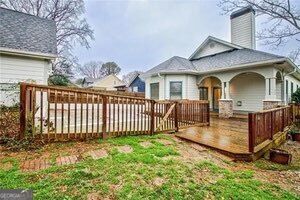
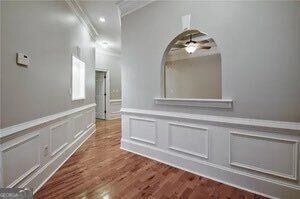
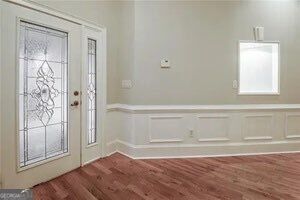
Walk to Woodward Academy from this beautifully maintained home featuring a charming wraparound covered front porch and impressive leaded-glass entry door. Inside, you'll find hardwood floors throughout the main living areas, 10-foot smooth ceilings, an extensive trim and molding package, and a desirable split-bedroom floor plan. The spacious formal dining room features a triple-box tray ceiling, while the vaulted great room offers built-in bookcases and cabinetry, a TV niche, and a cozy gas fireplace. The kitchen is well appointed with stained wood cabinetry, granite countertops, a breakfast bar, pantry, wall oven, microwave, gas cooktop, refrigerator, and dishwasher. The primary suite features a tray ceiling and bay window, while the primary bath includes a corner soaking tub, separate tiled shower, granite countertop, tile flooring, and walk-in closet. A separate laundry room offers tile flooring, stained wood cabinets, and a window for natural light. Enjoy outdoor living from the covered rear porch overlooking the fenced backyard. The property also includes a detached oversized one-car garage with automatic opener. Convenient location, classic architectural details, and generous living spaces make this home a standout.
Details
| MLS # | 10848661 |
|---|---|
| Listing Type | For Sale |
| Style | House |
| Sub-Type | Resale |
| Status | Active |
| Year | 2005 |
| Days On Site | 37 |
| Listing Provided By | Keller Williams Atlanta Classic | Carl W Semien |
Features
| Bed(s) | 3 |
|---|---|
| Bath(s) | 2 Total |
| SQ Feet | 1,712 |
| Story(s) | 1 |
| Acreage | 0.20 |
| Water Front | Yes |
Interior
| Appliances | Dishwasher, Disposal, Refrigerator |
|---|---|
| Interior Features | Double Vanity, Master On Main Level, Roommate Plan, Walk-In Closet(s) |
| Cooling | Central Air, Electric |
| Cooling Yes / No | Yes |
| Heating | Central, Natural Gas |
| Heating Yes / No | Yes |
| Fireplace Yes / No | Yes |
| Fireplaces Total | 1 |
| Fireplace Features | Factory Built, Family Room |
| Room Kitchen Features | Breakfast Bar, Pantry, Solid Surface Counters |
| Laundry Features | In Hall |
Exterior
| Lot Features | Level |
|---|---|
| Construction Materials | Concrete |
| Roof | Composition |
| Fencing | Back Yard |
| Foundation Details | Slab |
| Waterfront Features | No Dock Or Boathouse |
| Patio And Porch Features | Patio |
| Security Features | Carbon Monoxide Detector(s), Smoke Detector(s) |
Parking
| Attached Garage Yes / No | No |
|---|---|
| Garage Yes / No | Yes |
| Parking Features | Detached |
Utilities
| Utilities | Cable Available, Electricity Available, Natural Gas Available, Phone Available, Sewer Available, Underground Utilities, Water Available |
|---|---|
| Sewer | Public Sewer |
| Electric | 220 Volts |
Taxes
| Tax Annual Amount | 5041 |
|---|---|
| Tax Year | 2025 |
Location
| Community Features | Airport/Runway, Park, Street Lights, Near Public Transport |
|---|
Area Information
| State | GA |
|---|---|
| County | Fulton |
| City | East Point |
| Zip Code | 30344 |
| Area | Fulton |
| Community Name | Egan Park |
| School District | Tri Cities |
| Elementary School | Parkside |
| High School | Tri Cities |
| Listing VS Median (in Egan Park) | |
Price: $459,000 low | high Med: $470,000 sqft: 1,712 low | high Med: 2,070 $ / sqft: $268 low | high Med: $227 On site: 37 low | high Med: 2 | |
Market Activity 30344
Request a showing
Request a showing
Contact
Learn More About This Property

Alicia Appling
Coldwell Banker Upchurch Realty
Smart Home Certified, Accredited Buyer Representative, Senior Real Estate Specialist, Certified Residential Specialist, Certified Relocation Residential Specialist, Certified Luxury Home Marketing Specialist, Graduate, REALTOR Institute (706) 202-5033alicia@aliciaappling.com| State | GA |
|---|---|
| County | Fulton |
| City | East Point |
| Zip Code | 30344 |
| Area | Fulton |
| Community Name | Egan Park |
| School District | Tri Cities |
| Elementary School | Parkside |
| High School | Tri Cities |
| Listing VS Median (in Egan Park) | |
Price: $459,000 low | high Med: $470,000 sqft: 1,712 low | high Med: 2,070 $ / sqft: $268 low | high Med: $227 On site: 37 low | high Med: 2 | |