1321 Lakeshore Drive,Snellville, GA 30078
Snellville, GA 30078

Description
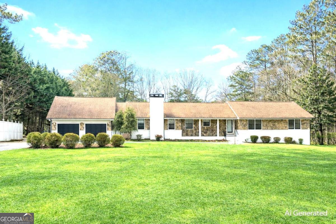
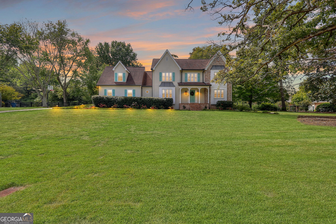
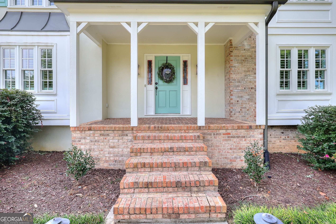
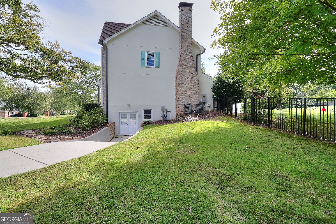
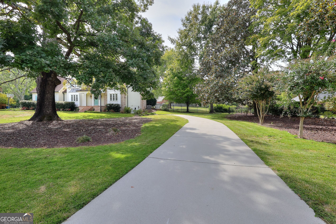
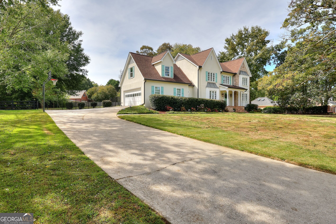
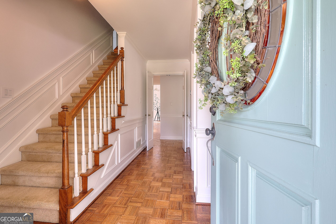
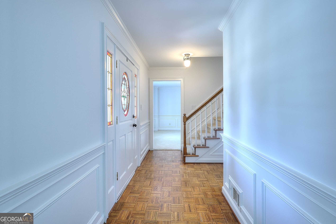
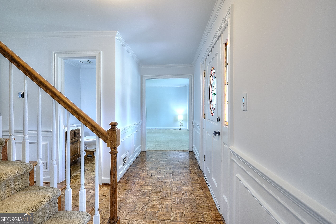
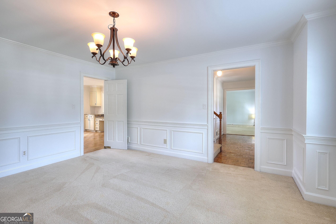
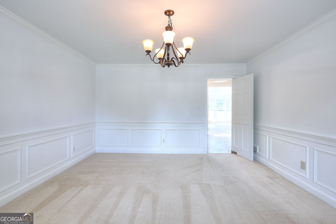
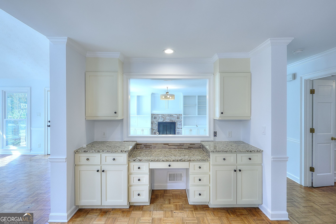
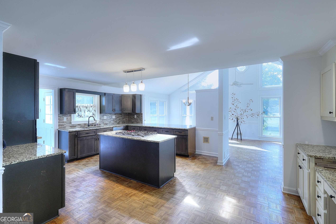
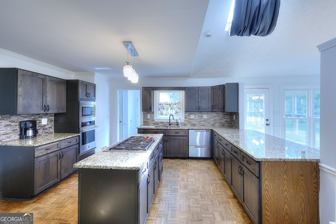
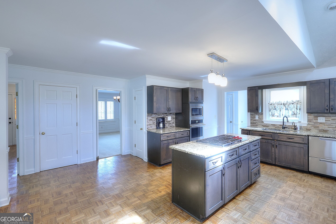
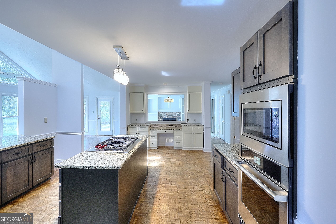
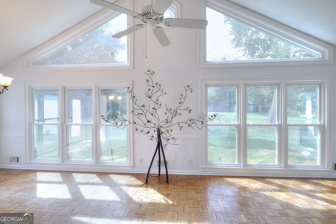
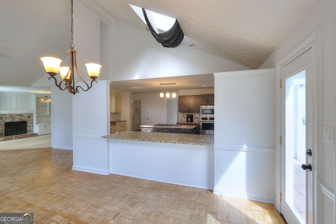
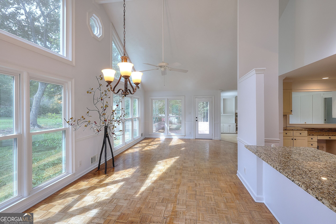
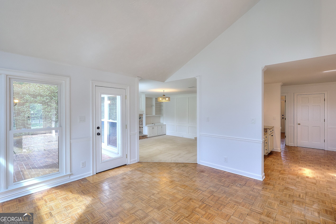
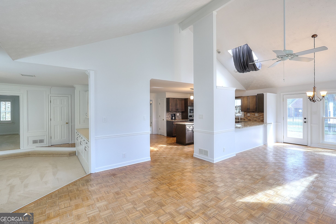
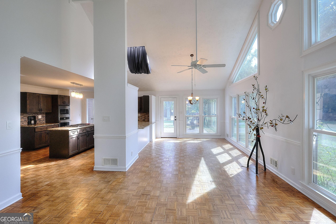
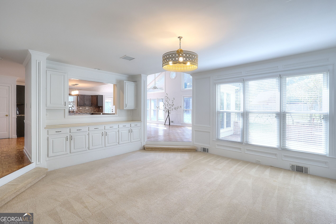
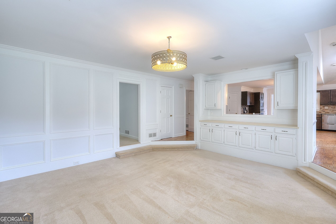
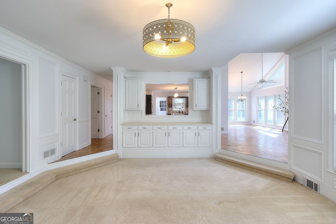
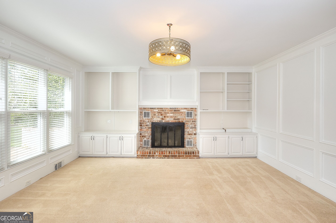
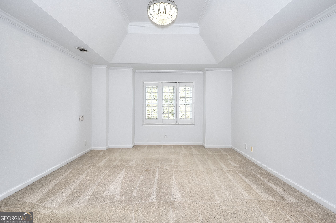
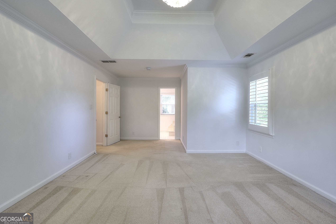
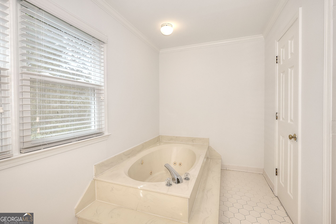
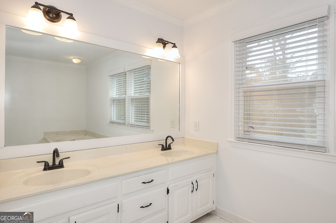
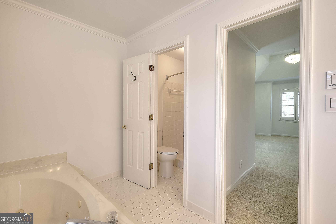
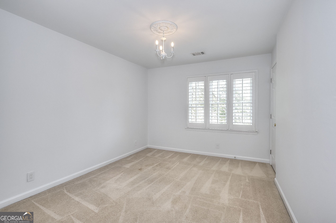
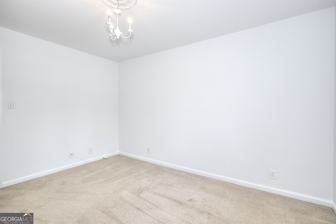
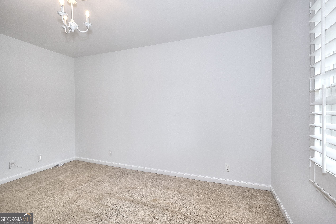
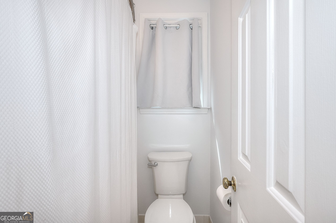
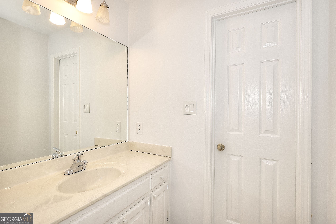
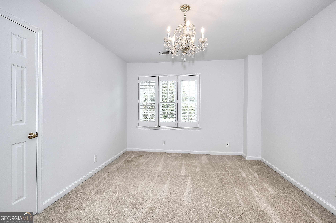
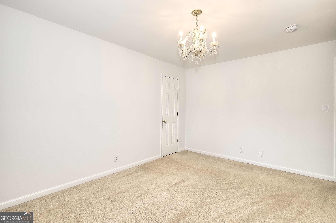
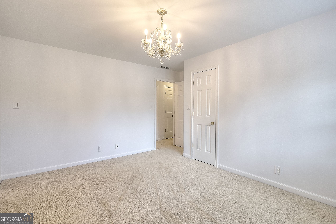
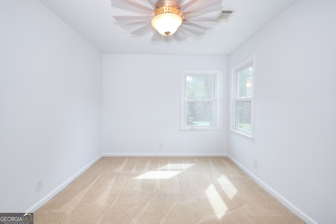
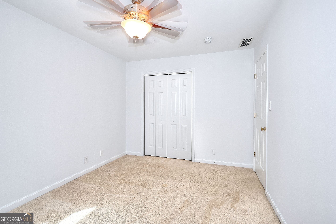
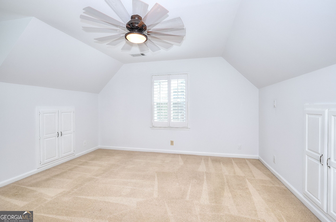
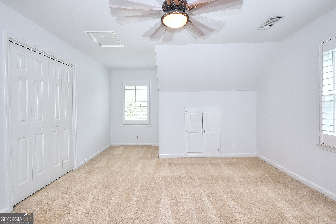
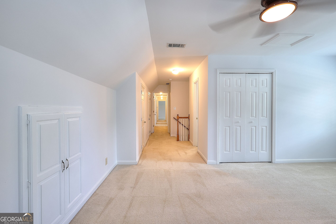
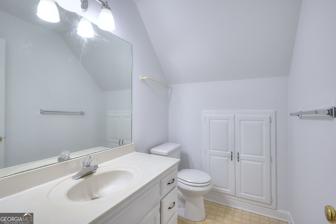
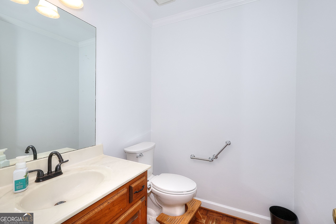
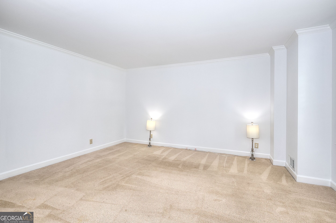
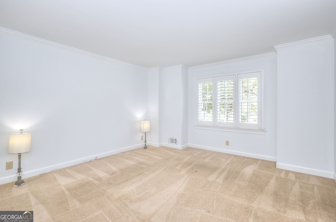
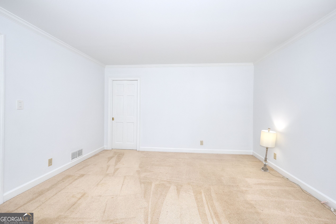
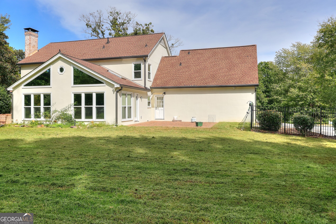
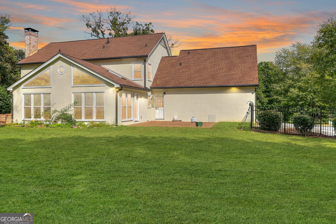
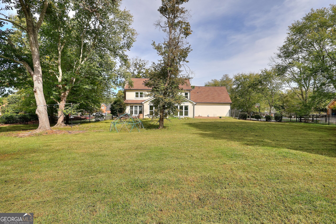
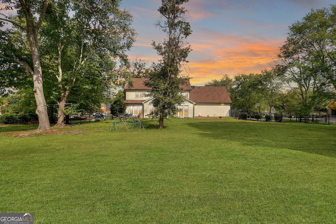
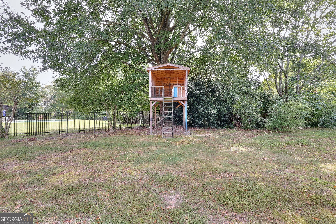
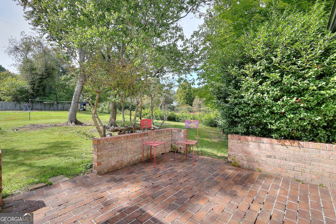
Welcome to this beautiful 5-bedroom home nestled in a desirable neighborhood! Featuring 2 full bathrooms and 2 half baths, this spacious home offers comfort, style, and plenty of room to entertain. The main level boasts soaring ceilings and a skylight that fills the space with natural light, while the inviting family room features a cozy fireplace. The well-appointed kitchen is complete with a center island, granite countertops, and stainless steel appliances, making it perfect for everyday living and entertaining. All five bedrooms are conveniently located on the second level, offering a private retreat away from the main living areas. The unfinished basement offers exciting potential, with plans for an in-law suite, providing an excellent opportunity to create additional living space for extended family, guests, or a private retreat. Enjoy outdoor living with a welcoming front porch, a relaxing back porch, and a back deck perfect for gatherings or quiet evenings outdoors. With its spacious layout, desirable features, and endless possibilities for customization, this home is a wonderful opportunity to create your dream living space in a sought-after neighborhood! Plans were drawn to add an in-law suite, but this work was not completed. These plans will transfer to the new owner at no additional cost.
Details
| MLS # | 10870236 |
|---|---|
| Listing Type | For Sale |
| Style | House |
| Sub-Type | Resale |
| Status | Active |
| Year | 1985 |
| Days On Site | 11 |
| Listing Provided By | Keller Williams Realty Atl. Partners | Silva Tavitian |
Features
| Bed(s) | 5 |
|---|---|
| Bath(s) | 4 Total |
| SQ Feet | 3,753 |
| Basement | Y |
| Acreage | 1.04 |
| Property View | Yes |
Interior
| Appliances | Dishwasher, Microwave, Oven, Stainless Steel Appliance(s) |
|---|---|
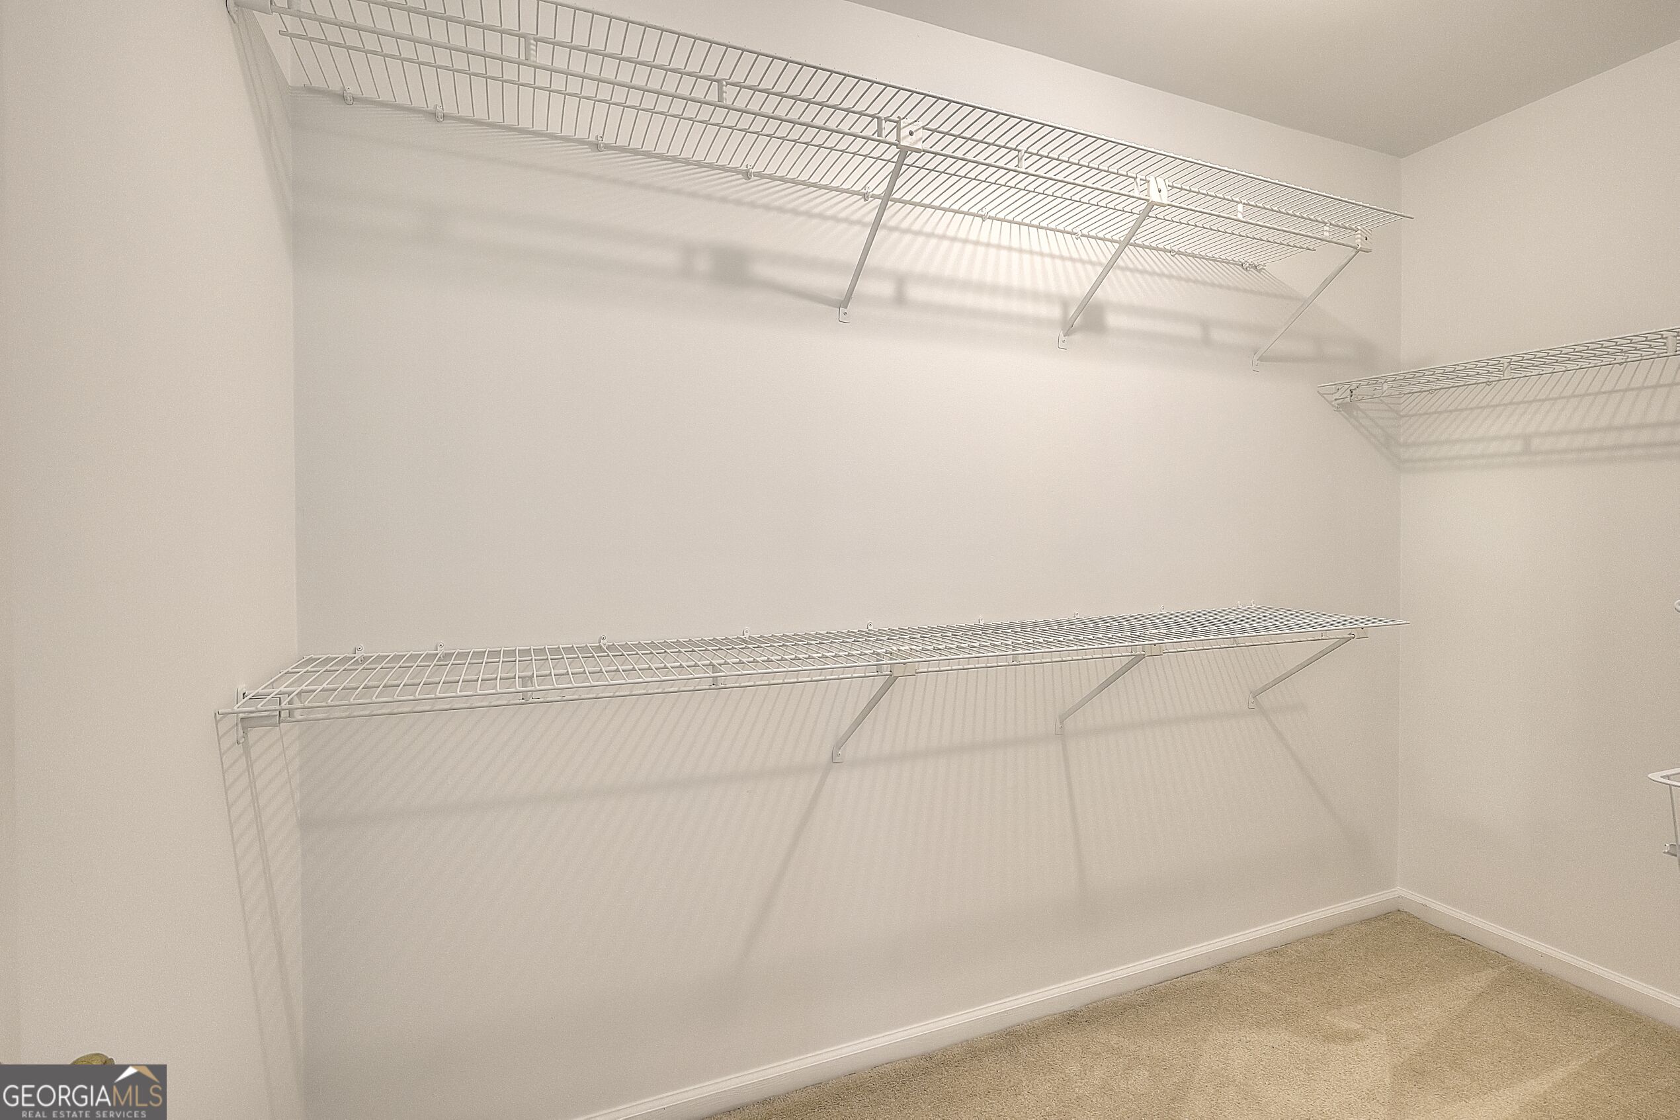
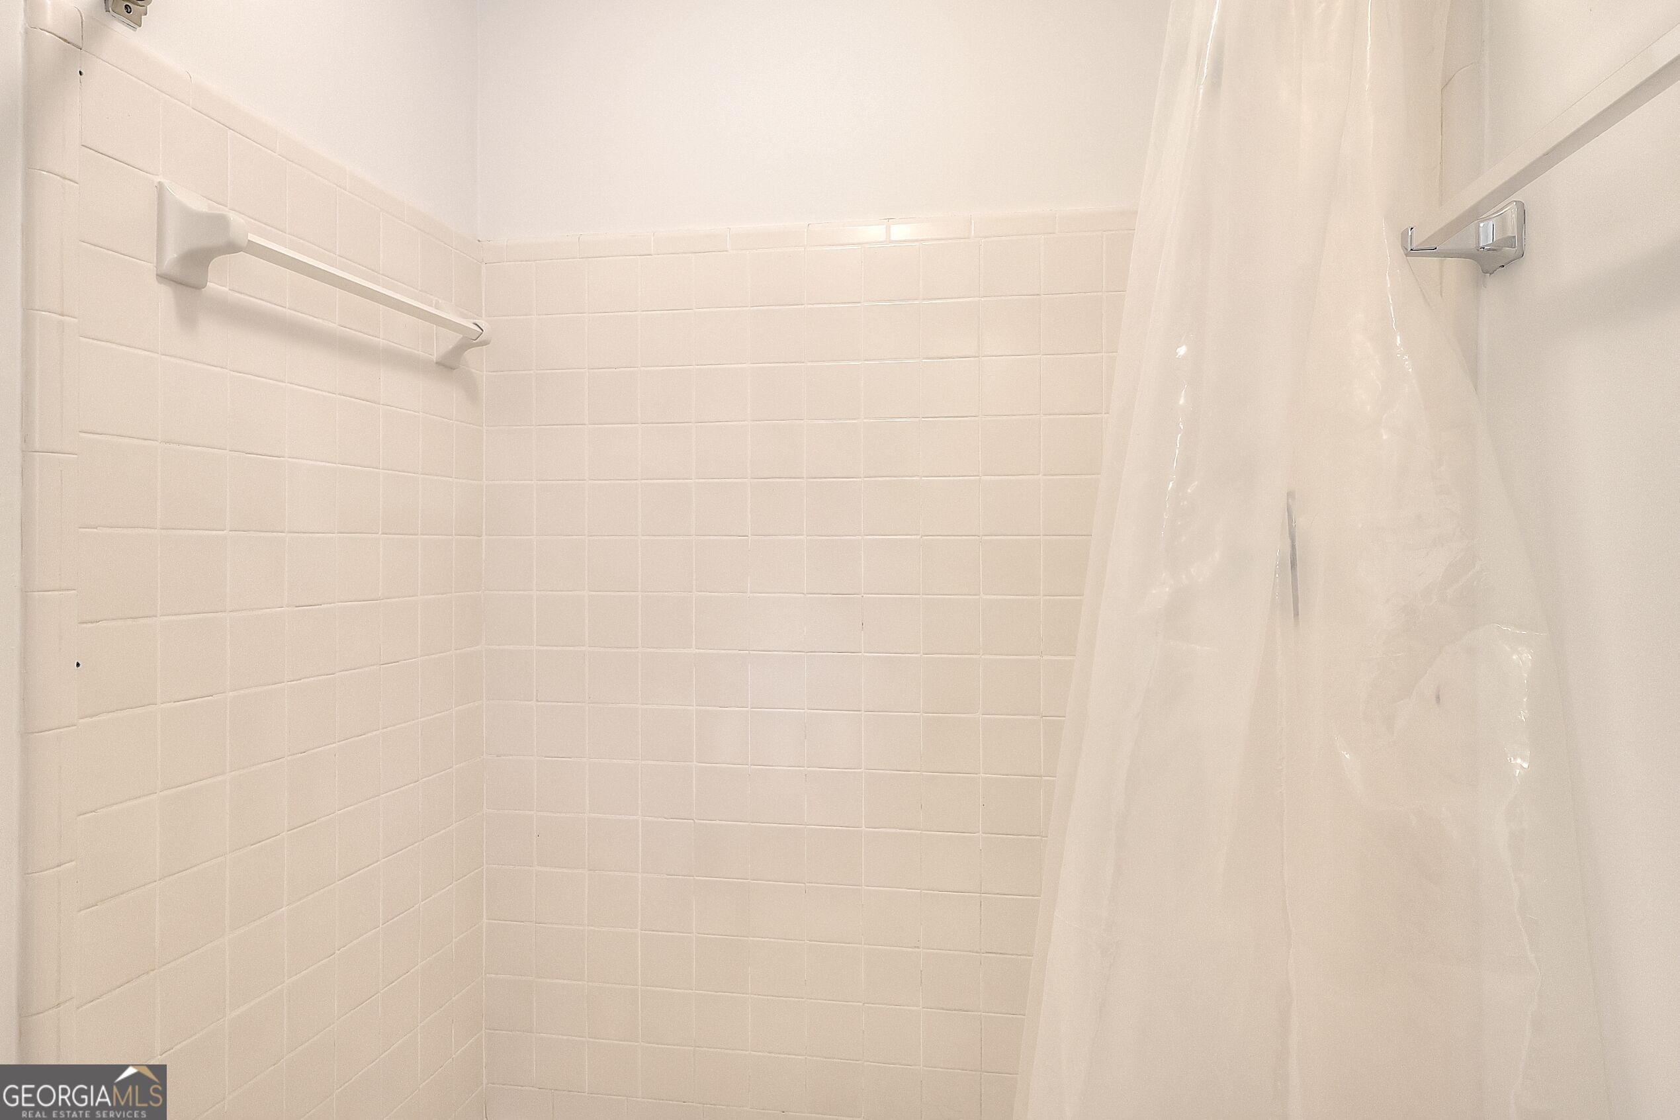
| Interior Features | High Ceilings, Separate Shower, Tile Bath, Walk-In Closet(s) |
| Cooling | Central Air, Whole House Fan |
| Cooling Yes / No | Yes |
| Heating | Heat Pump, Natural Gas |
| Heating Yes / No | Yes |
| Fireplace Yes / No | Yes |
| Fireplaces Total | 0 |
| Fireplace Features | Family Room, Gas Log, Living Room |
| Room Kitchen Features | Breakfast Area, Breakfast Bar, Solid Surface Counters, Walk-in Pantry |
| Room Dining Room Features | Separate Room |
| Laundry Features | In Hall, Laundry Closet |
Exterior
| Lot Features | None |
|---|---|
| Construction Materials | Stucco |
| Roof | Other |
| Fencing | Back Yard, Fenced, Wood |
| Foundation Details | Slab |
| Patio And Porch Features | Patio, Porch |
| Security Features | Smoke Detector(s) |
Parking
| Attached Garage Yes / No | Yes |
|---|---|
| Garage Yes / No | Yes |
| Parking Features | Garage, Attached, Kitchen Level, Garage Door Opener |
Utilities
| Utilities | Cable Available, Electricity Available, High Speed Internet, Natural Gas Available, Water Available |
|---|---|
| Sewer | Septic Tank |
Taxes
| Tax Annual Amount | 7518 |
|---|---|
| Tax Year | 2025 |
Location
| Community Features | Near Shopping |
|---|
Area Information
| State | GA |
|---|---|
| County | Gwinnett |
| City | Snellville |
| Zip Code | 30078 |
| Area | Gwinnett |
| Community Name | Bridgewater III |
| School District | Brookwood |
| Elementary School | Brookwood |
| High School | Brookwood |
| Listing VS Median (in Bridgewater III) | |
Price: $625,000 low | high Med: $625,000 sqft: 3,753 low | high Med: 3,753 $ / sqft: $167 low | high Med: $167 On site: 11 low | high Med: 11 | |
Market Activity 30078
Request a showing
Request a showing
Contact
Learn More About This Property

Alicia Appling
Coldwell Banker Upchurch Realty
Smart Home Certified, Accredited Buyer Representative, Senior Real Estate Specialist, Certified Residential Specialist, Certified Relocation Residential Specialist, Certified Luxury Home Marketing Specialist, Graduate, REALTOR Institute (706) 202-5033alicia@aliciaappling.com| State | GA |
|---|---|
| County | Gwinnett |
| City | Snellville |
| Zip Code | 30078 |
| Area | Gwinnett |
| Community Name | Bridgewater III |
| School District | Brookwood |
| Elementary School | Brookwood |
| High School | Brookwood |
| Listing VS Median (in Bridgewater III) | |
Price: $625,000 low | high Med: $625,000 sqft: 3,753 low | high Med: 3,753 $ / sqft: $167 low | high Med: $167 On site: 11 low | high Med: 11 | |