1309 Howells Grove Road,Greensboro, GA 30642
Greensboro, GA 30642

Description
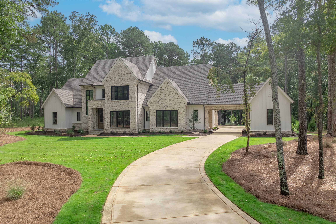
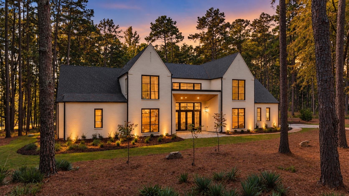
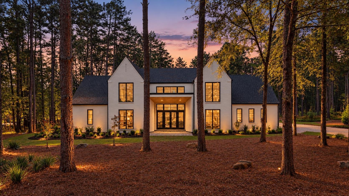
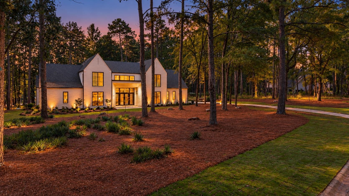
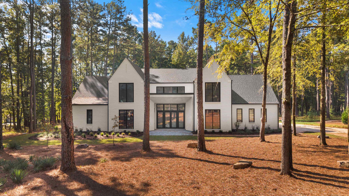
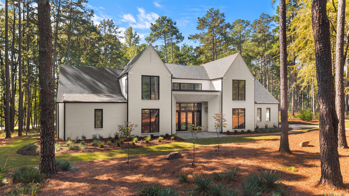
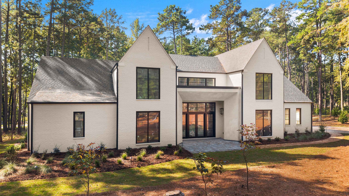
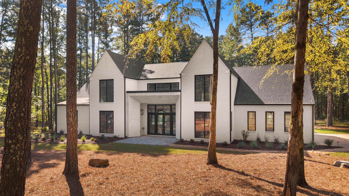
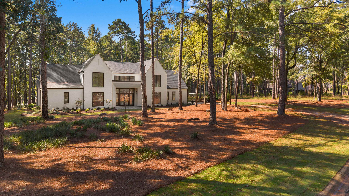
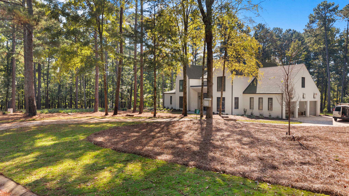
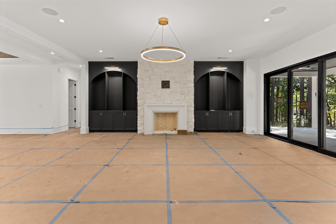
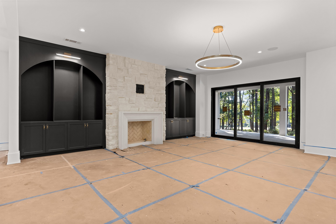
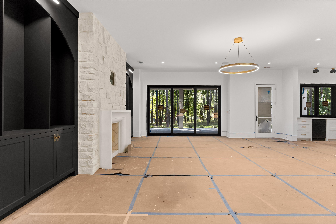
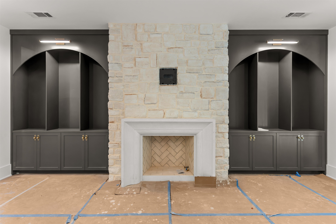
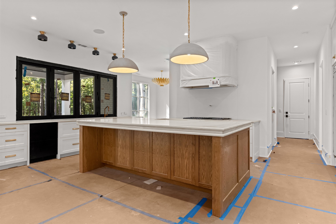
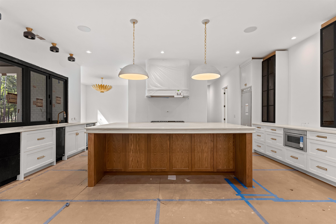
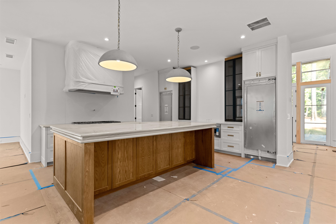
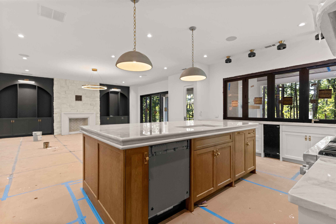
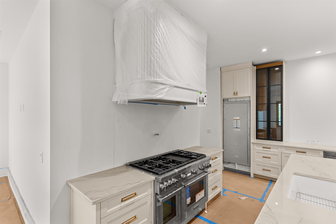
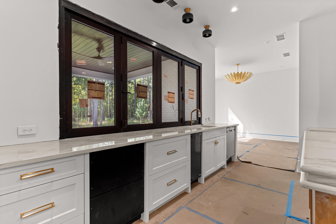
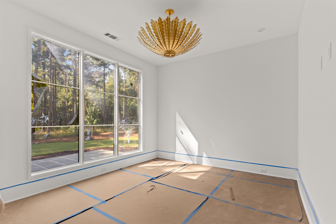
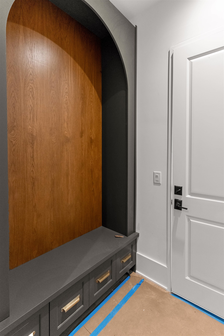
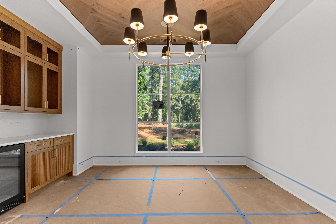
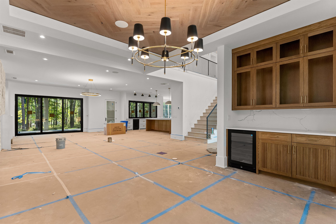
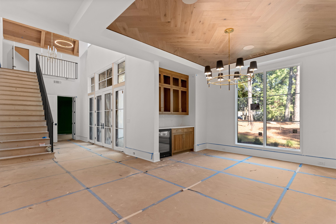
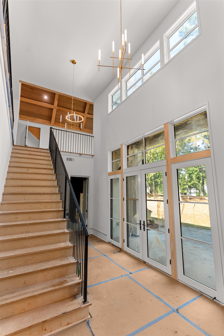
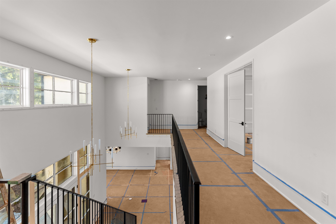
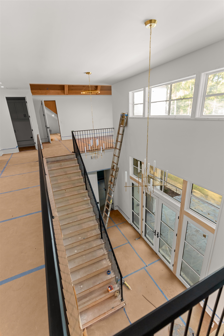
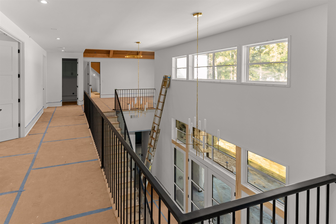
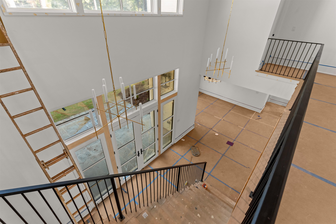
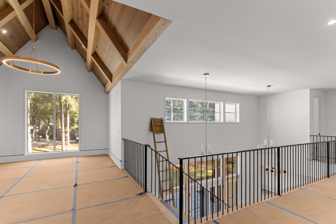
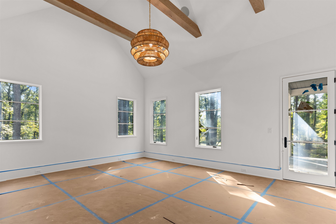
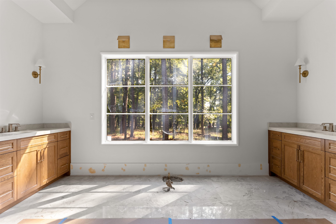
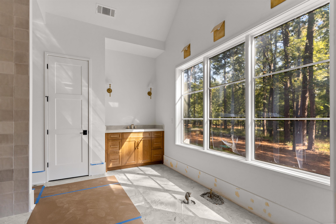
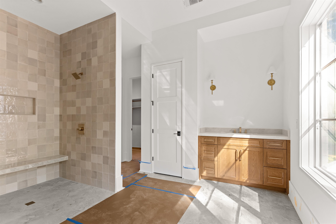
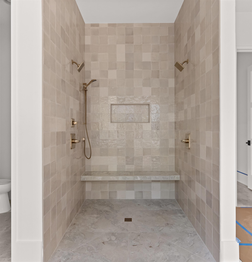
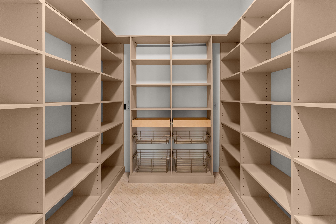
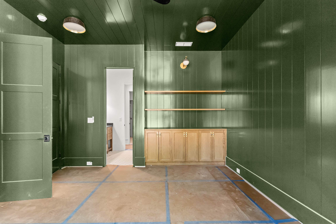
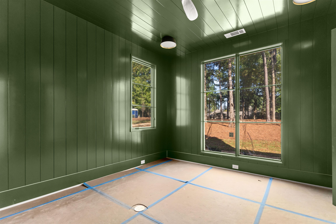
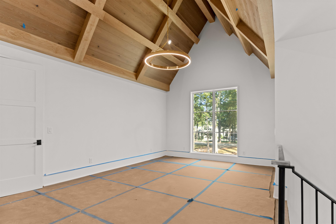
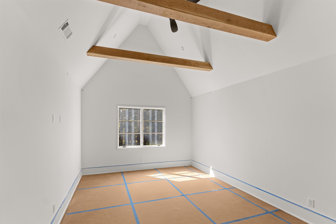
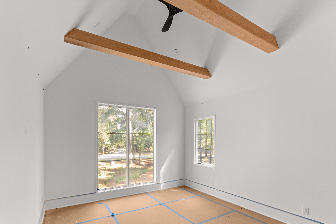
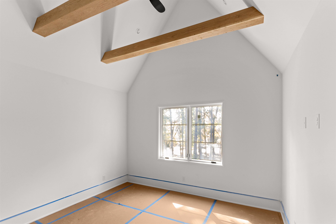
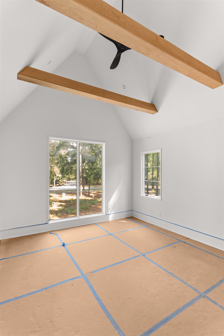
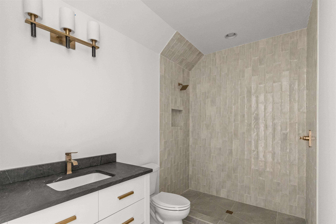
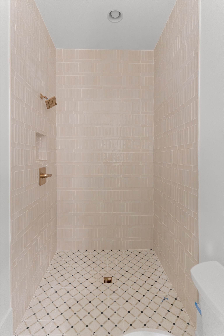
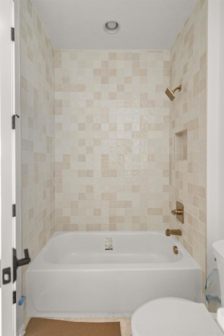
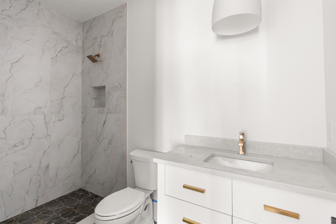
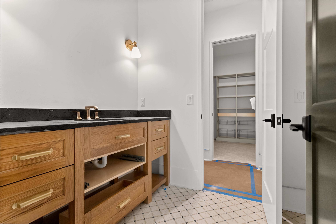
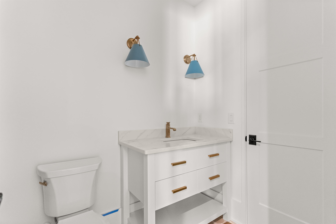
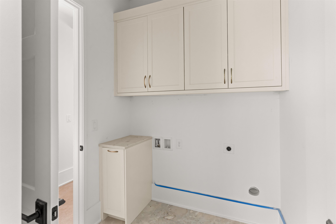
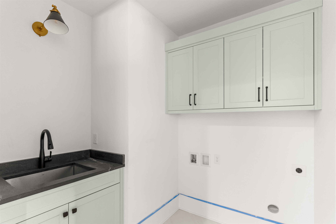
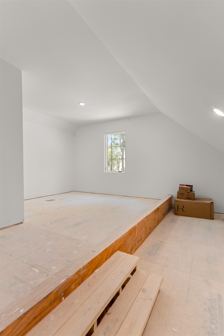
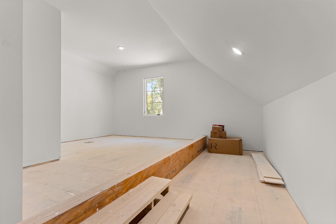
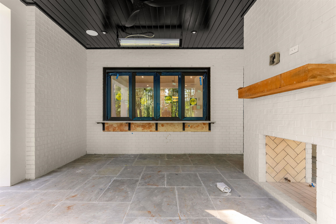
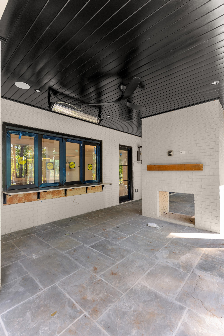
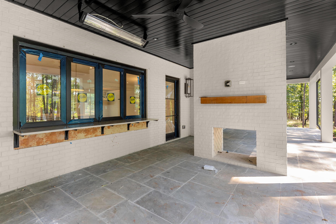
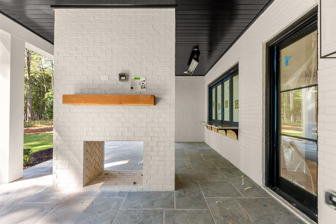
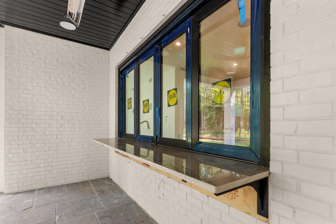
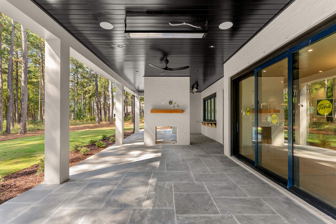
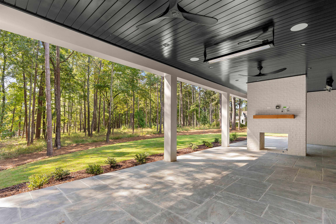
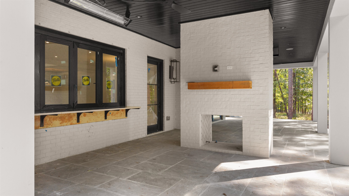
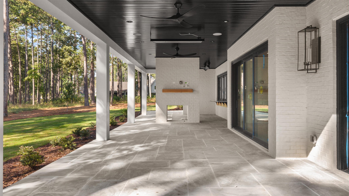
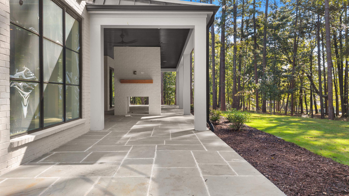
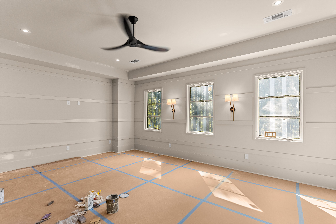
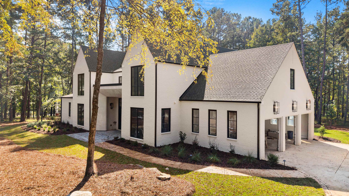
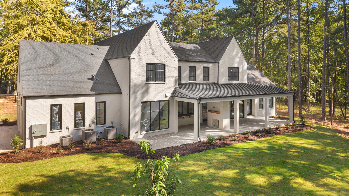
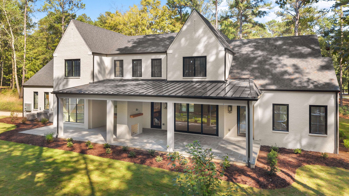
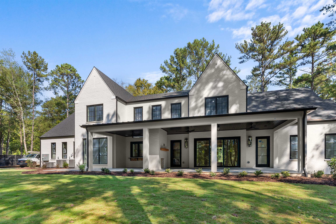
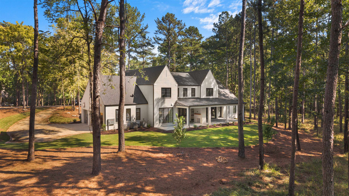
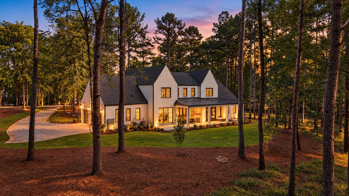
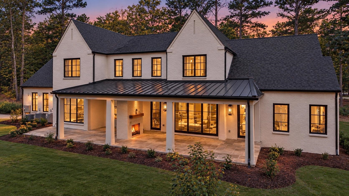
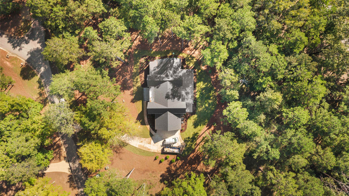
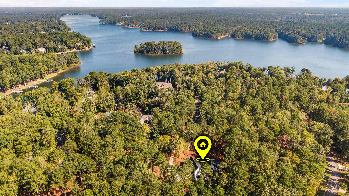
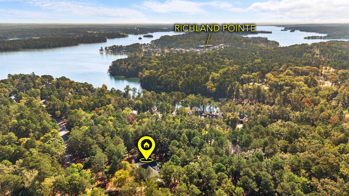
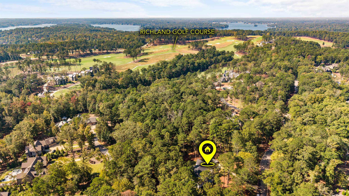
Set within Reynolds Lake Oconee, this brand-new custom residence by Waterford Homes pairs striking transitional architecture with a thoughtfully curated interior designed for effortless lake-country living. Encompassing over 5,000 square feet, the main-level walkout plan is centered around an open great room, dining area and chef's kitchen with custom cabinetry, a walnut-stained island, premium stone surfaces and a full Thermador appliance package. A dedicated catering pantry/scullery and an indoor/outdoor bar with a bi-fold window make entertaining seamless, while the large covered screened porch extends the living space outdoors with a tongue-and-groove ceiling and fireplace. The main-level primary suite is a private retreat with a vaulted ceiling and a spa-inspired bath featuring a freestanding tub, oversized walk-in shower with wall, handheld and rain heads, custom cabinetry and designer tile. A flexible main-level guest suite/study adds versatility. Upstairs, three additional bedrooms with vaulted ceilings are joined by an entertainment/media room, loft and secondary laundry. Wide-plank engineered hardwoods, custom closet systems, designer lighting, white-oak stair treads, custom trim, Pella aluminum-clad windows and doors, smart-home prewiring, high-efficiency zoned HVAC and a three-car attached garage complete the home. Professionally designed landscaping and irrigation finish the exterior, creating a refined new-construction opportunity in one of Lake Oconee's most sought-after communities.
Details
| MLS # | 72002 |
|---|---|
| Listing Type | For Sale |
| Style | House |
| Sub-Type | New Construction |
| Status | Active |
| Year | 2026 |
| Days On Site | 17 |
| Listing Provided By | Compass Georgia, LLC | Ryan D Goldstein |
Features
| Bed(s) | 5 |
|---|---|
| Bath(s) | 5 Total |
| SQ Feet | 5,178 |
| Garage | 3 |
| Story(s) | 2 |
| Zoning | Residential |
| Acreage | 1.27 |
| Property View | None |
Interior
| Heating | Central, Natural Gas |
|---|---|
| Heating Yes / No | Yes |
| Cooling | Central Air |
| Cooling Yes / No | Yes |
| Interior Features | Chandelier, Closet System, Double Vanity, Soaking Tub, Kitchen Island, Pantry, Separate Shower, Solid Surface Counters, Vaulted Ceiling(s), Walk-In Closet(s), Primary on Main |
| Appliances | Built in Microwave, Dishwasher, Freezer, Disposal, Range, Refrigerator, Ice Maker, Vent Hood, Wall Oven, Wine Cooler, Stainless Steel Appliance(s) |
| Fireplace Features | Masonry, Multiple Fireplace, Ventless |
| Fireplace Yes / No | Yes |
Exterior
| Exterior Features | Paved Walkway |
|---|---|
| View | None |
| Roof | Asphalt/Comp Shingle |
| Lot Features | Wooded, Irrigation System, Landscaped |
| Foundation Details | Slab |
| Waterfront Features | None |
| Flooring | Tile, Wood |
| Construction Materials | Brick, Stucco |
| Topography | Level |
| Patio And Porch Features | Covered Patio, Covered Porch |
| Security Features | Smoke Detector(s) |
Parking
| Parking Features | 3 Car Attached, Paved |
|---|---|
| Attached Garage Yes / No | Yes |
| Garage Yes / No | Yes |
| Open Parking Yes / No | Yes |
Utilities
| Sewer | County |
|---|
Location
| Community Features | Boat Storage, Clubhouse, Gated, Fitness Center, Marina, Playground, Pool, Tennis Court(s), Walking Trails, Community Lake/Pond, Pickleball Courts |
|---|
Taxes
| Tax Lot | 23 |
|---|
Area Information
| State | GA |
|---|---|
| County | Greene |
| City | Greensboro |
| Zip Code | 30642 |
| Area | Lake Oconee Area |
| Community Name | REYNOLDS LAKE OCONEE |
| Listing VS Median (in REYNOLDS LAKE OCONEE) | |
Price: $2,995,000 low | high Med: $2,624,861 sqft: 5,178 low | high Med: 4,538 $ / sqft: $578 low | high Med: $585 On site: 17 low | high Med: 164 | |
Market Activity 30642
Request a showing
Request a showing
Contact
Learn More About This Property

Alicia Appling
Coldwell Banker Upchurch Realty
Smart Home Certified, Accredited Buyer Representative, Senior Real Estate Specialist, Certified Residential Specialist, Certified Relocation Residential Specialist, Certified Luxury Home Marketing Specialist, Graduate, REALTOR Institute (706) 202-5033alicia@aliciaappling.com| State | GA |
|---|---|
| County | Greene |
| City | Greensboro |
| Zip Code | 30642 |
| Area | Lake Oconee Area |
| Community Name | REYNOLDS LAKE OCONEE |
| Listing VS Median (in REYNOLDS LAKE OCONEE) | |
Price: $2,995,000 low | high Med: $2,624,861 sqft: 5,178 low | high Med: 4,538 $ / sqft: $578 low | high Med: $585 On site: 17 low | high Med: 164 | |