
1308 Cozy Cove Lane,Lawrenceville, GA 30045
Lawrenceville, GA 30045

Description
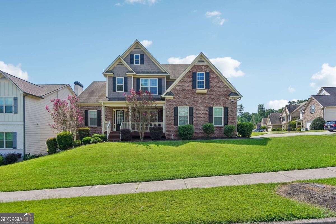
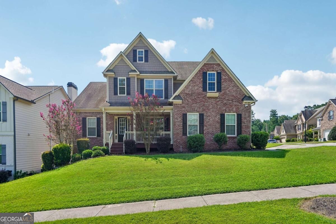
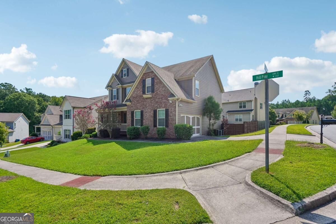
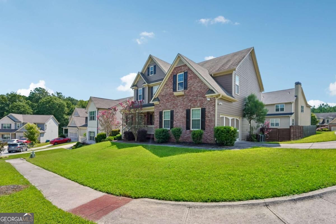
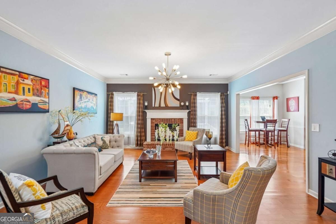
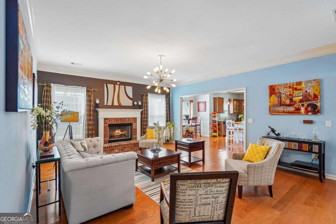
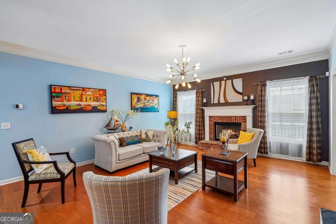
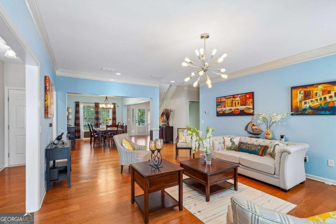
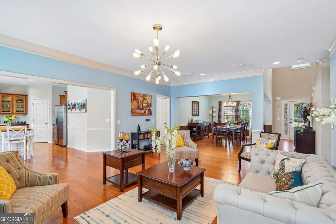
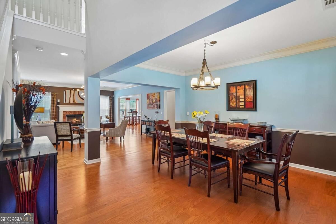
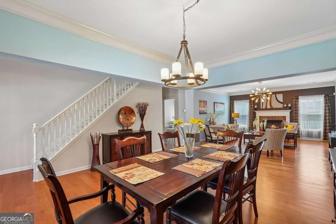
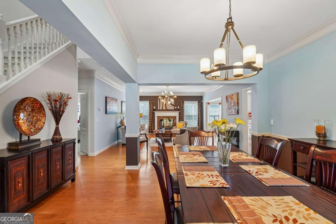
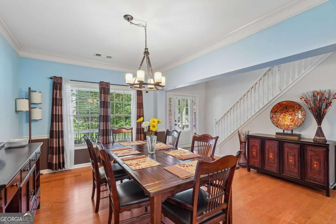
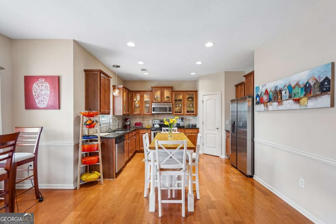
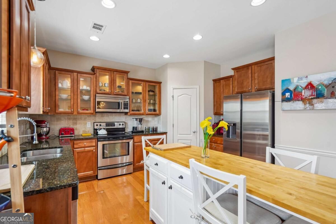
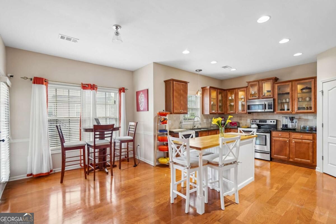
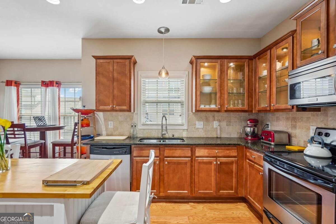
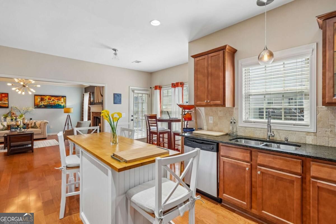
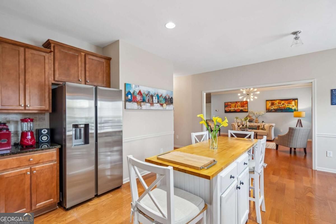
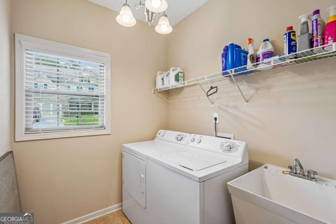
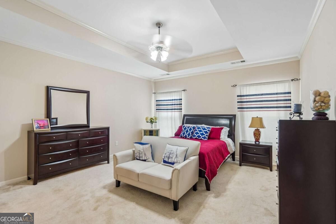
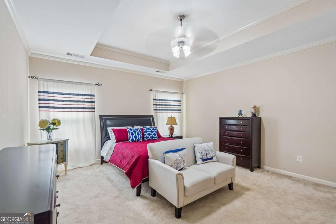
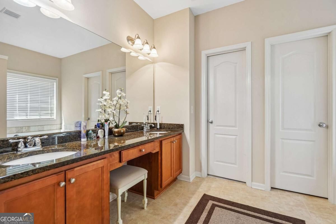
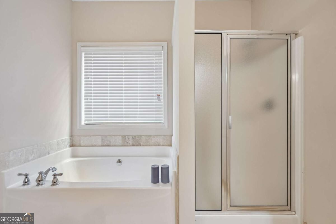
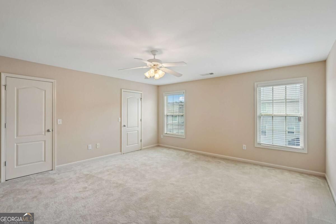
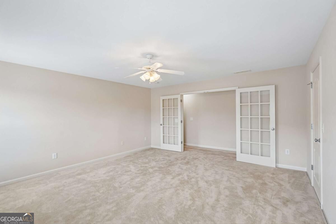
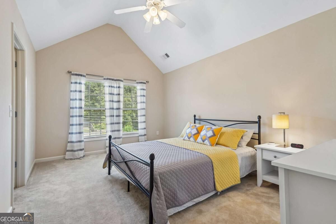
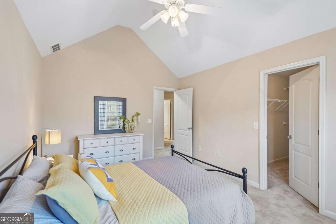
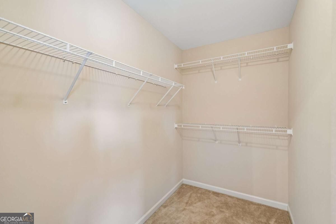
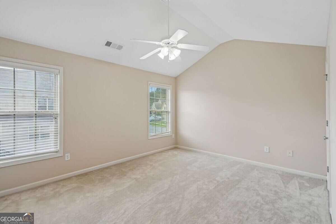
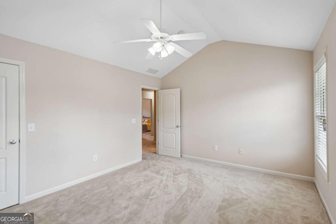
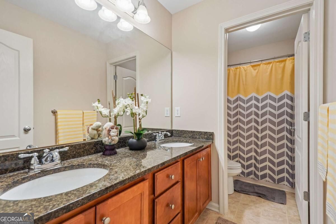
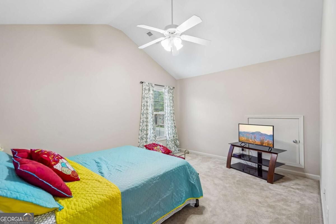
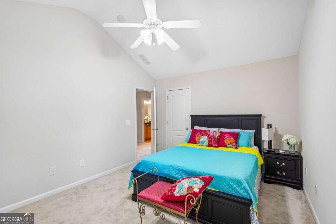
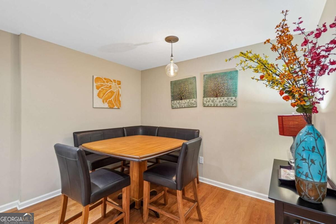
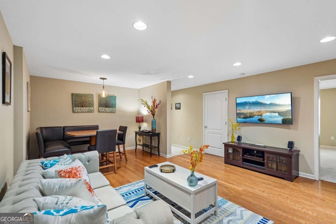
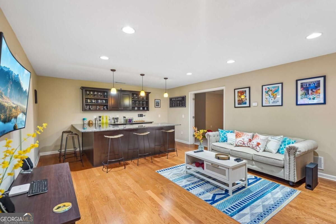
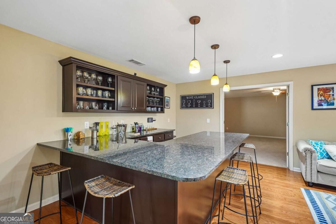
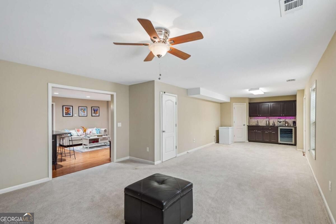
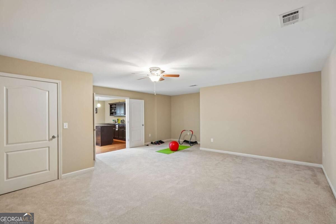
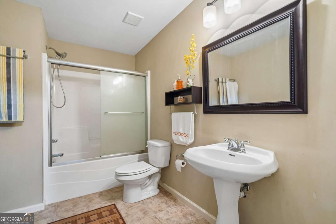
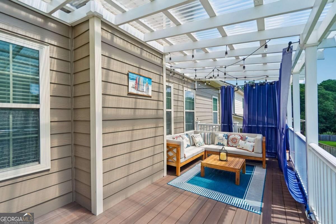
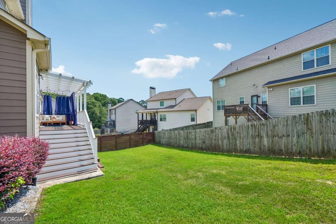
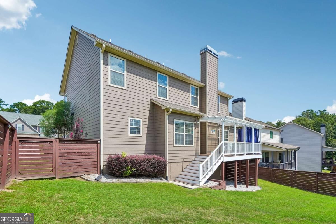
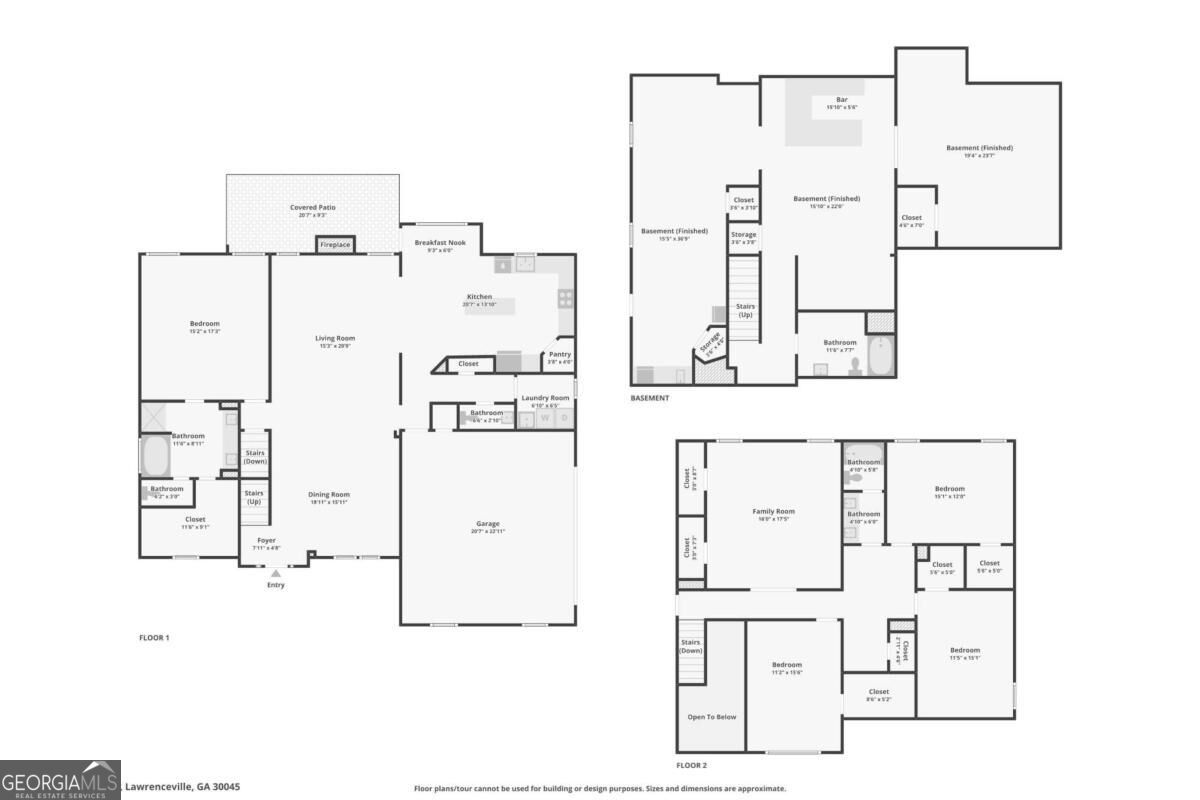
Welcome home to this spacious 4-bedroom, 2.5 bath home ideally situated near the cul-de-sac. Designed with both comfort and entertaining in mind, the bright and open main level offers a seamless flow between the kitchen, dining area, and living room, making it easy to stay connected with family and guests. The primary suite is conveniently located on the main level and features a spacious bath with double vanities, a dedicated vanity area, and a large walk-in closet. The main level also includes a laundry room with a convenient utility sink for added functionality. Upstairs, the generously sized secondary bedrooms feature vaulted ceilings and walk-in closets, providing plenty of space and storage. The large finished basement expands the home's living and entertaining possibilities with an additional bedroom, full bath, and bar area-perfect for guests, a recreation room, home theater, or extended living space. Step outside to enjoy the private, fenced backyard and spacious deck, offering the perfect setting for relaxing, grilling, or entertaining. With its flexible floor plan, primary suite on the main, finished basement, and inviting indoor-outdoor spaces, this home offers plenty of room to live, work, and entertain.
Details
| MLS # | 10844586 |
|---|---|
| Listing Type | For Sale |
| Style | House |
| HOA Dues | $400 |
| Sub-Type | Resale |
| Status | Active |
| Year | 2008 |
| Days On Site | 44 |
| Listing Provided By | Redfin Corporation | Dominic Ray |
Features
| Bed(s) | 4 |
|---|---|
| Bath(s) | 3 Total |
| Basement | Y |
| Story(s) | 2 |
| Acreage | 0.19 |
| Water Front | Yes |
Interior
| Appliances | Dishwasher, Dryer, Microwave, Refrigerator, Washer |
|---|---|
| Interior Features | Double Vanity, Master On Main Level, Vaulted Ceiling(s), Walk-In Closet(s) |
| Cooling | Ceiling Fan(s), Central Air |
| Cooling Yes / No | Yes |
| Heating | Central |
| Heating Yes / No | Yes |
| Fireplace Yes / No | Yes |
| Fireplaces Total | 1 |
| Fireplace Features | Living Room |
| Window Features | Double Pane Windows |
| Room Kitchen Features | Breakfast Area, Kitchen Island, Pantry |
| Laundry Features | Other |
Exterior
| Exterior Features | Other |
|---|---|
| Lot Features | Private |
| Construction Materials | Brick, Wood Siding |
| Roof | Composition |
| Fencing | Back Yard, Fenced, Wood |
| Foundation Details | Slab |
| Waterfront Features | No Dock Or Boathouse |
| Patio And Porch Features | Deck |
| Security Features | Carbon Monoxide Detector(s), Security System, Smoke Detector(s) |
Parking
| Attached Garage Yes / No | Yes |
|---|---|
| Garage Yes / No | Yes |
| Parking Features | Garage, Attached, Kitchen Level, Side/Rear Entrance |
Utilities
| Utilities | Cable Available, Electricity Available, Phone Available, Sewer Available, Water Available |
|---|---|
| Sewer | Public Sewer |
Taxes
| Tax Annual Amount | 8965 |
|---|---|
| Tax Year | 2025 |
Location
| Community Features | None |
|---|
Area Information
| State | GA |
|---|---|
| County | Gwinnett |
| City | Lawrenceville |
| Zip Code | 30045 |
| Area | Gwinnett |
| Community Name | Thornbrooke |
| School District | Archer |
| Elementary School | Lovin |
| High School | Archer |
| Listing VS Median (in Thornbrooke) | |
Price: $520,000 low | high Med: $329,900 On site: 44 low | high Med: 129 | |
Market Activity 30045
Request a showing
Request a showing
Contact
Learn More About This Property

Alicia Appling
Coldwell Banker Upchurch Realty
Smart Home Certified, Accredited Buyer Representative, Senior Real Estate Specialist, Certified Residential Specialist, Certified Relocation Residential Specialist, Certified Luxury Home Marketing Specialist, Graduate, REALTOR Institute (706) 202-5033alicia@aliciaappling.com| State | GA |
|---|---|
| County | Gwinnett |
| City | Lawrenceville |
| Zip Code | 30045 |
| Area | Gwinnett |
| Community Name | Thornbrooke |
| School District | Archer |
| Elementary School | Lovin |
| High School | Archer |
| Listing VS Median (in Thornbrooke) | |
Price: $520,000 low | high Med: $329,900 On site: 44 low | high Med: 129 | |
