
 New Listing
1303 N Druid Hills Road,Brookhaven, GA 30319
Brookhaven, GA 30319

Description
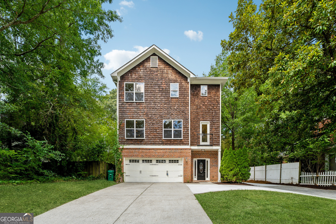
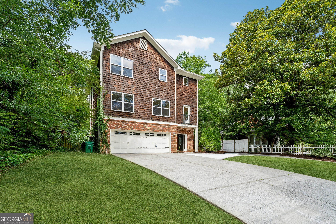
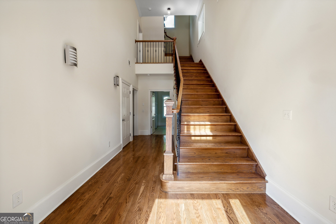
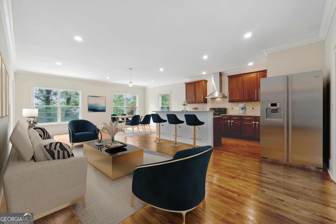
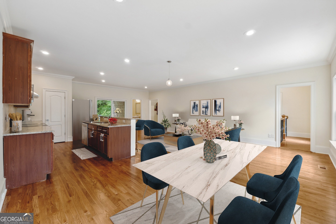
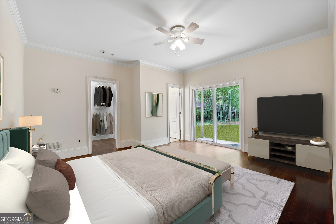
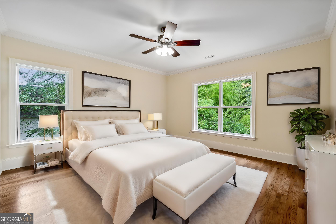
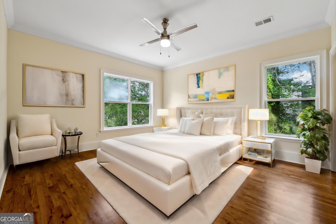
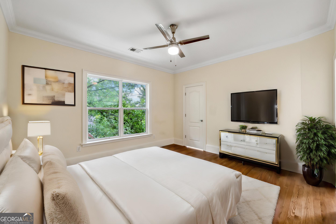
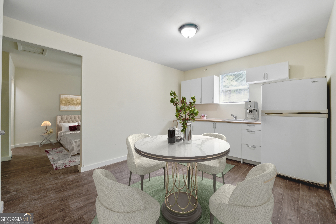
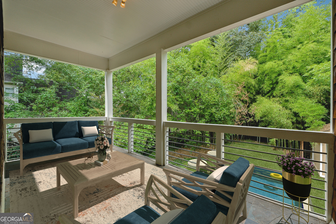
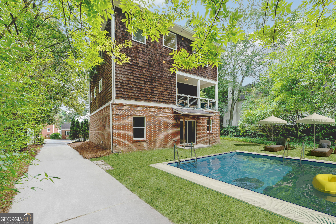
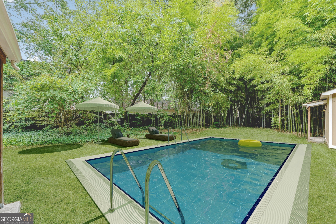
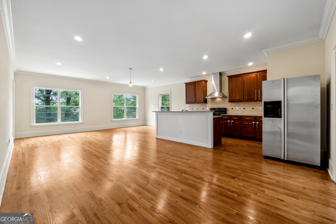
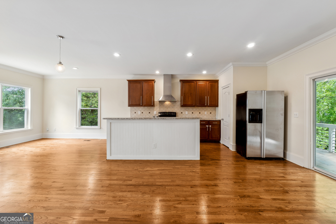
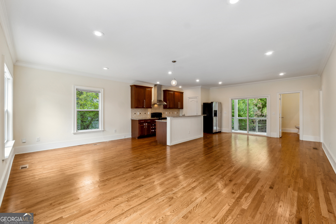
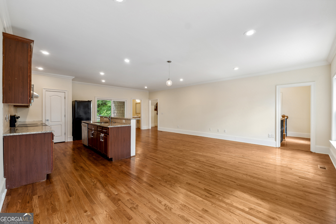
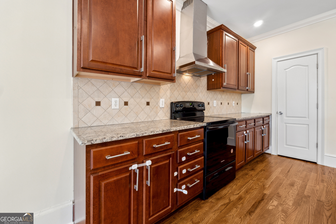
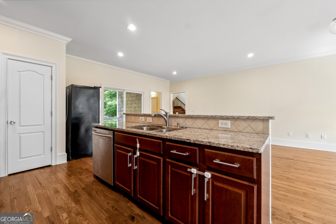
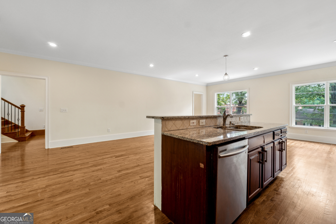
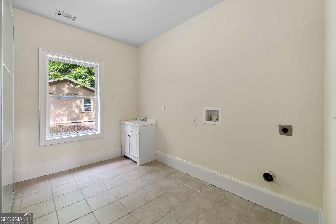
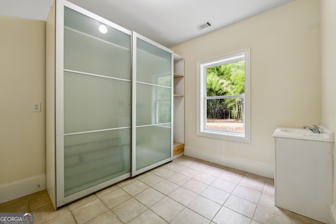
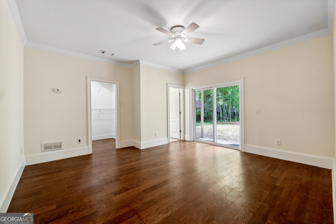
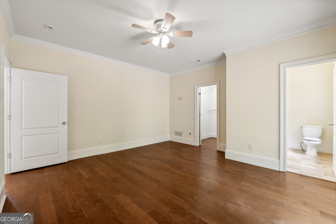
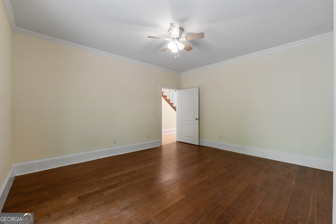
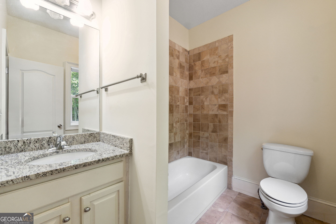
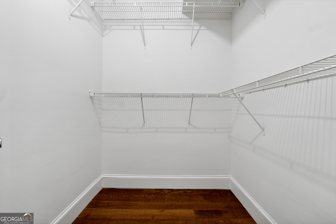
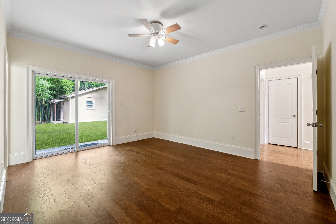
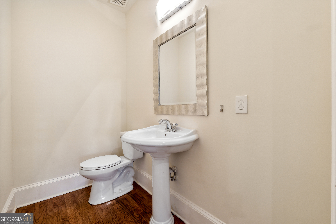
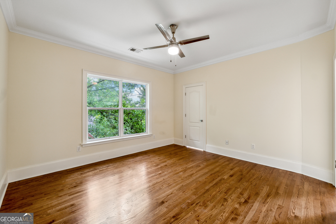
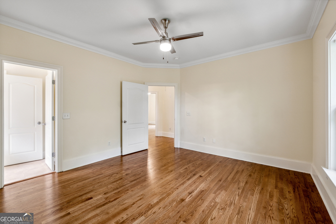
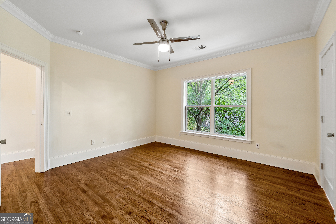
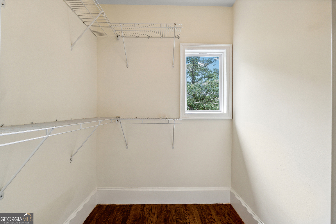
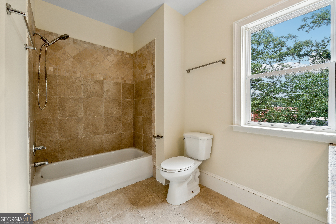
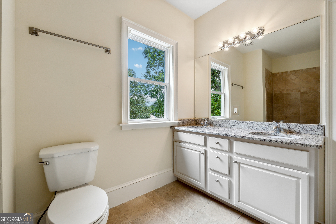
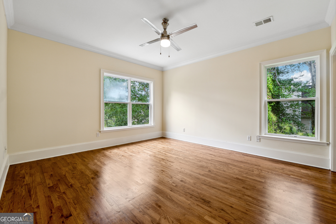
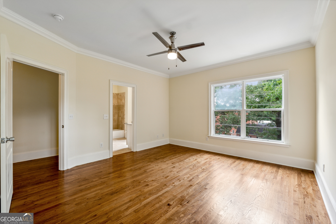
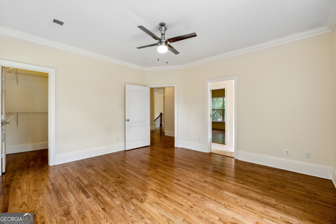
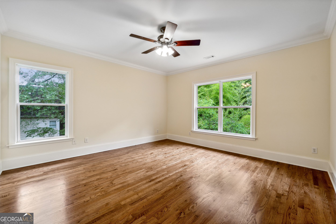
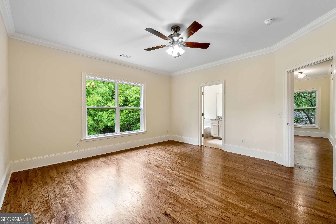
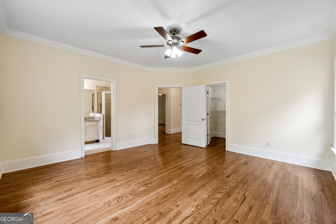
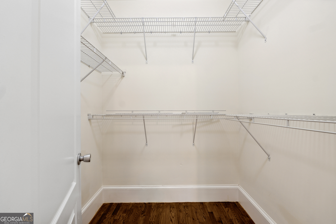
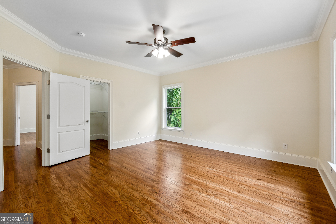
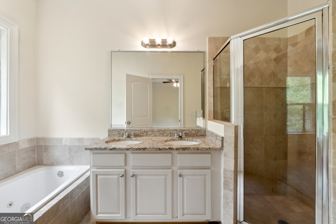
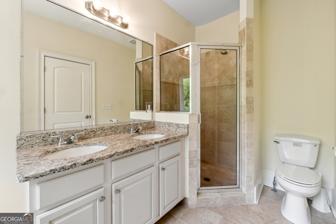
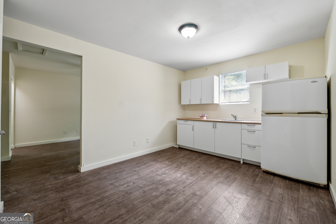
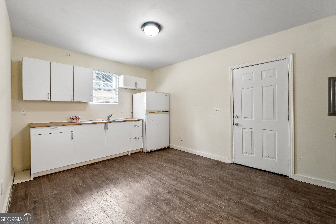
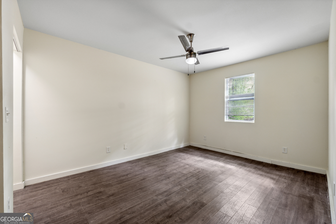
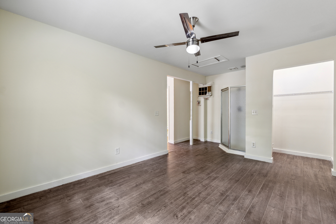
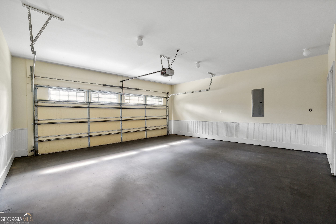
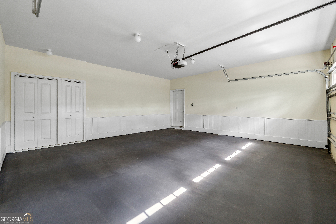
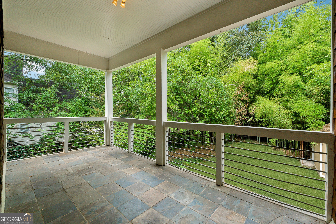
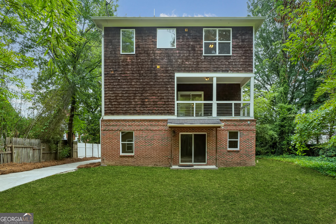
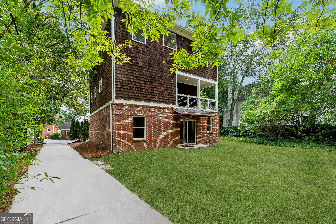
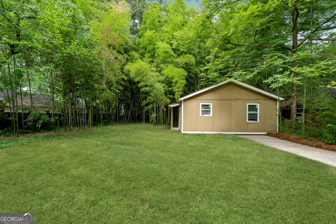
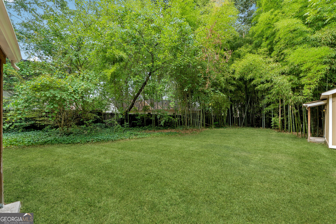
Nestled in a prime location within walking distance to Brookhaven City Hall and the Brookhaven Metro Station, this exquisite custom-built European craftsman home boasts timeless elegance. Situated on a large lot in the Brookhaven Heights Subdivision, this 0.3-acre level lot offers endless possibilities for creating an outdoor paradise. The four-sides brick and cedar shingle exterior exude charm, while a studio guest home in the rear offers additional versatility for extra income. The main home spans three levels and features an attached two-car garage. The lower level includes an ensuite bedroom with a full bath, a laundry room, and patio access. The main level welcomes you with an open floor plan, creating a light and bright ambiance in the combined living, dining, and kitchen areas. Step outside to a covered patio with a ceiling fan, perfect for relaxing or entertaining. Upstairs, the true master suite awaits, complete with a walk-in closet and a luxurious bath featuring a separate tub, shower, and double vanity. Two secondary bedrooms share a Jack-and-Jill bath, providing comfort and convenience for family or guests. This home offers endless possibilities and is close to everything Atlanta has to offer. Don't miss the opportunity to make this European-style contemporary craftsman in Brookhaven your own. With three finished levels, a two-car garage, hardwood floors throughout, and a large private fenced backyard, this home is sure to impress. The owner will also build a turn-around drive, adding to the convenience and allure of this exceptional property. Imagine a pool, pergola, outdoor kitchen, and fireplacea"all ready to be built to your specifications. The existing single-level studio house can be expanded or replaced with a larger structure tailored to your preferences. Whether you envision a main house at the back, an additional 3-4 -car garage with a full suite above, or any other custom addition, this lot provides the flexibility to bring your dream property to life. The studio at the back of the house, complete with its own driveway access, full kitchen, and bedroom, offers an excellent opportunity for generating additional income through short-term rentals such as Airbnb and other platforms. Don't miss the opportunity to watch the video tour available at the provided link for a virtual walkthrough of the property. It will give you a comprehensive view of the home's features and layout. Additionally, please note that some of the pictures included virtually staged elements, such as furnishing and a proposed pool in the backyard. Although the pool has not been constructed yet, it serves as a visual representation of the potential the property holds. Also, it's important to emphasize that this house has several attractive features due to its relatively recent construction and modern floor plan. The high ceilings provide an open and spacious feel, making it easier to adapt and improve the current layout without needing a complete teardown as it's only option for originally built homes in that area. For instance, the first floor could be transformed into the main living area by relocating the garages to the back of the house, ideally accommodating three cars. This change would free up space on the first floor to create a more expansive and functional living area. The second floor could then be redesigned to feature a luxurious master suite, while the upper level could be reserved for three additional bedrooms, providing ample space for family or guests. Additionally, the level and sizable backyard still offers plenty of potential for creating an outdoor paradise. While these upgrades would require additional investment, the return on investment (ROI) would certainly justify the expenditure due to the enhanced functionality, aesthetics, and overall value of the property.
Details
| MLS # | 10882676 |
|---|---|
| Listing Type | For Sale |
| Style | House |
| Sub-Type | Resale |
| Status | Active |
| Year | 2007 |
| Days On Site | 3 |
| Listing Provided By | Realco Brokers Intl. LLC | Igor Arkhipov |
Features
| Bed(s) | 4 |
|---|---|
| Bath(s) | 4 Total |
| SQ Feet | 3,645 |
| Basement | Y |
| Acreage | 0.30 |
| Property View | Yes |
Interior
| Appliances | Electric Water Heater, Dishwasher, Refrigerator |
|---|---|
| Interior Features | Double Vanity, Separate Shower, Walk-In Closet(s), Roommate Plan |
| Cooling | Electric, Central Air |
| Cooling Yes / No | Yes |
| Heating | Electric, Forced Air |
| Heating Yes / No | Yes |
| Fireplace Yes / No | No |
| Fireplaces Total | 0 |
| Room Kitchen Features | Kitchen Island, Pantry |
| Laundry Features | In Hall, Other |
Exterior
| Exterior Features | Balcony |
|---|---|
| Lot Features | Level |
| Construction Materials | Brick, Wood Siding |
| Roof | Composition |
| Patio And Porch Features | Deck, Patio |
Parking
| Attached Garage Yes / No | Yes |
|---|---|
| Garage Yes / No | Yes |
| Parking Features | Garage, Attached, Garage Door Opener |
Utilities
| Utilities | Cable Available, Sewer Connected |
|---|---|
| Sewer | Public Sewer |
Taxes
| Tax Annual Amount | 10489 |
|---|---|
| Tax Year | 2019 |
Location
| Community Features | Sidewalks |
|---|
Area Information
| State | GA |
|---|---|
| County | DeKalb |
| City | Brookhaven |
| Zip Code | 30319 |
| Area | DeKalb |
| Community Name | Brookhaven Heights |
| School District | Chamblee |
| Elementary School | Ashford Park |
| High School | Chamblee |
| Listing VS Median (in Brookhaven Heights) | |
Price: $995,000 low | high Med: $995,000 sqft: 3,645 low | high Med: 3,645 $ / sqft: $273 low | high Med: $273 On site: 3 low | high Med: 3 | |
Market Activity 30319
Request a showing
Request a showing
Contact
Learn More About This Property

Alicia Appling
Coldwell Banker Upchurch Realty
Smart Home Certified, Accredited Buyer Representative, Senior Real Estate Specialist, Certified Residential Specialist, Certified Relocation Residential Specialist, Certified Luxury Home Marketing Specialist, Graduate, REALTOR Institute (706) 202-5033alicia@aliciaappling.com| State | GA |
|---|---|
| County | DeKalb |
| City | Brookhaven |
| Zip Code | 30319 |
| Area | DeKalb |
| Community Name | Brookhaven Heights |
| School District | Chamblee |
| Elementary School | Ashford Park |
| High School | Chamblee |
| Listing VS Median (in Brookhaven Heights) | |
Price: $995,000 low | high Med: $995,000 sqft: 3,645 low | high Med: 3,645 $ / sqft: $273 low | high Med: $273 On site: 3 low | high Med: 3 | |
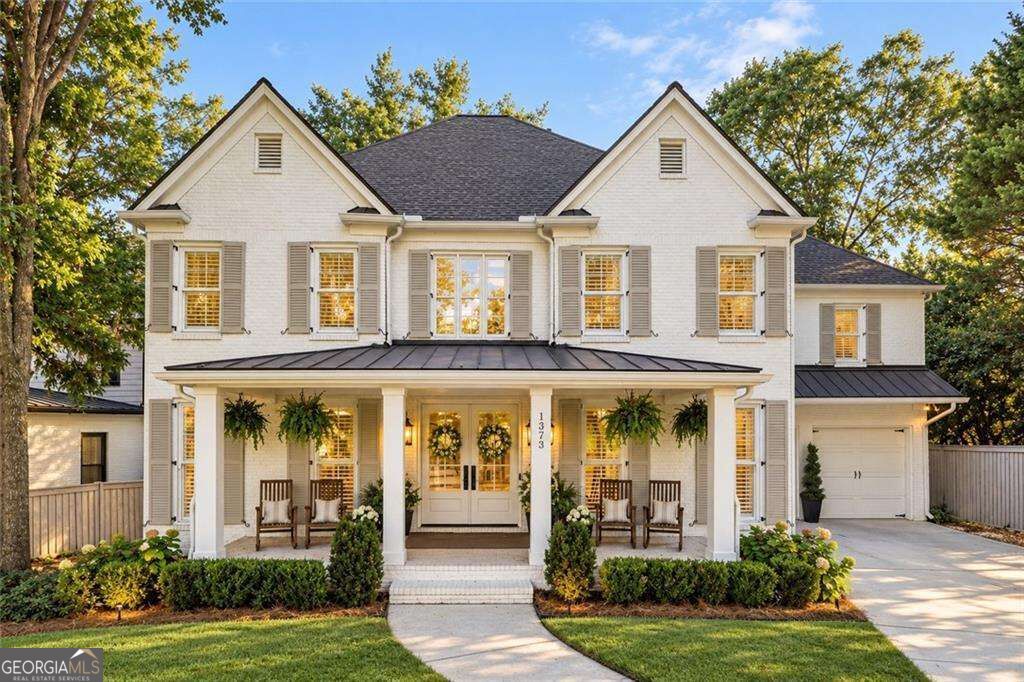 | $1,225,0001373 N Druid Hills RoadAtlanta, GA 30319 |