
Description
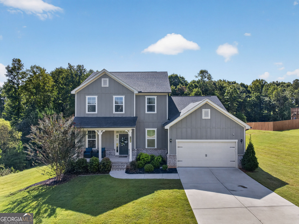
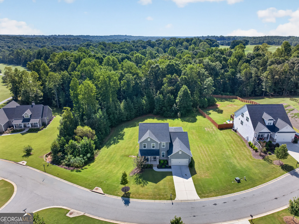
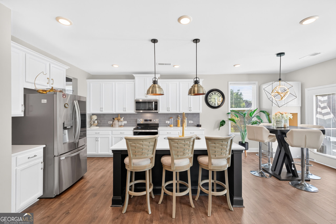
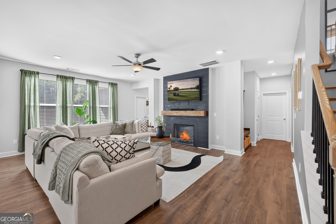
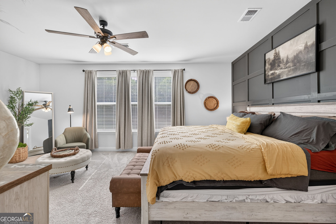
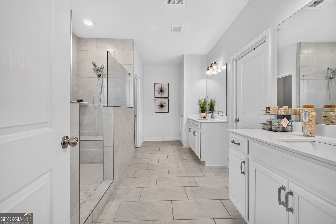
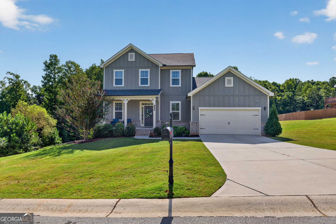
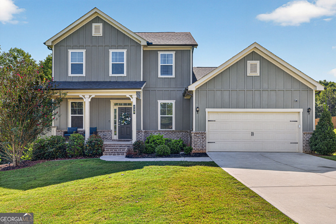
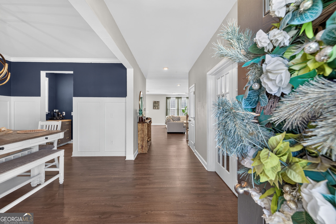
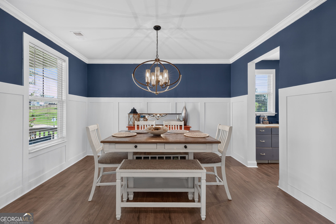
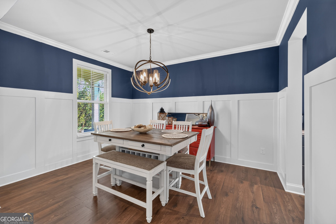
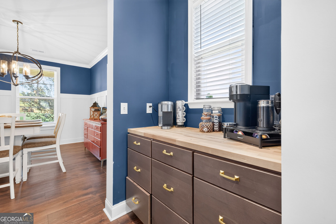
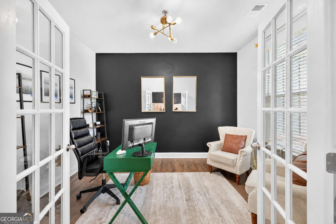
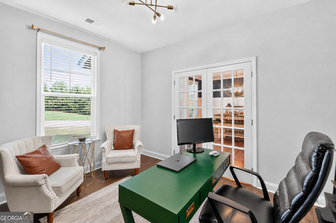
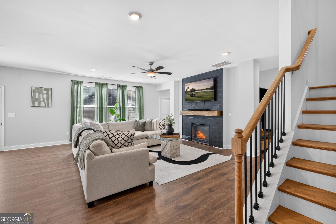
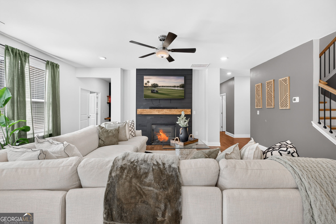
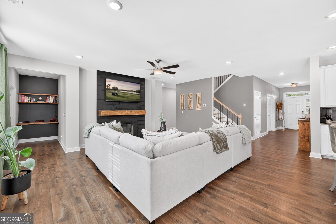
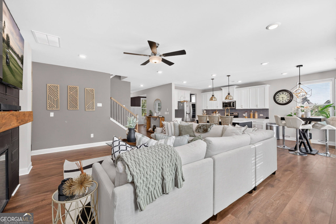
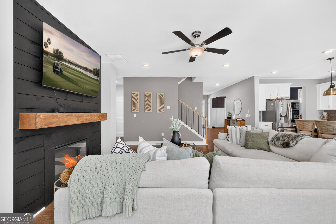
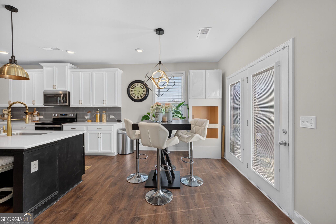
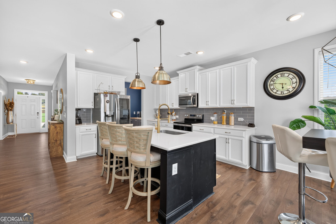
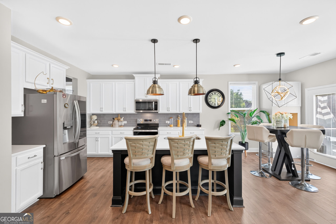
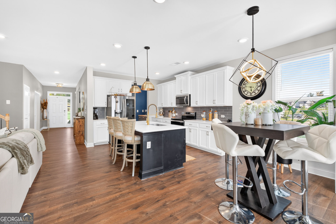
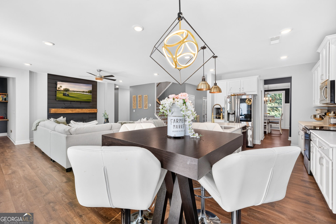
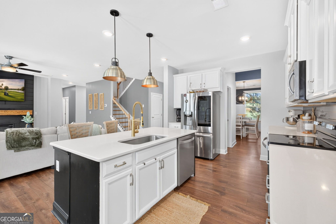
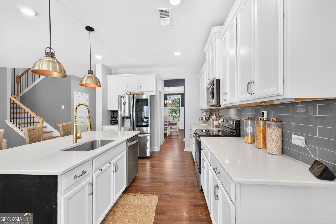
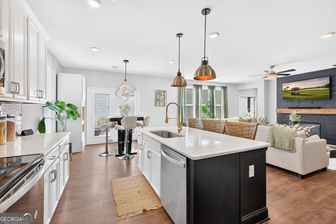
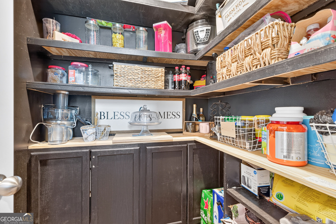
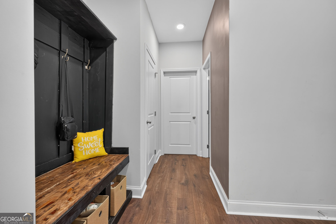
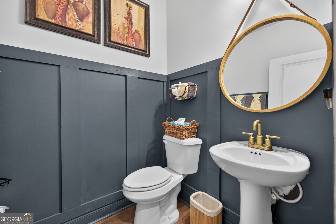
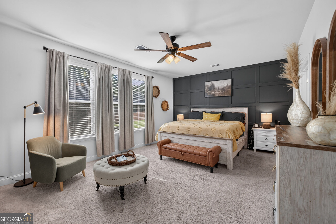
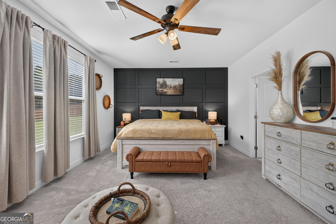
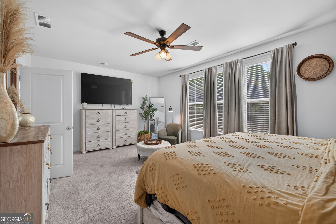
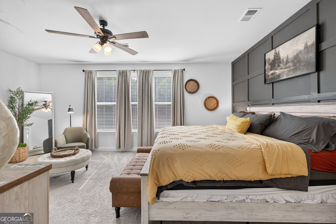
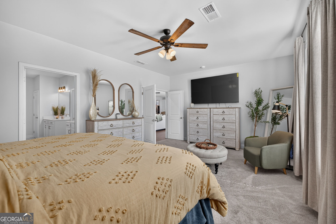
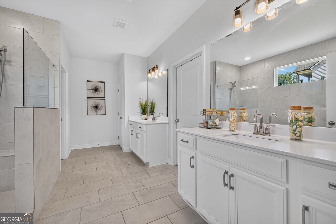
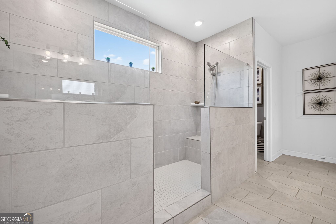
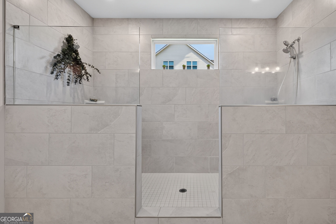
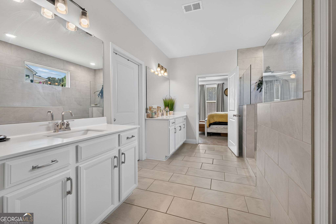
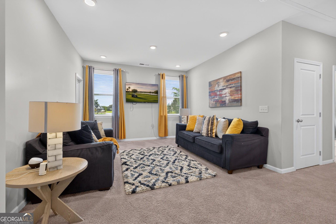
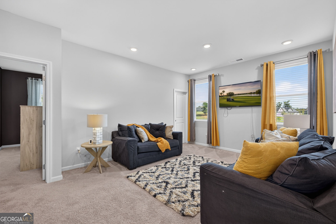
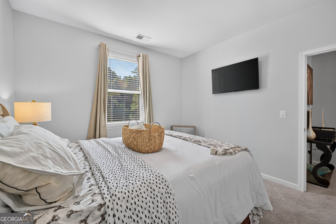
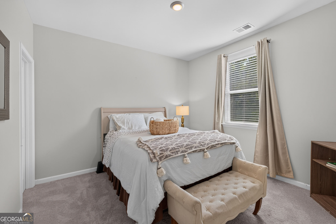
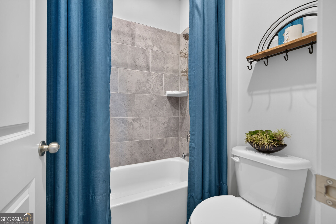
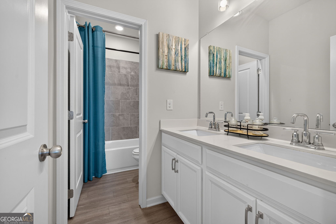
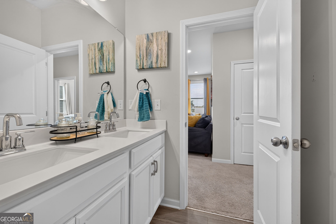
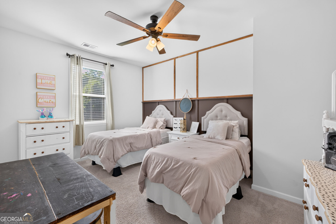
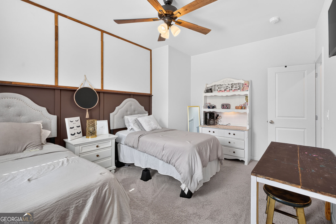
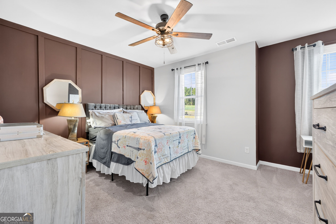
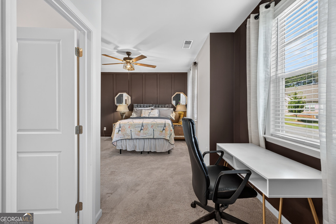
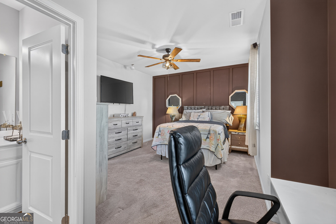
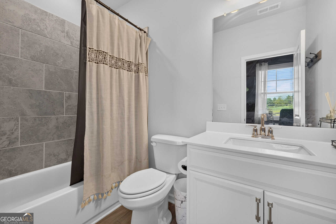
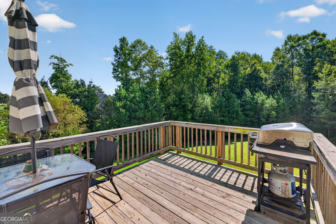
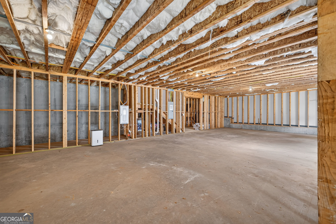
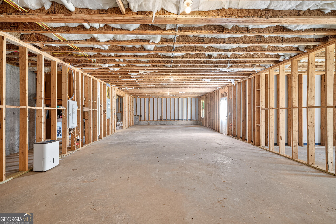
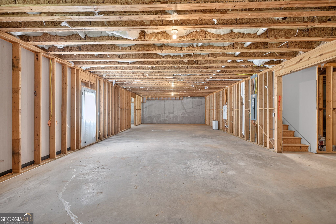
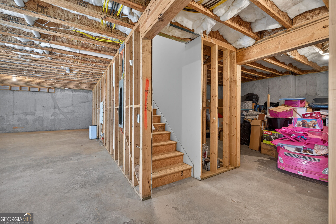
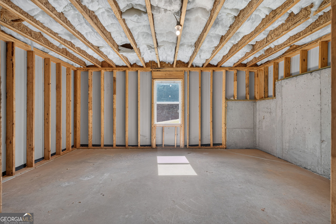
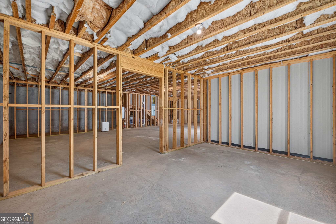
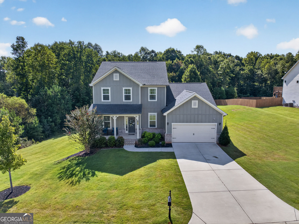
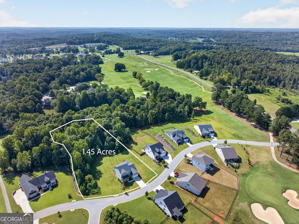
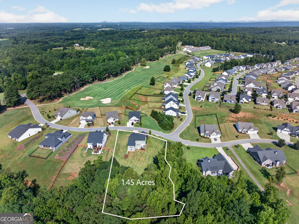
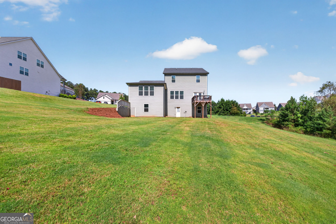
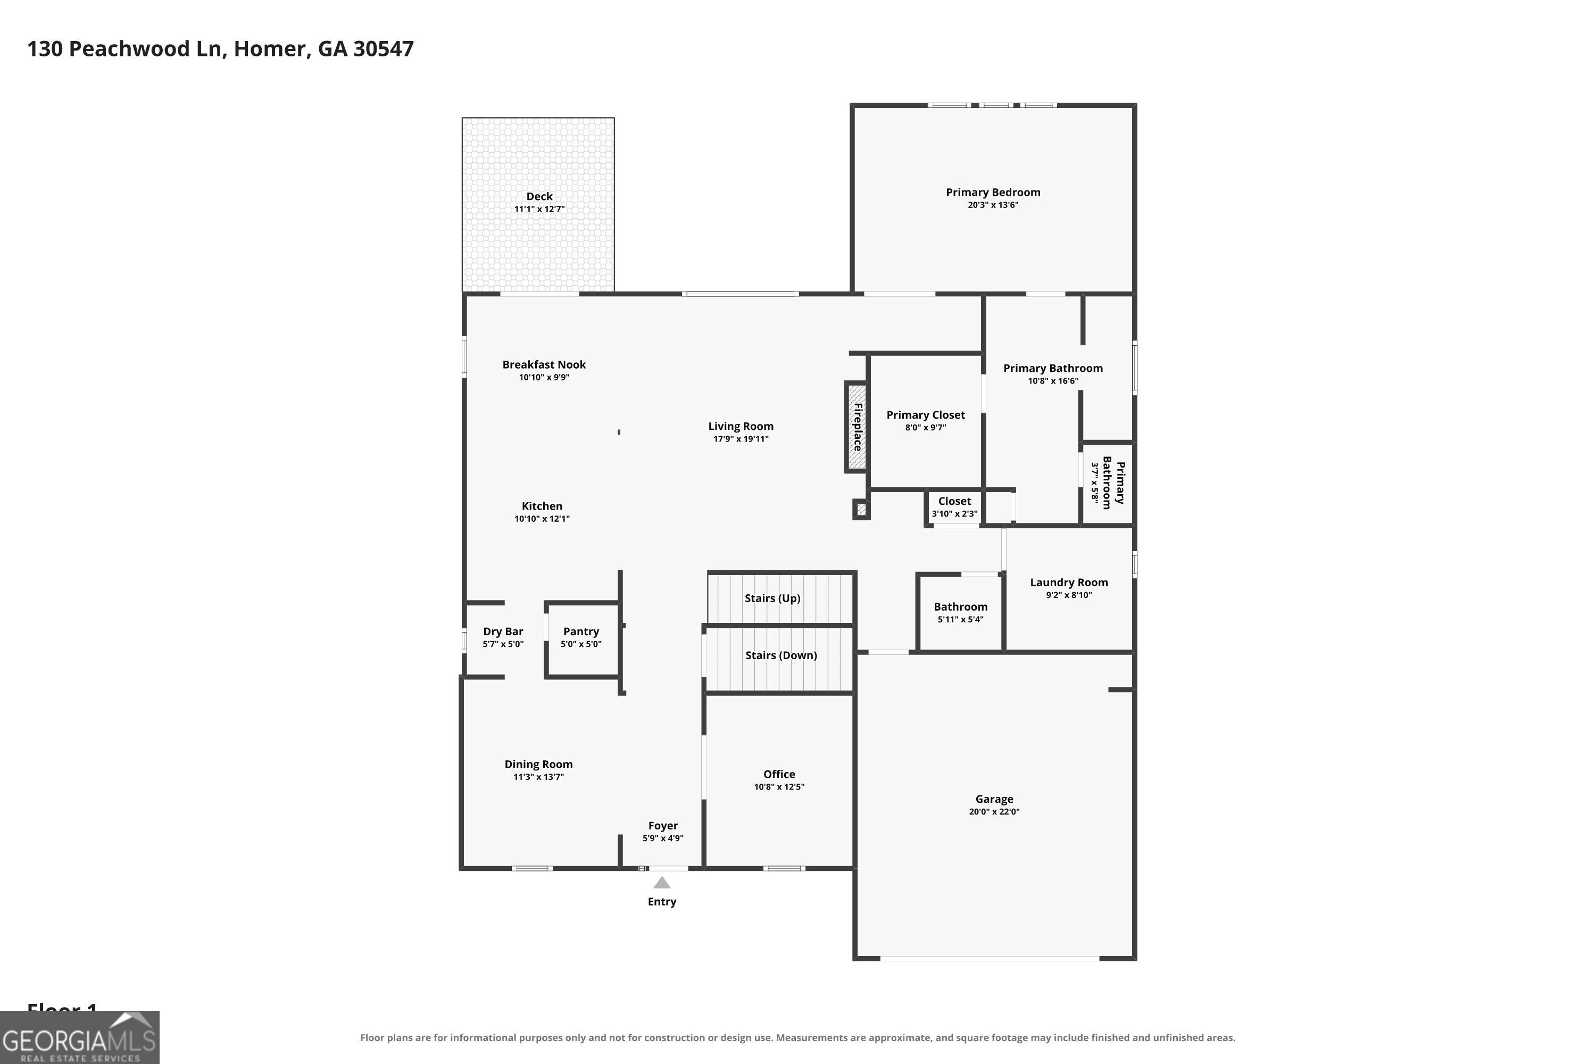
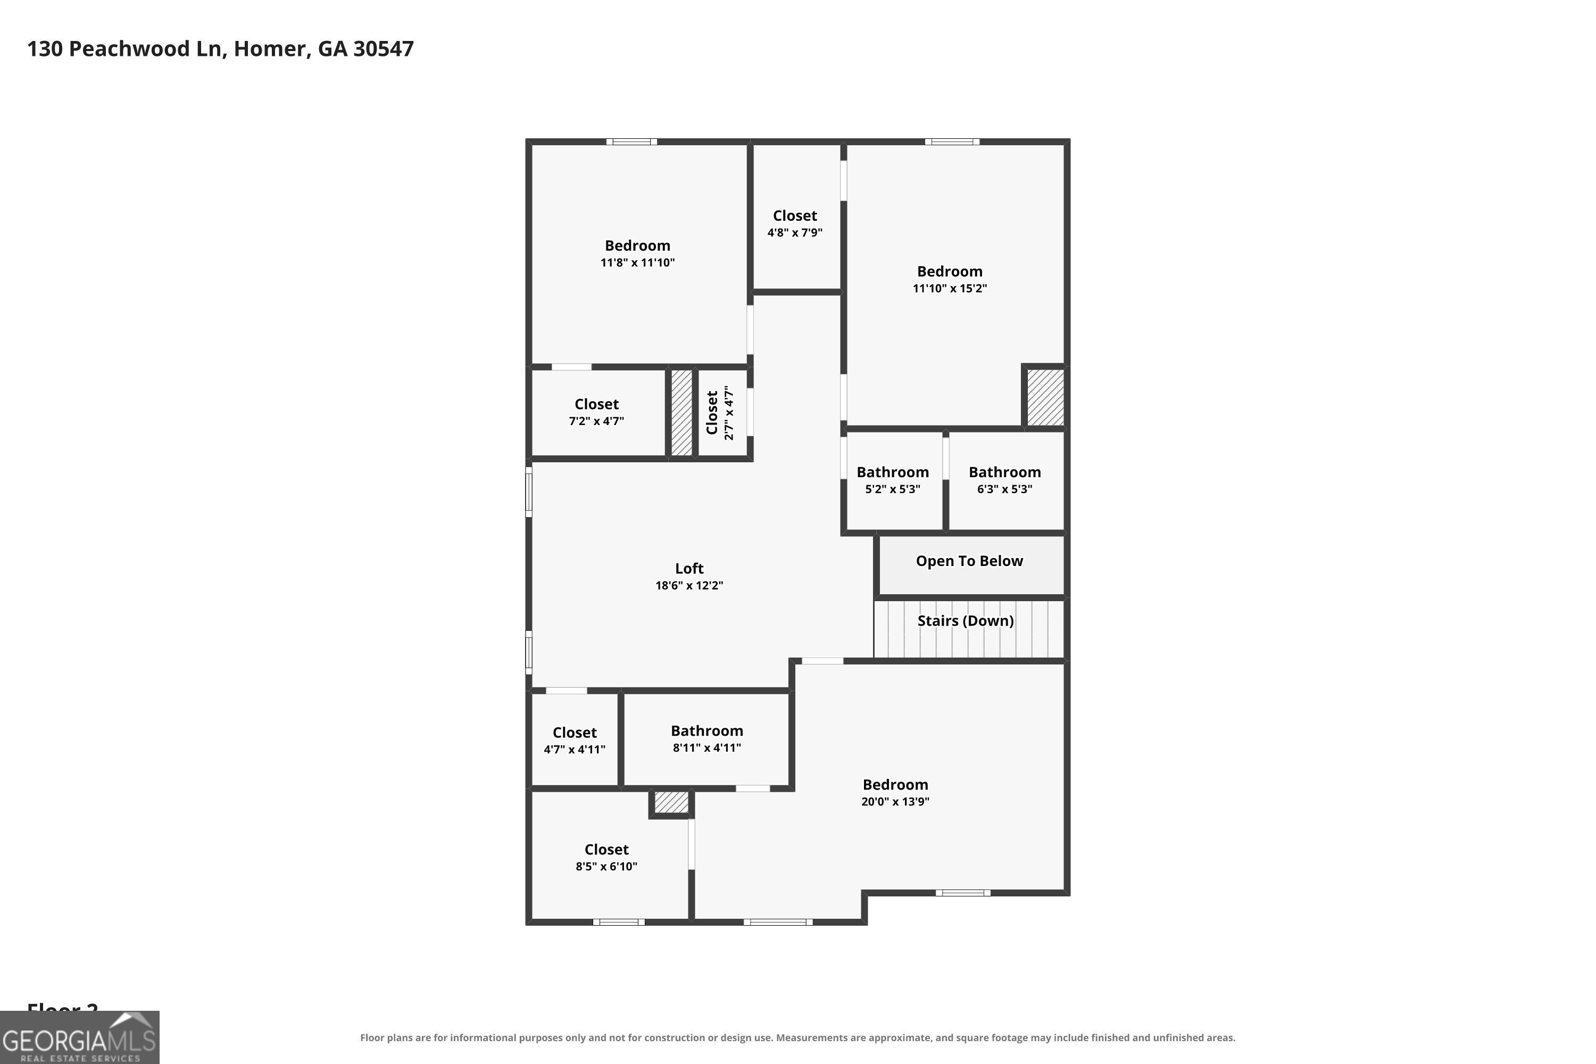
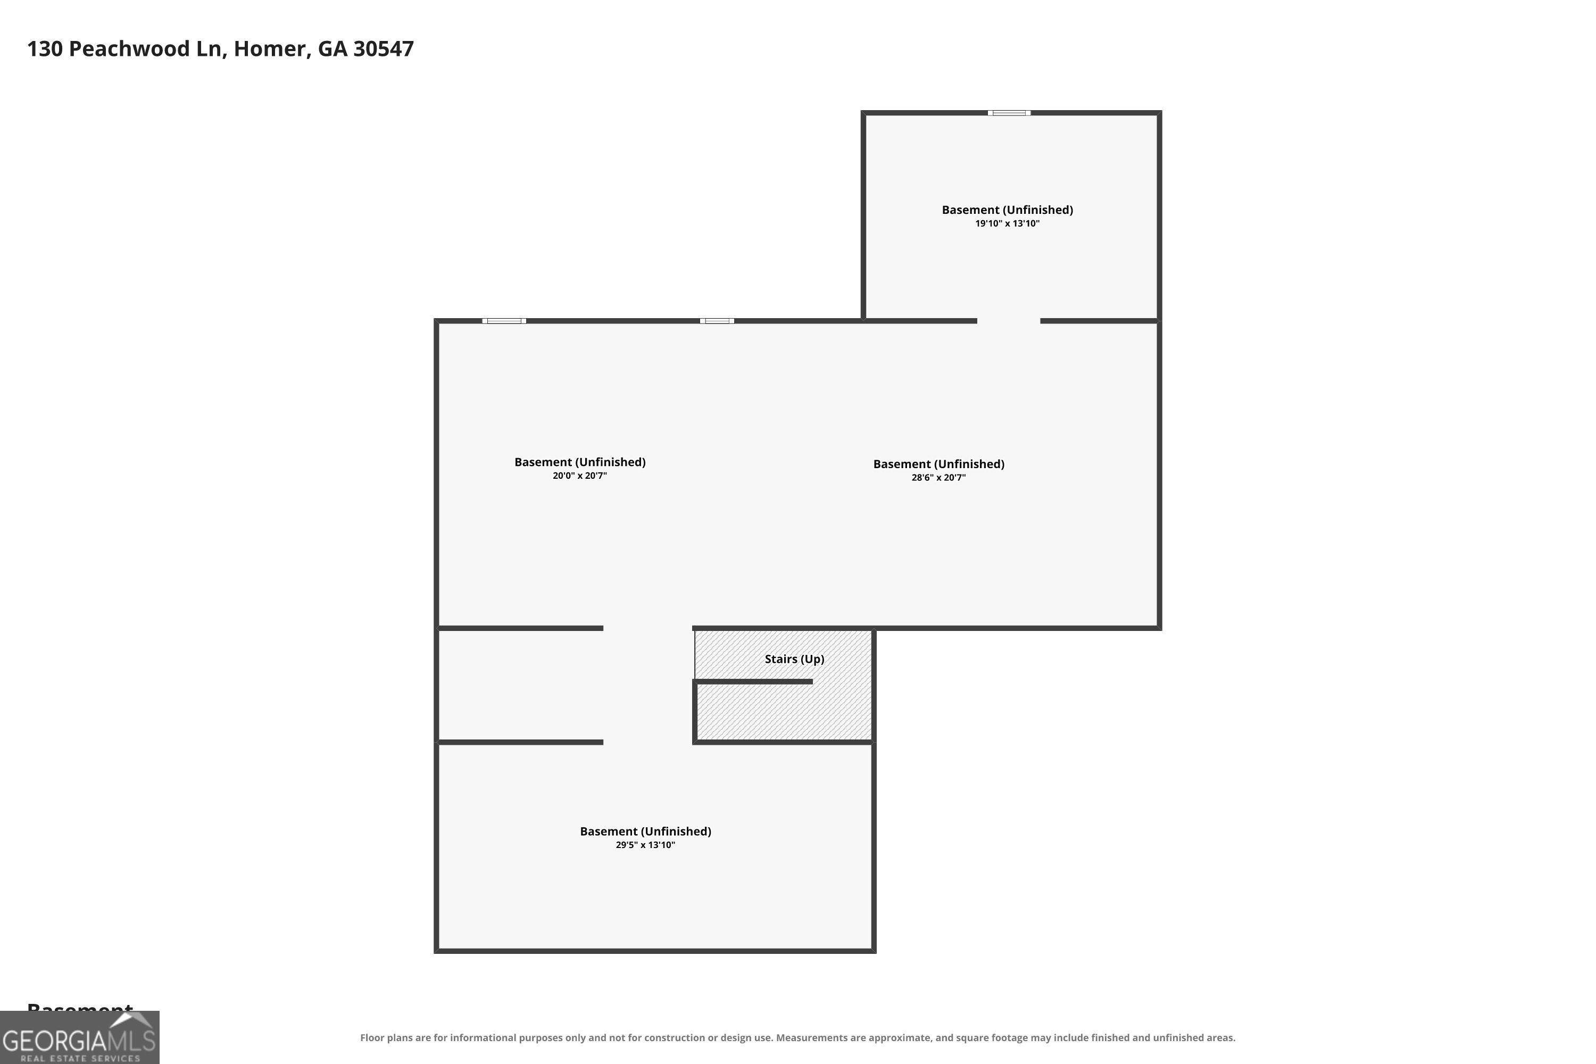
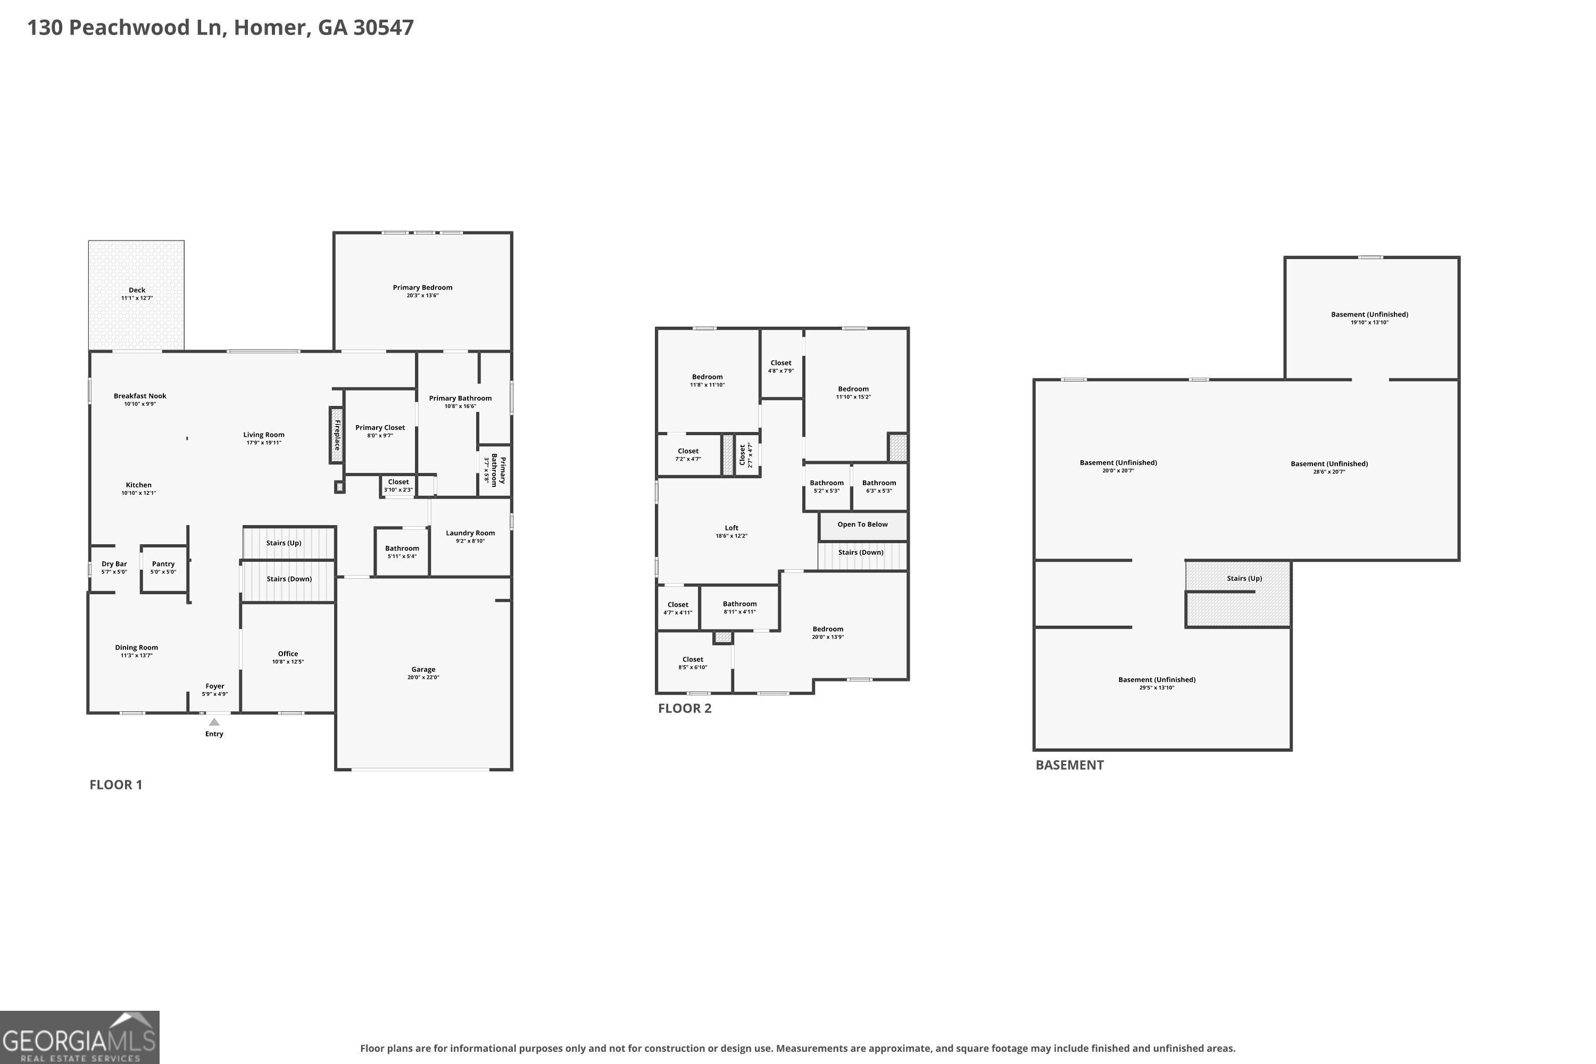
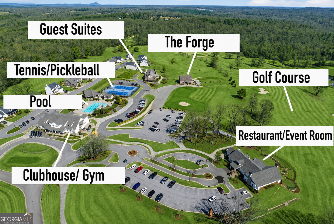
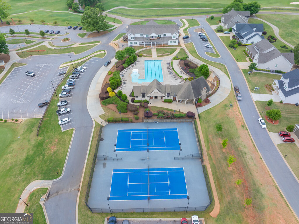
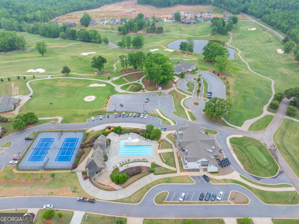
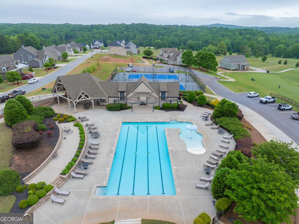
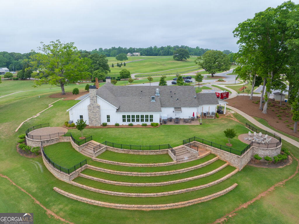
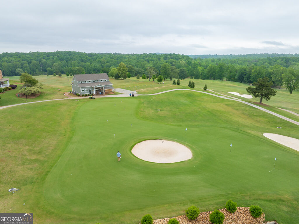
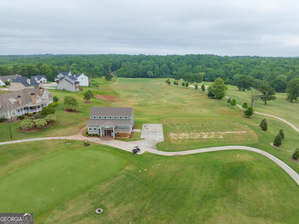
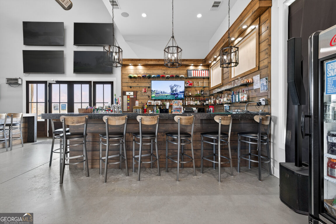
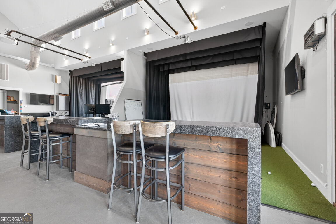
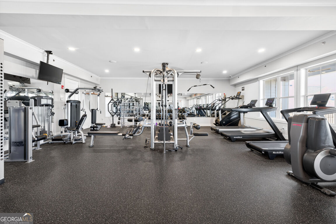
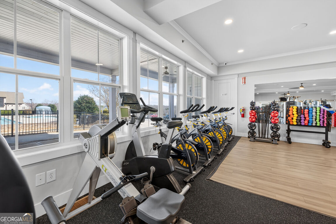
PRIMARY SUITE ON THE MAIN, 1.45 ACRES, AND A FULL BASEMENT STUBBED FOR A BATH WITH EXTERIOR ACCESS IN CHIMNEY OAKS. Built in 2022, this popular Lily plan sits on one of the larger lots in the community, with a deep backyard, backed by trees for privacy. Inside, the main level is made for everyday living and easy hosting. A dedicated office with French doors sits just off the foyer, and the dining room features wainscoting and a built-in coffee bar. The kitchen has a large center island with seating, white cabinetry, stainless appliances, and a walk-in pantry, all open to the breakfast area and living room with a shiplap fireplace and wood mantel. The primary suite is on the main with a dual vanity bath, oversized zero-entry shower with bench, and walk-in closet. Laundry, a mudroom drop zone, and a half bath round out the main level. Upstairs, a spacious loft connects three bedrooms, including a second suite with its own private bath, plus two bedrooms sharing a bath with double vanity. The 2,011 sq ft unfinished basement is already framed, stubbed for a bath, and has its own exterior door to the backyard. It's ready for your plans: media room, gym, guest suite, or workshop. Enjoy mornings on the rocking chair front porch and evenings grilling on the back deck. Chimney Oaks offers an 18-hole championship golf course, Junior Olympic pool, fitness center, tennis courts, clubhouse with on-site restaurant and sports bar, and The Forge virtual golf. Room to spread out, inside and out, in one of Northeast Georgia's favorite golf communities.
Details
| MLS # | 10847200 |
|---|---|
| Listing Type | For Sale |
| Style | House |
| HOA Dues | $1,365 |
| Sub-Type | Resale |
| Status | Active |
| Year | 2022 |
| Days On Site | 40 |
| Listing Provided By | eXp Realty | Nichole Pankevich |
Features
| Bed(s) | 4 |
|---|---|
| Bath(s) | 4 Total |
| SQ Feet | 3,249 |
| Basement | Y |
| Story(s) | 2 |
| Acreage | 1.45 |
| Golf Course | Yes |
Interior
| Appliances | Dishwasher, Disposal, Microwave, Range |
|---|---|
| Interior Features | High Ceilings, Master On Main Level |
| Cooling | Central Air, Zoned |
| Cooling Yes / No | Yes |
| Heating | Electric, Zoned |
| Heating Yes / No | Yes |
| Fireplace Yes / No | Yes |
| Fireplaces Total | 1 |
| Fireplace Features | Family Room |
| Room Kitchen Features | Breakfast Room, Pantry |
| Laundry Features | Other |
Exterior
| Lot Features | Other |
|---|---|
| Construction Materials | Concrete |
| Roof | Composition |
| Patio And Porch Features | Deck, Patio |
| Security Features | Smoke Detector(s) |
Parking
| Attached Garage Yes / No | No |
|---|---|
| Garage Yes / No | Yes |
| Parking Features | Garage, Garage Door Opener |
Utilities
| Utilities | Cable Available, Electricity Available, Water Available |
|---|---|
| Sewer | Private Sewer |
Taxes
| Tax Annual Amount | 4641 |
|---|---|
| Tax Year | 2025 |
Location
| Community Features | Clubhouse, Fitness Center, Golf, Pool, Tennis Court(s) |
|---|
Area Information
| State | GA |
|---|---|
| County | Banks |
| City | Homer |
| Zip Code | 30547 |
| Area | Banks |
| Community Name | Chimney Oaks |
| School District | Banks |
| Elementary School | Banks |
| High School | Banks |
| Listing VS Median (in Chimney Oaks) | |
Price: $599,900 low | high Med: $379,500 sqft: 3,249 low | high Med: 2,058 $ / sqft: $185 low | high Med: $189 On site: 40 low | high Med: 106 | |
Market Activity 30547
Request a showing
Request a showing
Contact
Learn More About This Property

Alicia Appling
Coldwell Banker Upchurch Realty
Smart Home Certified, Accredited Buyer Representative, Senior Real Estate Specialist, Certified Residential Specialist, Certified Relocation Residential Specialist, Certified Luxury Home Marketing Specialist, Graduate, REALTOR Institute (706) 202-5033alicia@aliciaappling.com| State | GA |
|---|---|
| County | Banks |
| City | Homer |
| Zip Code | 30547 |
| Area | Banks |
| Community Name | Chimney Oaks |
| School District | Banks |
| Elementary School | Banks |
| High School | Banks |
| Listing VS Median (in Chimney Oaks) | |
Price: $599,900 low | high Med: $379,500 sqft: 3,249 low | high Med: 2,058 $ / sqft: $185 low | high Med: $189 On site: 40 low | high Med: 106 | |