130 Airmont Drive # 77,Sharpsburg, GA 30277
Sharpsburg, GA 30277

Description
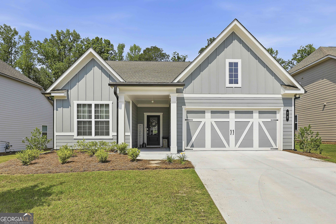
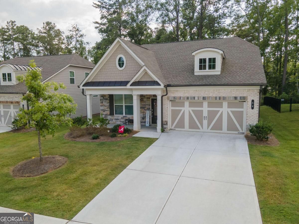
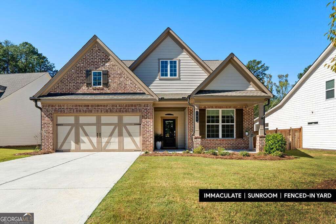
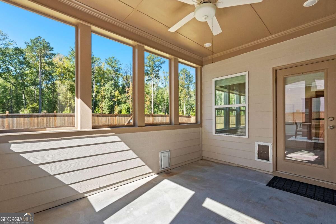
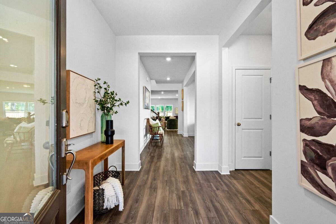
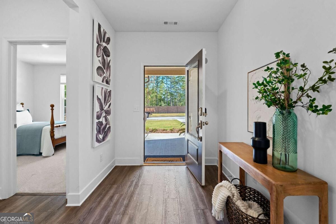
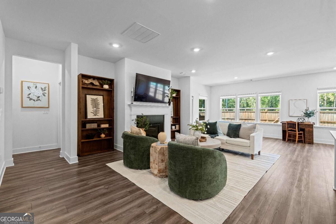
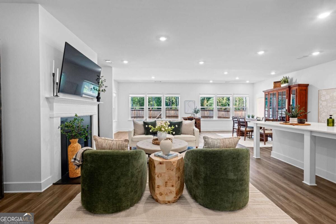
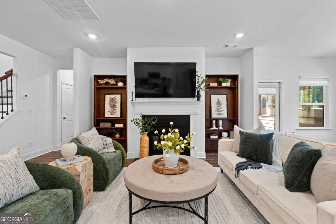
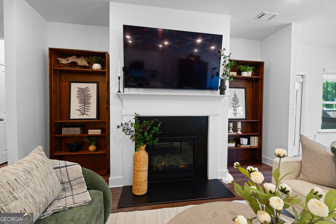
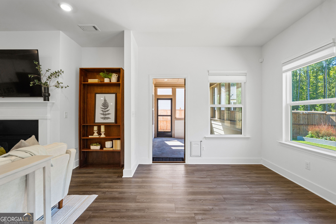
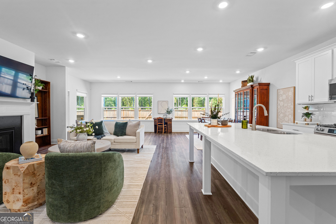
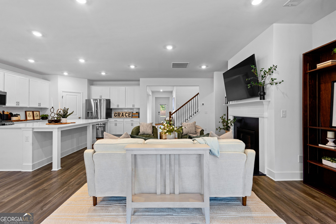
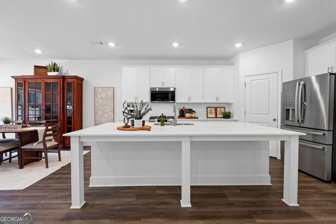
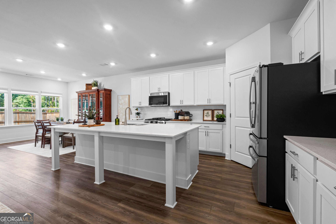
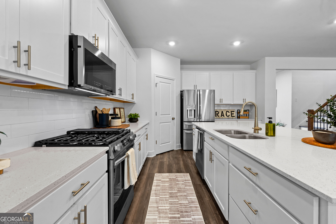
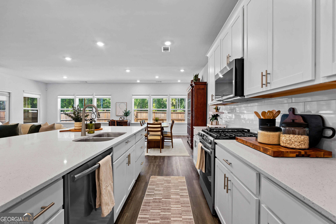
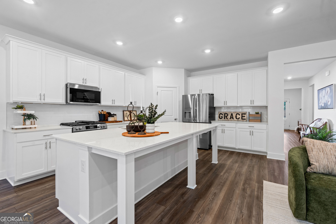
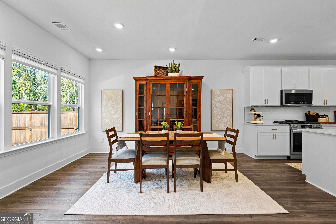
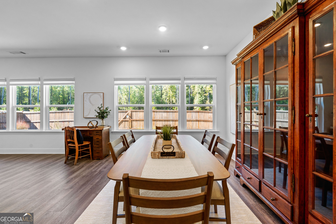
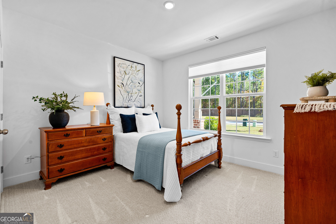
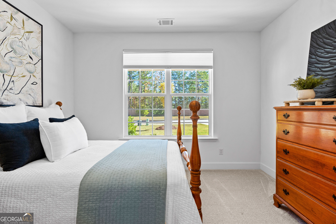
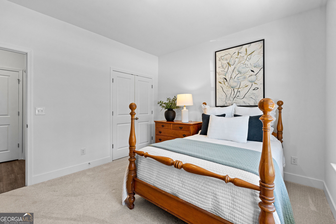
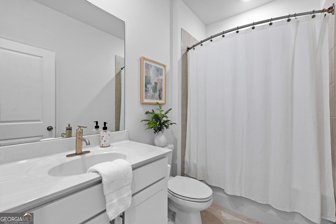
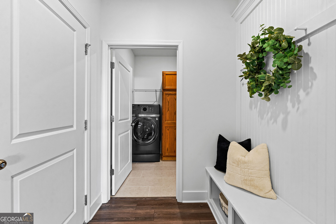
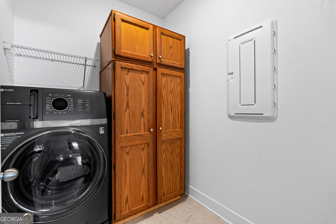
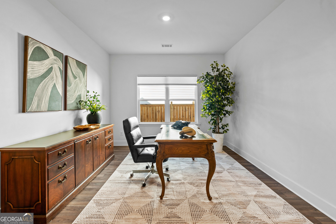
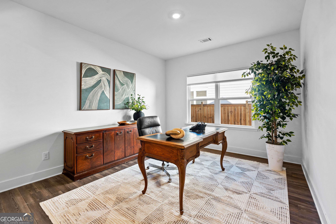
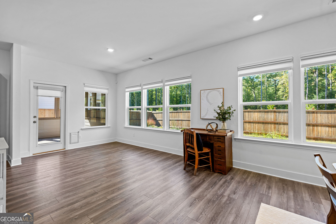
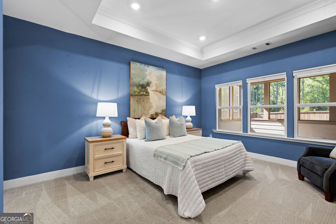
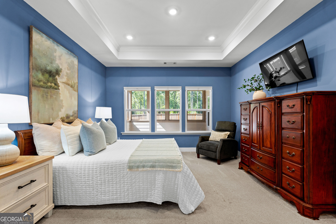
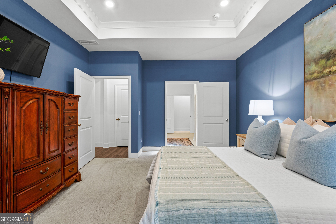
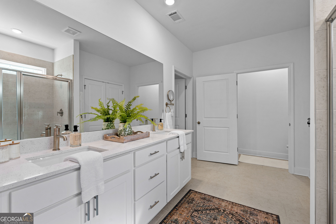
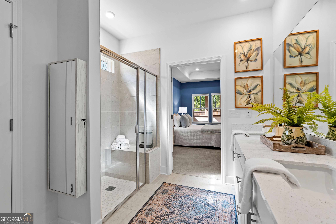
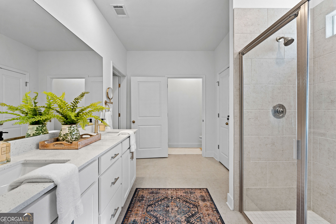
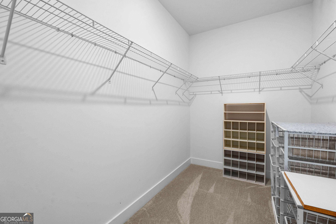
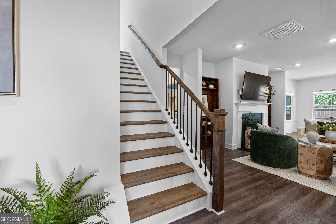
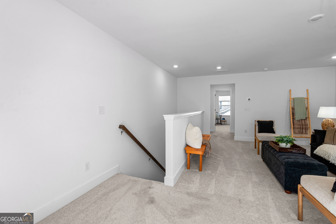
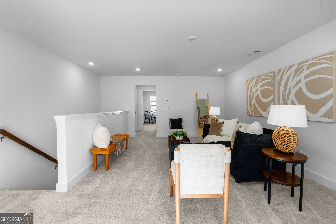
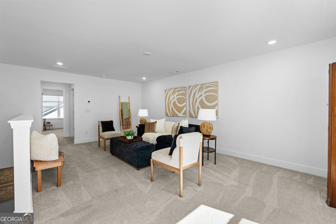
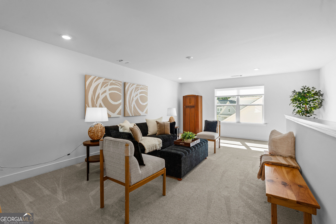
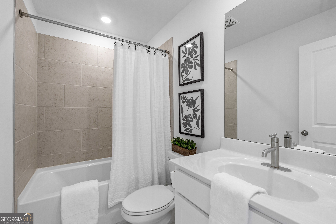
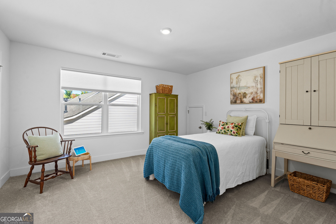
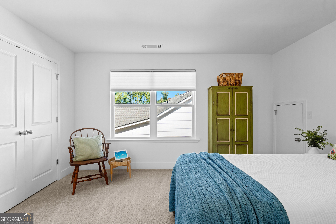
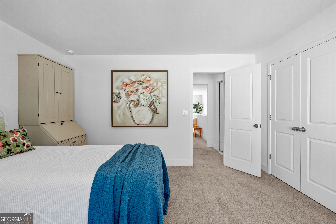
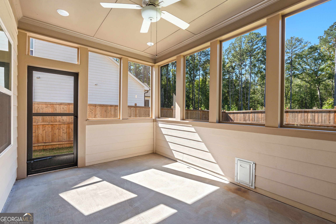
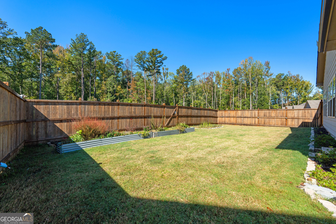
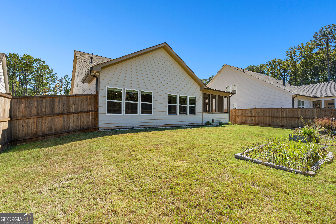
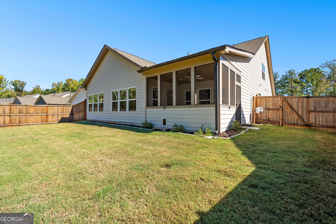
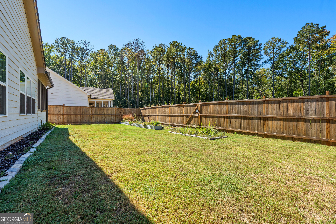
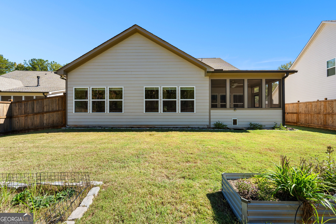
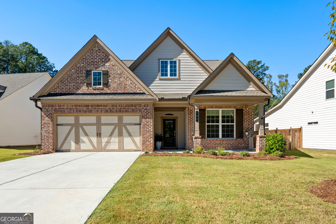
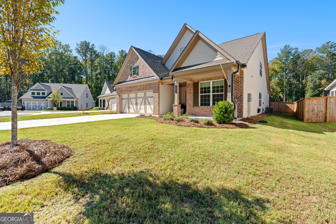
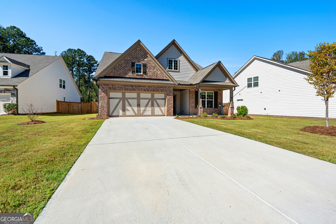
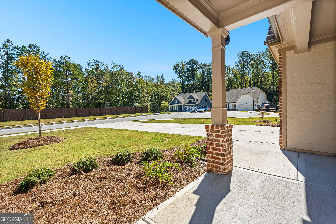
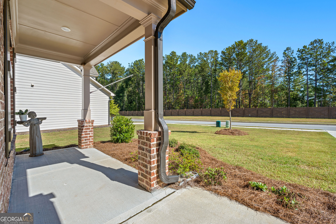
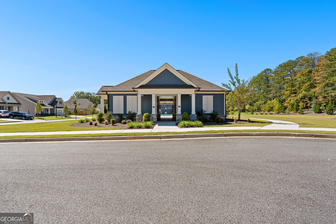
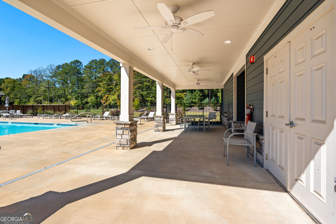
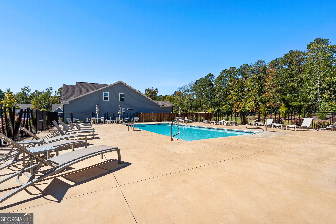
Tucked away on a quiet cul-de-sac near the back of the community, this 4-bed/3-bath home offers a relaxed, low-maintenance lifestyle with thoughtful spaces for everyday living, working from home, and entertaining. Just 3 years young with one owner, the home features a brick-front exterior, 2-car garage, neutral interior palette, and a blend of LVP, carpet, and tile flooring. The main level centers around a bright, open kitchen with stainless steel appliances, pantry, generous island seating for 4, sink overlooking the living area, and abundant windows framing the backyard. A gas fireplace anchors the living room, while the four-season sunroom extends the living space and opens to a fenced backyard, complete with doggy-door access for added convenience. The spacious main-level primary suite offers tray ceilings, sunroom views, dual sinks, a step-in shower with built-in bench, and a walk-in closet. A second main-level flex room can serve as a bedroom, office, or bonus space. Upstairs, enjoy a bedroom, full bath, additional flex room, bonus loft, and impressive storage. Custom Bali cellular shades throughout the home, including select motorized shades with remote control which add comfort and convenience. The HOA includes front lawn maintenance, common-area and road maintenance, walking trails, and a resort-style pool with furnished cabanas. Convenient to the interstate, Ashley Park, and downtown Newnan, this home combines privacy, flexibility, and community amenities in one inviting package. Meticulously maintained and move-in ready, 130 Airmont Drive could be the perfect fit for your next move.
Details
| MLS # | 10871277 |
|---|---|
| Listing Type | For Sale |
| Style | House |
| HOA Dues | $2,580 |
| Sub-Type | Resale |
| Status | Active |
| Year | 2024 |
| Days On Site | 13 |
| Listing Provided By | Keller Williams Elevate | Tracy Krohn |
Features
| Bed(s) | 4 |
|---|---|
| Bath(s) | 3 Total |
| SQ Feet | 2,581 |
| Story(s) | 2 |
| Acreage | 0.23 |
Interior
| Appliances | Dishwasher, Electric Water Heater, Microwave |
|---|---|
| Interior Features | Master On Main Level |
| Cooling | Central Air, Electric |
| Cooling Yes / No | Yes |
| Heating | Central, Electric |
| Heating Yes / No | Yes |
| Fireplace Yes / No | Yes |
| Fireplaces Total | 1 |
| Fireplace Features | Gas Log |
| Window Features | Double Pane Windows, Window Treatments |
| Room Kitchen Features | Breakfast Bar, Kitchen Island, Pantry, Solid Surface Counters |
| Laundry Features | In Hall |
Exterior
| Exterior Features | Garden |
|---|---|
| Lot Features | Level |
| Construction Materials | Brick, Wood Siding |
| Roof | Composition |
| Fencing | Fenced |
| Foundation Details | Slab |
| Patio And Porch Features | Patio, Porch |
| Security Features | Smoke Detector(s) |
Parking
| Attached Garage Yes / No | No |
|---|---|
| Garage Yes / No | Yes |
| Parking Features | Garage |
Utilities
| Utilities | Electricity Available, High Speed Internet, Sewer Available, Water Available |
|---|---|
| Sewer | Public Sewer |
| Electric | 220 Volts |
Taxes
| Tax Annual Amount | 3040 |
|---|---|
| Tax Year | 2025 |
Location
| Community Features | Pool, Sidewalks, Street Lights |
|---|
Area Information
| State | GA |
|---|---|
| County | Coweta |
| City | Sharpsburg |
| Zip Code | 30277 |
| Area | Coweta |
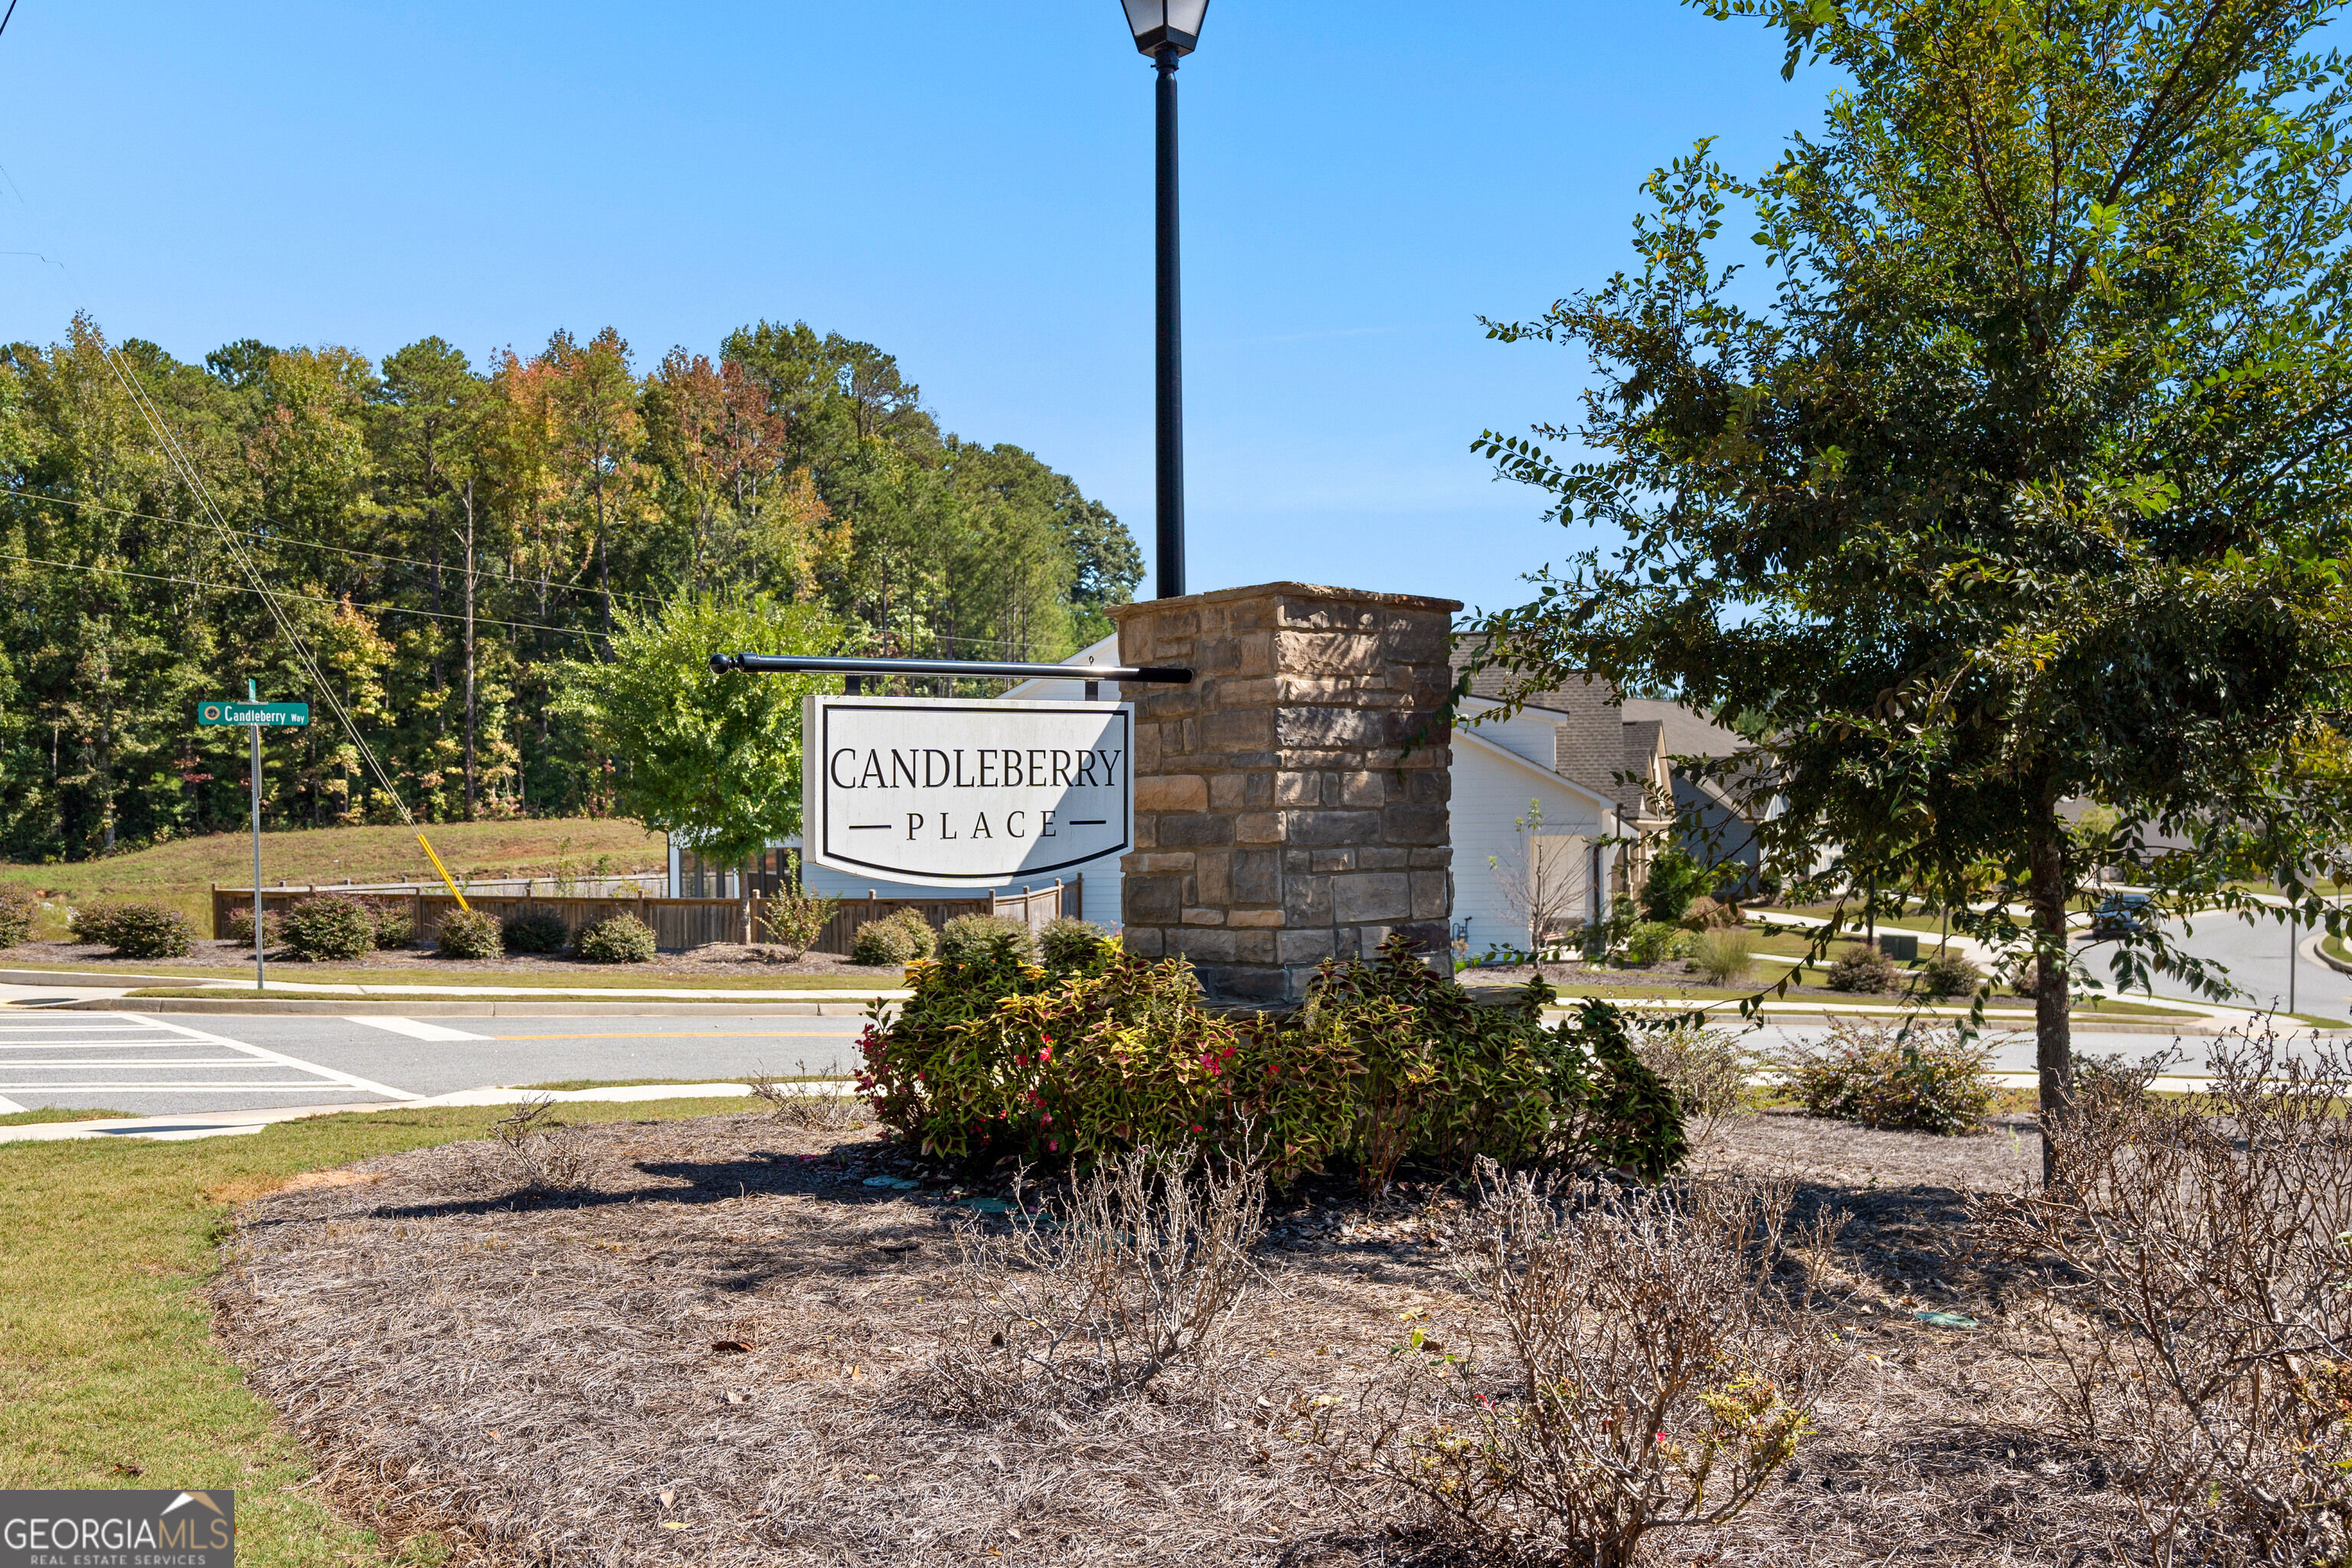
| Community Name | Candleberry Place |
| School District | East Coweta |
| Elementary School | Poplar Road |
| High School | East Coweta |
| Listing VS Median (in Candleberry Place) | |
Price: $489,000 low | high Med: $488,975 sqft: 2,581 low | high Med: 2,571 $ / sqft: $189 low | high Med: $190 On site: 13 low | high Med: 98 | |
Market Activity 30277
Request a showing
Request a showing
Contact
Learn More About This Property

Alicia Appling
Coldwell Banker Upchurch Realty
Smart Home Certified, Accredited Buyer Representative, Senior Real Estate Specialist, Certified Residential Specialist, Certified Relocation Residential Specialist, Certified Luxury Home Marketing Specialist, Graduate, REALTOR Institute (706) 202-5033alicia@aliciaappling.com| State | GA |
|---|---|
| County | Coweta |
| City | Sharpsburg |
| Zip Code | 30277 |
| Area | Coweta |
| Community Name | Candleberry Place |
| School District | East Coweta |
| Elementary School | Poplar Road |
| High School | East Coweta |
| Listing VS Median (in Candleberry Place) | |
Price: $489,000 low | high Med: $488,975 sqft: 2,581 low | high Med: 2,571 $ / sqft: $189 low | high Med: $190 On site: 13 low | high Med: 98 | |