
1298 Waterford Green Trail,Marietta, GA 30068
Marietta, GA 30068

Description
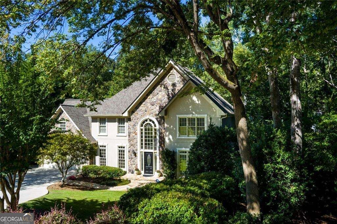
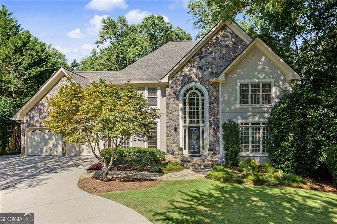
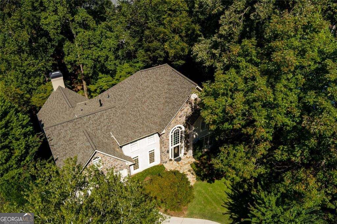
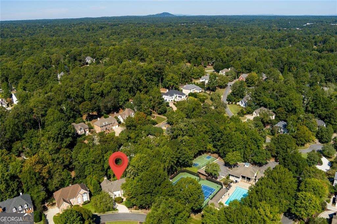
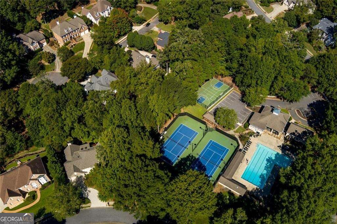
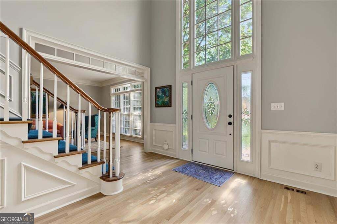
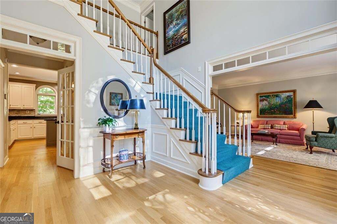
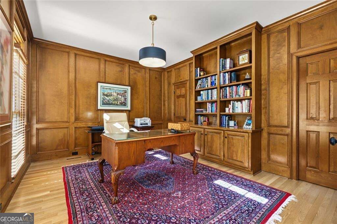
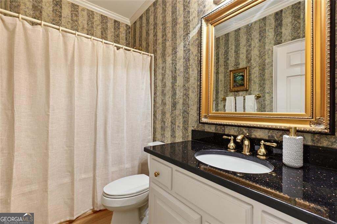
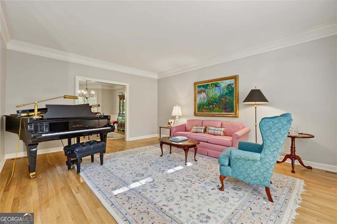
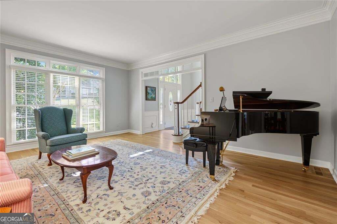
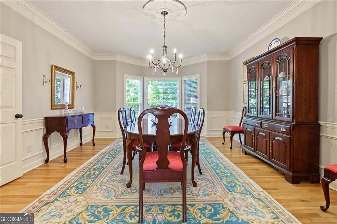
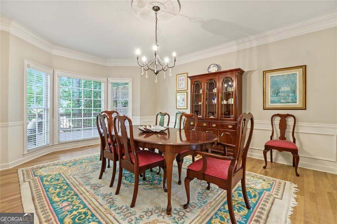
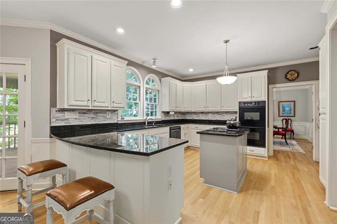
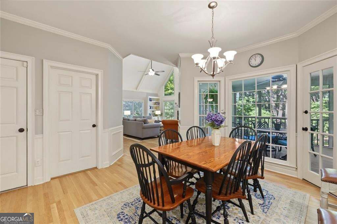
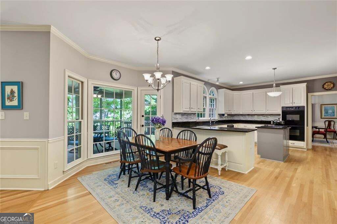
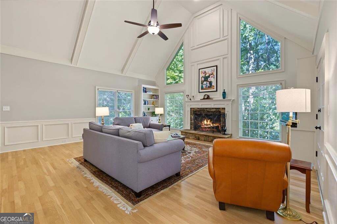
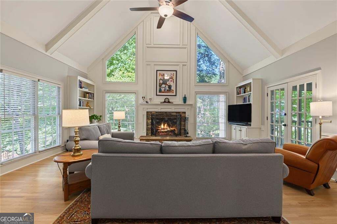
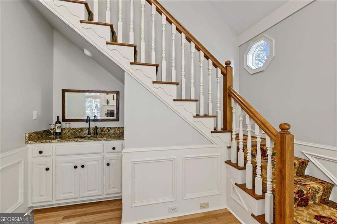
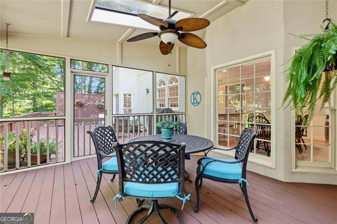
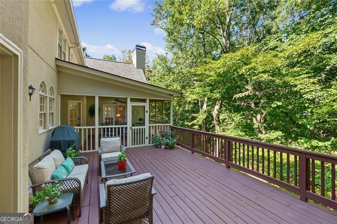
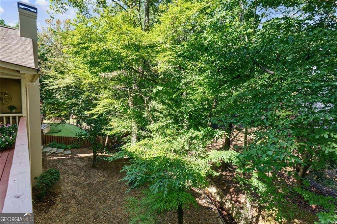
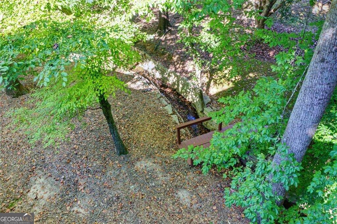
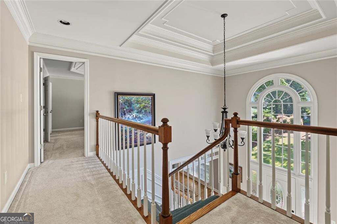
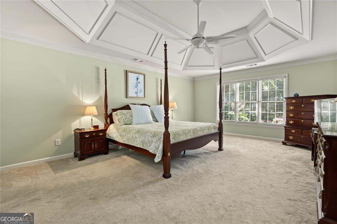
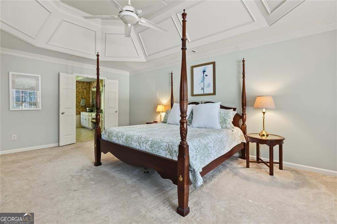
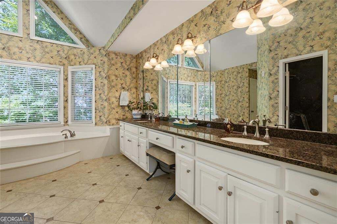
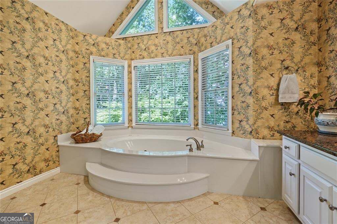
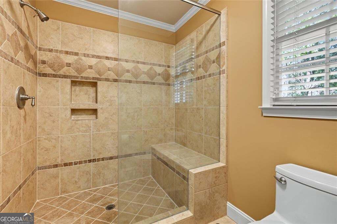
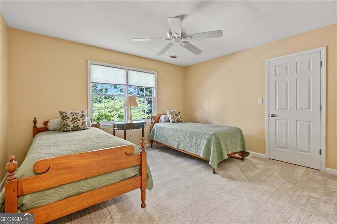
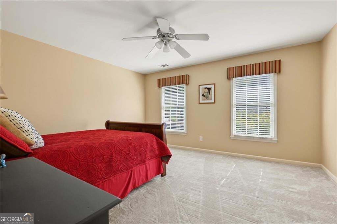
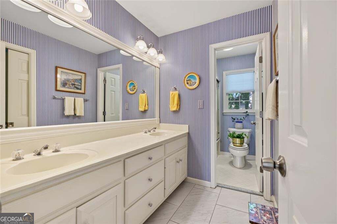
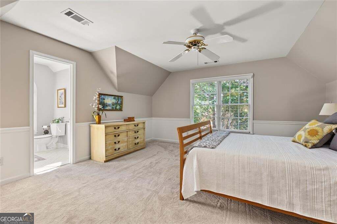
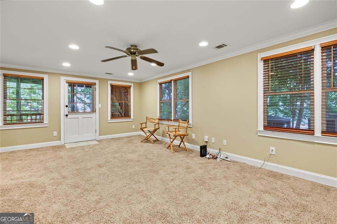
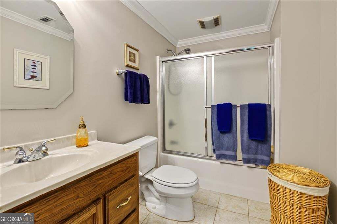
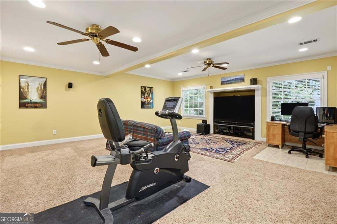
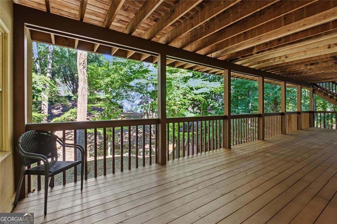
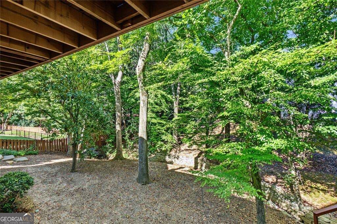
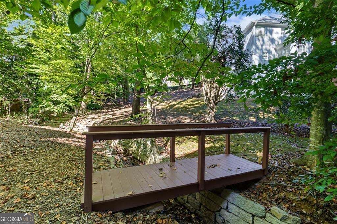
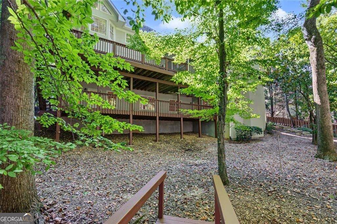
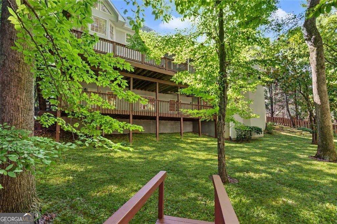
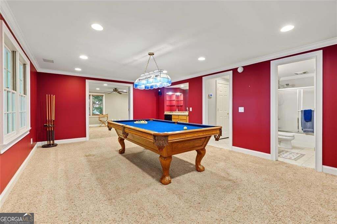
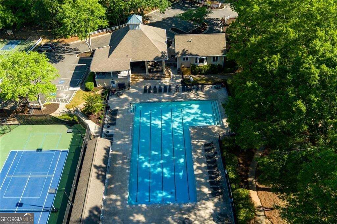
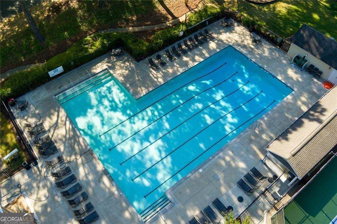
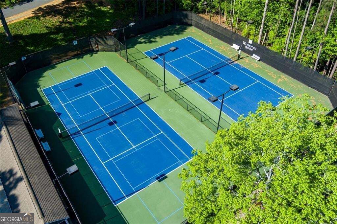
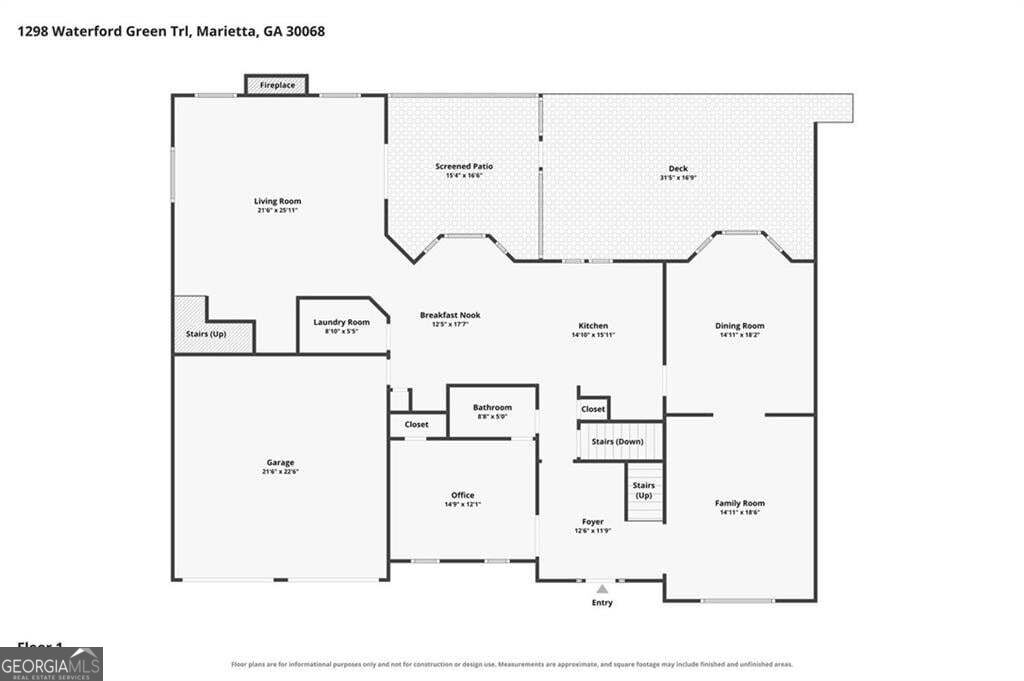
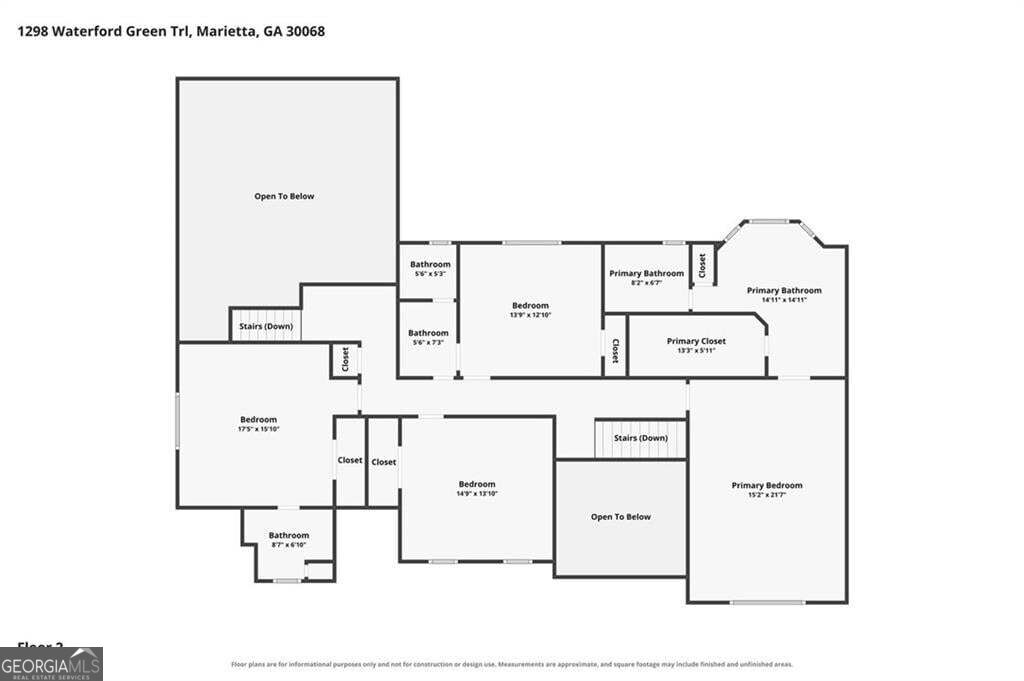
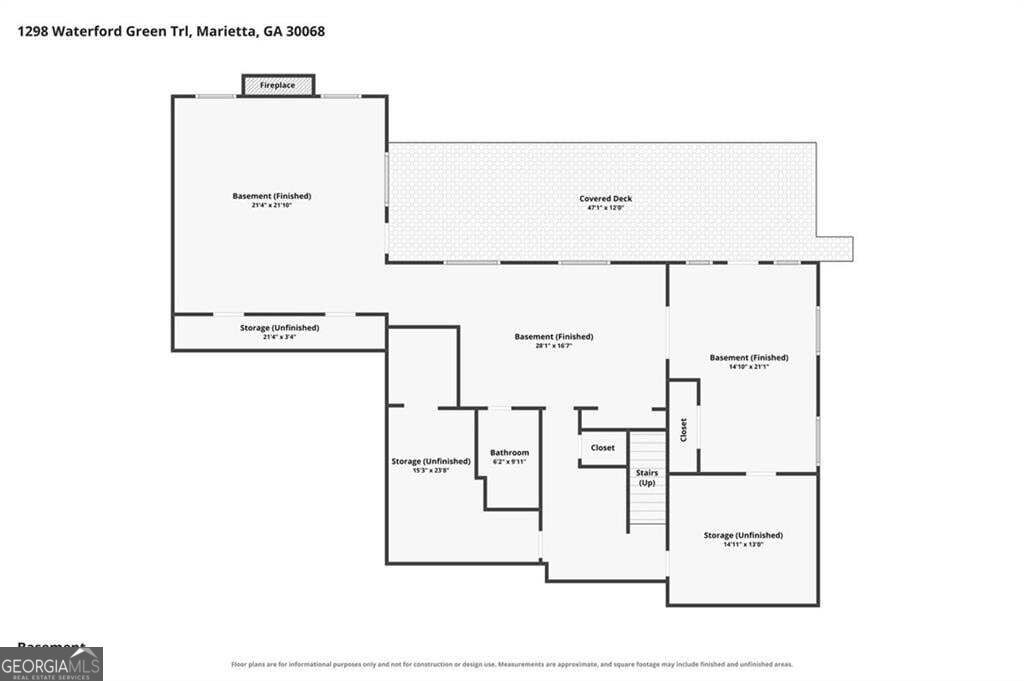
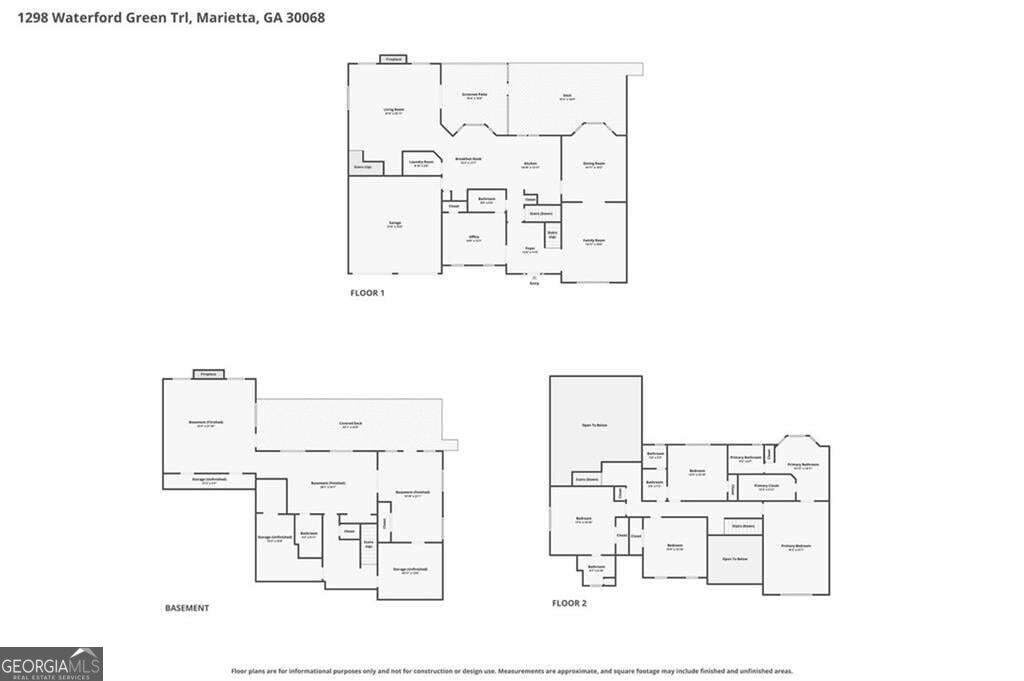
Beautifully maintained 5-bedroom, 5-bath home offering 5054 square feet of finished living space across three thoughtfully designed levels. As you enter the home, a handsome paneled room offers a variety of uses as a den, home office, or spare bedroom, with an adjoining full bath. The well thought out main floor is ideal for everyday living and entertaining. Upstairs, the spacious primary bedroom is complemented by a well-appointed primary bath, while the secondary bedrooms provide comfortable private spaces. The approximately 1,200-square-foot finished basement expands the possibilities with a bedroom, full bath, and generous spaces for a media room, recreation area, home gym, or office. With its private living areas and full bath, the lower level also offers excellent potential for multigenerational living. An additional 484 square feet of unfinished basement space provides valuable storage, workshop space, or future expansion potential. Outdoor living is beautifully integrated with a screened porch and ceiling fan, a main-level deck, and a second deck overlooking the backyard from the finished basement. The mostly level yard unfolds beyond a charming bridge, creating an inviting setting for entertaining, gardening, recreation, or quiet afternoons outdoors. The stucco and stone exterior delivers striking curb appeal, while the home's location near the neighborhood swim and tennis amenities provides convenient access without sacrificing a comfortable sense of separation. A wonderful combination of space, versatility, multigenerational possibilities, and indoor-outdoor living in a beautifully established setting.
Details
| MLS # | 10856233 |
|---|---|
| Listing Type | For Sale |
| Style | House |
| HOA Dues | $1,425 |
| Sub-Type | Resale |
| Status | Active |
| Year | 1989 |
| Days On Site | 24 |
| Listing Provided By | Harry Norman Realtors | Bea Rudder |
Features
| Bed(s) | 6 |
|---|---|
| Bath(s) | 5 Total |
| SQ Feet | 5,054 |
| Basement | Y |
| Acreage | 0.83 |
Interior
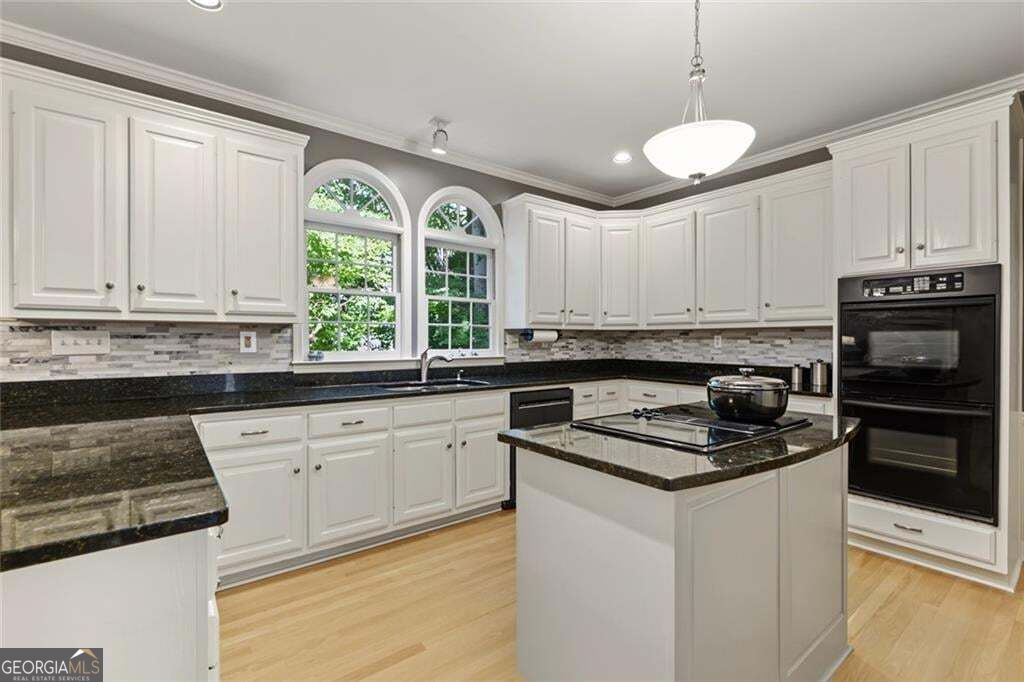
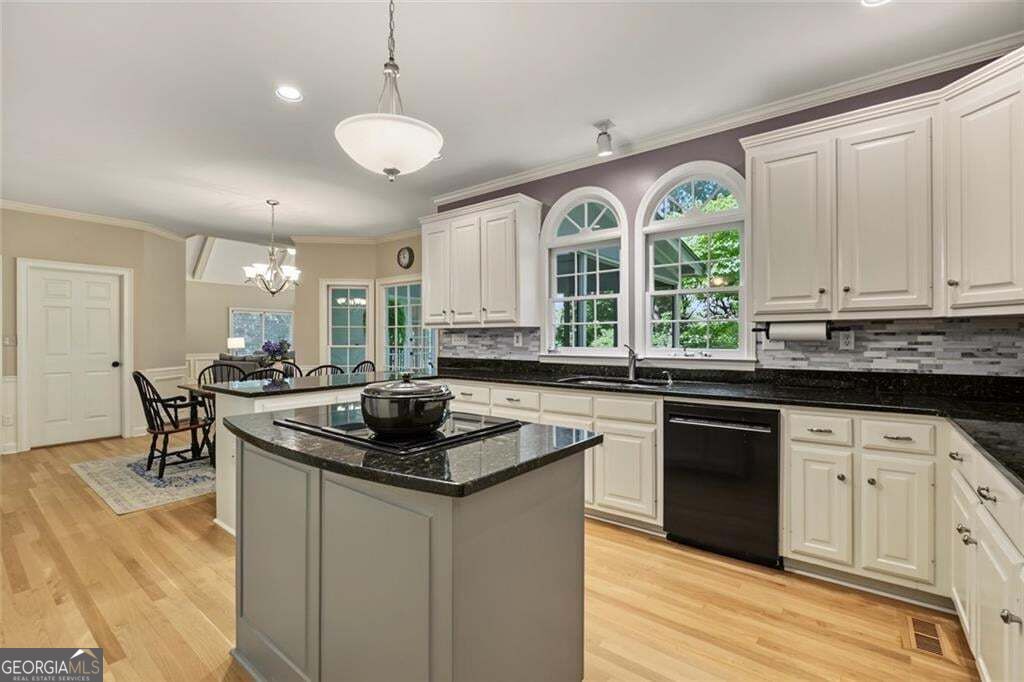
| Appliances | Dishwasher, Disposal, Double Oven, Gas Water Heater |
|---|---|
| Interior Features | Beamed Ceilings, Bookcases, Double Vanity, Walk-In Closet(s) |
| Cooling | Central Air |
| Cooling Yes / No | Yes |
| Heating | Natural Gas |
| Heating Yes / No | Yes |
| Fireplace Yes / No | Yes |
| Fireplaces Total | 1 |
| Fireplace Features | Gas Log |
| Window Features | Double Pane Windows |
| Room Kitchen Features | Breakfast Bar, Kitchen Island |
| Room Dining Room Features | Seats 12+ |
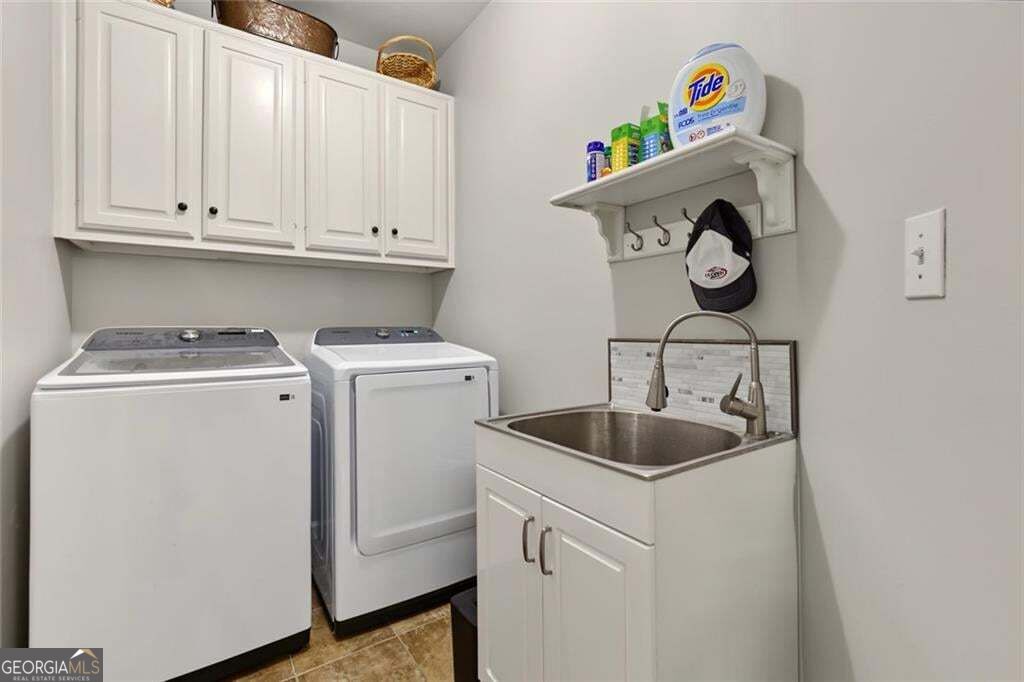
| Laundry Features | Laundry Closet |
Exterior
| Exterior Features | Other |
|---|---|
| Lot Features | None |
| Construction Materials | Brick |
| Roof | Composition |
| Patio And Porch Features | Screened |
Parking
| Attached Garage Yes / No | No |
|---|---|
| Garage Yes / No | Yes |
| Parking Features | Garage |
Utilities
| Utilities | Cable Available, Electricity Available, Natural Gas Available, Phone Available, Sewer Available, Water Available |
|---|---|
| Sewer | Public Sewer |
| Electric | 220 Volts |
Taxes
| Tax Annual Amount | 2400 |
|---|---|
| Tax Year | 2026 |
Location
| Community Features | Clubhouse, Playground, Pool, Tennis Court(s) |
|---|
Area Information
| State | GA |
|---|---|
| County | Cobb |
| City | Marietta |
| Zip Code | 30068 |
| Area | Cobb |
| Community Name | WATERFORD GREEN |
| School District | Walton |
| Elementary School | Mount Bethel |
| High School | Walton |
| Listing VS Median (in WATERFORD GREEN) | |
Price: $1,050,000 low | high Med: $1,050,000 sqft: 5,054 low | high Med: 5,054 $ / sqft: $208 low | high Med: $208 On site: 24 low | high Med: 24 | |
Market Activity 30068
Request a showing
Request a showing
Contact
Learn More About This Property

Alicia Appling
Coldwell Banker Upchurch Realty
Smart Home Certified, Accredited Buyer Representative, Senior Real Estate Specialist, Certified Residential Specialist, Certified Relocation Residential Specialist, Certified Luxury Home Marketing Specialist, Graduate, REALTOR Institute (706) 202-5033alicia@aliciaappling.com| State | GA |
|---|---|
| County | Cobb |
| City | Marietta |
| Zip Code | 30068 |
| Area | Cobb |
| Community Name | WATERFORD GREEN |
| School District | Walton |
| Elementary School | Mount Bethel |
| High School | Walton |
| Listing VS Median (in WATERFORD GREEN) | |
Price: $1,050,000 low | high Med: $1,050,000 sqft: 5,054 low | high Med: 5,054 $ / sqft: $208 low | high Med: $208 On site: 24 low | high Med: 24 | |