
Description
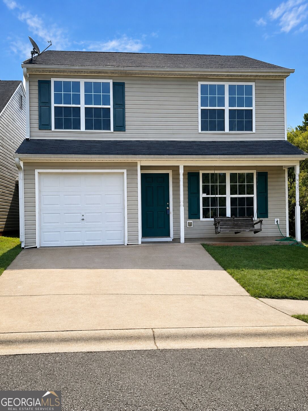
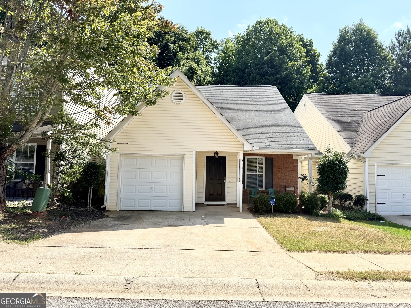
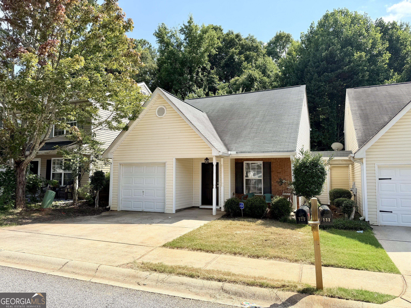
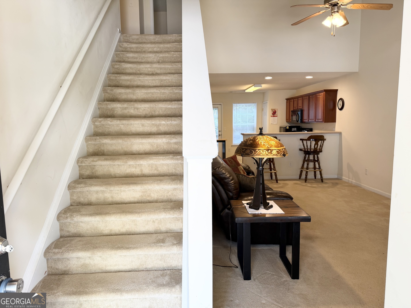
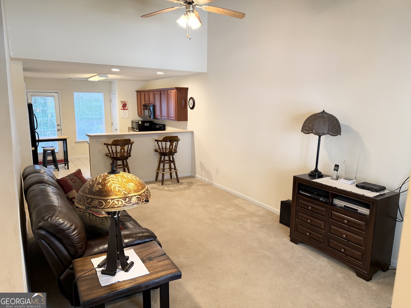
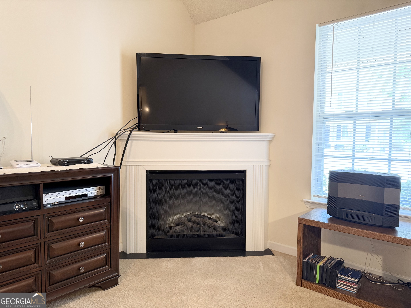
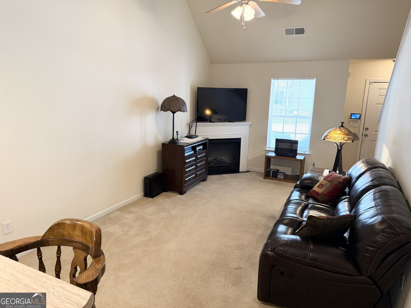
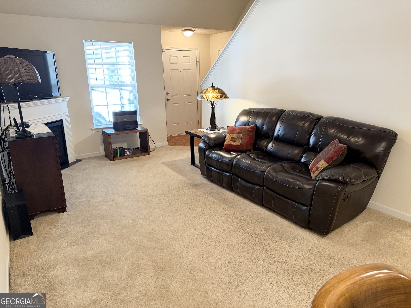
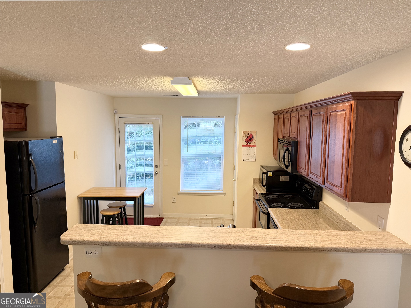
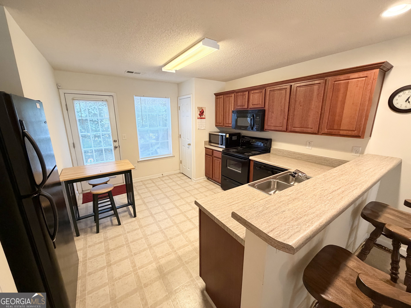
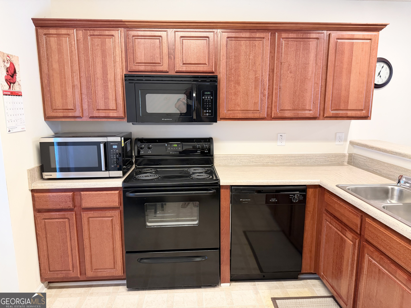
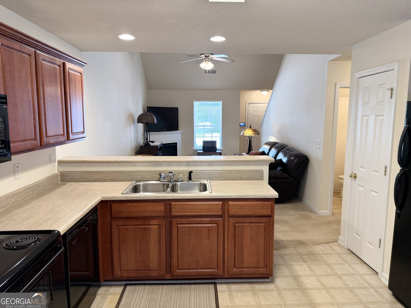
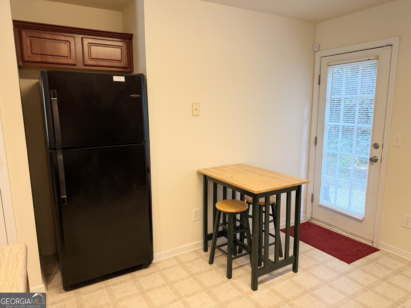
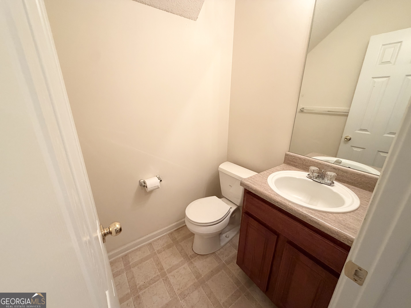
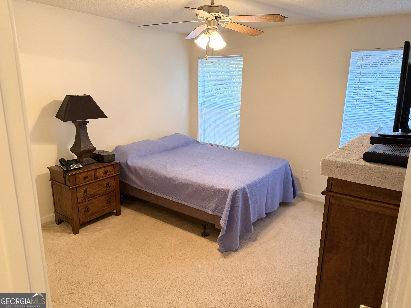
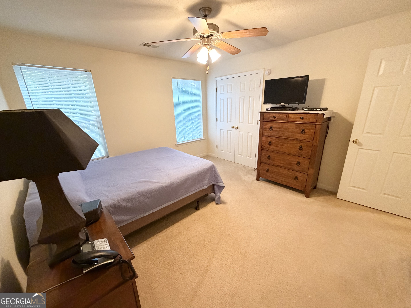
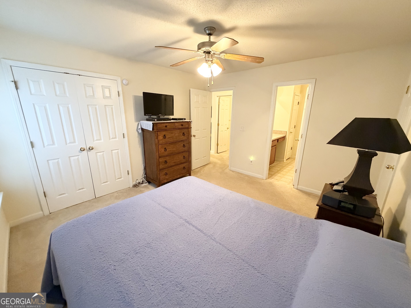
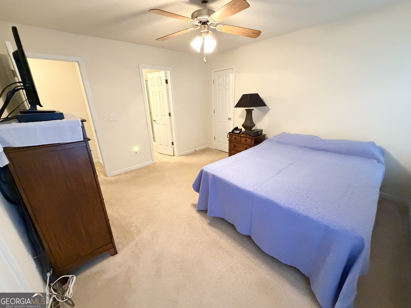
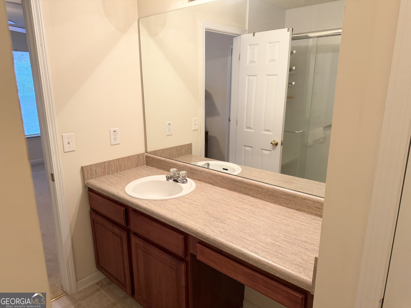
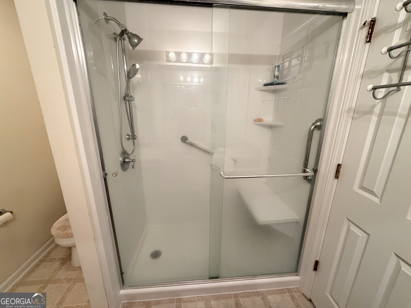
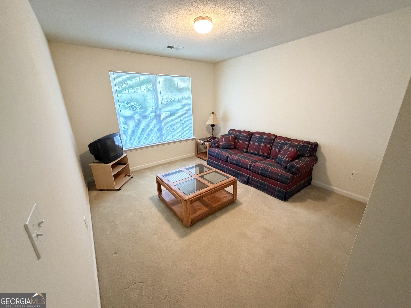
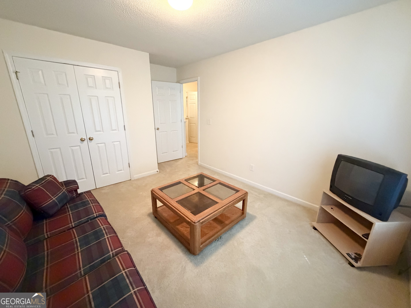
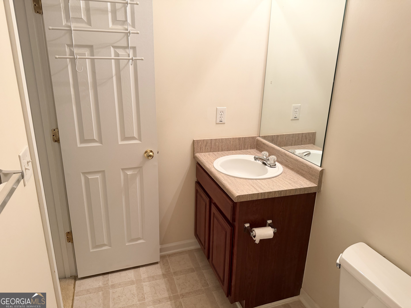
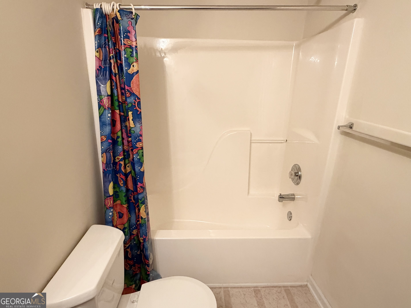
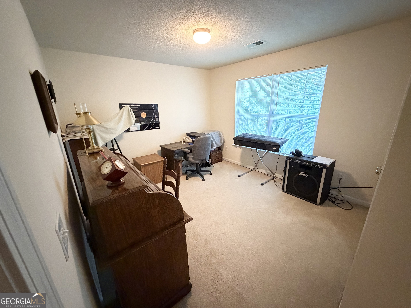
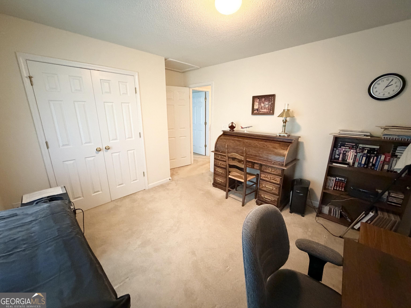
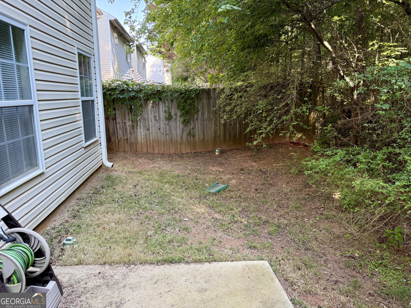
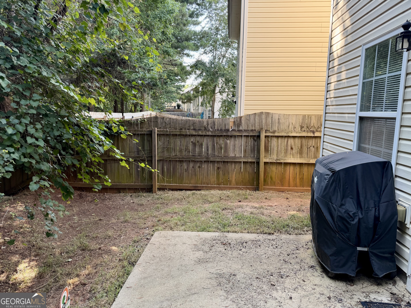
Welcome home to this well-maintained 3-bedroom, 2.5-bath townhouse offering a comfortable and functional layout. The spacious main-level primary suite provides privacy and convenience, while two additional bedrooms and a full bath upstairs create the perfect space for family, guests, or a home office. The bright, open-concept living area features soaring vaulted ceilings and a cozy fireplace, creating a warm and inviting atmosphere. The adjoining kitchen offers ample cabinet and counter space, a breakfast bar, and a dining area with easy access to the backyard-ideal for everyday living and entertaining. Additional highlights include: Main-level primary bedroom with en-suite bath Two spacious guest bedrooms upstairs with shared full bath Convenient half bath on the main floor Open living room with vaulted ceiling and fireplace Kitchen with breakfast bar and generous storage One-car garage with driveway parking Low-maintenance exterior Private rear patio perfect for relaxing or grilling Whether you're a first-time buyer, downsizing, or looking for an investment property, this move-in-ready townhome offers comfort, convenience, and low-maintenance living in a desirable setting. Schedule your showing today!
Details
| MLS # | 10848654 |
|---|---|
| Listing Type | For Sale |
| Style | Town House |
| HOA Dues | $400 |
| Sub-Type | Resale |
| Status | Pending |
| Year | 2003 |
| Days On Site | 33 |
| Listing Provided By | Welcome Home Real Estate Group | Jordan Freeman |
Features
| Bed(s) | 3 |
|---|---|
| Bath(s) | 3 Total |
| SQ Feet | 1,478 |
| Story(s) | 2 |
| Acreage | 0.12 |
Interior
| Appliances | Dishwasher, Microwave, Range, Refrigerator |
|---|---|
| Interior Features | Master On Main Level, Separate Shower, Split Bedroom Plan, Walk-In Closet(s) |
| Cooling | Ceiling Fan(s), Central Air |
| Cooling Yes / No | Yes |
| Heating | Central |
| Heating Yes / No | Yes |
| Fireplace Yes / No | Yes |
| Fireplaces Total | 1 |
| Fireplace Features | Family Room |
| Room Kitchen Features | Breakfast Bar, Pantry |
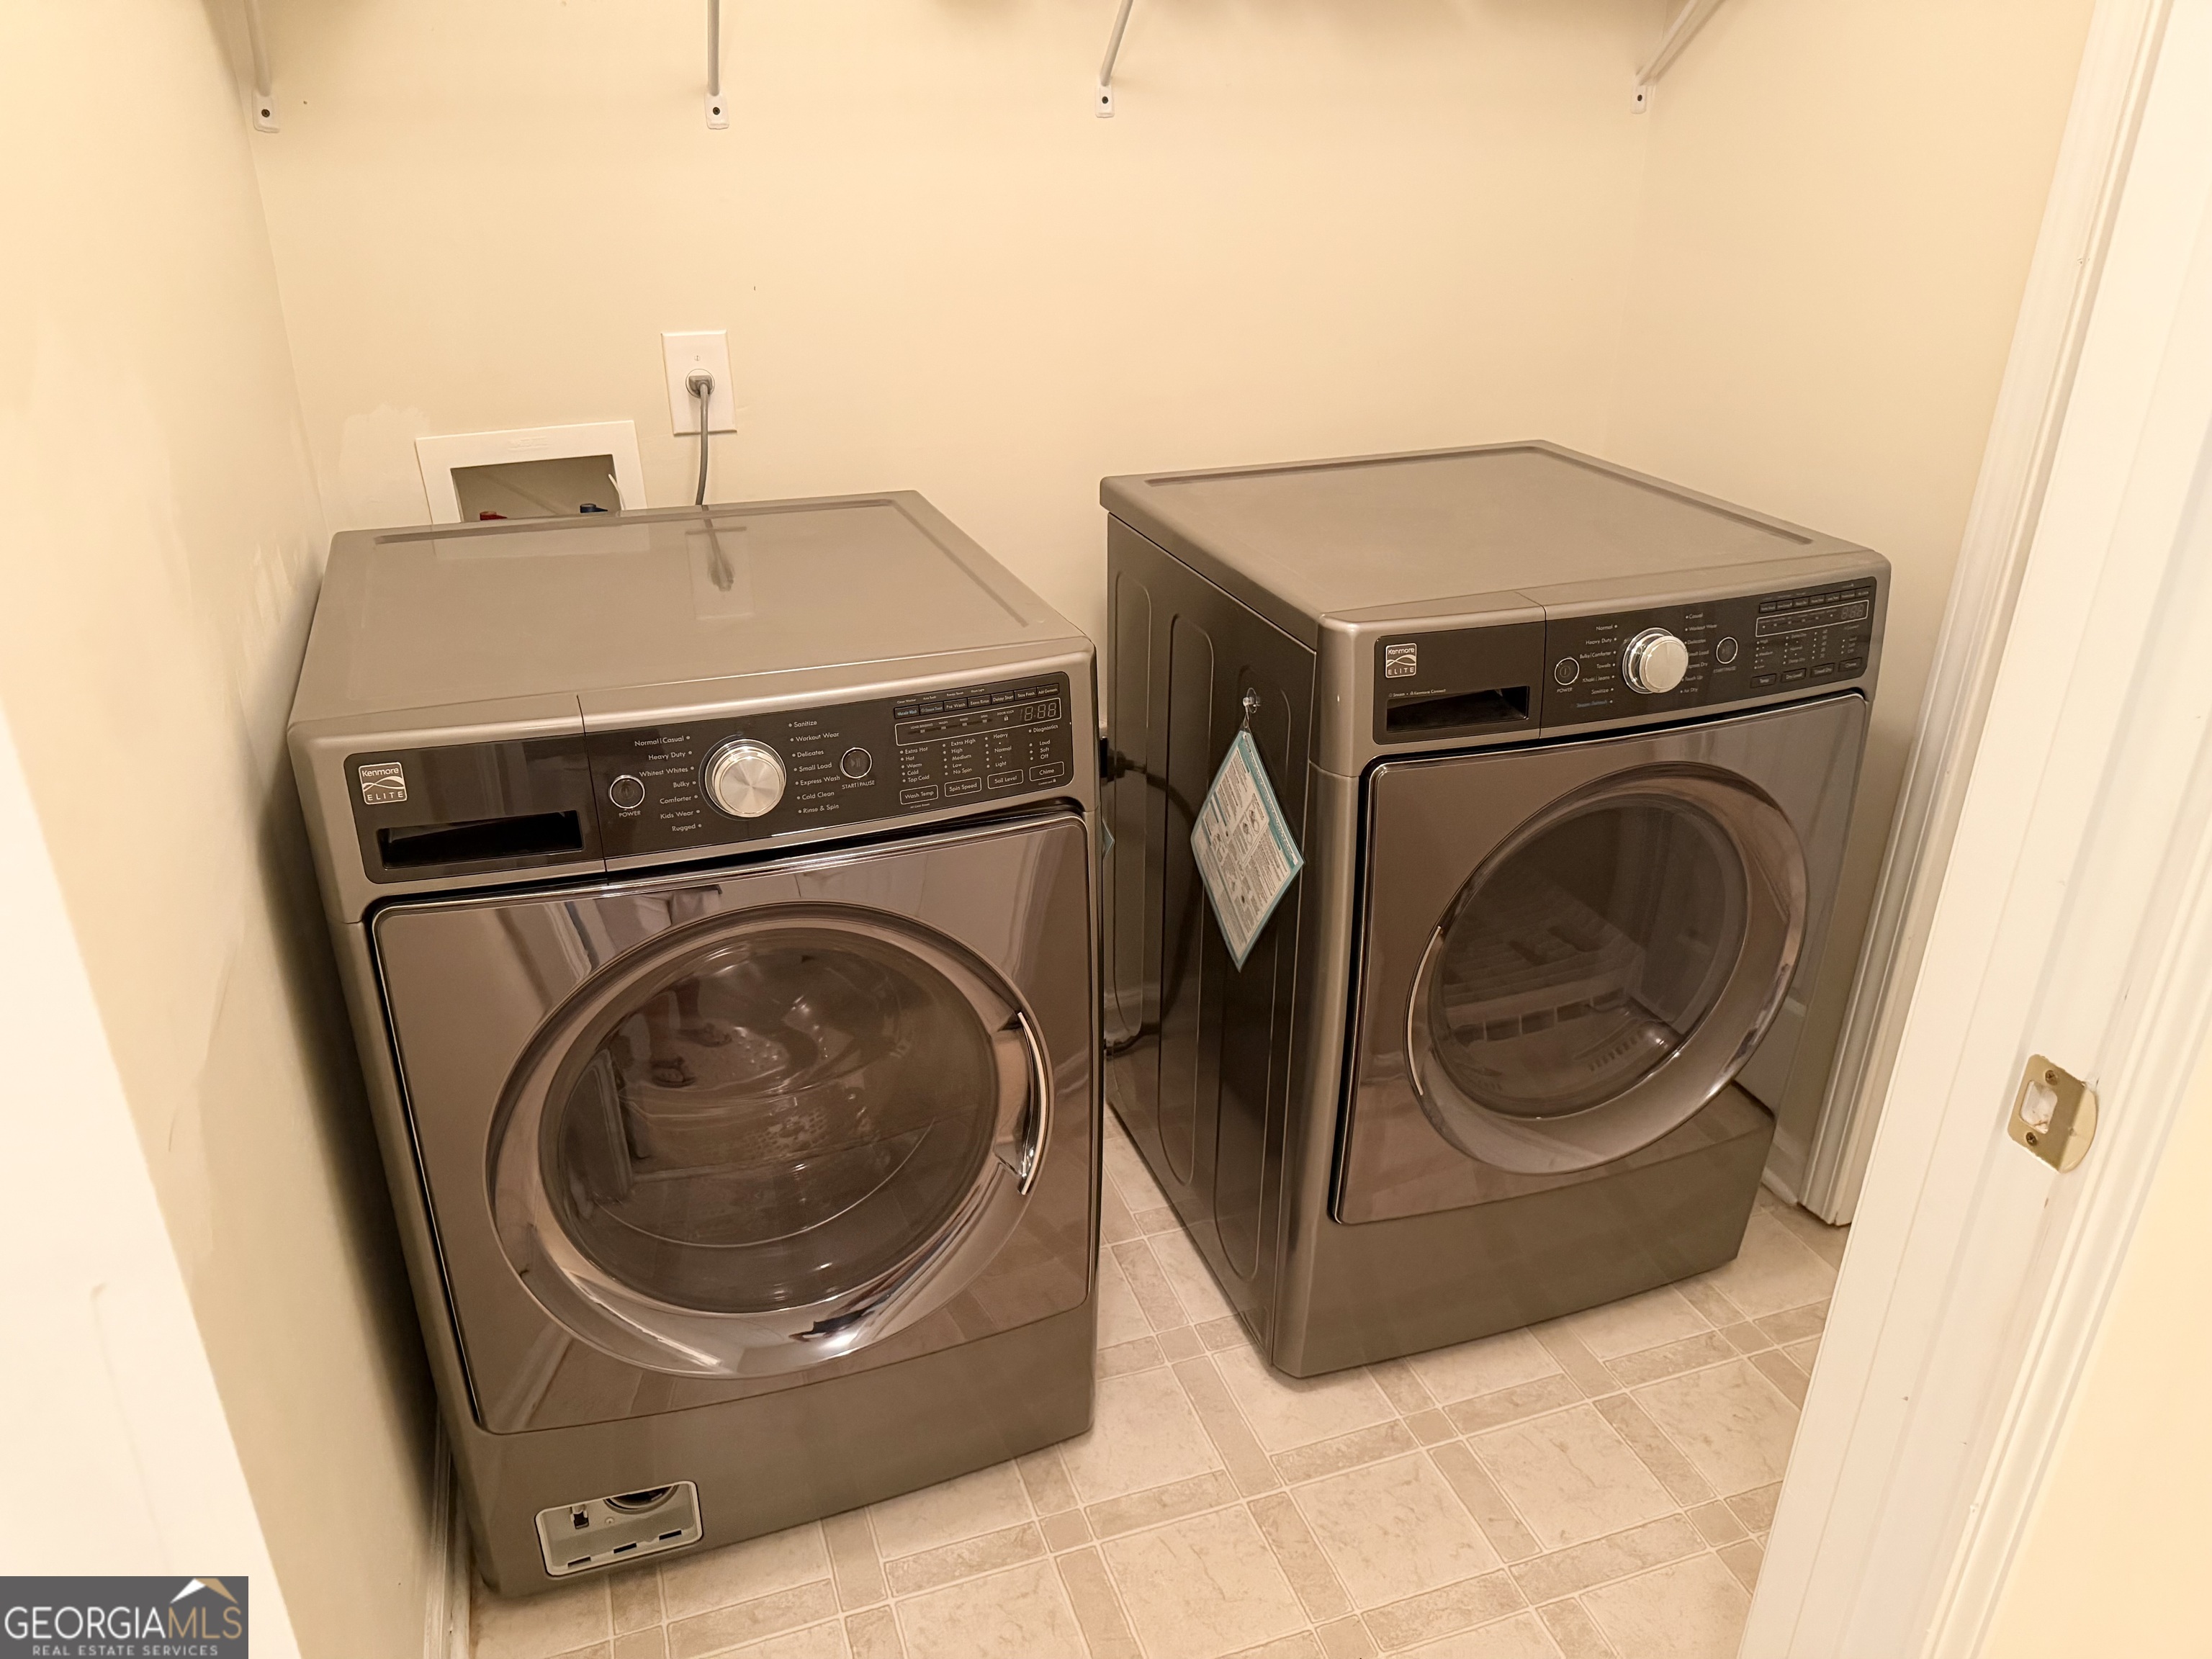
| Laundry Features | In Hall, Upper Level |
Exterior
| Lot Features | Level |
|---|---|
| Construction Materials | Vinyl Siding |
| Roof | Composition |
Parking
| Attached Garage Yes / No | Yes |
|---|---|
| Garage Yes / No | Yes |
| Parking Features | Garage, Attached, Kitchen Level, Garage Door Opener |
Utilities
| Utilities | Cable Available, Electricity Available, High Speed Internet, Phone Available, Sewer Connected, Water Available |
|---|---|
| Sewer | Public Sewer |
Taxes
| Tax Annual Amount | 3573.79 |
|---|---|
| Tax Year | 25 |
Location
| Community Features | Pool |
|---|
Area Information
| State | GA |
|---|---|
| County | Henry |
| City | Mcdonough |
| Zip Code | 30253 |
| Area | Henry |
| Community Name | Waterford Commons |
| School District | Luella |
| Elementary School | Luella |
| High School | Luella |
| Listing VS Median (in Waterford Commons) | |
Price: $180,000 low | high Med: $245,000 sqft: 1,478 low | high Med: 1,404 $ / sqft: $122 low | high Med: $175 On site: 33 low | high Med: 42 | |
Market Activity 30253
Request a showing
Request a showing
Contact
Learn More About This Property

Alicia Appling
Coldwell Banker Upchurch Realty
Smart Home Certified, Accredited Buyer Representative, Senior Real Estate Specialist, Certified Residential Specialist, Certified Relocation Residential Specialist, Certified Luxury Home Marketing Specialist, Graduate, REALTOR Institute (706) 202-5033alicia@aliciaappling.com| State | GA |
|---|---|
| County | Henry |
| City | Mcdonough |
| Zip Code | 30253 |
| Area | Henry |
| Community Name | Waterford Commons |
| School District | Luella |
| Elementary School | Luella |
| High School | Luella |
| Listing VS Median (in Waterford Commons) | |
Price: $180,000 low | high Med: $245,000 sqft: 1,478 low | high Med: 1,404 $ / sqft: $122 low | high Med: $175 On site: 33 low | high Med: 42 | |