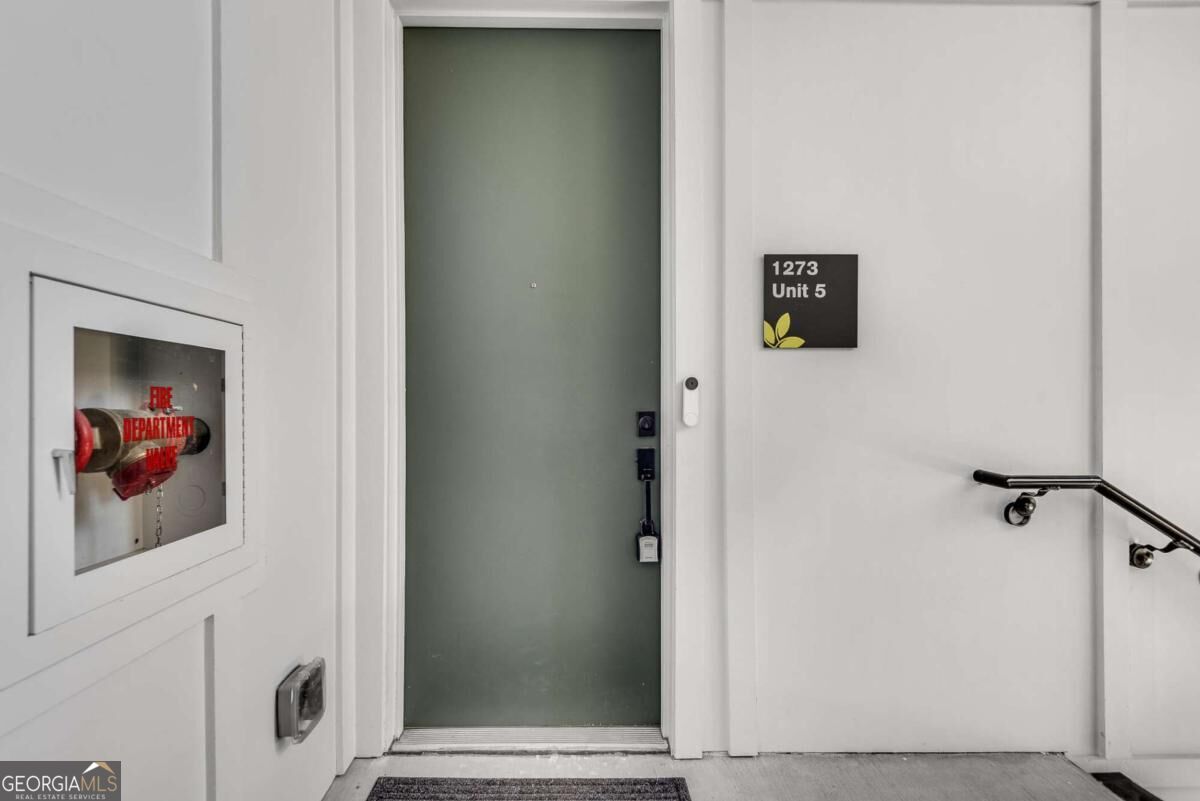
1273 Longreen Terrace NW,Atlanta, GA 30318
Atlanta, GA 30318


Description
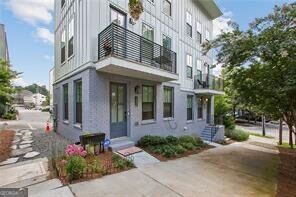
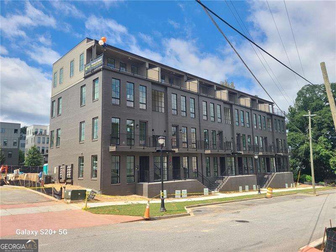
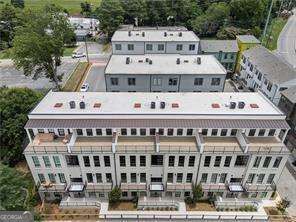
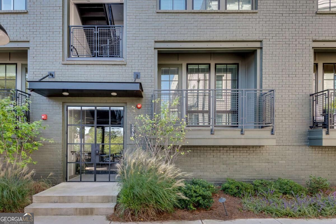
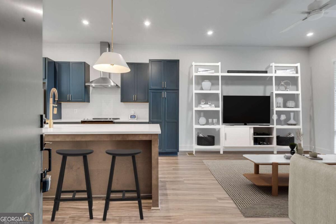
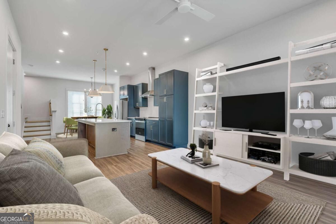
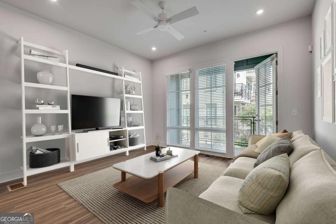
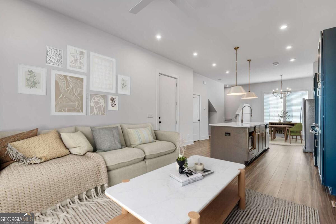
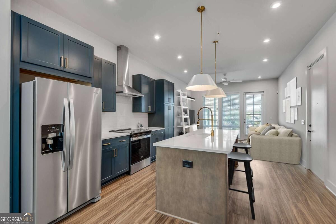
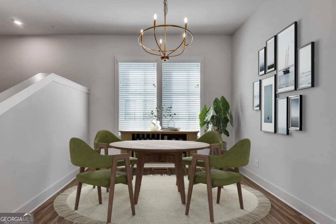
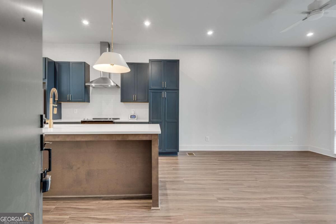
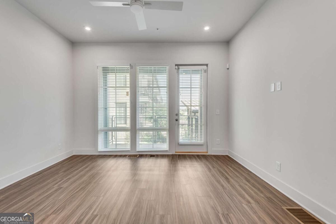
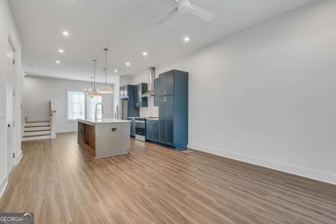
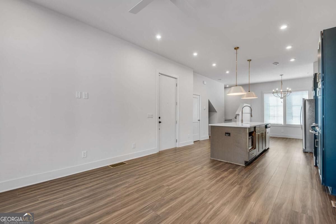
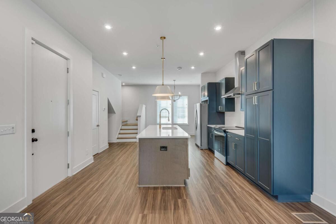
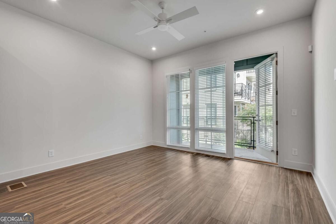
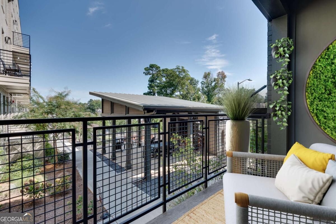
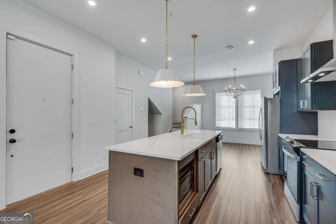
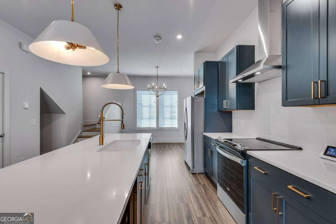
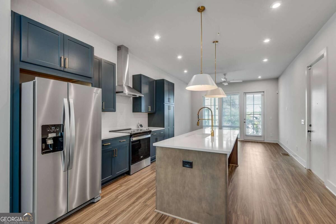
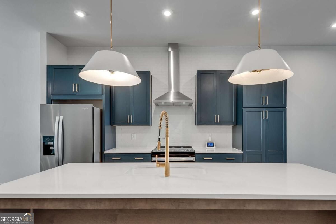
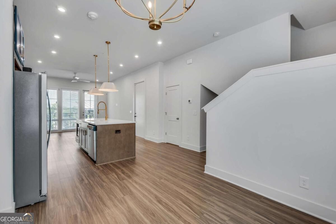
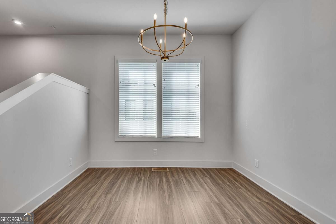
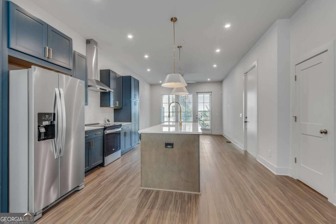
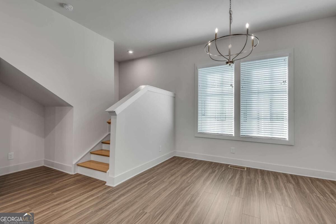
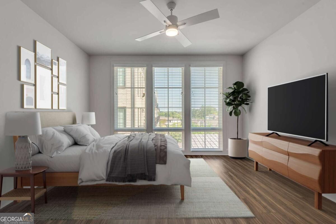
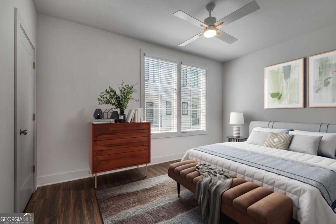
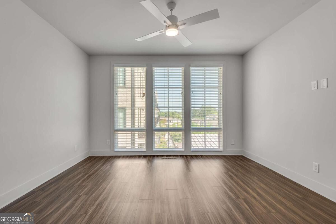
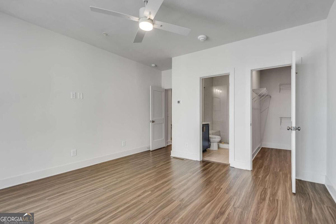
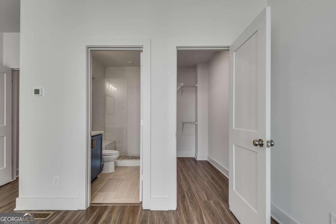
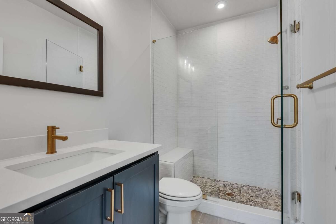
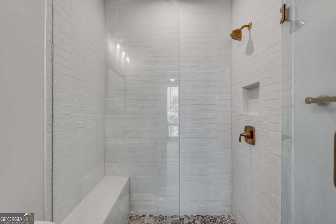
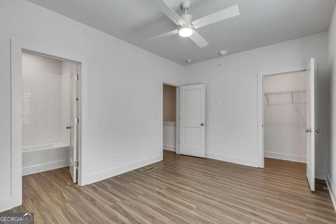
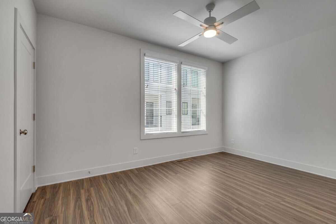
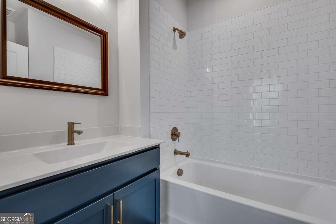
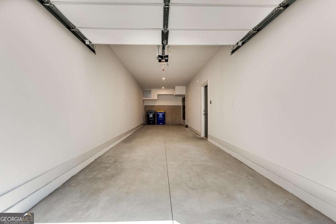
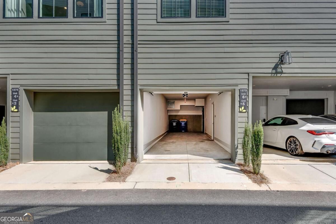
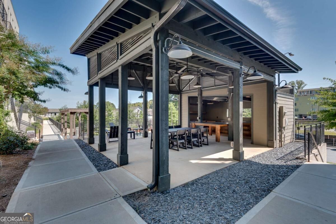
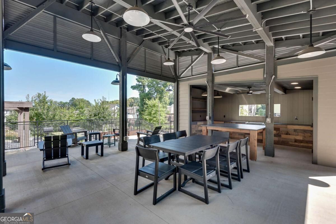
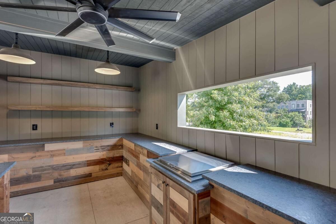
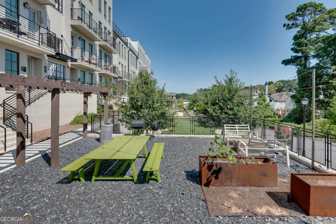
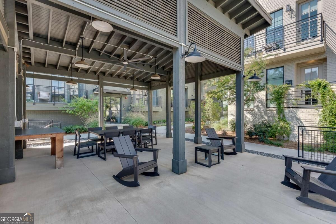
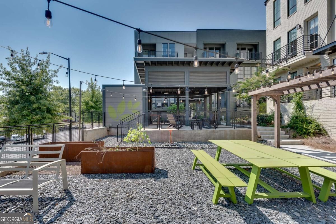
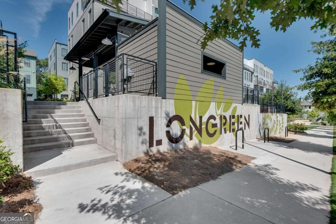
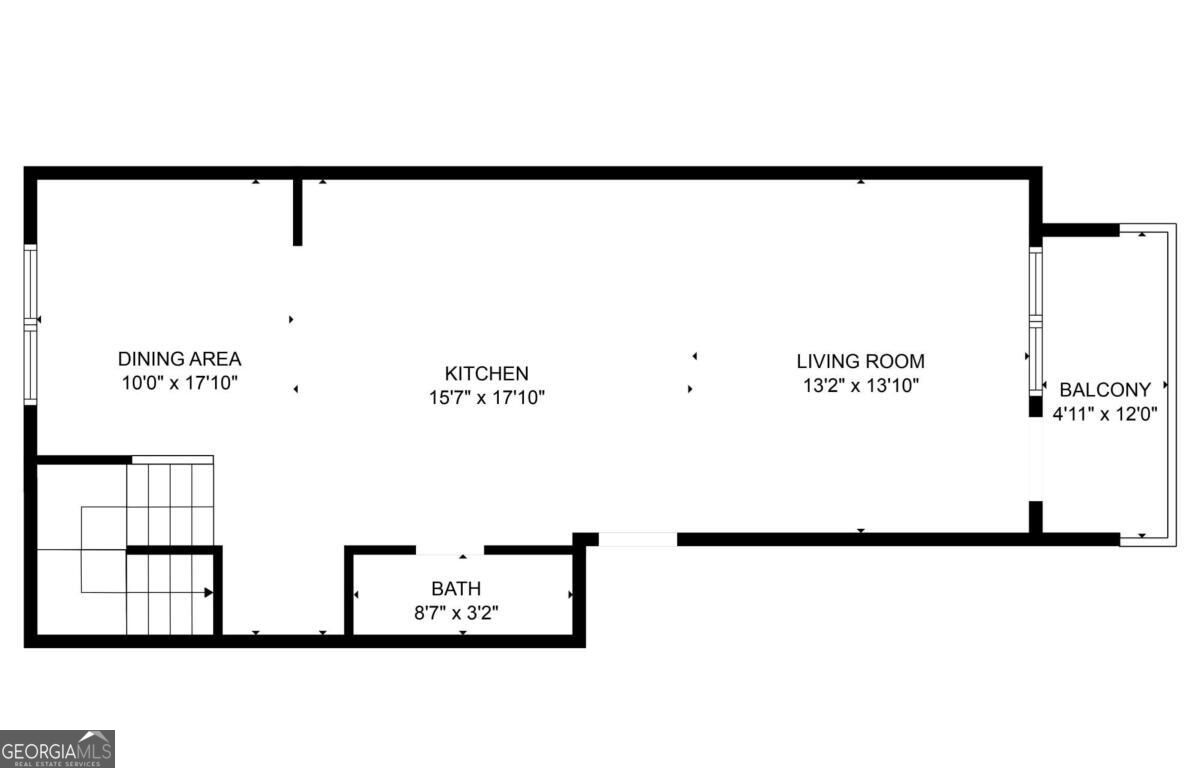
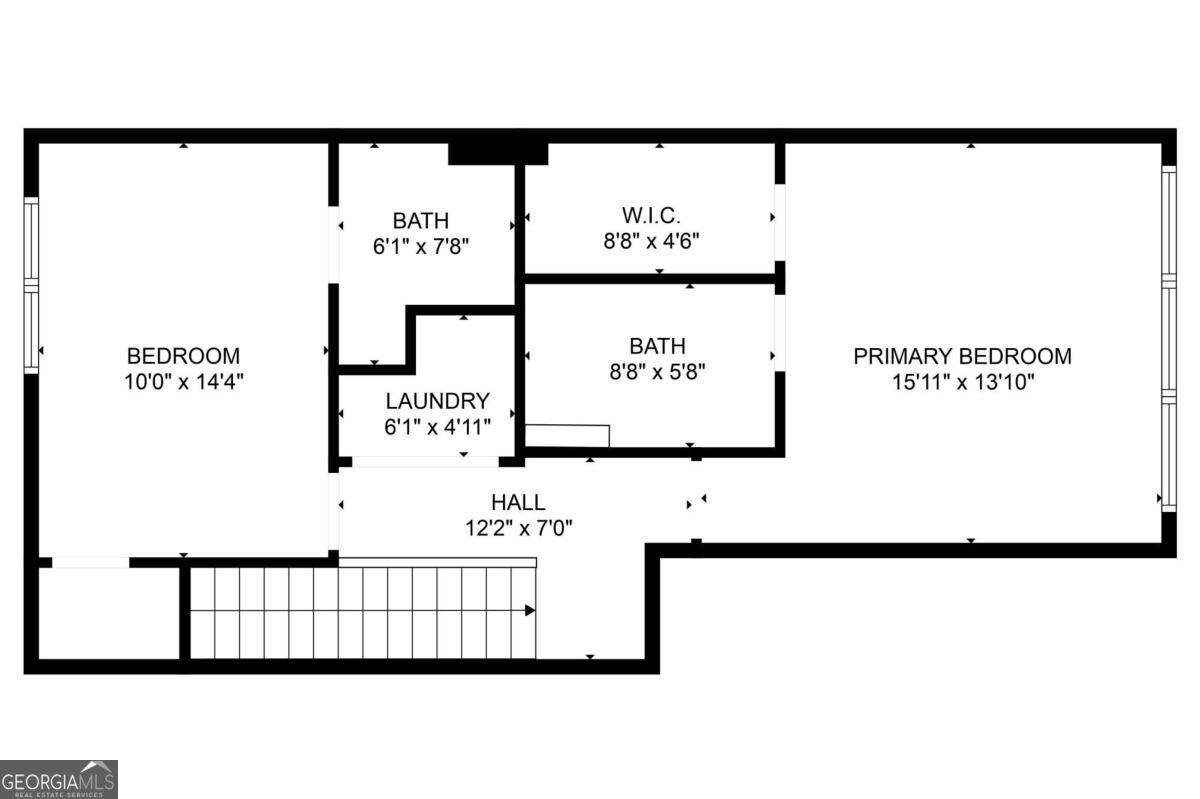
Welcome home! This open-concept design highlights a gourmet kitchen with quartz countertops and stainless steel appliances. The living room flows to a covered terrace, perfect for entertaining or relaxing. A first-floor flex space makes an ideal home office or workout room. Upstairs, the secondary bedroom features an ensuite bath and walk-in closet. The primary suite offers a sizable walk-in closet, luxurious bathroom, and a full wall of windows overlooking green spaces, tree top views, and some of the community amenities, free from other buildings blocking your view. Past the amenities, you'll almost be able to one of the final Beltline connections just around the corner from your front door. Taking the car? For convenience and privacy, the private tandem two-car garage provides storage and extra space unique to certain homes in the community. Longreen combines modern design with a walkable lifestyle close to restaurants, breweries, and entertainment, placing you at the heart of West Midtown living. Come explore today.
Details
| MLS # | 10871379 |
|---|---|
| Listing Type | For Sale |
| Style | Condominium |
| HOA Dues | $2,388 |
| Sub-Type | Resale |
| Status | Active |
| Year | 2022 |
| Days On Site | 12 |
| Listing Provided By | Keller Williams Realty | Paul Scannell |
Features
| Bed(s) | 2 |
|---|---|
| Bath(s) | 3 Total |
| SQ Feet | 1,317 |
| Story(s) | 2 |
| Acreage | 0.03 |
| Water Front | Yes |
Interior
| Appliances | Dishwasher, Refrigerator |
|---|---|
| Interior Features | Walk-In Closet(s) |
| Cooling | Central Air |
| Cooling Yes / No | Yes |
| Heating | Central |
| Heating Yes / No | Yes |
| Fireplace Yes / No | No |
| Fireplaces Total | 0 |
| Window Features | Double Pane Windows |
| Room Kitchen Features | Breakfast Bar, Kitchen Island |
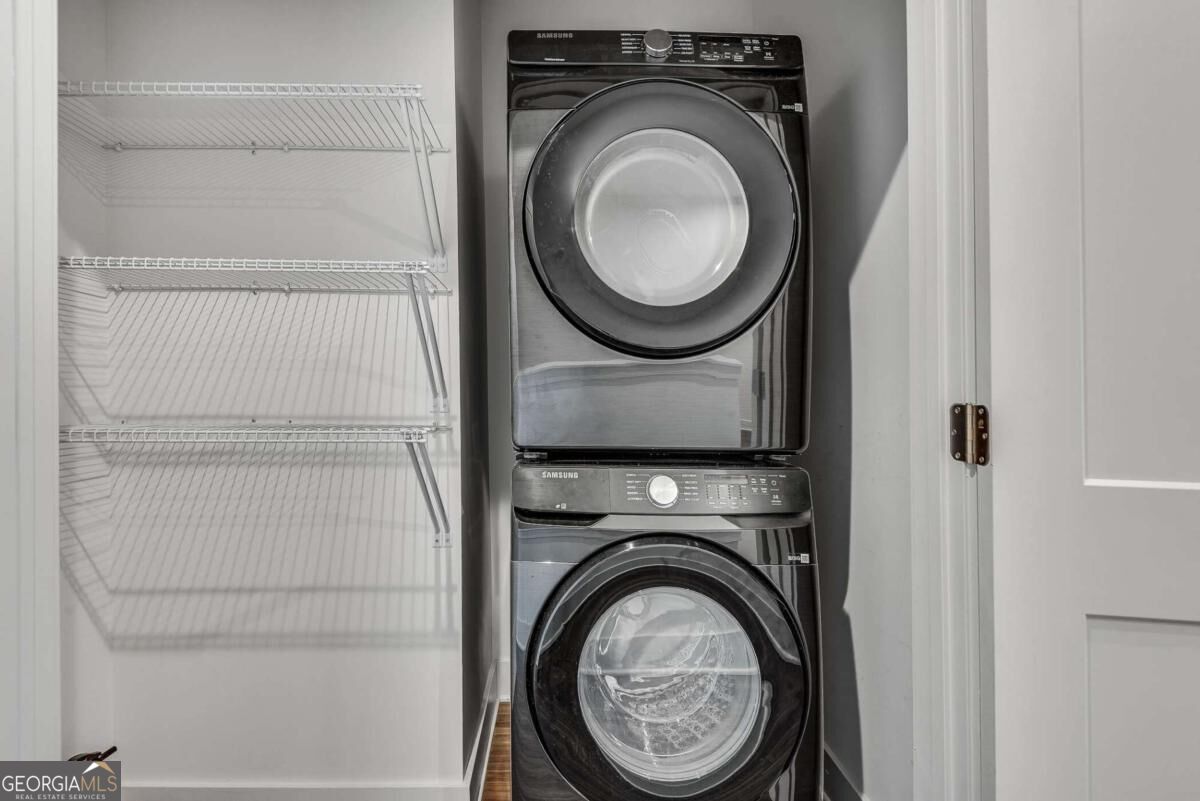
| Laundry Features | Laundry Closet, Upper Level |
Exterior
| Lot Features | Level |
|---|---|
| Construction Materials | Brick |
| Roof | Composition |
| Foundation Details | Slab |
| Waterfront Features | No Dock Or Boathouse |
| Patio And Porch Features | Deck |
Parking
| Attached Garage Yes / No | No |
|---|---|
| Garage Yes / No | Yes |
| Parking Features | Garage, Garage Door Opener, Side/Rear Entrance |
Utilities
| Utilities | Cable Available, Electricity Available, Natural Gas Available, Phone Available, Sewer Available, Water Available |
|---|---|
| Sewer | Public Sewer |
| Electric | 220 Volts |
Taxes
| Tax Annual Amount | 6695 |
|---|---|
| Tax Year | 2025 |
Location
| Community Features | Sidewalks, Street Lights |
|---|
Area Information
| State | GA |
|---|---|
| County | Fulton |
| City | Atlanta |
| Zip Code | 30318 |
| Area | Fulton |
| Community Name | West Midtown |
| School District | North Atlanta |
| Elementary School | Rivers |
| High School | North Atlanta |
| Listing VS Median (in West Midtown) | |
Price: $475,000 low | high Med: $462,500 sqft: 1,317 low | high Med: 1,317 $ / sqft: $361 low | high Med: $351 On site: 12 low | high Med: 19.5 | |
Market Activity 30318
Request a showing
Request a showing
Contact
Learn More About This Property

Alicia Appling
Coldwell Banker Upchurch Realty
Smart Home Certified, Accredited Buyer Representative, Senior Real Estate Specialist, Certified Residential Specialist, Certified Relocation Residential Specialist, Certified Luxury Home Marketing Specialist, Graduate, REALTOR Institute (706) 202-5033alicia@aliciaappling.com| State | GA |
|---|---|
| County | Fulton |
| City | Atlanta |
| Zip Code | 30318 |
| Area | Fulton |
| Community Name | West Midtown |
| School District | North Atlanta |
| Elementary School | Rivers |
| High School | North Atlanta |
| Listing VS Median (in West Midtown) | |
Price: $475,000 low | high Med: $462,500 sqft: 1,317 low | high Med: 1,317 $ / sqft: $361 low | high Med: $351 On site: 12 low | high Med: 19.5 | |