1269 Winwood Drive,Mcdonough, GA 30253
Mcdonough, GA 30253

Description
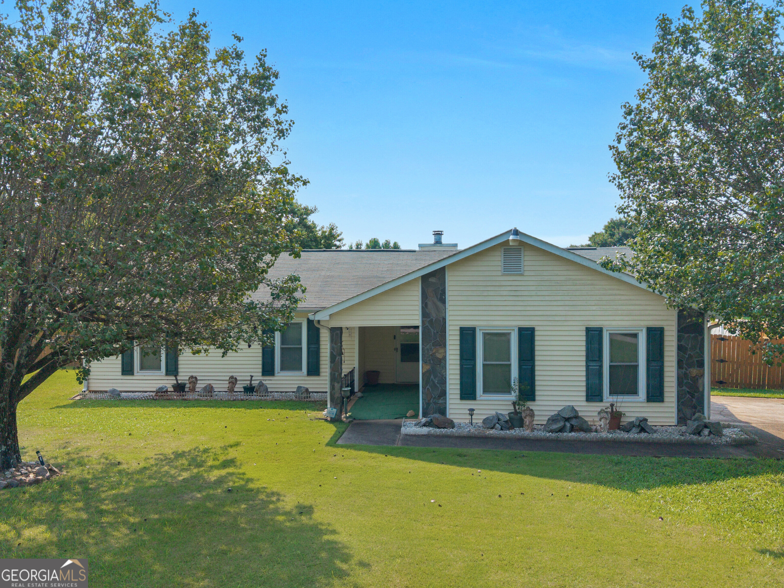
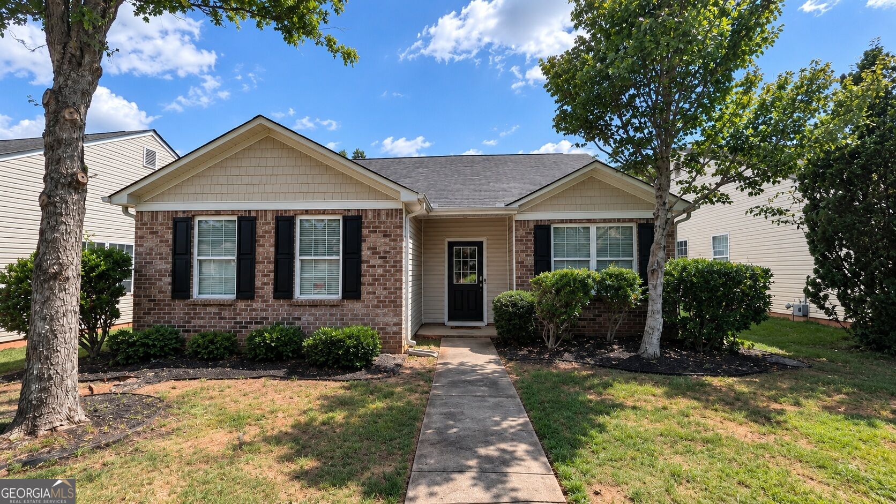
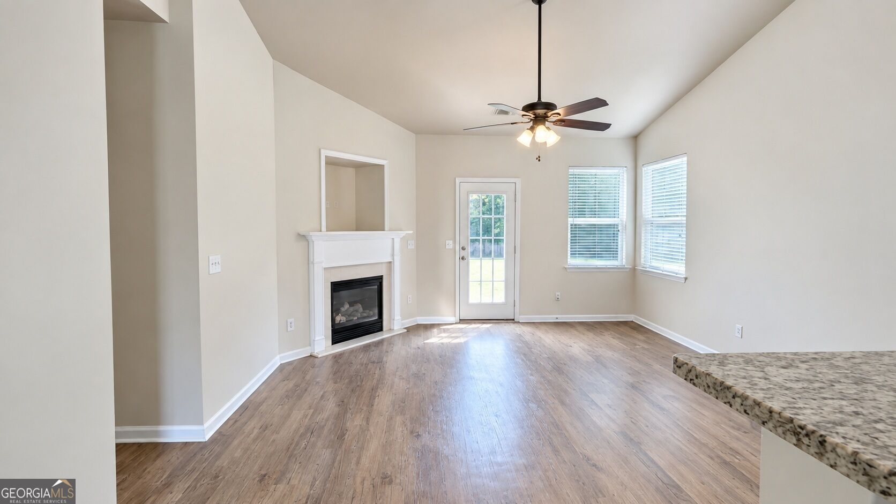
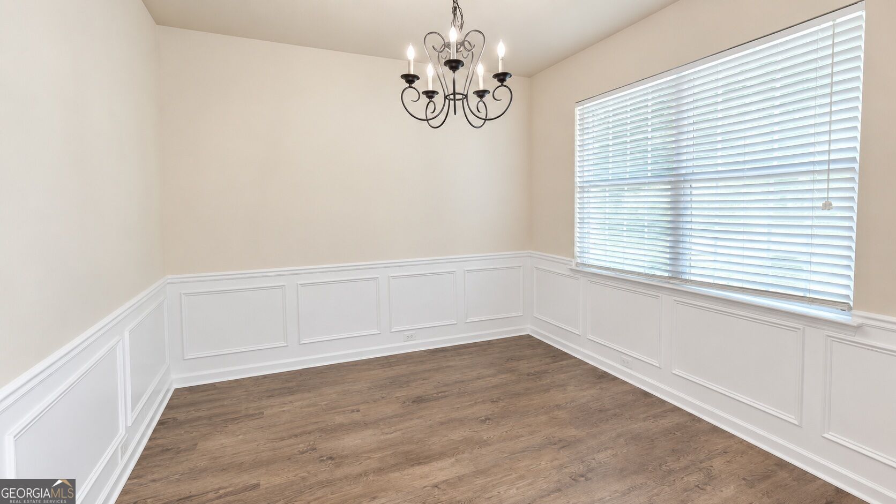
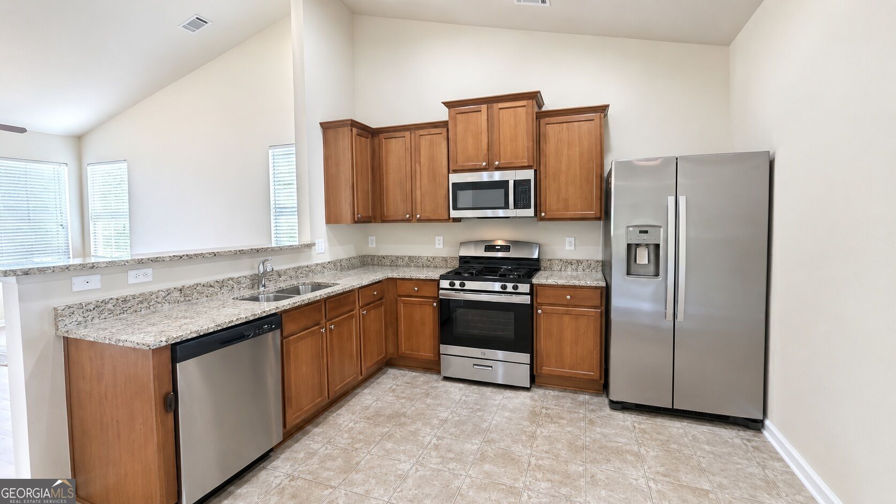
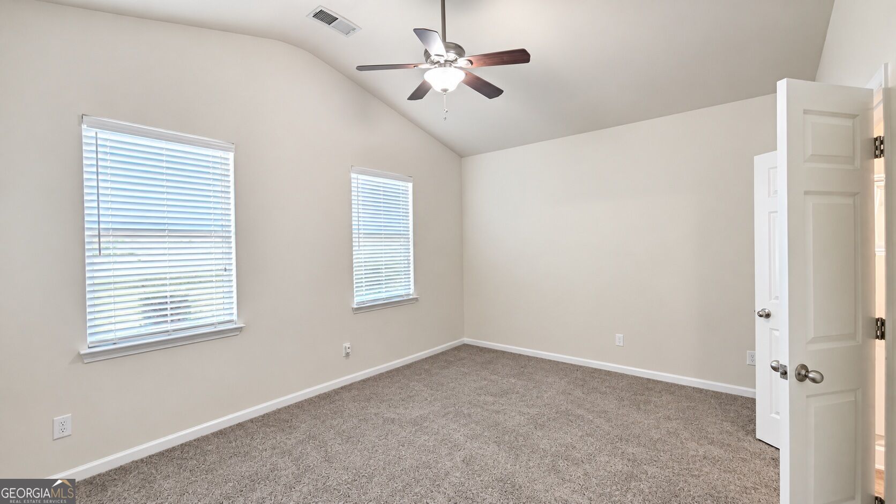
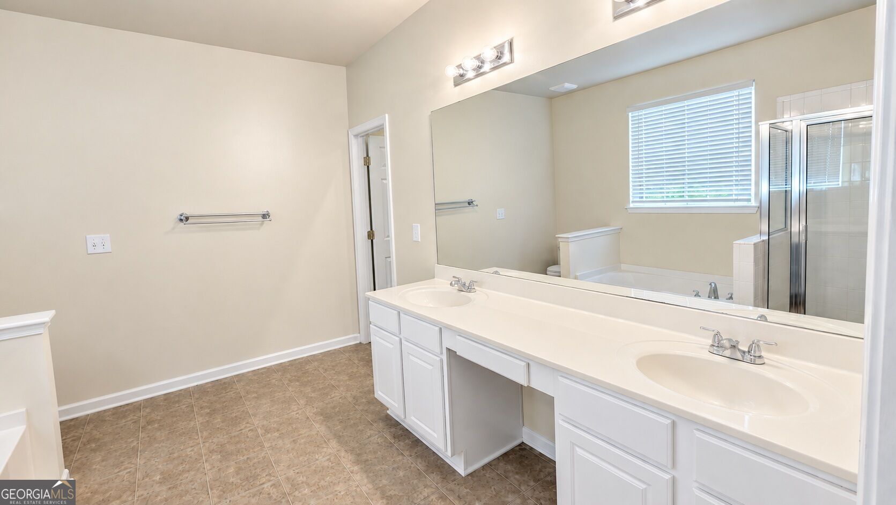
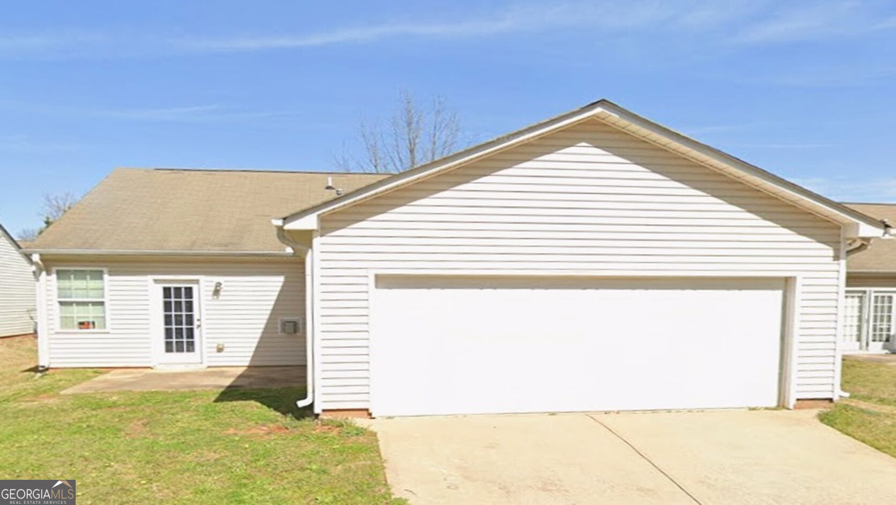
One-story ranch style home in a desirable location. Featuring a split bedroom floor plan with 3 bedrooms allowing PRIMARY BEDROOM ON THE MAIN LEVEL, plus a formal foyer, bright and inviting living room with fireplace, separate dining room, kitchen, 2 guest bedrooms, full guest bathroom, owners suite with private ensuite bath and walk in closet, mudroom/laundry room, and a 2-car attached garage. Located in a well-established community featuring sidewalks, pool, and tennis courts, you'll enjoy both comfort and lifestyle amenities. OWNER OCCUPANT & INVESTOR BUYERS ARE WELCOMED! Just minutes from I-75, shopping, dining, and top-rated schools. *SOME PHOTOS PREVIOUSLY TAKEN*. AGENTS CALL FOR INSTRUCTIONS & SEE PRIVATE REMARKS. *APPOINTMENT REQUIRED*
Details
| MLS # | 10845692 |
|---|---|
| Listing Type | For Sale |
| Style | House |
| Sub-Type | Resale |
| Status | Active |
| Year | 2005 |
| Days On Site | 40 |
| Listing Provided By | InHouse Realty Services | Dorothy L Brown |
Features
| Bed(s) | 3 |
|---|---|
| Bath(s) | 2 Total |
| SQ Feet | 1,520 |
| Story(s) | 1 |
| Acreage | 0.13 |
Interior
| Appliances | Dishwasher, Gas Water Heater, Microwave, Range, Refrigerator, Stainless Steel Appliance(s) |
|---|---|
| Interior Features | Double Vanity, High Ceilings, Master On Main Level, Roommate Plan, Separate Shower, Soaking Tub, Split Bedroom Plan, Vaulted Ceiling(s), Walk-In Closet(s) |
| Cooling | Ceiling Fan(s), Central Air, Electric |
| Cooling Yes / No | Yes |
| Heating | Central, Natural Gas |
| Heating Yes / No | Yes |
| Fireplace Yes / No | Yes |
| Fireplaces Total | 1 |
| Fireplace Features | Living Room |
| Room Kitchen Features | Breakfast Bar, Pantry, Solid Surface Counters |
| Room Dining Room Features | Seats 12+, Separate Room |
| Laundry Features | Mud Room |
Exterior
| Lot Features | Level |
|---|---|
| Construction Materials | Brick, Vinyl Siding |
| Roof | Composition |
| Foundation Details | Slab |
| Patio And Porch Features | Patio, Porch |
| Security Features | Smoke Detector(s) |
Parking
| Attached Garage Yes / No | Yes |
|---|---|
| Garage Yes / No | Yes |
| Parking Features | Garage, Attached, Kitchen Level, Garage Door Opener, Side/Rear Entrance |
Utilities
| Utilities | Cable Available, Electricity Available, Natural Gas Available, Sewer Connected, Underground Utilities, Water Available |
|---|---|
| Sewer | Public Sewer |
Taxes
| Tax Annual Amount | 4734 |
|---|---|
| Tax Year | 2025 |
Location
| Community Features | Pool, Sidewalks, Street Lights, Tennis Court(s) |
|---|
Area Information
| State | GA |
|---|---|
| County | Henry |
| City | Mcdonough |
| Zip Code | 30253 |
| Area | Henry |
| Community Name | Winslow at Eagles Landing |
| School District | Eagles Landing |
| Elementary School | Flippen |
| High School | Eagles Landing |
| Listing VS Median (in Winslow at Eagles Landing) | |
Price: $275,000 low | high Med: $275,000 sqft: 1,520 low | high Med: 1,520 $ / sqft: $181 low | high Med: $181 On site: 40 low | high Med: 40 | |
Market Activity 30253
Request a showing
Request a showing
Contact
Learn More About This Property

Alicia Appling
Coldwell Banker Upchurch Realty
Smart Home Certified, Accredited Buyer Representative, Senior Real Estate Specialist, Certified Residential Specialist, Certified Relocation Residential Specialist, Certified Luxury Home Marketing Specialist, Graduate, REALTOR Institute (706) 202-5033alicia@aliciaappling.com| State | GA |
|---|---|
| County | Henry |
| City | Mcdonough |
| Zip Code | 30253 |
| Area | Henry |
| Community Name | Winslow at Eagles Landing |
| School District | Eagles Landing |
| Elementary School | Flippen |
| High School | Eagles Landing |
| Listing VS Median (in Winslow at Eagles Landing) | |
Price: $275,000 low | high Med: $275,000 sqft: 1,520 low | high Med: 1,520 $ / sqft: $181 low | high Med: $181 On site: 40 low | high Med: 40 | |