125 Riverlook Mill,Fayetteville, GA 30215
Fayetteville, GA 30215

Description
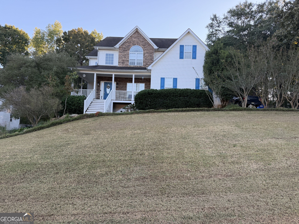
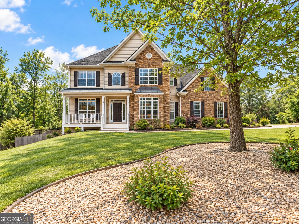
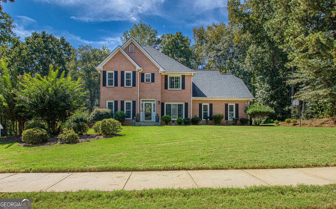
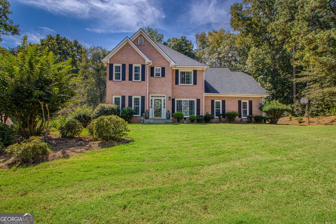
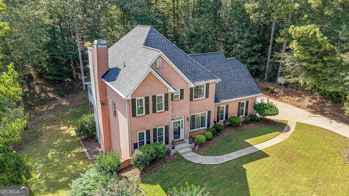
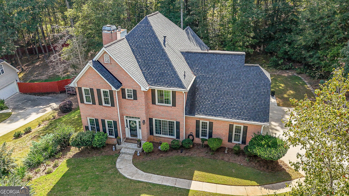
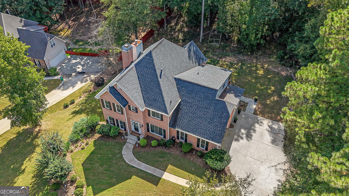
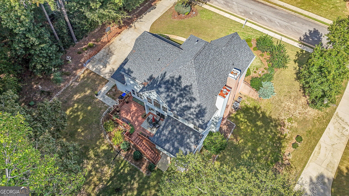
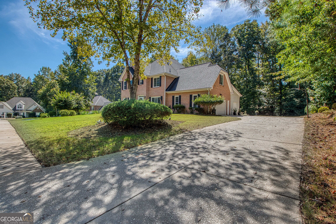
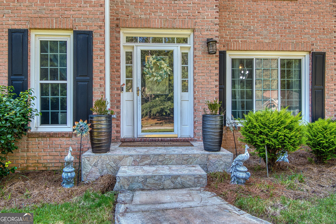
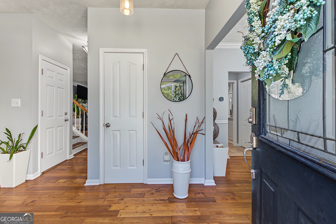
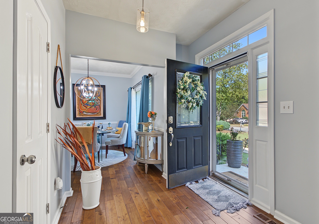
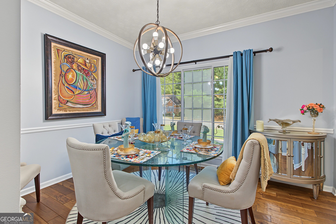
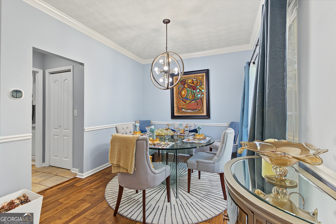
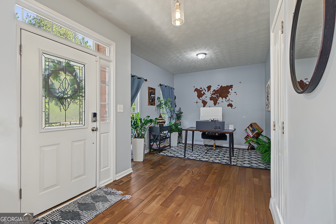
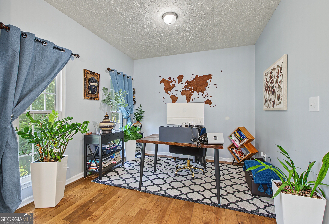
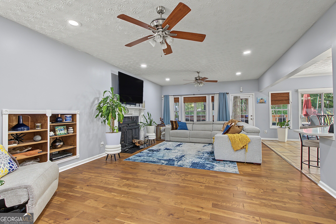
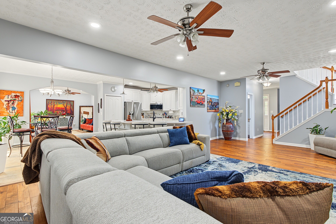
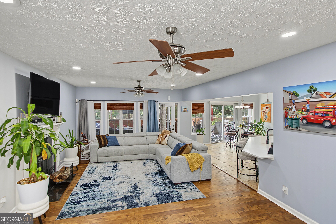
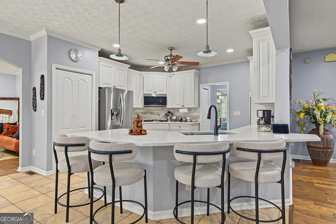
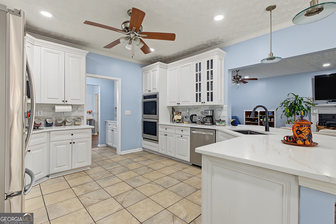
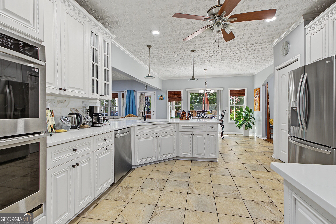
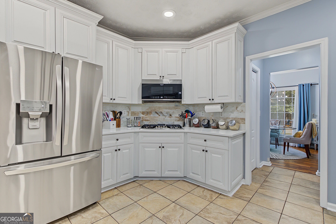
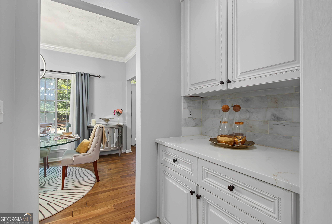
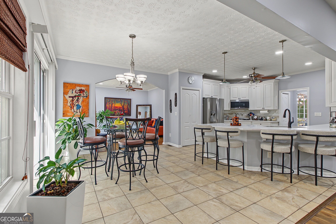
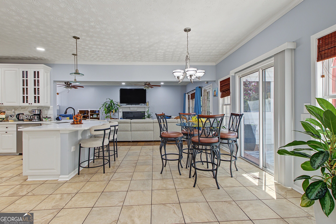
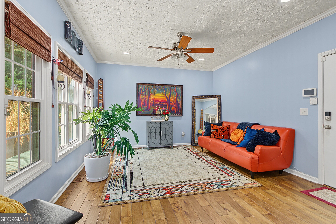
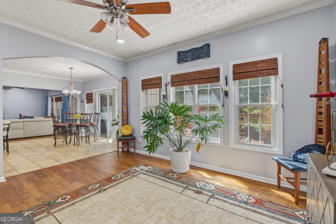
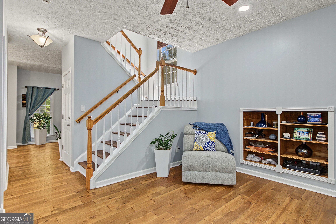
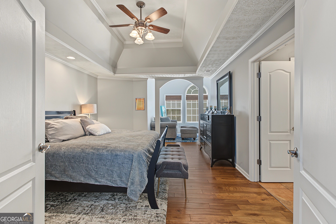
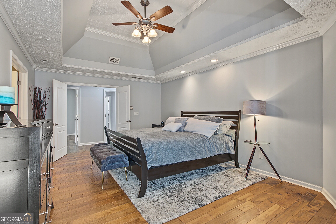
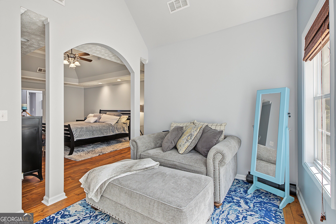
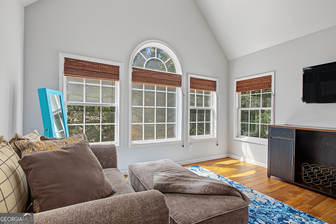
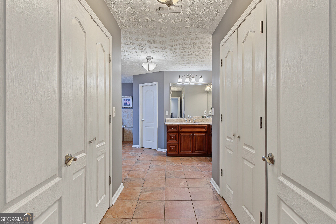
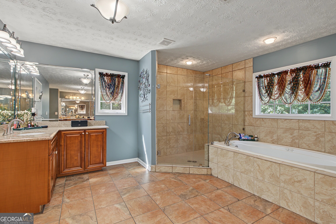
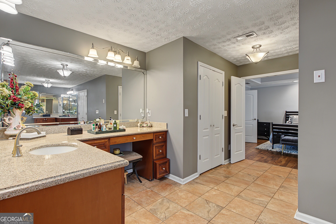
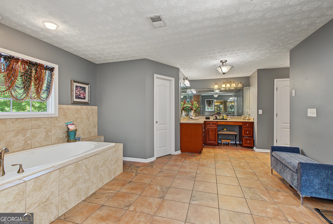
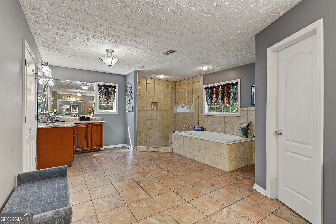
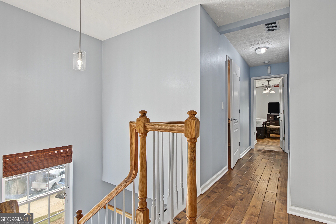
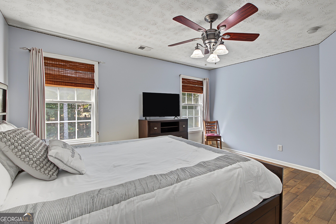
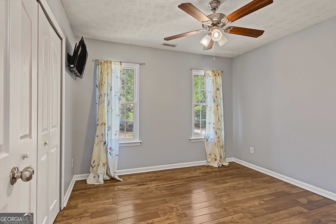
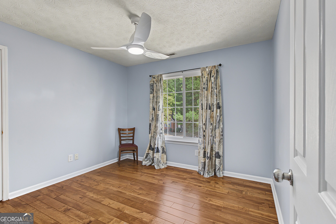
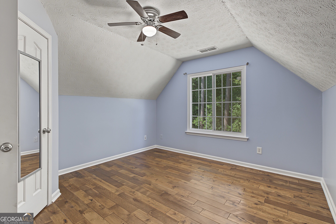
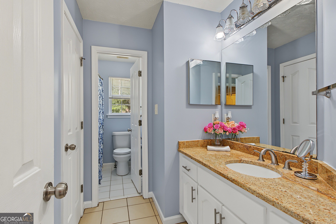
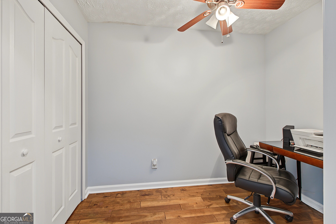
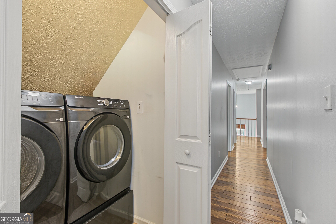
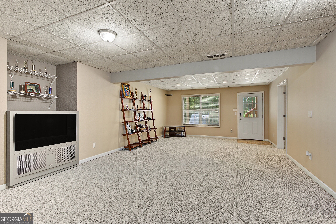
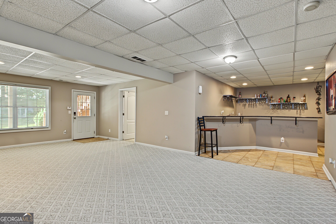
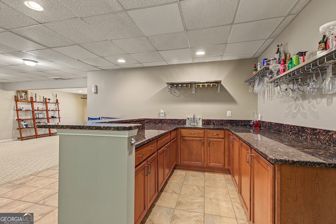
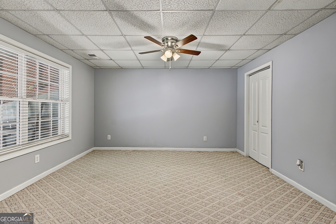
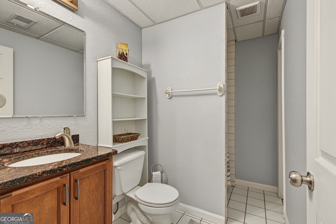
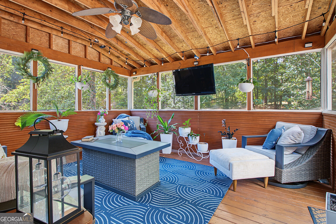
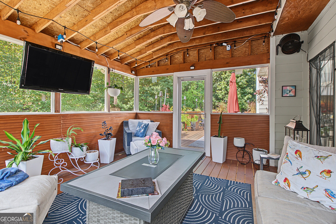
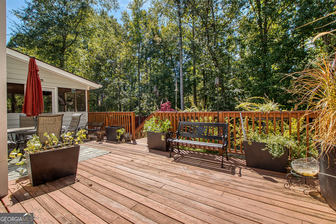
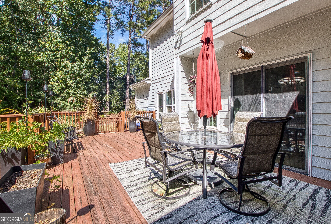
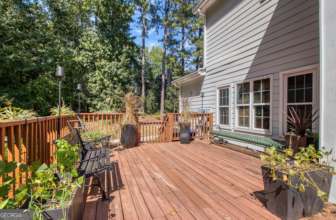
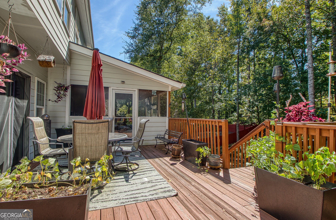
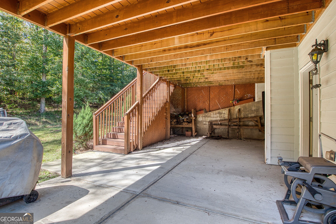
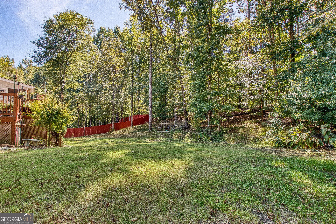
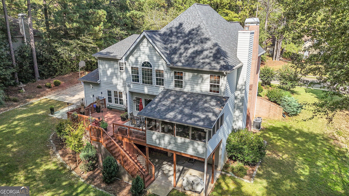
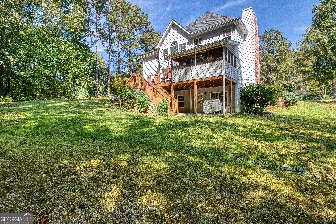
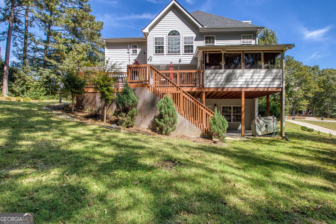
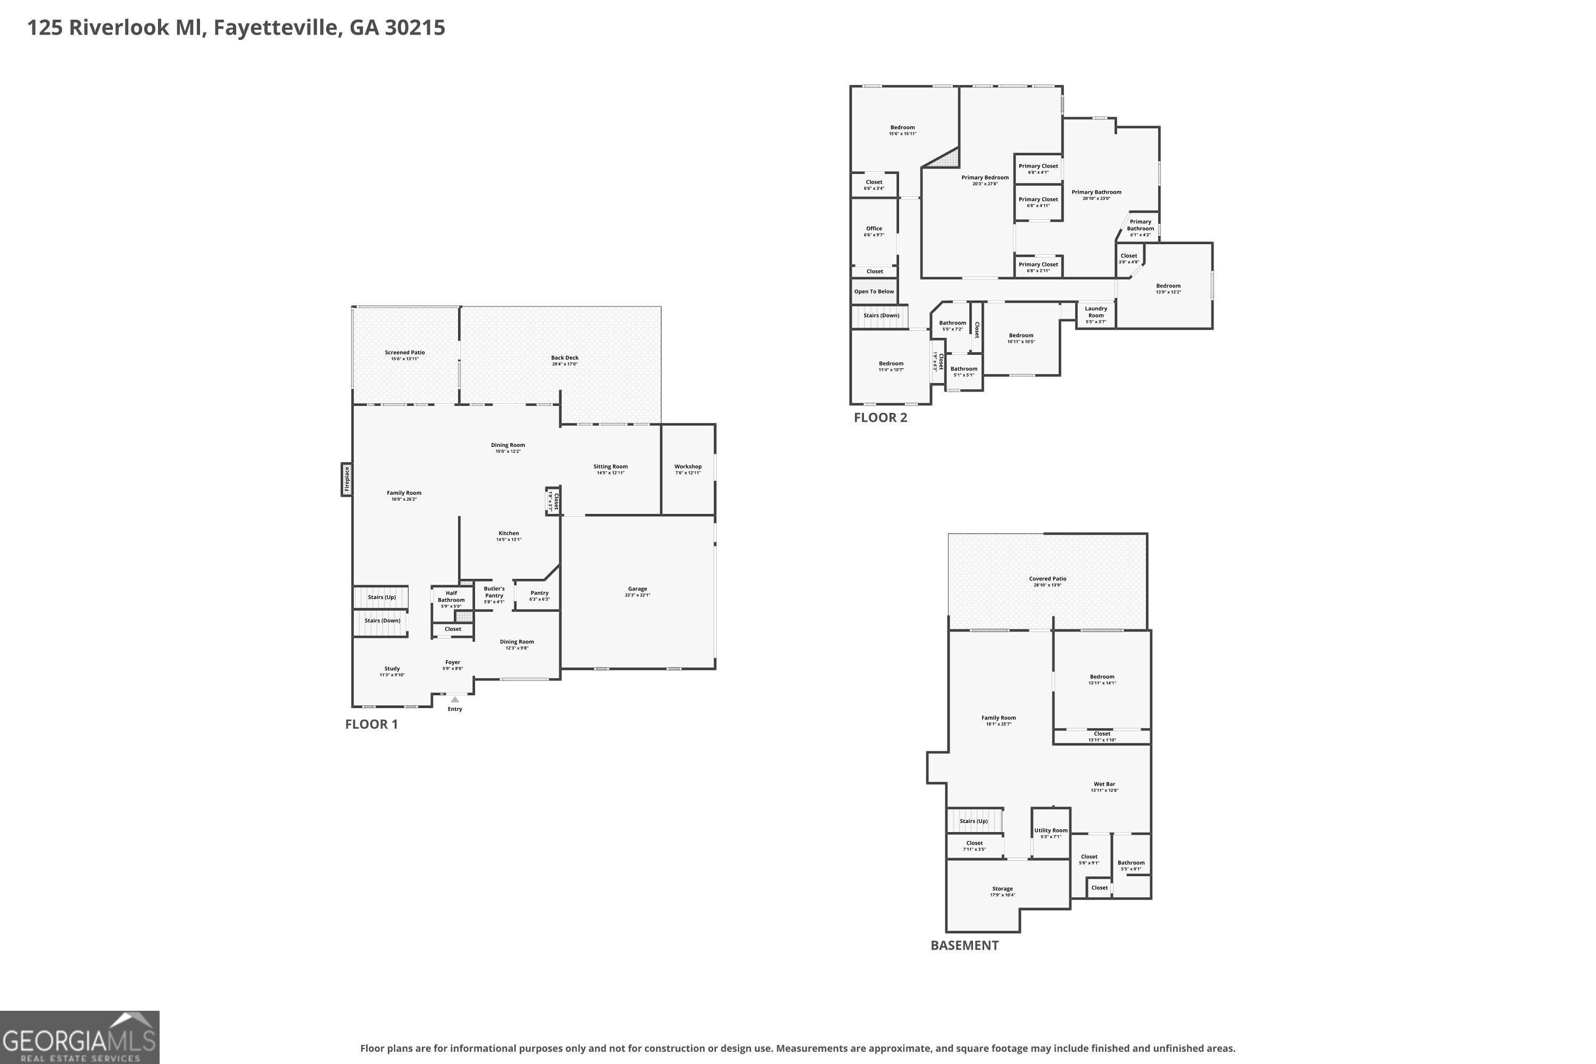
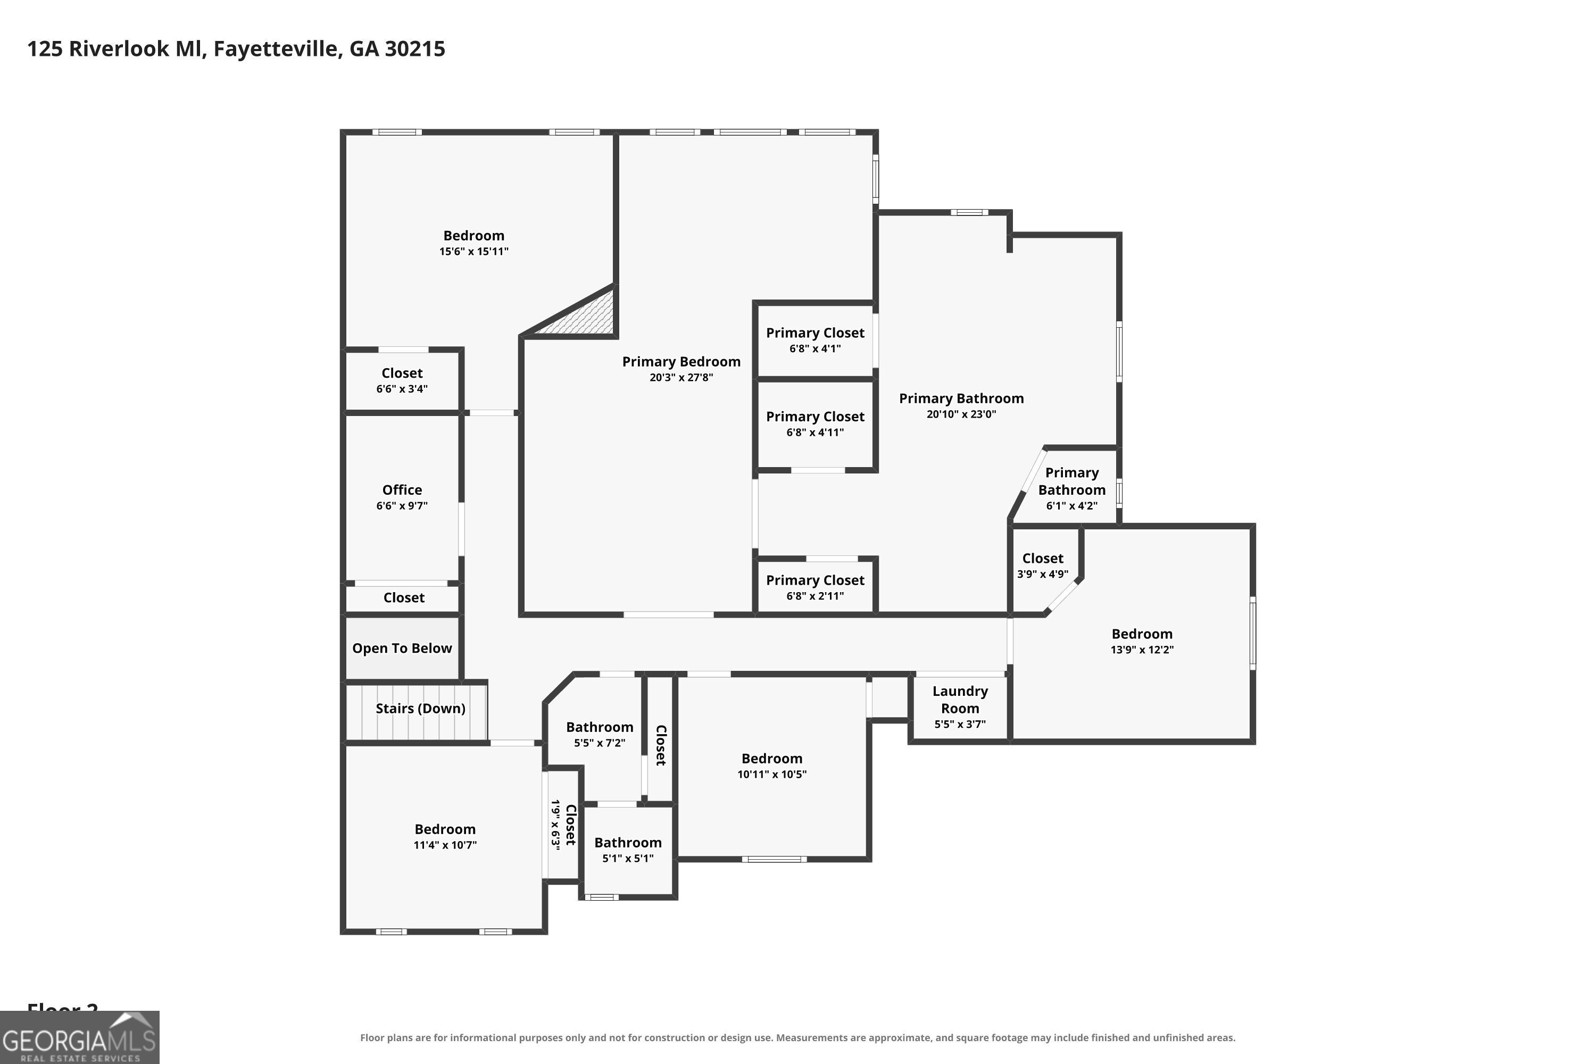
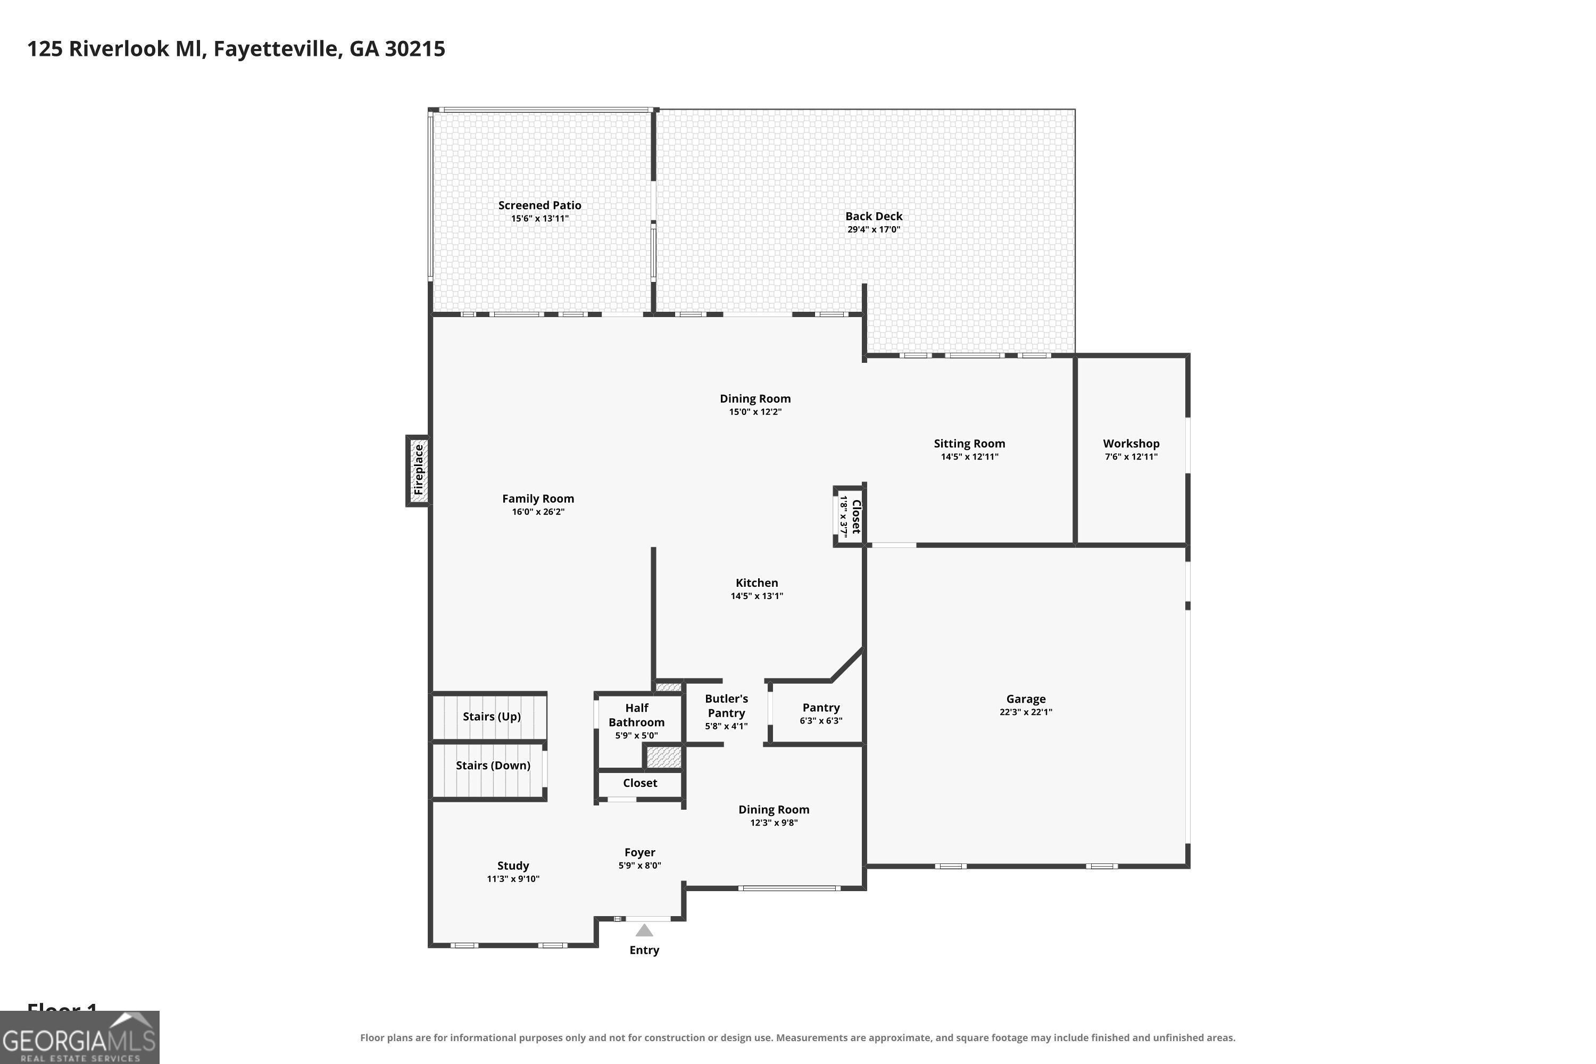
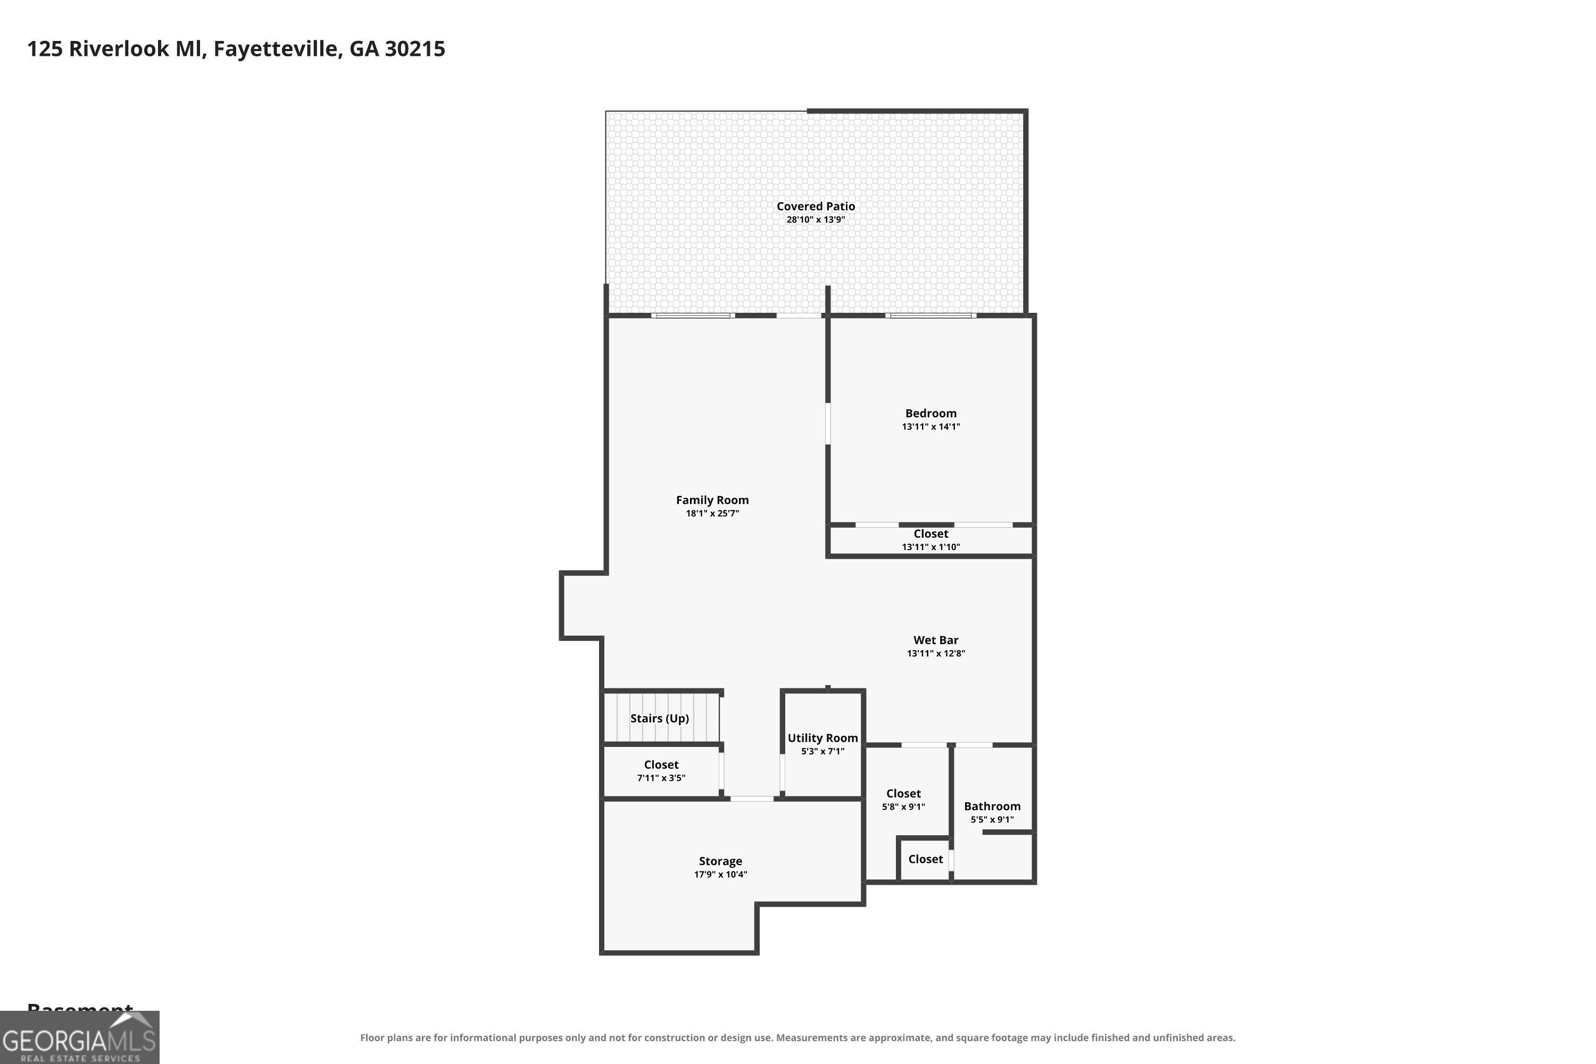
Enjoy space, comfort, and versatility in this 6-bedroom, 3.5-bath home with a finished daylight basement and a layout that offers possibilities for multigenerational living. Located close to shopping, restaurants and entertainment venues. The kitchen opens to the family room, creating an inviting gathering space, while the formal dining room is perfect for special occasions. A keeping room just off the kitchen provides additional living space, and a main-level office offers a dedicated place to work or study. The well-appointed kitchen features stainless steel appliances, a breakfast bar, a breakfast area, a walk-in pantry, abundant cabinet and counter space, and a butler's pantry/coffee bar. Upstairs, the spacious primary suite offers a sitting area, two walk-in closets, and an expansive en suite bath with dual vanities, a separate shower, and a soaking tub. Four secondary bedrooms, a full bath with dual vanities, a laundry room, and a second office complete the upper level. The finished daylight basement adds a large family area with a bar, a generously sized sixth bedroom, a full bath, and extensive storage. Step outside to the spacious screened porch, accessible from the kitchen and family area, and enjoy the expansive deck overlooking the backyard. With gathering spaces across three levels, this home offers plenty of room to come together and spread out.
Details
| MLS # | 10857302 |
|---|---|
| Listing Type | For Sale |
| Style | House |
| Sub-Type | Resale |
| Status | Active |
| Year | 1997 |
| Days On Site | 23 |
| Listing Provided By | BHHS Georgia Properties | Andrea Dingman |
Features
| Bed(s) | 6 |
|---|---|
| Bath(s) | 4 Total |
| SQ Feet | 4,510 |
| Basement | Y |
| Story(s) | 2 |
| Acreage | 0.59 |
Interior
| Appliances | Cooktop, Dishwasher, Ice Maker, Microwave, Oven, Stainless Steel Appliance(s) |
|---|---|
| Interior Features | Bookcases, Double Vanity, Separate Shower, Soaking Tub, Tile Bath, Tray Ceiling(s), Walk-In Closet(s), Wine Cellar |
| Cooling | Ceiling Fan(s), Central Air, Electric |
| Cooling Yes / No | Yes |
| Heating | Central, Natural Gas |
| Heating Yes / No | Yes |
| Fireplace Yes / No | Yes |
| Fireplaces Total | 1 |
| Fireplace Features | Factory Built, Family Room |
| Room Kitchen Features | Breakfast Area, Breakfast Bar, Kitchen Island, Pantry, Solid Surface Counters, Walk-in Pantry |
| Room Dining Room Features | Separate Room |
| Laundry Features | In Hall, Upper Level |
Exterior
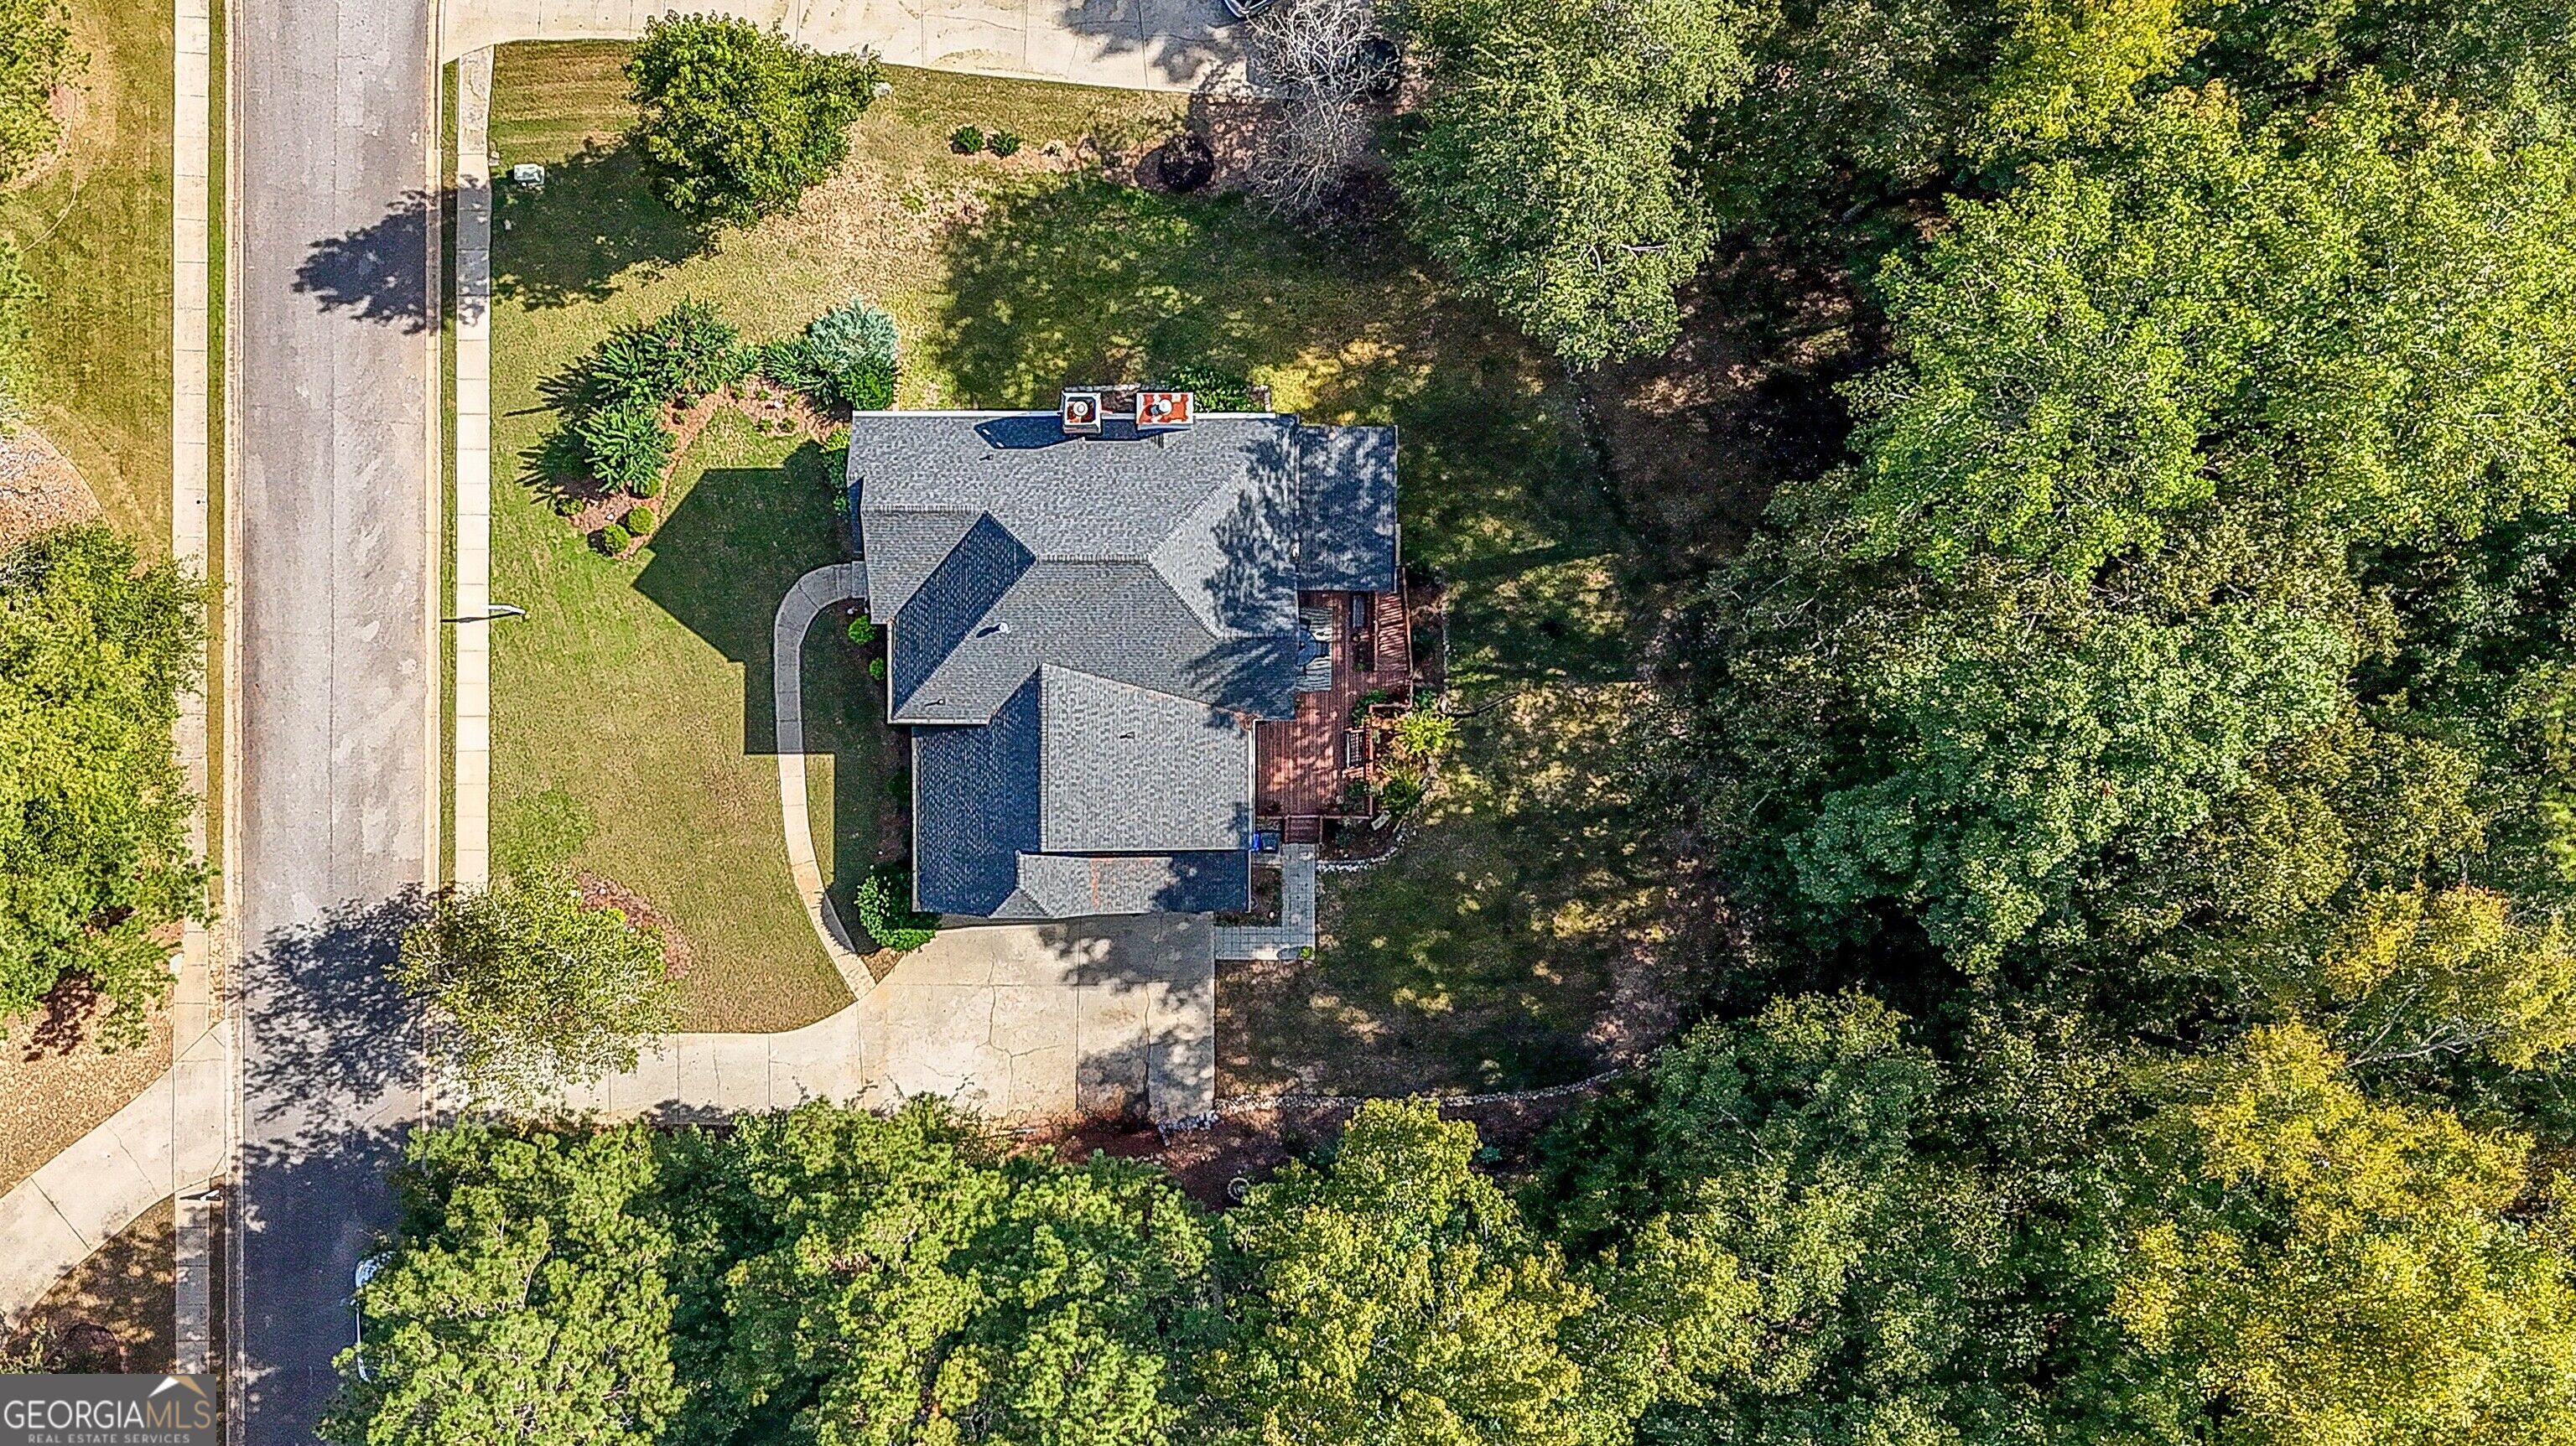
| Lot Features | Cul-De-Sac, Greenbelt, Level, Sloped |
|---|---|
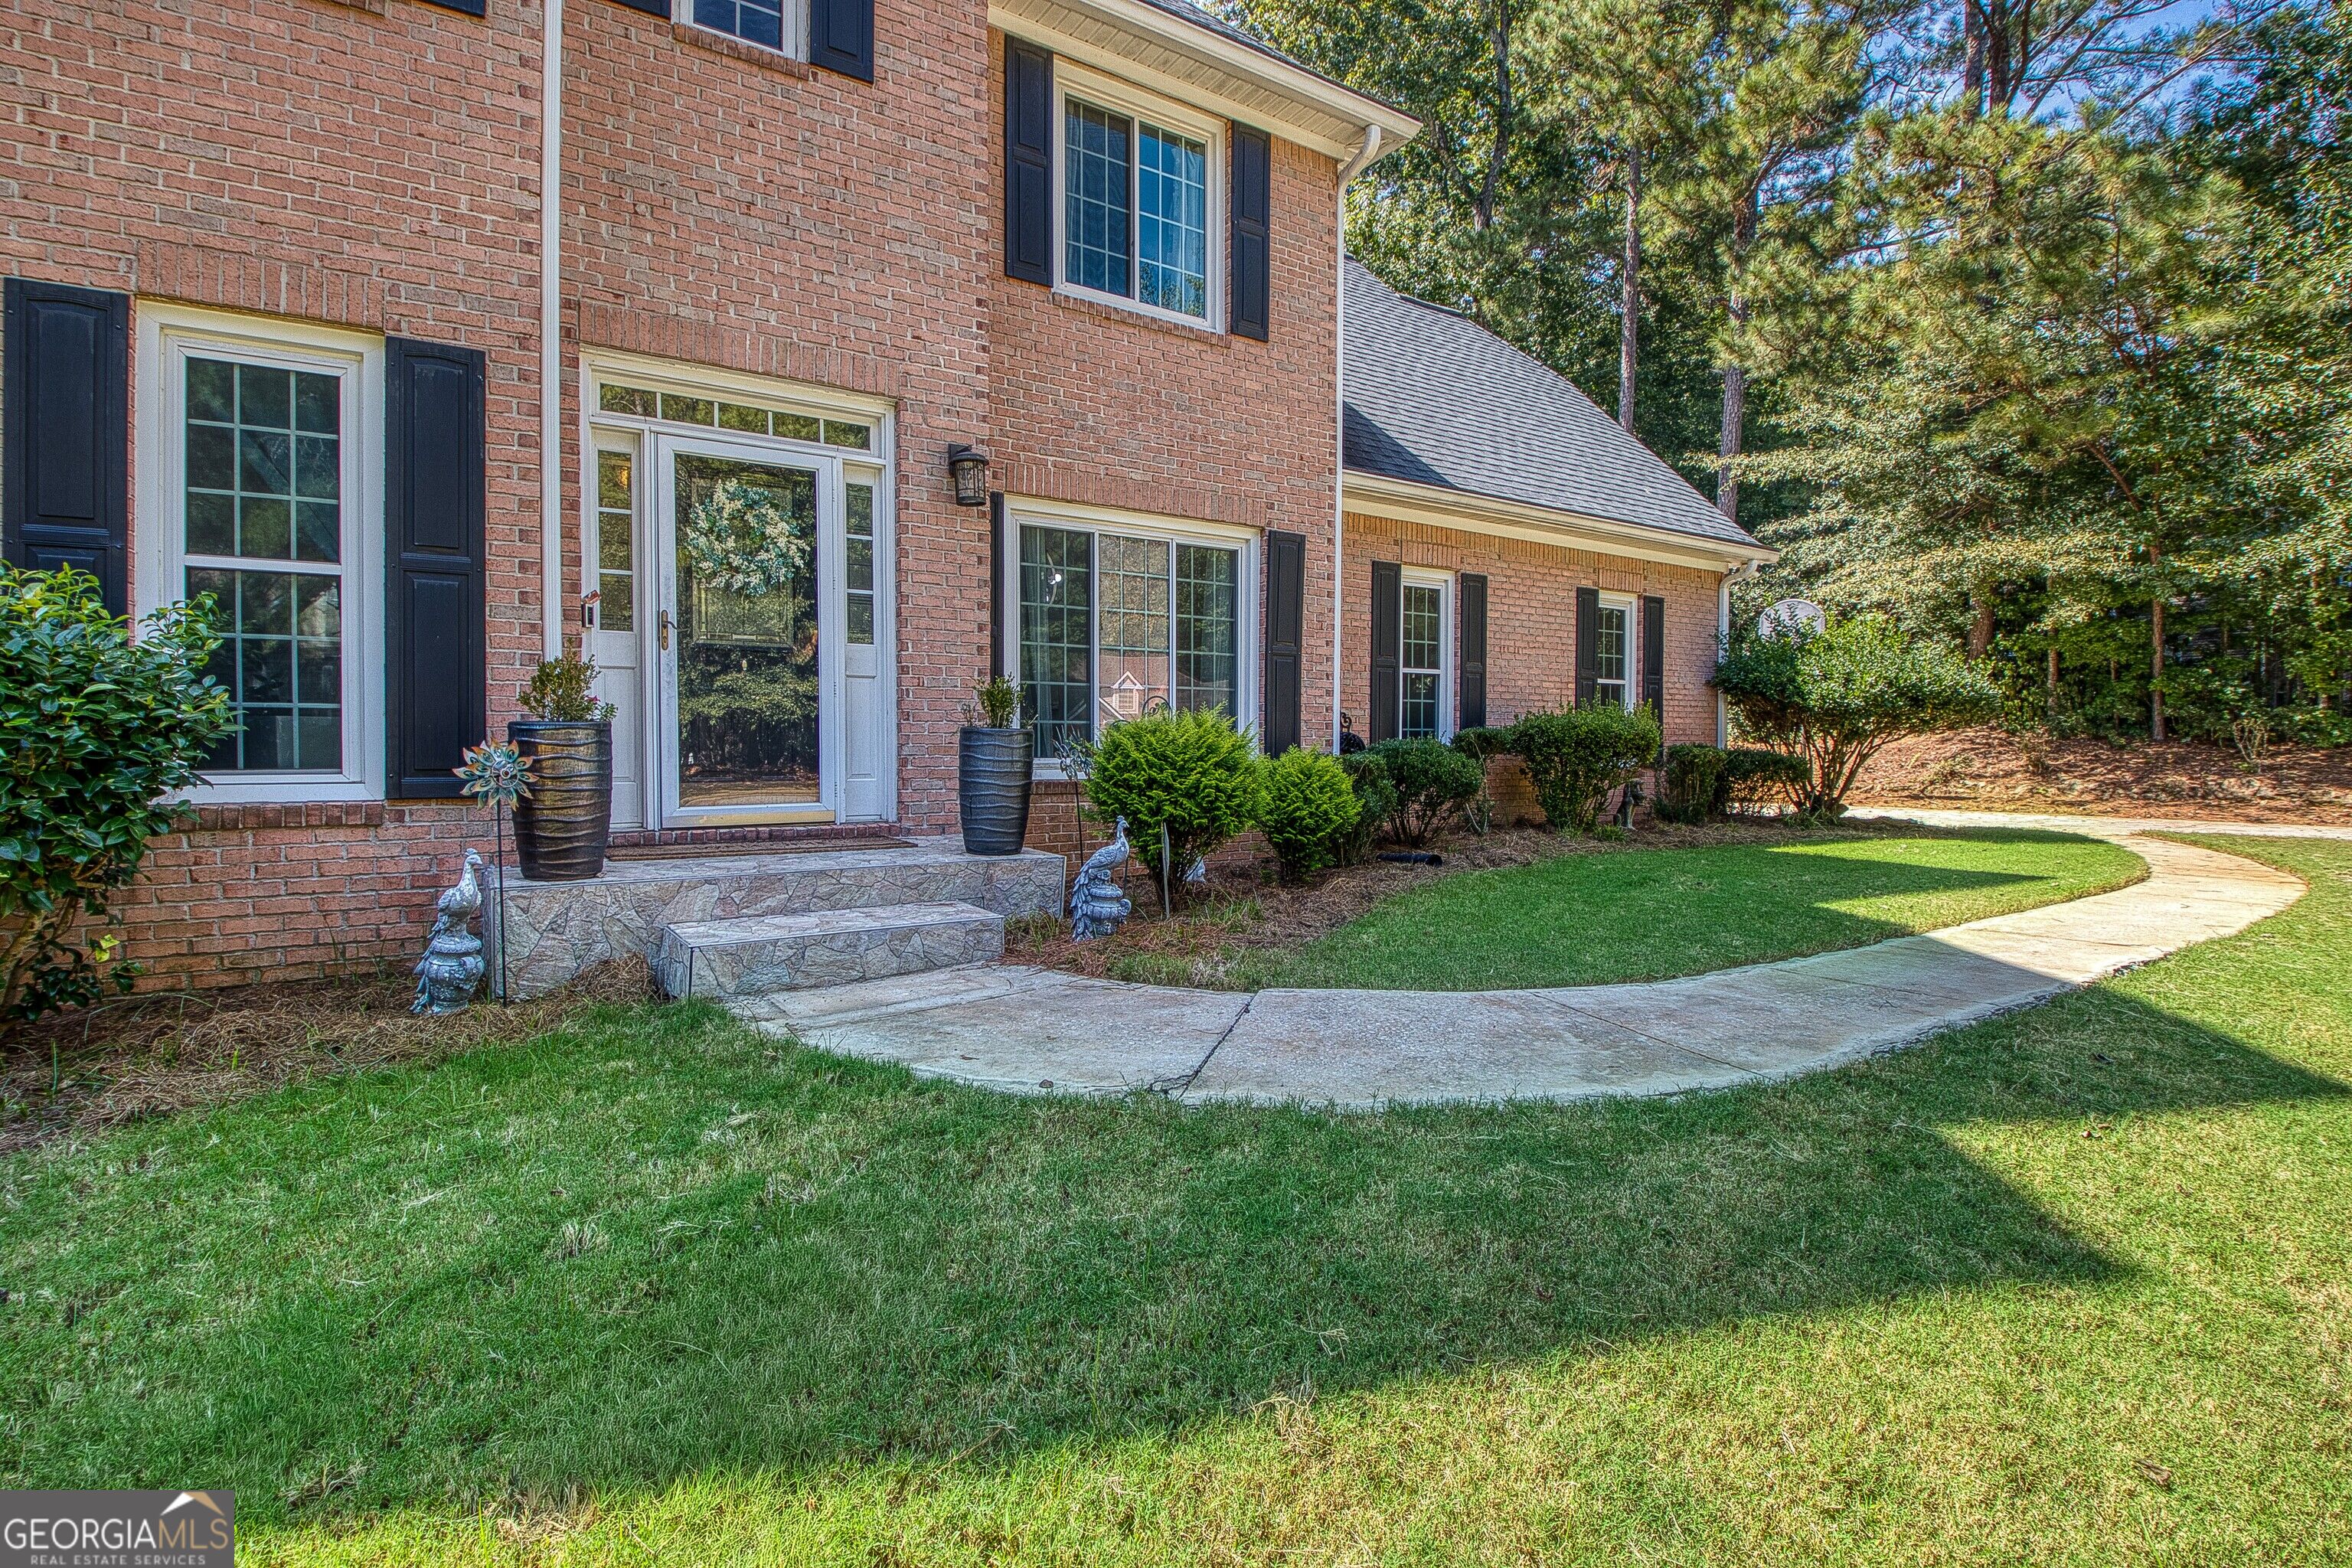
| Construction Materials | Brick, Concrete |
| Roof | Composition |
| Patio And Porch Features | Deck, Porch, Screened |
Parking
| Attached Garage Yes / No | Yes |
|---|---|
| Garage Yes / No | Yes |
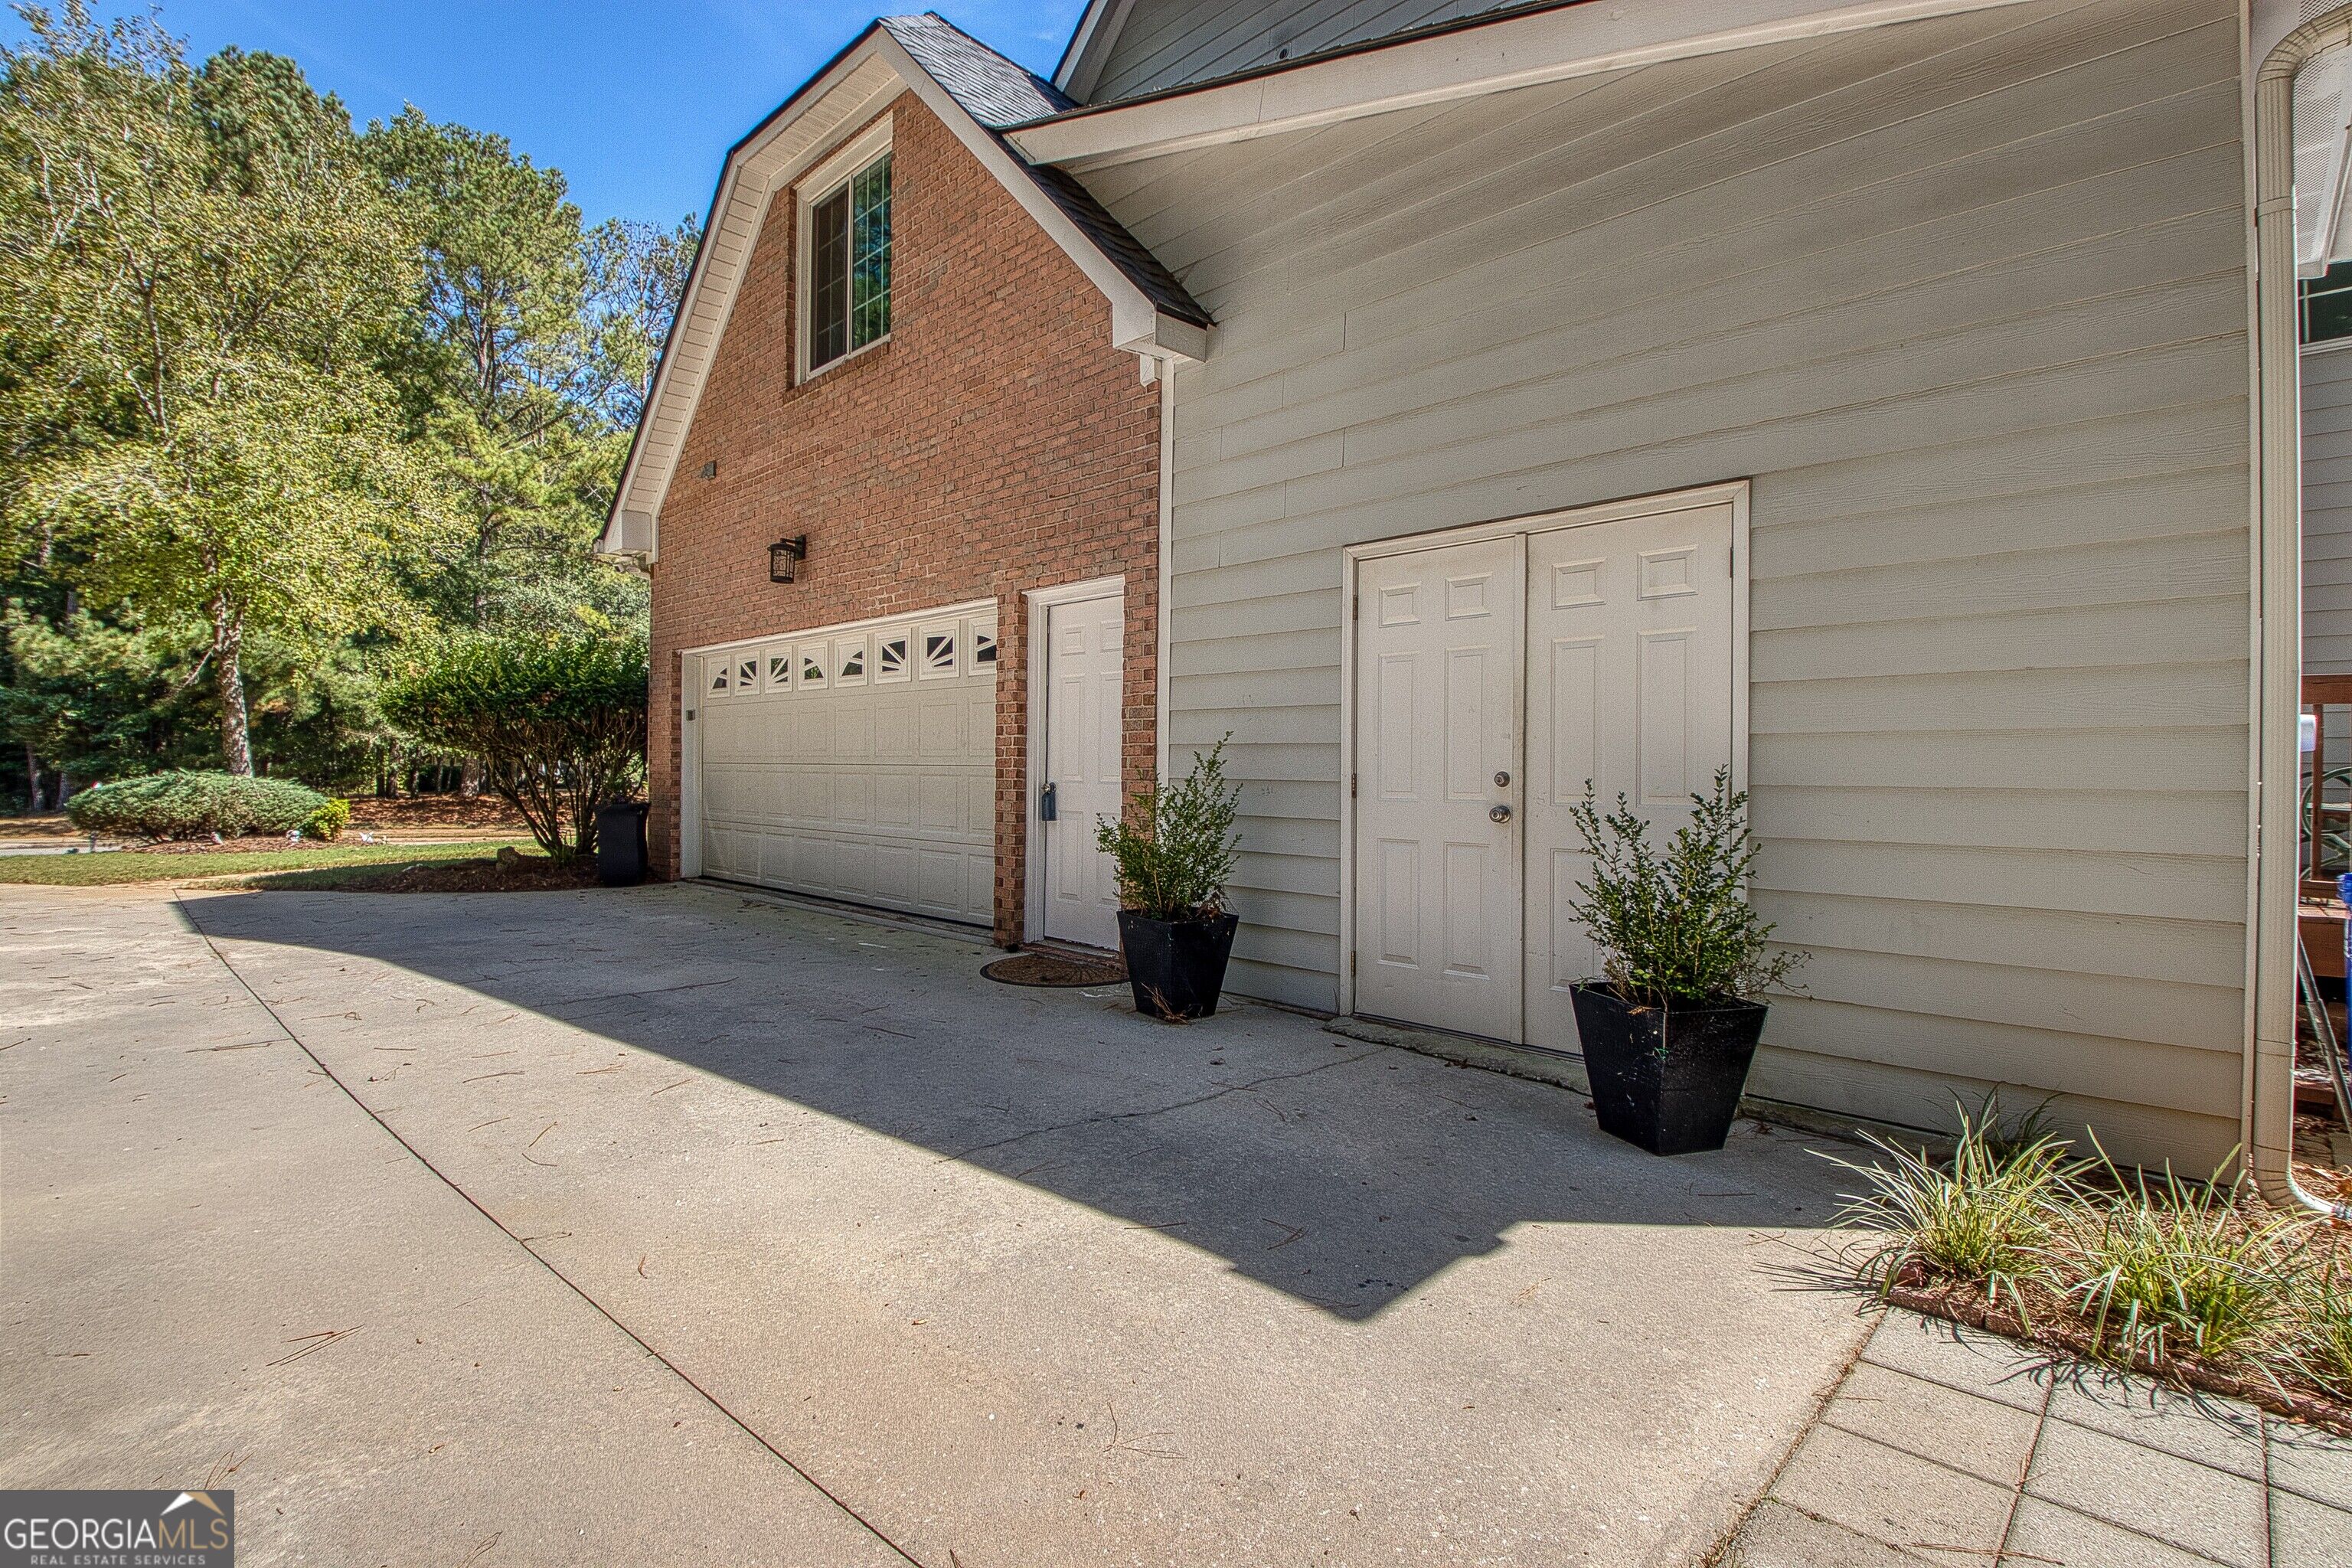
| Parking Features | Garage, Storage, Attached, Kitchen Level, Garage Door Opener, Side/Rear Entrance |
Utilities
| Utilities | Cable Available, Phone Available, Sewer Connected |
|---|---|
| Sewer | Public Sewer |
Taxes
| Tax Annual Amount | 7803.69 |
|---|---|
| Tax Year | 2025 |
Location
| Community Features | Park, Pool, Tennis Court(s) |
|---|
Area Information
| State | GA |
|---|---|
| County | Fayette |
| City | Fayetteville |
| Zip Code | 30215 |
| Area | Fayette |
| Community Name | Stonebriar |
| School District | Fayette |
| Elementary School | Cleveland |
| High School | Fayette |
| Listing VS Median (in Stonebriar) | |
Price: $584,900 low | high Med: $408,950 sqft: 4,510 low | high Med: 2,192 $ / sqft: $130 low | high Med: $187 On site: 23 low | high Med: 101.5 | |
Market Activity 30215
Request a showing
Request a showing
Contact
Learn More About This Property

Alicia Appling
Coldwell Banker Upchurch Realty
Smart Home Certified, Accredited Buyer Representative, Senior Real Estate Specialist, Certified Residential Specialist, Certified Relocation Residential Specialist, Certified Luxury Home Marketing Specialist, Graduate, REALTOR Institute (706) 202-5033alicia@aliciaappling.com| State | GA |
|---|---|
| County | Fayette |
| City | Fayetteville |
| Zip Code | 30215 |
| Area | Fayette |
| Community Name | Stonebriar |
| School District | Fayette |
| Elementary School | Cleveland |
| High School | Fayette |
| Listing VS Median (in Stonebriar) | |
Price: $584,900 low | high Med: $408,950 sqft: 4,510 low | high Med: 2,192 $ / sqft: $130 low | high Med: $187 On site: 23 low | high Med: 101.5 | |