New Listing
125 Nash Drive,Fayetteville, GA 30215
Fayetteville, GA 30215

Description
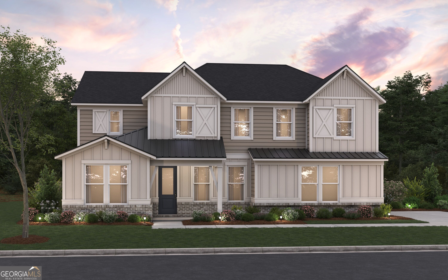
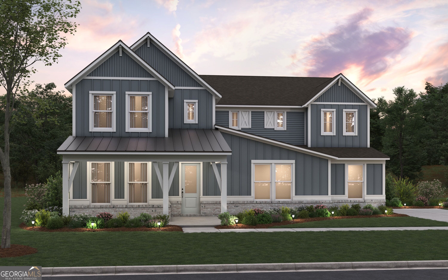
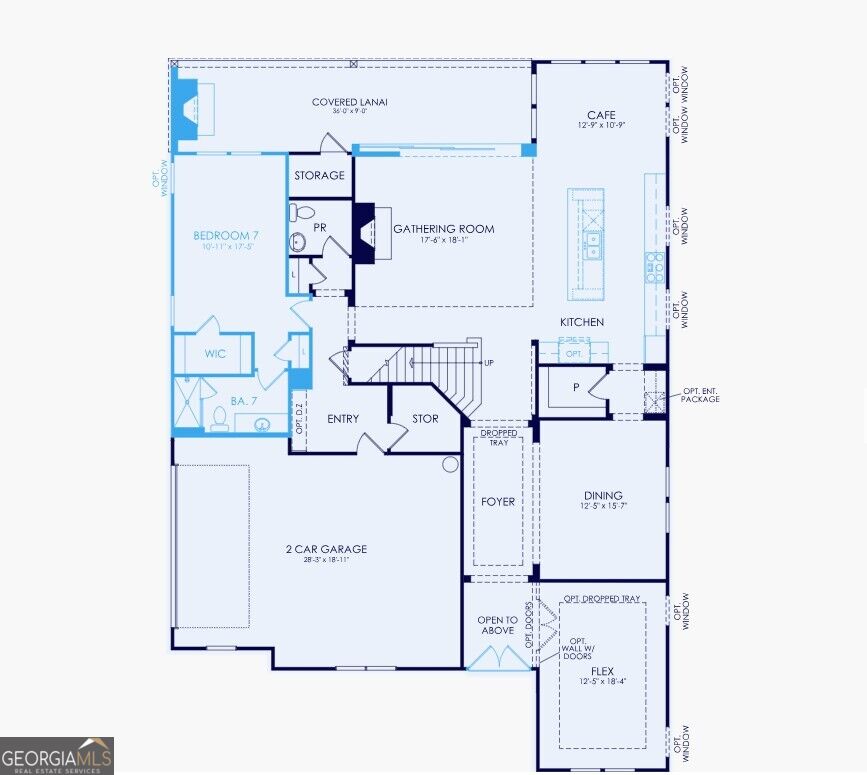
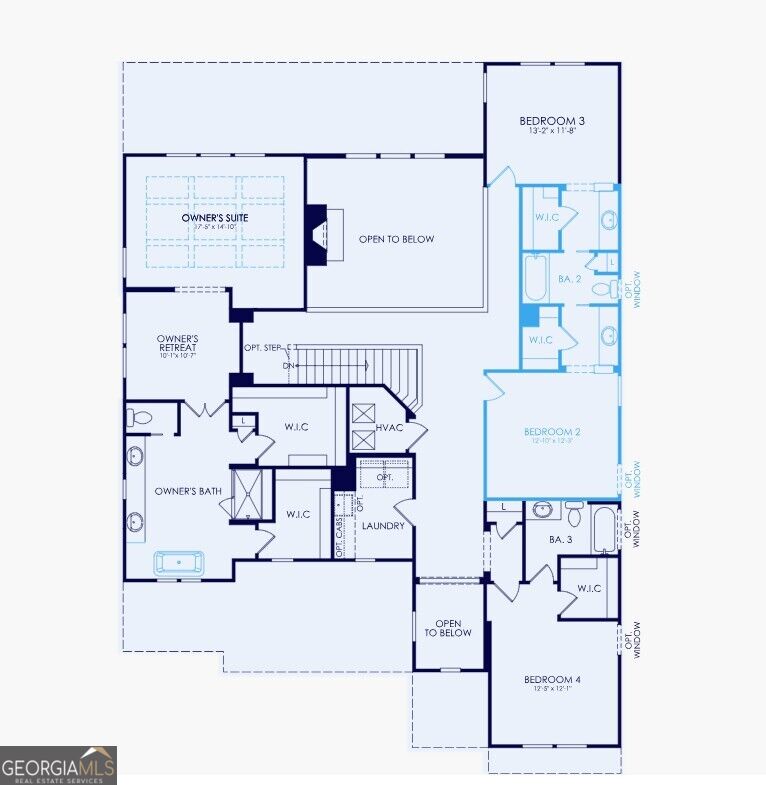
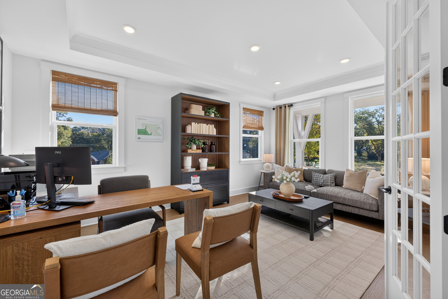
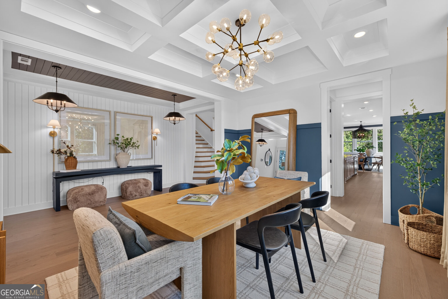
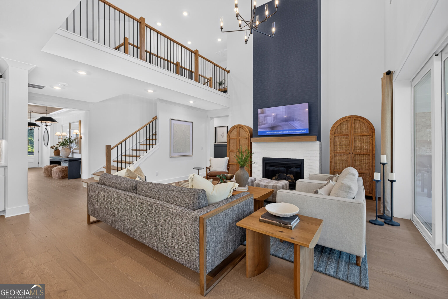
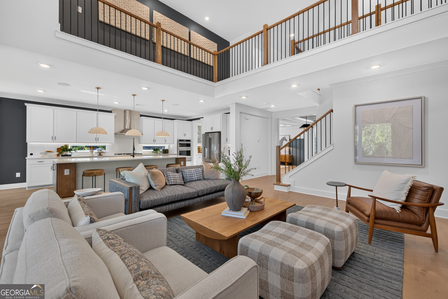
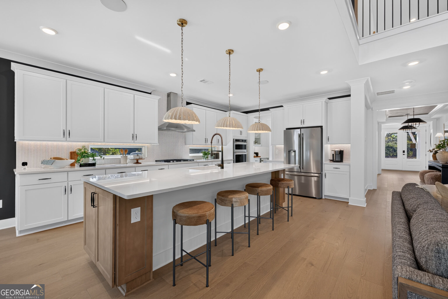
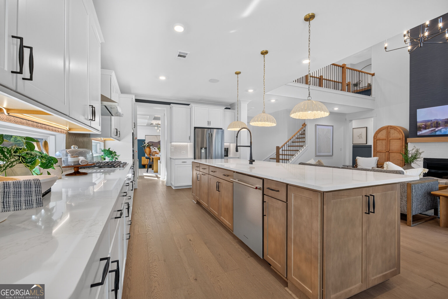
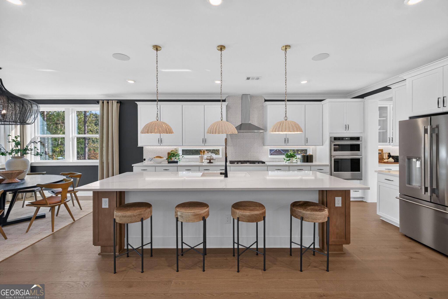
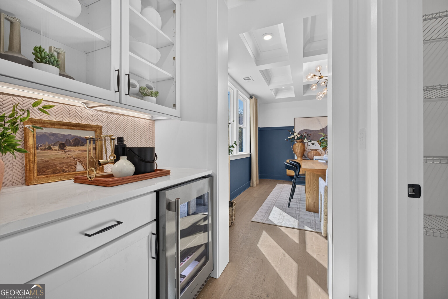
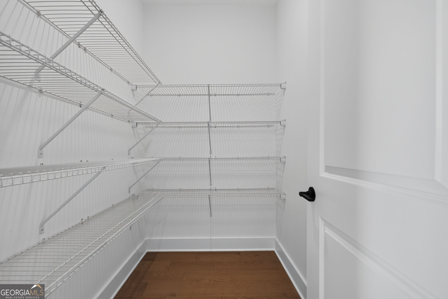
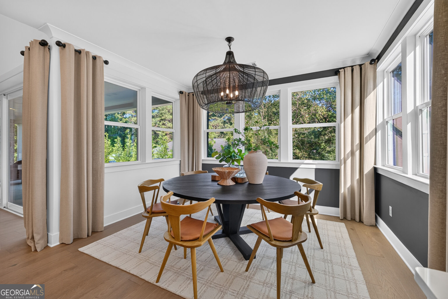
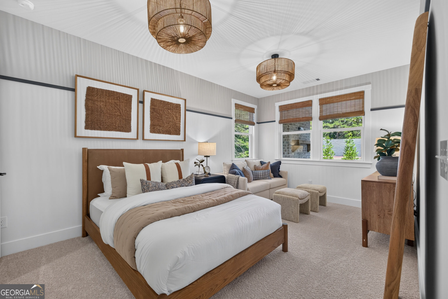
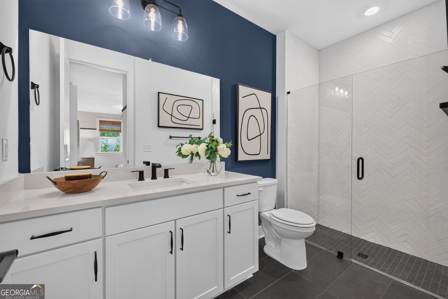
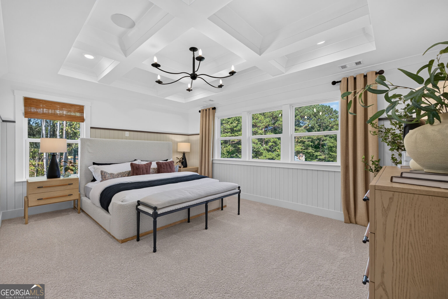
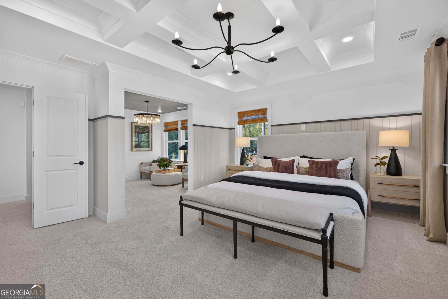
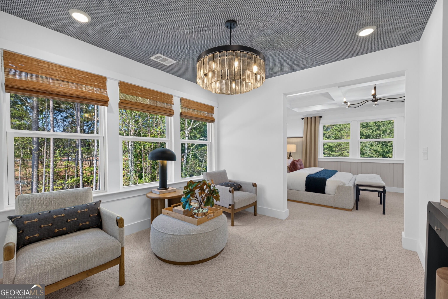
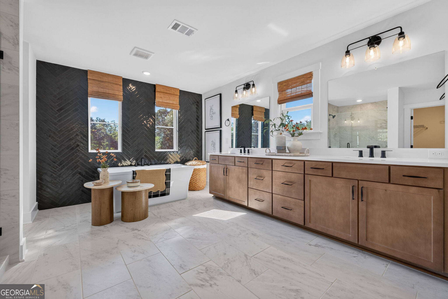
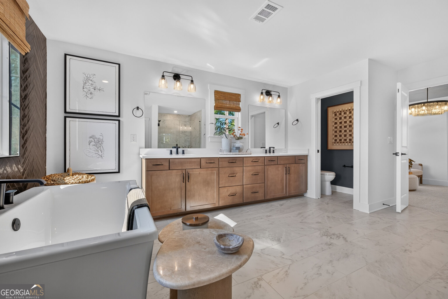
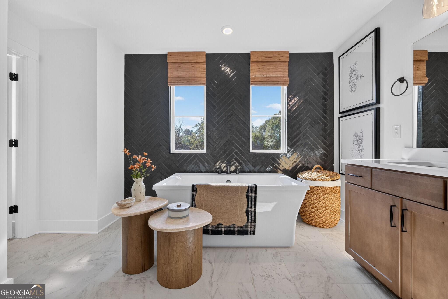
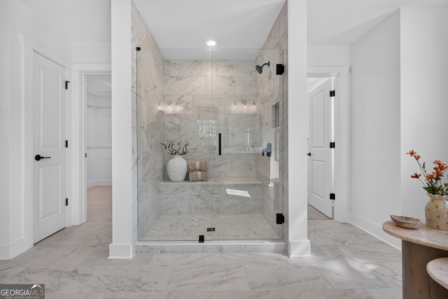
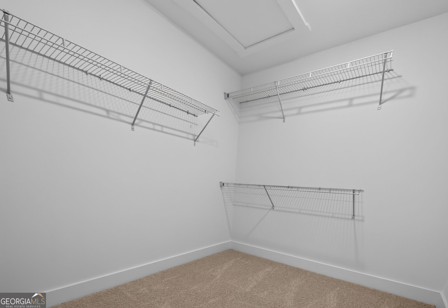
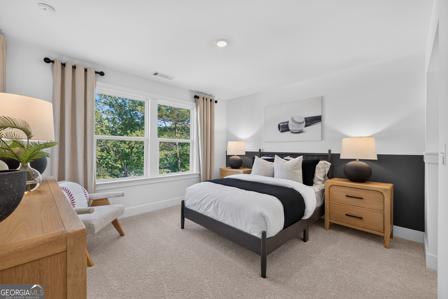
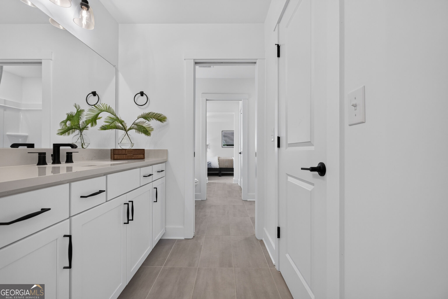
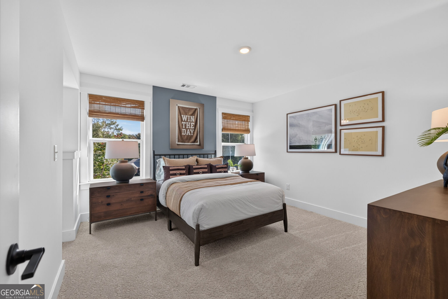
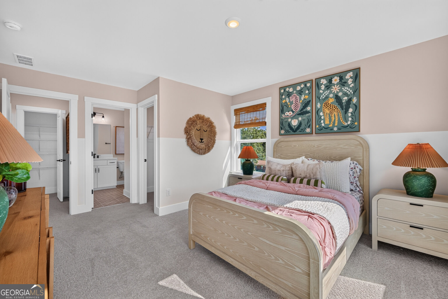
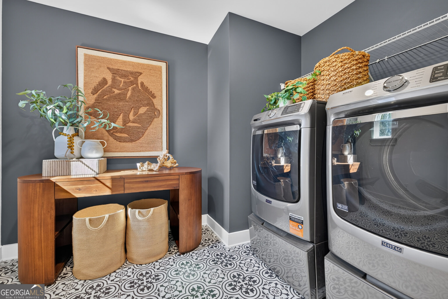
Home is To-Be-Built, pricing does not reflect any interior finishes or upgrades, buyer can personalize interior finishes at our Design Studio. Discover the exceptional Roseland home plan at Windsor Court, where sophisticated design, expansive living spaces, and thoughtful versatility come together to create a home that truly stands apart. Featuring 4 bedrooms, 4.5 bathrooms, approximately 4,125 square feet, featuring approximately 1.31 acres and a private Multi-Generational Suite, this remarkable home offers the perfect blend of elegance, comfort, and flexibility for modern living. Make a grand first impression through double front doors into an extended foyer, highlighted by a dramatic two-story ceiling and an elegant sweeping staircase. The expansive two-story Gathering Room serves as the heart of the home, featuring pocket sliding glass doors that seamlessly connect indoor living to the outdoors. The expansive kitchen is designed to impress, showcasing built-in appliances, a wall oven, a five-burner gas cooktop, a stylish vent hood, and an extended kitchen island perfect for entertaining, casual dining, and everyday gatherings. A dedicated library offers a quiet retreat for work or relaxation, while the spacious upstairs loft provides additional room to unwind, entertain, or create a space tailored to your lifestyle. Retreat to the luxurious Owner's Suite, complete with a private sitting room and an elegant Owner's Bath featuring a freestanding soaking tub and separate his-and-hers closets. The thoughtfully designed Multi-Generational Suite provides added flexibility and privacy. Extend your living experience outdoors onto the covered lanai, where an exterior fireplace creates an inviting setting for relaxing evenings and memorable gatherings throughout the seasons. A spacious three-car garage adds convenience and functionality to this impressive home. The Roseland at Windsor Court is more than a home-it's a lifestyle designed around the way you want to live. From its striking architectural details to its exceptional entertaining spaces and versatile living arrangements, every element invites you to experience elevated living at its finest. **Photos are not of actual home**
Details
| MLS # | 10874177 |
|---|---|
| Listing Type | For Sale |
| Style | House |
| HOA Dues | $1,344 |
| Sub-Type | Resale |
| Status | Active |
| Year | 2027 |
| Days On Site | 4 |
| Listing Provided By | Pulte Realty of Georgia, Inc | Jaymie Dimbath |
Features
| Bed(s) | 4 |
|---|---|
| Bath(s) | 5 Total |
| SQ Feet | 4,125 |
| Story(s) | 2 |
| Acreage | 1.31 |
| Water Front | Yes |
Interior
| Appliances | Cooktop, Dishwasher, Disposal, Microwave, Other, Oven, Stainless Steel Appliance(s), Tankless Water Heater |
|---|---|
| Interior Features | Double Vanity, High Ceilings, In-Law Floorplan, Other, Separate Shower, Soaking Tub, Tray Ceiling(s), Walk-In Closet(s) |
| Cooling | Central Air, Zoned |
| Cooling Yes / No | Yes |
| Heating | Central, Zoned |
| Heating Yes / No | Yes |
| Fireplace Yes / No | Yes |
| Fireplaces Total | 2 |
| Fireplace Features | Gas Log, Outside |
| Window Features | Double Pane Windows |
| Room Kitchen Features | Breakfast Area, Breakfast Bar, Breakfast Room, Kitchen Island, Solid Surface Counters, Walk-in Pantry |
| Room Dining Room Features | Seats 12+, Separate Room |
| Laundry Features | In Hall, Upper Level |
Exterior
| Exterior Features | Other |
|---|---|
| Lot Features | Private |
| Construction Materials | Brick, Concrete, Other |
| Roof | Composition, Metal, Other |
| Foundation Details | Slab |
| Waterfront Features | No Dock Or Boathouse |
| Patio And Porch Features | Patio |
| Security Features | Carbon Monoxide Detector(s), Fire Sprinkler System, Smoke Detector(s) |
Parking
| Attached Garage Yes / No | Yes |
|---|---|
| Garage Yes / No | Yes |
| Parking Features | Garage, Attached, Garage Door Opener, Side/Rear Entrance |
Utilities
| Utilities | Cable Available, Electricity Available, High Speed Internet, Natural Gas Available, Phone Available, Sewer Available, Underground Utilities, Water Available |
|---|---|
| Sewer | Septic Tank |
| Electric | 220 Volts |
Taxes
| Tax Annual Amount | 0 |
|---|---|
| Tax Year | 0 |
Location
| Community Features | Sidewalks, Street Lights |
|---|
Area Information
| State | GA |
|---|---|
| County | Fayette |
| City | Fayetteville |
| Zip Code | 30215 |
| Area | Fayette |
| Community Name | Windsor Court |
| School District | Fayette |
| Elementary School | Inman |
| High School | Fayette |
| Listing VS Median (in Windsor Court) | |
Price: $785,645 low | high Med: $753,872 sqft: 4,125 low | high Med: 3,622 $ / sqft: $190 low | high Med: $211 On site: 4 low | high Med: 5.5 | |
Market Activity 30215
Request a showing
Request a showing
Contact
Learn More About This Property

Alicia Appling
Coldwell Banker Upchurch Realty
Smart Home Certified, Accredited Buyer Representative, Senior Real Estate Specialist, Certified Residential Specialist, Certified Relocation Residential Specialist, Certified Luxury Home Marketing Specialist, Graduate, REALTOR Institute (706) 202-5033alicia@aliciaappling.com| State | GA |
|---|---|
| County | Fayette |
| City | Fayetteville |
| Zip Code | 30215 |
| Area | Fayette |
| Community Name | Windsor Court |
| School District | Fayette |
| Elementary School | Inman |
| High School | Fayette |
| Listing VS Median (in Windsor Court) | |
Price: $785,645 low | high Med: $753,872 sqft: 4,125 low | high Med: 3,622 $ / sqft: $190 low | high Med: $211 On site: 4 low | high Med: 5.5 | |