

Description
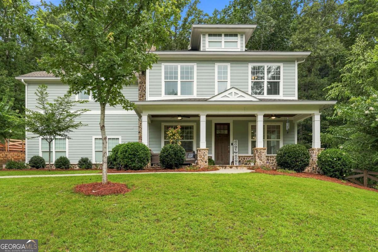
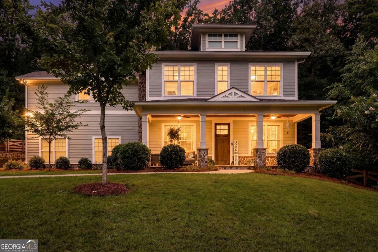
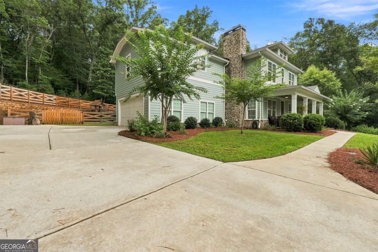
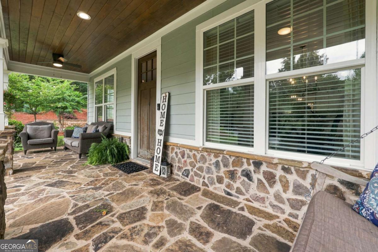
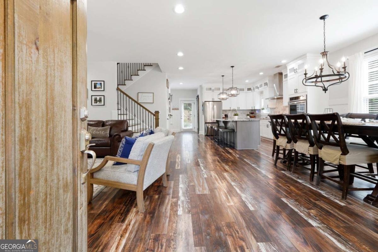
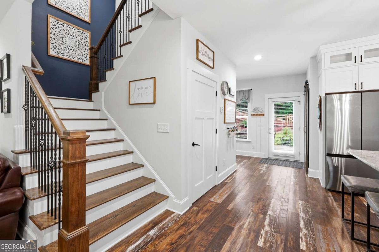
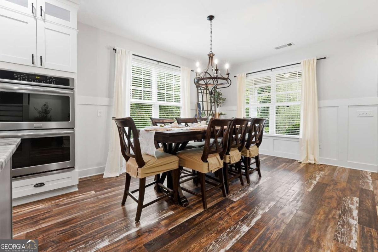
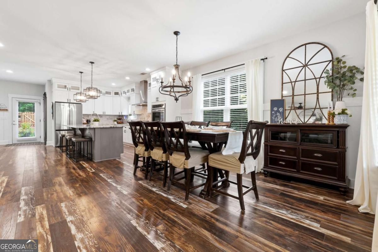
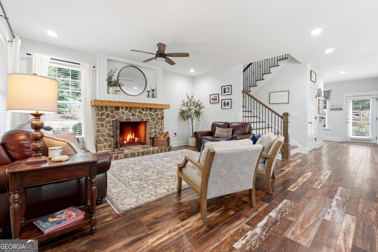
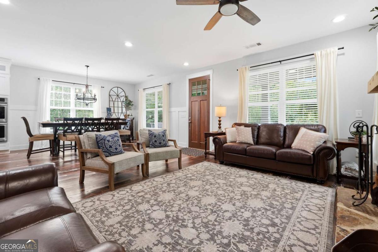
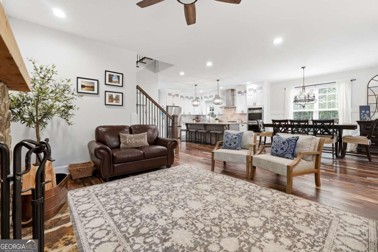
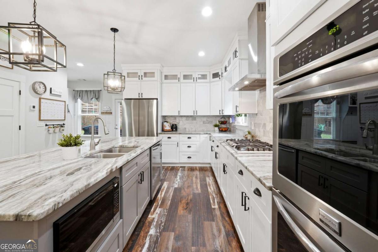
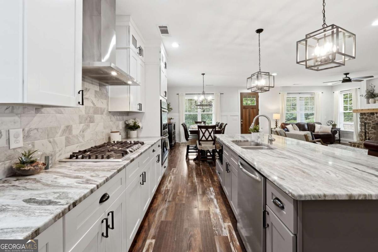
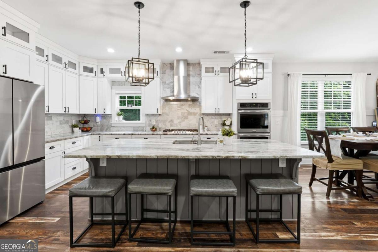
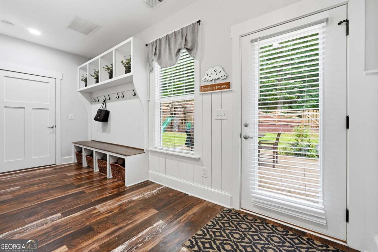
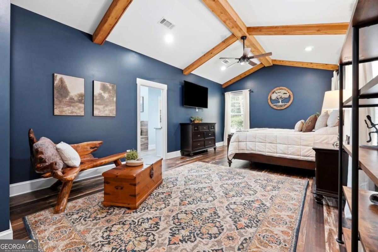
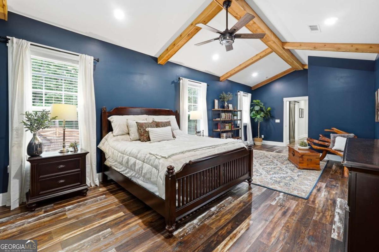
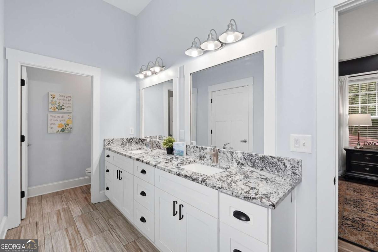
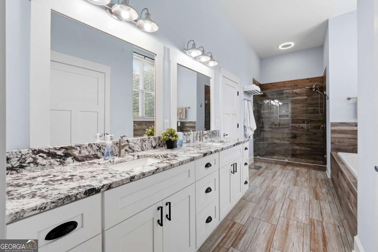
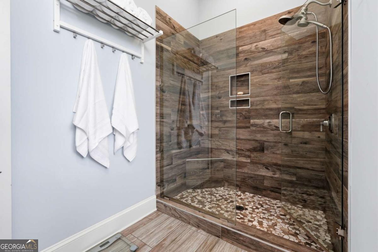
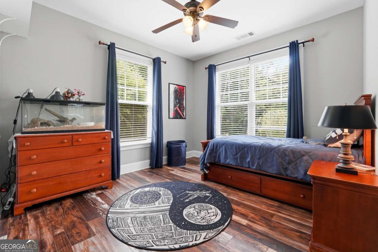
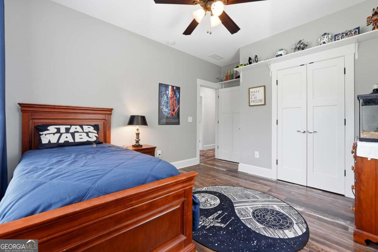
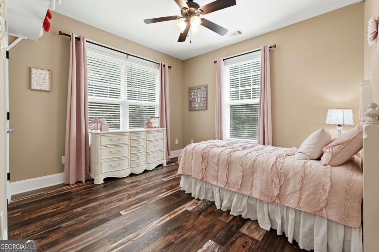
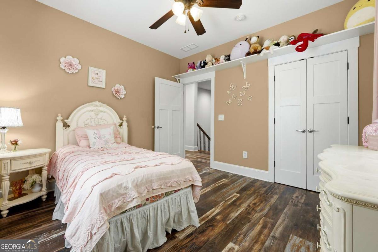
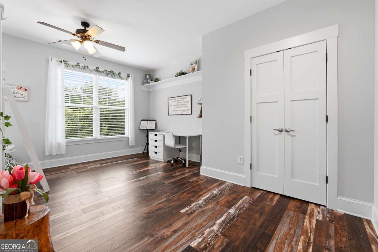
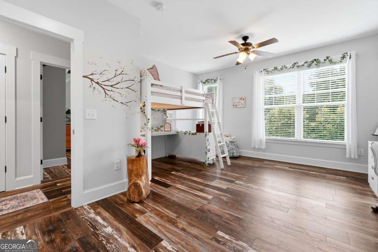
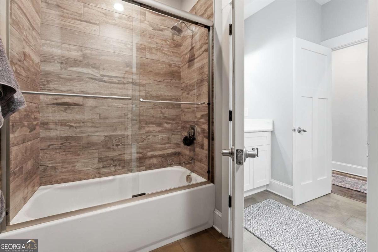
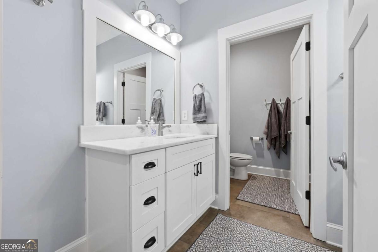
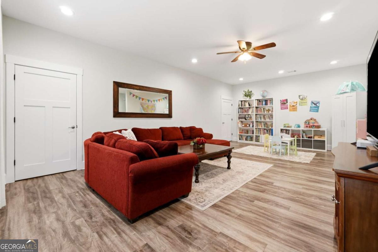
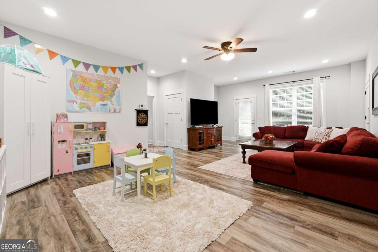
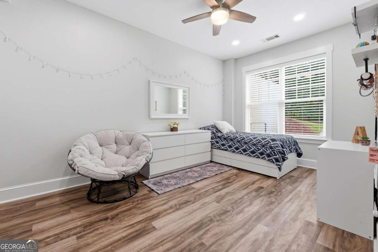
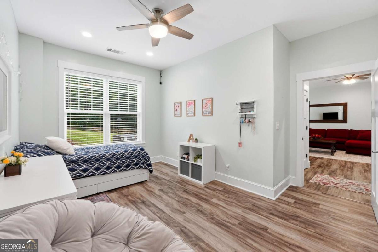
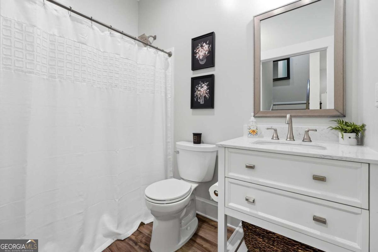
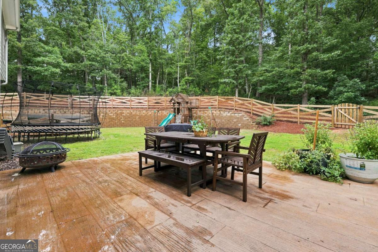
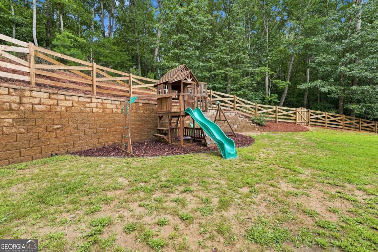
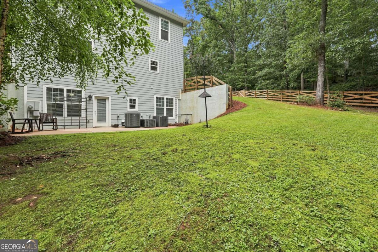
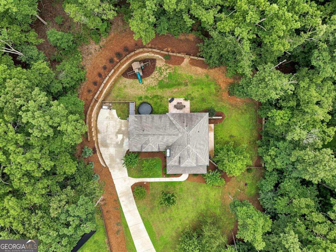
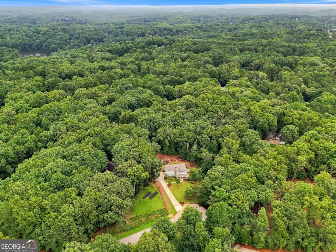
Luxury Custom Craftsman Home on 2.5 Acres with Finished Walkout Basement and NO HOA! Welcome to 125 Luxury Custom Craftsman Home on 2.5 Acres with Finished Walkout Basement and NO HOA! Welcome to 125 Mill Pond Court, a beautifully crafted custom Craftsman home tucked away on 2.46 private wooded acres in one of Acworth's most peaceful settings. Built in 2017, this thoughtfully designed home combines timeless architecture with modern construction, offering nearly 3,900 square feet of finished living space and exceptional attention to detail throughout. All within the BRAND NEW Crossroads Elementary and Middle School district! From the moment you enter, you'll notice soaring 9- and 10-foot ceilings, laminate flooring throughout, custom trim work, and an open floor plan designed for both everyday living and entertaining. The gourmet kitchen features custom cabinetry, granite countertops, stainless appliances, double ovens, a gas cooktop, and an oversized island that naturally becomes the heart of the home. The spacious primary suite offers a private retreat, while generously sized secondary bedrooms provide flexibility for family, guests, or home office space. The fully finished daylight walkout basement with 9-foot ceilings extends the living area with exceptional versatility-perfect for recreation, multigenerational living, a media room, fitness space, or entertaining. Outside, you'll enjoy the rare combination of privacy and convenience. The approximately 1/2 acre fenced yard allows for play or space for the dogs while the rest of the wooded lot provides room to relax, explore, and enjoy nature while remaining just minutes from shopping, dining, schools, and major commuter routes. Other features include custom built-ins in the oversize garage, a large mud room and huge walk-in pantry with ample shelving that provides tons of storage space. Speaking of storage, you won't want to miss the safe room that runs the full length of the finished basement. If you've been searching for a newer custom home with acreage, quality craftsmanship, and a setting that's increasingly difficult to find, 125 Mill Pond Court is a truly exceptional opportunity.8, this thoughtfully designed home combines timeless architecture with modern construction, offering nearly 3,900 square feet of finished living space and exceptional attention to detail throughout. From the moment you enter, you'll notice soaring 9- and 10-foot ceilings, laminate flooring throughout, custom trim work, and an open floor plan designed for both everyday living and entertaining. The gourmet kitchen features custom cabinetry, granite countertops, stainless appliances, double ovens, a gas cooktop, and an oversized island that naturally becomes the heart of the home. The spacious primary suite offers a private retreat, while generously sized secondary bedrooms provide flexibility for family, guests, or home office space. The fully finished daylight walkout basement with 9-foot ceilings extends the living area with exceptional versatility-perfect for recreation, multigenerational living, a media room, fitness space, or entertaining. Outside, you'll enjoy the rare combination of privacy and convenience. The approximately 1/2 acre fenced yard allows for play or space for the dogs while the rest of the wooded lot provides room to relax, explore, and enjoy nature while remaining just minutes from shopping, dining, schools, and major commuter routes. Other features include custom built-ins in the oversize garage, a large mud room and huge walk-in pantry with ample shelving that provides tons of storage space. Speaking of storage, you won't want to miss the safe room that runs the full length of the finished basement. If you've been searching for a newer custom home with acreage, quality craftsmanship, and a setting that's increasingly difficult to find, 125 Mill Pond Court is a truly exceptional opportunity.
Details
| MLS # | 10812915 |
|---|---|
| Listing Type | For Sale |
| Style | House |
| Sub-Type | Resale |
| Status | Pending |
| Year | 2017 |
| Days On Site | 102 |
| Listing Provided By | Clickit Realty Inc. | Susan H Ayers |
Features
| Bed(s) | 5 |
|---|---|
| Bath(s) | 4 Total |
| SQ Feet | 3,821 |
| Basement | Y |
| Acreage | 2.46 |
Interior
| Appliances | Cooktop, Dishwasher, Disposal, Double Oven, Microwave |
|---|---|
| Interior Features | Beamed Ceilings, Double Vanity, High Ceilings, Vaulted Ceiling(s), Walk-In Closet(s) |
| Cooling | Central Air, Zoned |
| Cooling Yes / No | Yes |
| Heating | Central, Zoned |
| Heating Yes / No | Yes |
| Fireplace Yes / No | Yes |
| Fireplaces Total | 1 |
| Fireplace Features | Gas Starter, Masonry |
| Window Features | Double Pane Windows |
| Room Kitchen Features | Kitchen Island, Solid Surface Counters, Walk-in Pantry |
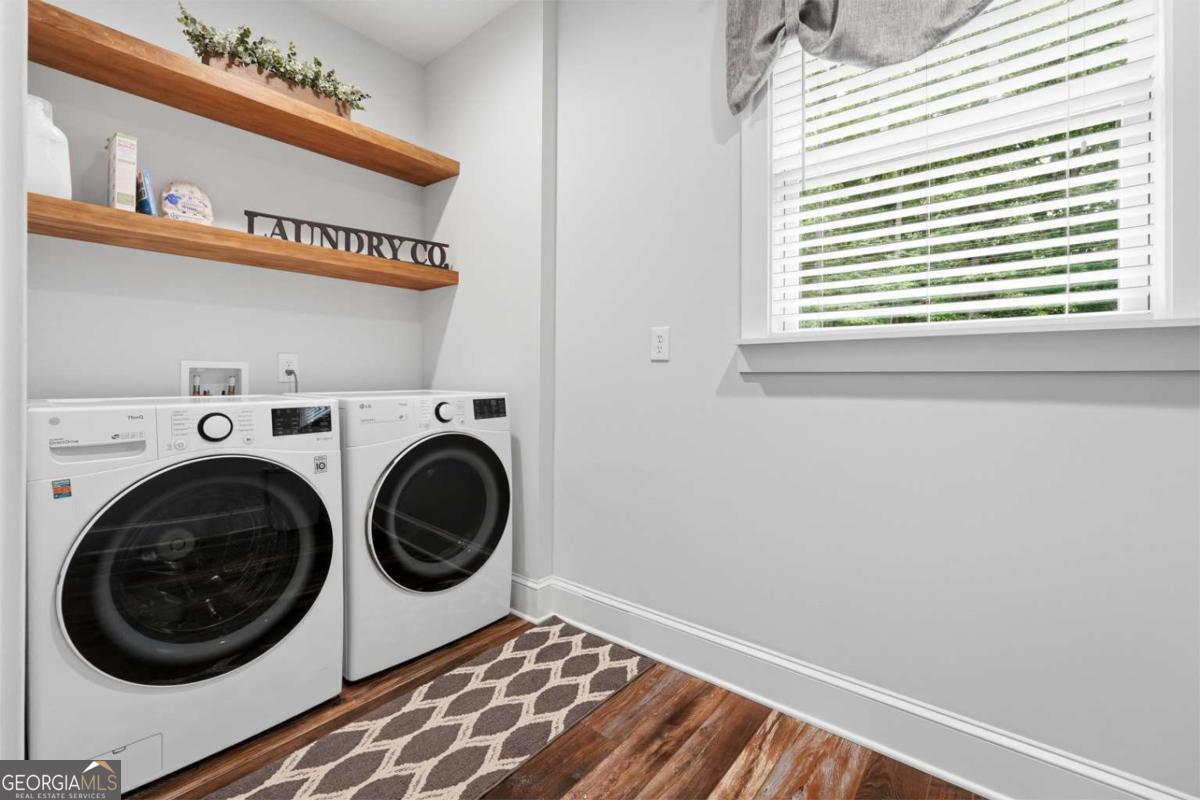
| Laundry Features | Mud Room, Upper Level |
Exterior
| Lot Features | Cul-De-Sac, Private |
|---|---|
| Construction Materials | Other, Stone |
| Roof | Composition |
| Fencing | Back Yard, Front Yard, Wood |
| Patio And Porch Features | Patio, Porch |
| Security Features | Carbon Monoxide Detector(s), Smoke Detector(s) |
Parking
| Attached Garage Yes / No | Yes |
|---|---|
| Garage Yes / No | Yes |
| Parking Features | Garage, Attached, RV Access/Parking, Boat, Side/Rear Entrance |
Utilities
| Utilities | Cable Available, Electricity Available, High Speed Internet, Natural Gas Available, Phone Available, Underground Utilities, Water Available |
|---|---|
| Sewer | Septic Tank |
Taxes
| Tax Annual Amount | 5716 |
|---|---|
| Tax Year | 2025 |
Location
| Community Features | None |
|---|
Area Information
| State | GA |
|---|---|
| County | Paulding |
| City | Acworth |
| Zip Code | 30101 |
| Area | Paulding |
| Community Name | Pickett's Mill |
| School District | North Paulding |
| Elementary School | Other |
| High School | North Paulding |
| Listing VS Median (in Pickett's Mill) | |
Price: $689,500 low | high Med: $544,250 sqft: 3,821 low | high Med: 3,359 $ / sqft: $180 low | high Med: $159 On site: 102 low | high Med: 82.5 | |
Market Activity 30101
Request a showing
Request a showing
Contact
Learn More About This Property

Alicia Appling
Coldwell Banker Upchurch Realty
Smart Home Certified, Accredited Buyer Representative, Senior Real Estate Specialist, Certified Residential Specialist, Certified Relocation Residential Specialist, Certified Luxury Home Marketing Specialist, Graduate, REALTOR Institute (706) 202-5033alicia@aliciaappling.com| State | GA |
|---|---|
| County | Paulding |
| City | Acworth |
| Zip Code | 30101 |
| Area | Paulding |
| Community Name | Pickett's Mill |
| School District | North Paulding |
| Elementary School | Other |
| High School | North Paulding |
| Listing VS Median (in Pickett's Mill) | |
Price: $689,500 low | high Med: $544,250 sqft: 3,821 low | high Med: 3,359 $ / sqft: $180 low | high Med: $159 On site: 102 low | high Med: 82.5 | |