
 In-Person: 10/25 12:00 PM - 2:00 PM

Description
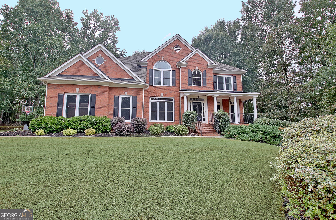
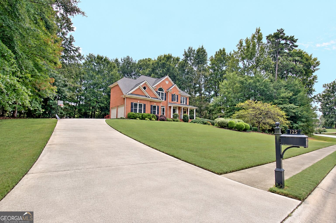
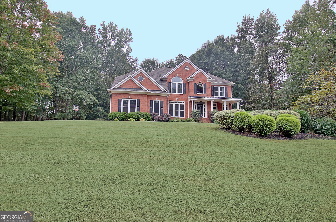
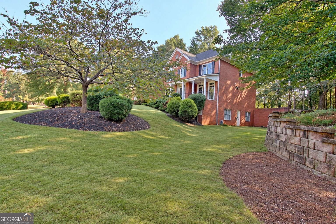
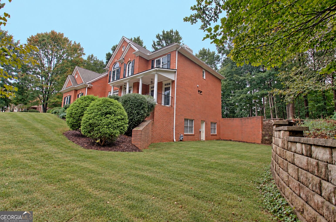
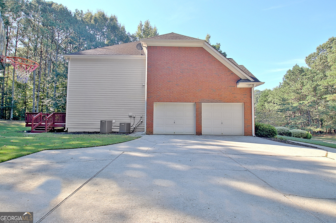
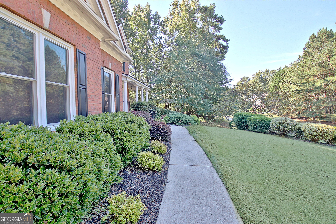
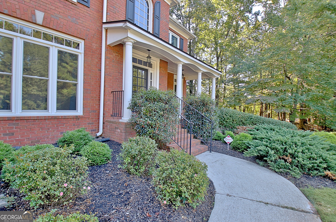
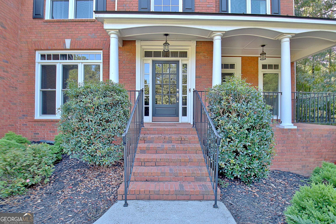
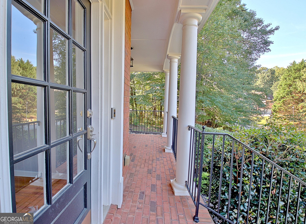
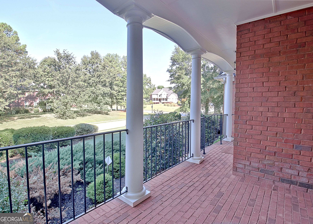
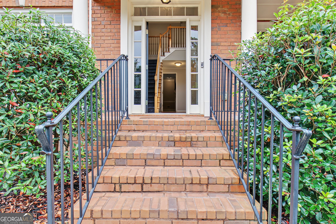
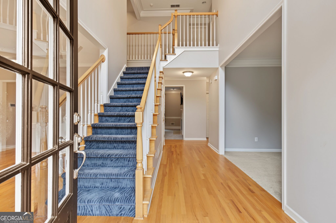
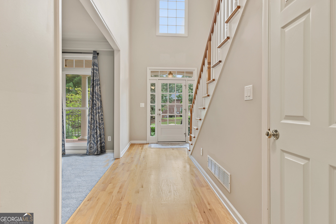
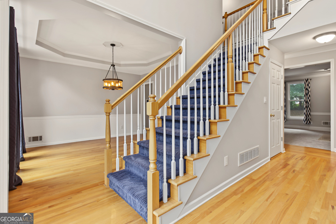
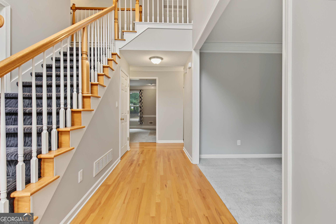
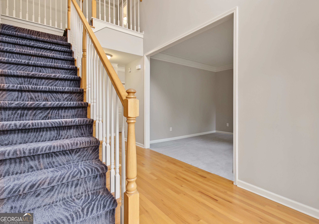
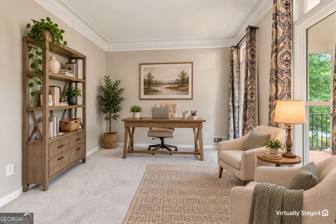
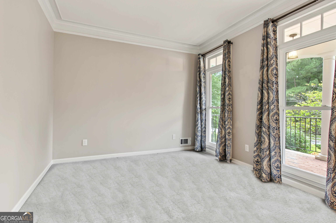
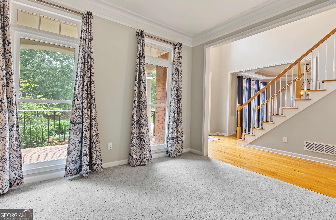
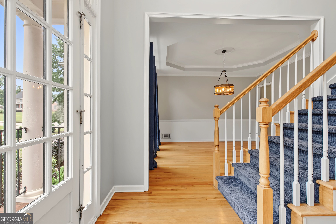
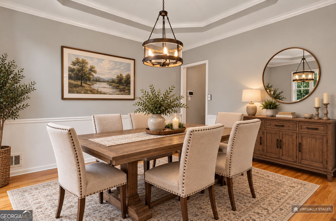
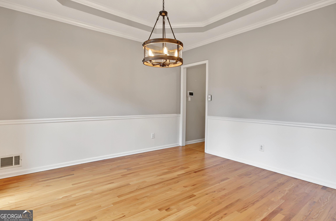
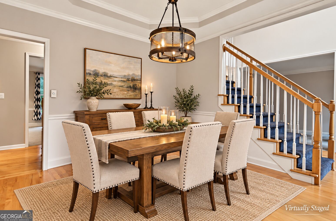
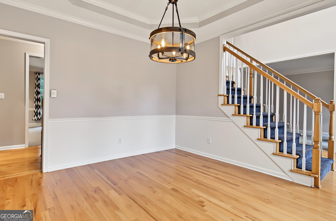
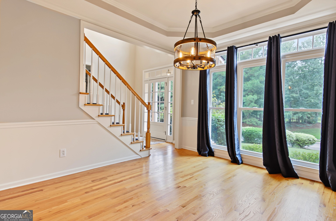
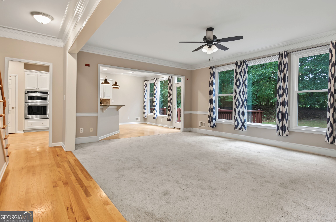
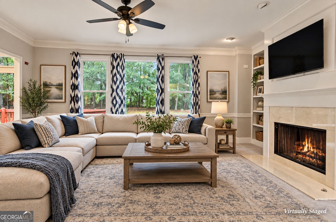
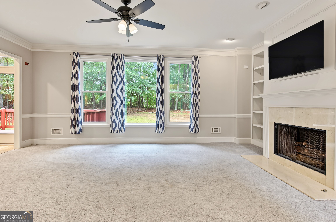
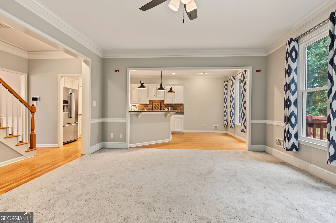
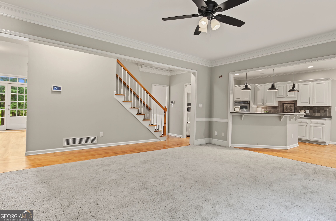
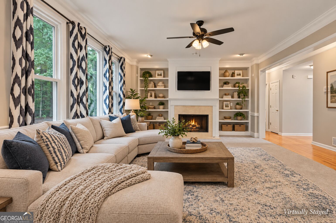
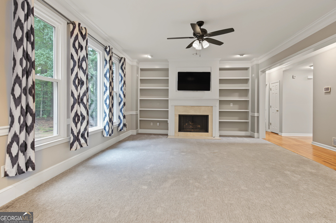
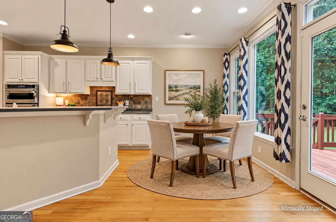
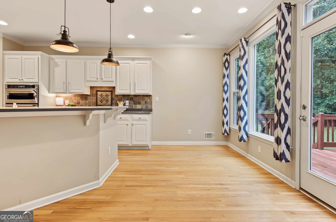
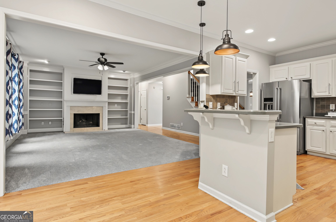
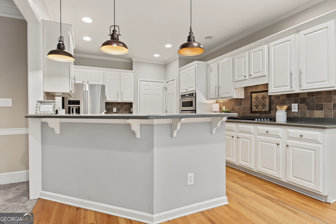
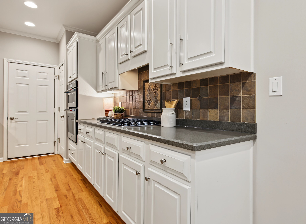
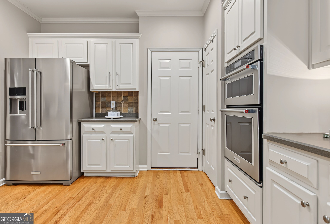
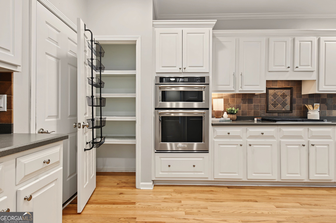
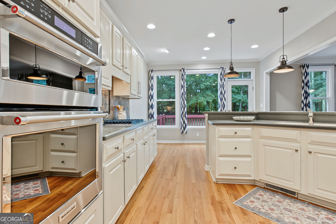
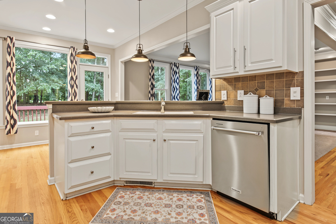
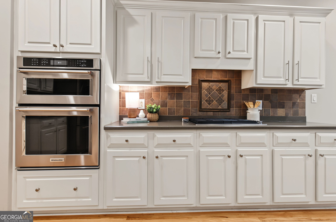
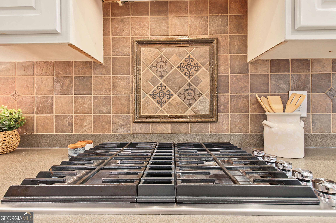
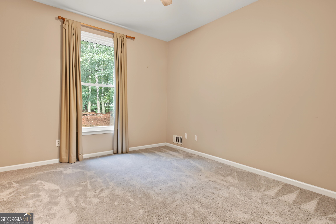
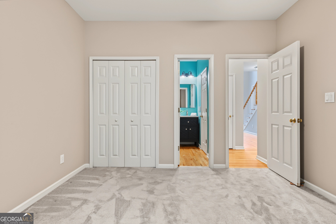
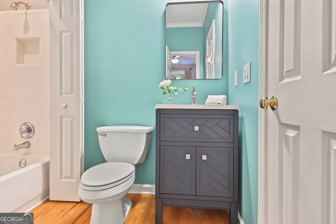
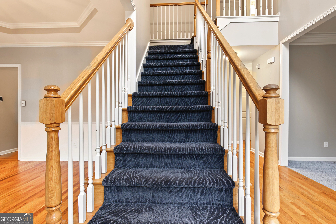
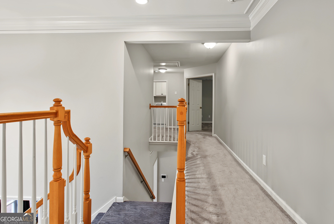
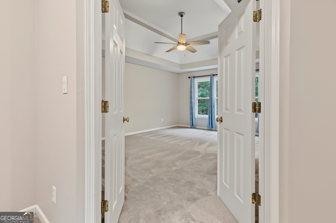
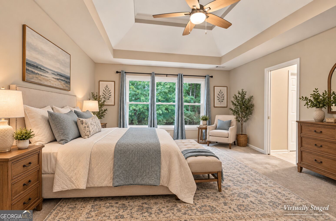
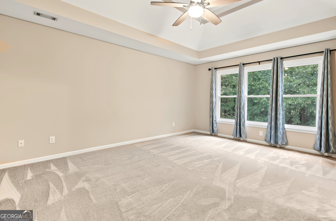
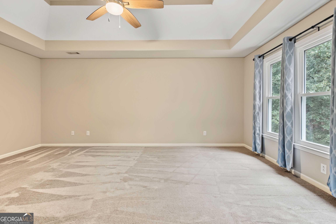
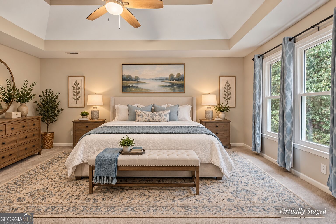
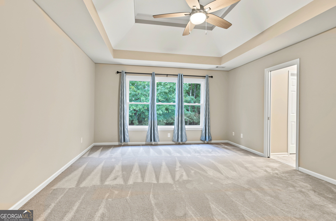
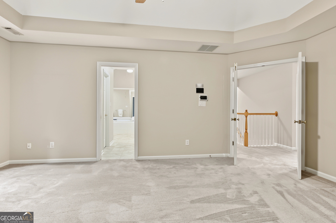
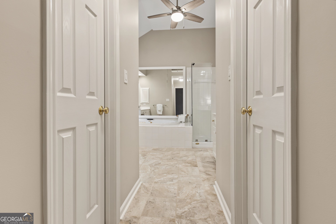
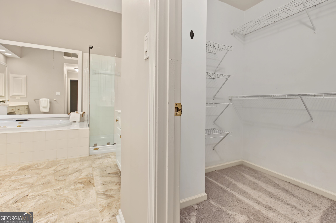
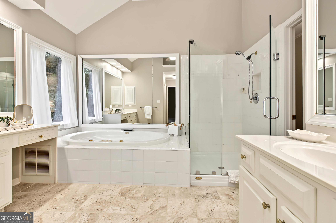
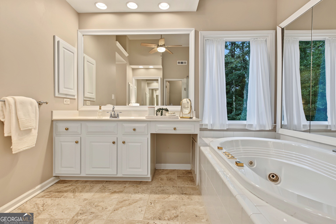
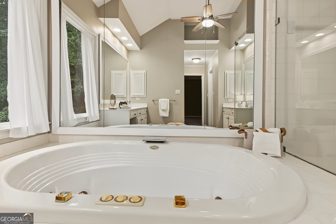
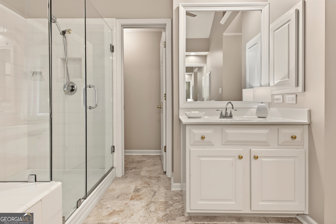
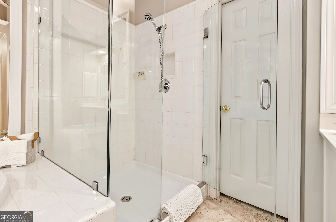
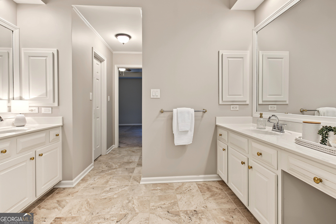
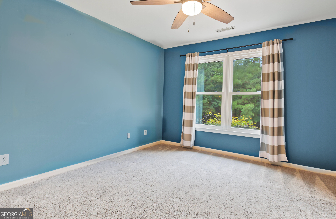
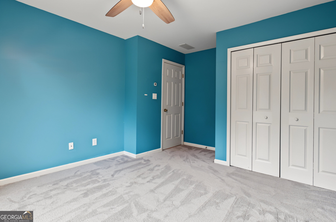
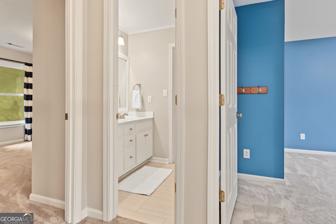
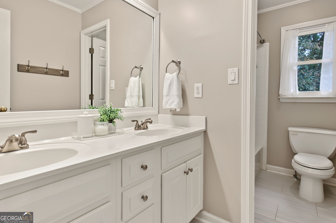
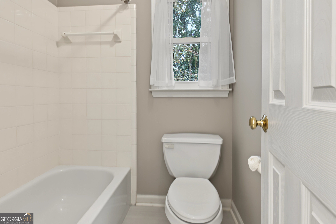
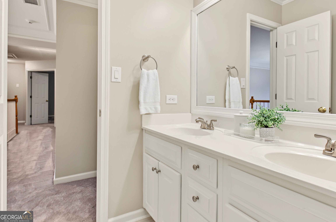
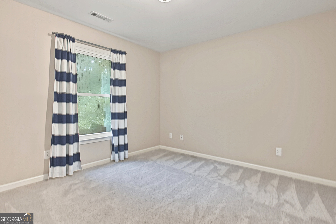
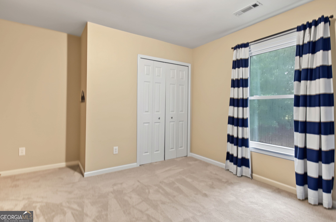
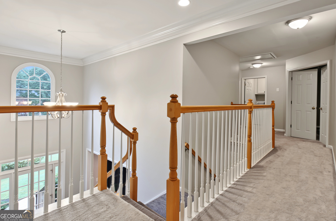
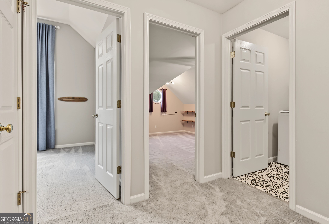
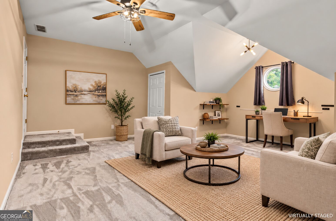
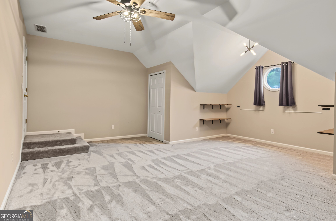
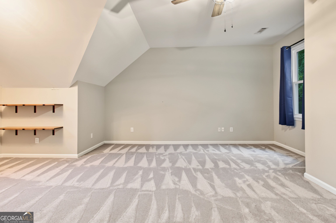
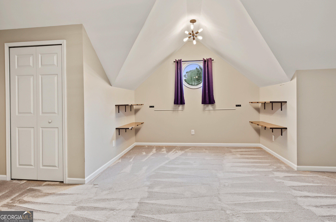
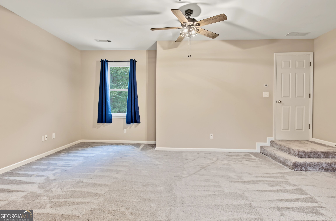
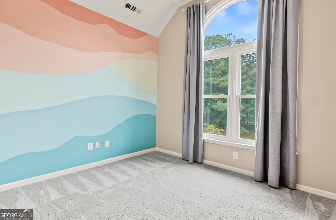
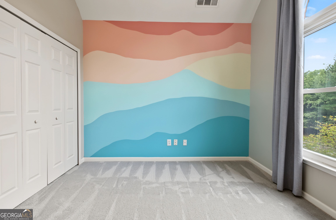
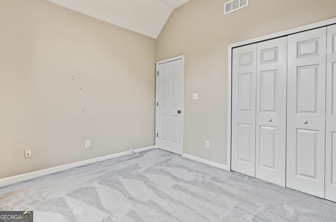
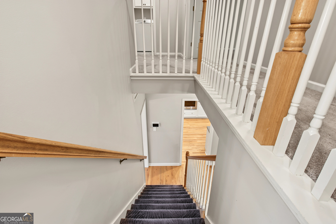
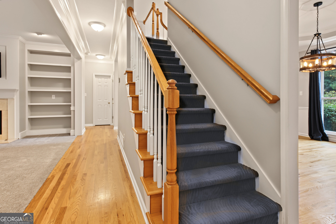
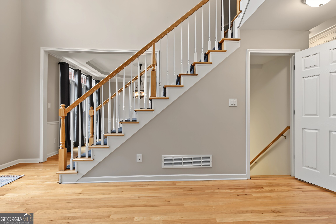
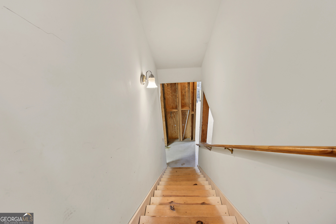
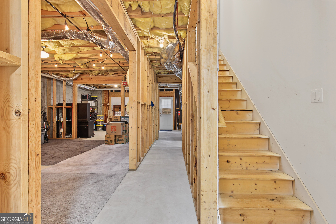
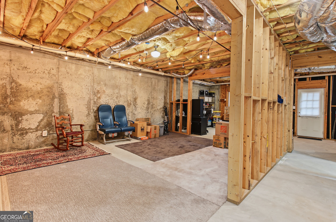
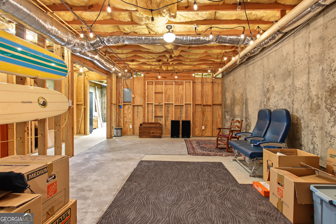
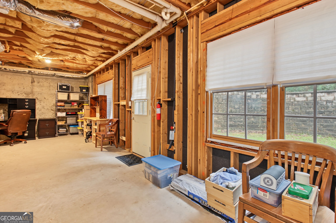
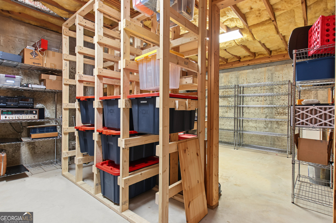
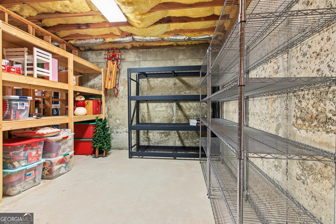
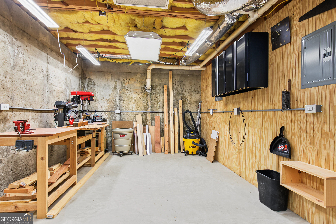
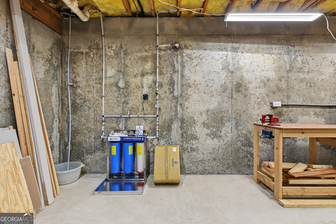
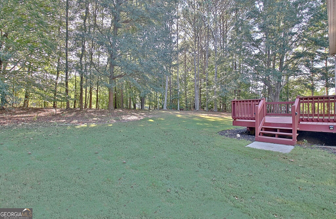
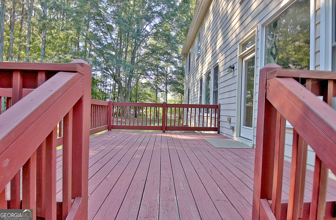
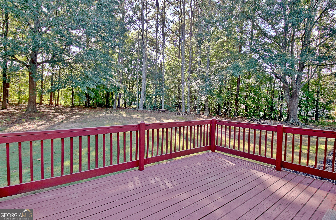
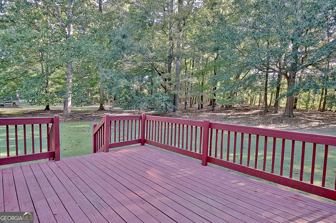
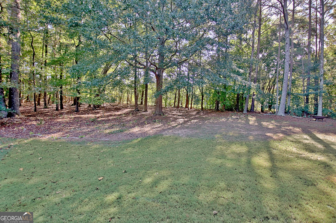
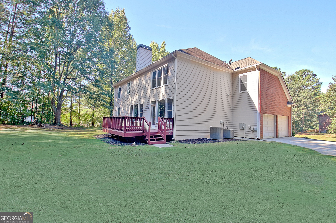
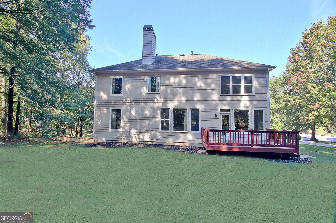
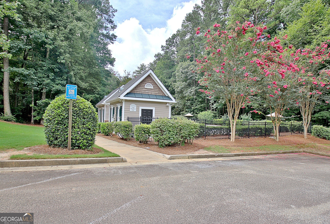
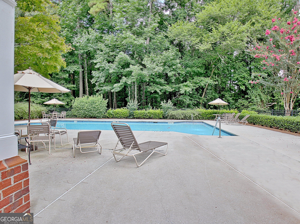
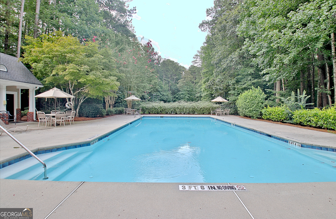
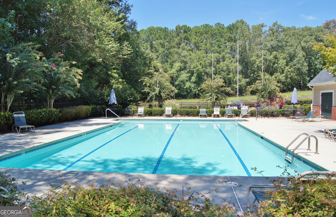
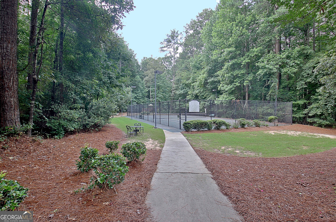
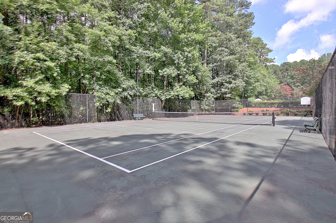
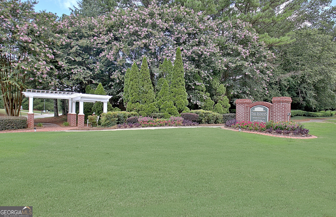
IMPRESSIVE SPACE, TIMELESS STYLE & ENDLESS POSSIBILITIES! Welcome to 125 Hedgewick Way, a beautifully appointed John Wieland home featuring 5 SPACIOUS BEDROOMS PLUS AN OVERSIZED UPSTAIRS BONUS ROOM, 3 FULL BATHS, an expansive UNFINISHED BASEMENT with over 1,400 sq. ft., and a generously sized lot offering endless possibilities! Step inside to a light-filled interior enhanced by NEW WINDOWS, generous room sizes, and a versatile floor plan designed for comfortable living and entertaining. The spacious kitchen is the heart of the home, featuring solid-surface countertops, high-end stainless steel appliances, abundant cabinetry, and ample workspace. A bedroom and full bath on the main level offer flexibility for guests, multi-generational living, or a private home office. Upstairs, you'll find the spacious owner's suite, three additional bedrooms, and an oversized bonus room/bedroom-providing exceptional flexibility for a media room, playroom, home office, or guest retreat. The expansive unfinished basement offers an abundance of additional space ready to make your own-ideal for a recreation room, home gym, additional bedrooms, guest suite, workshop, or generous storage. The large lot provides plenty of room for outdoor entertaining, recreation, gardening, or creating your own private retreat. Residents enjoy community amenities including a pool and tennis courts, plus golf cart access to Peachtree City's renowned path system. Conveniently located near Hartsfield-Jackson Atlanta International Airport, Trilith, and the U.S. Soccer National Training Center and served by the Fayette County School System. If you value privacy, abundant natural light, flexible living spaces, and peaceful outdoor living, this exceptional home is one you won't want to miss!
Details
| MLS # | 10868148 |
|---|---|
| Listing Type | For Sale |
| Style | House |
| Sub-Type | Resale |
| Status | Active |
| Year | 1998 |
| Days On Site | 16 |
| Listing Provided By | DeGolian Realty | Dana Walter |
Features
| Bed(s) | 5 |
|---|---|
| Bath(s) | 3 Total |
| SQ Feet | 3,157 |
| Basement | Y |
| Acreage | 0.95 |
Interior
| Appliances | Cooktop, Dishwasher, Gas Water Heater, Ice Maker, Microwave, Oven, Refrigerator, Stainless Steel Appliance(s) |
|---|---|
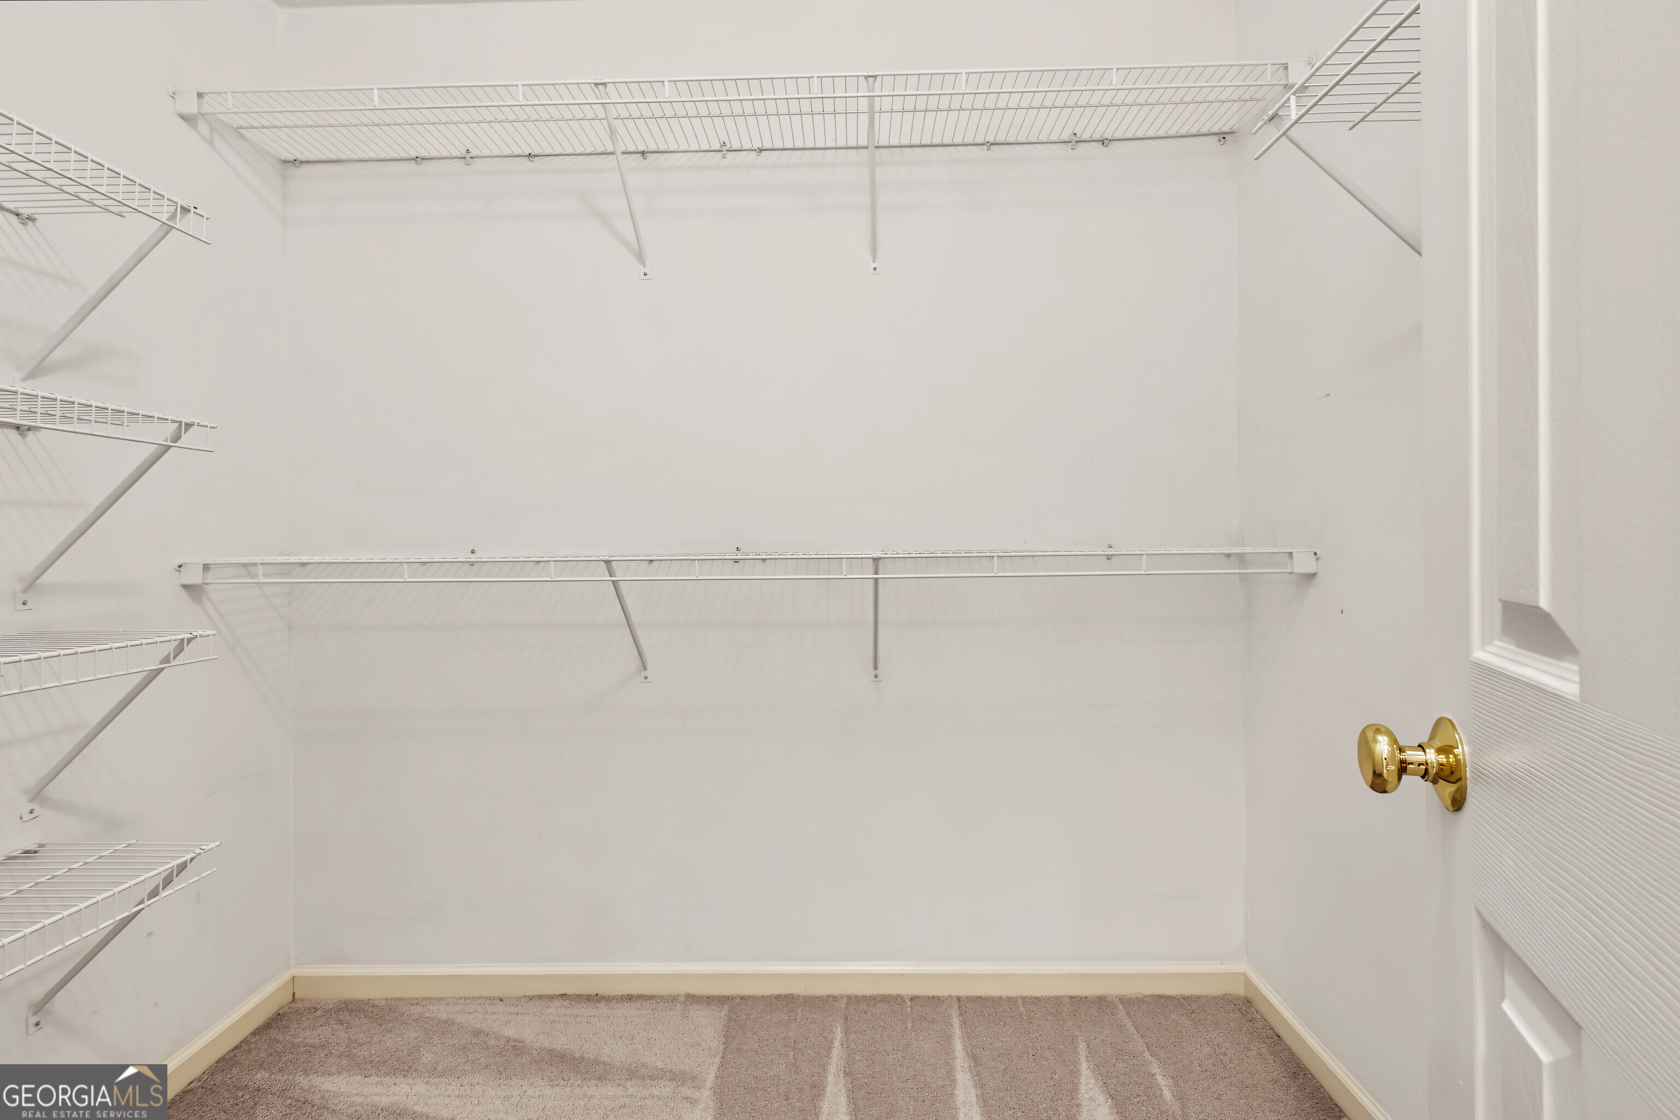
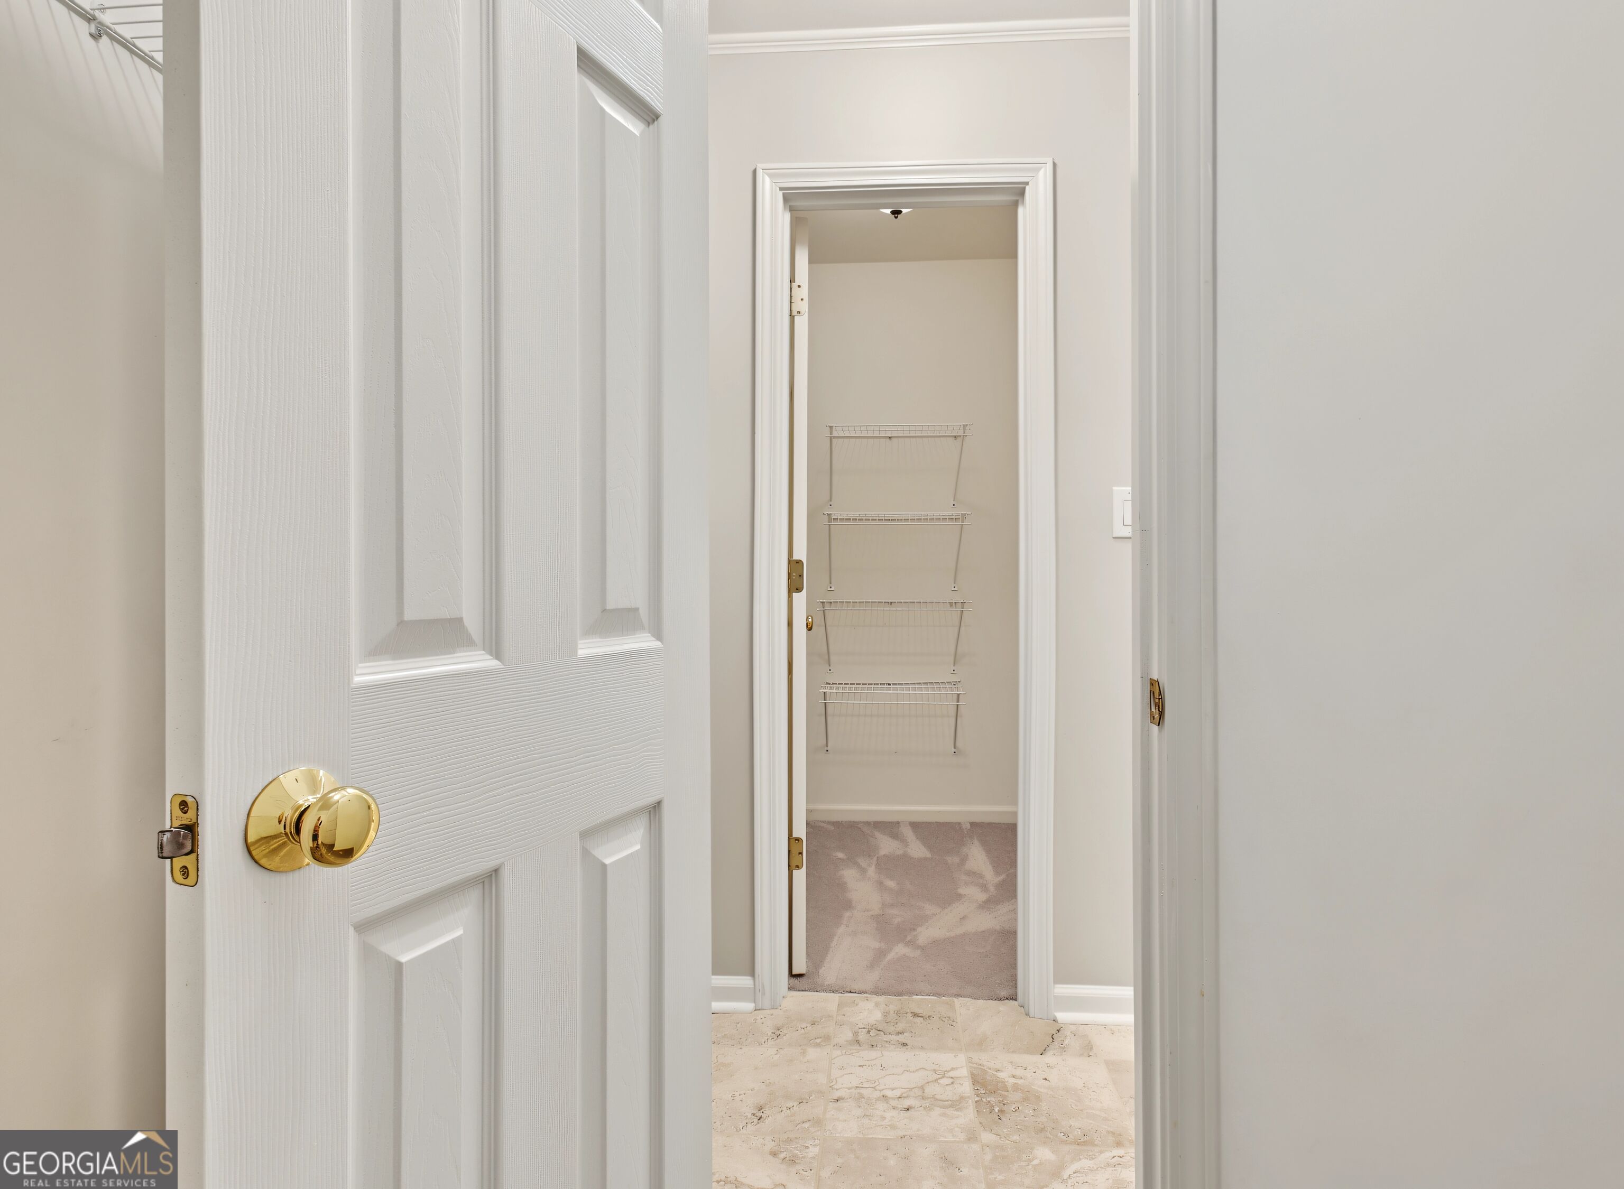
| Interior Features | Bookcases, Tray Ceiling(s), High Ceilings, Double Vanity, Entrance Foyer, Soaking Tub, Separate Shower, Tile Bath, Walk-In Closet(s), In-Law Floorplan |
| Cooling | Electric, Ceiling Fan(s), Central Air, Zoned |
| Cooling Yes / No | Yes |
| Heating | Natural Gas, Forced Air, Zoned |
| Heating Yes / No | Yes |
| Fireplace Yes / No | Yes |
| Fireplaces Total | 1 |
| Fireplace Features | Family Room |
| Window Features | Double Pane Windows, Window Treatments |
| Room Kitchen Features | Breakfast Area, Breakfast Bar, Pantry, Solid Surface Counters |
| Room Dining Room Features | Seats 12+, Separate Room |
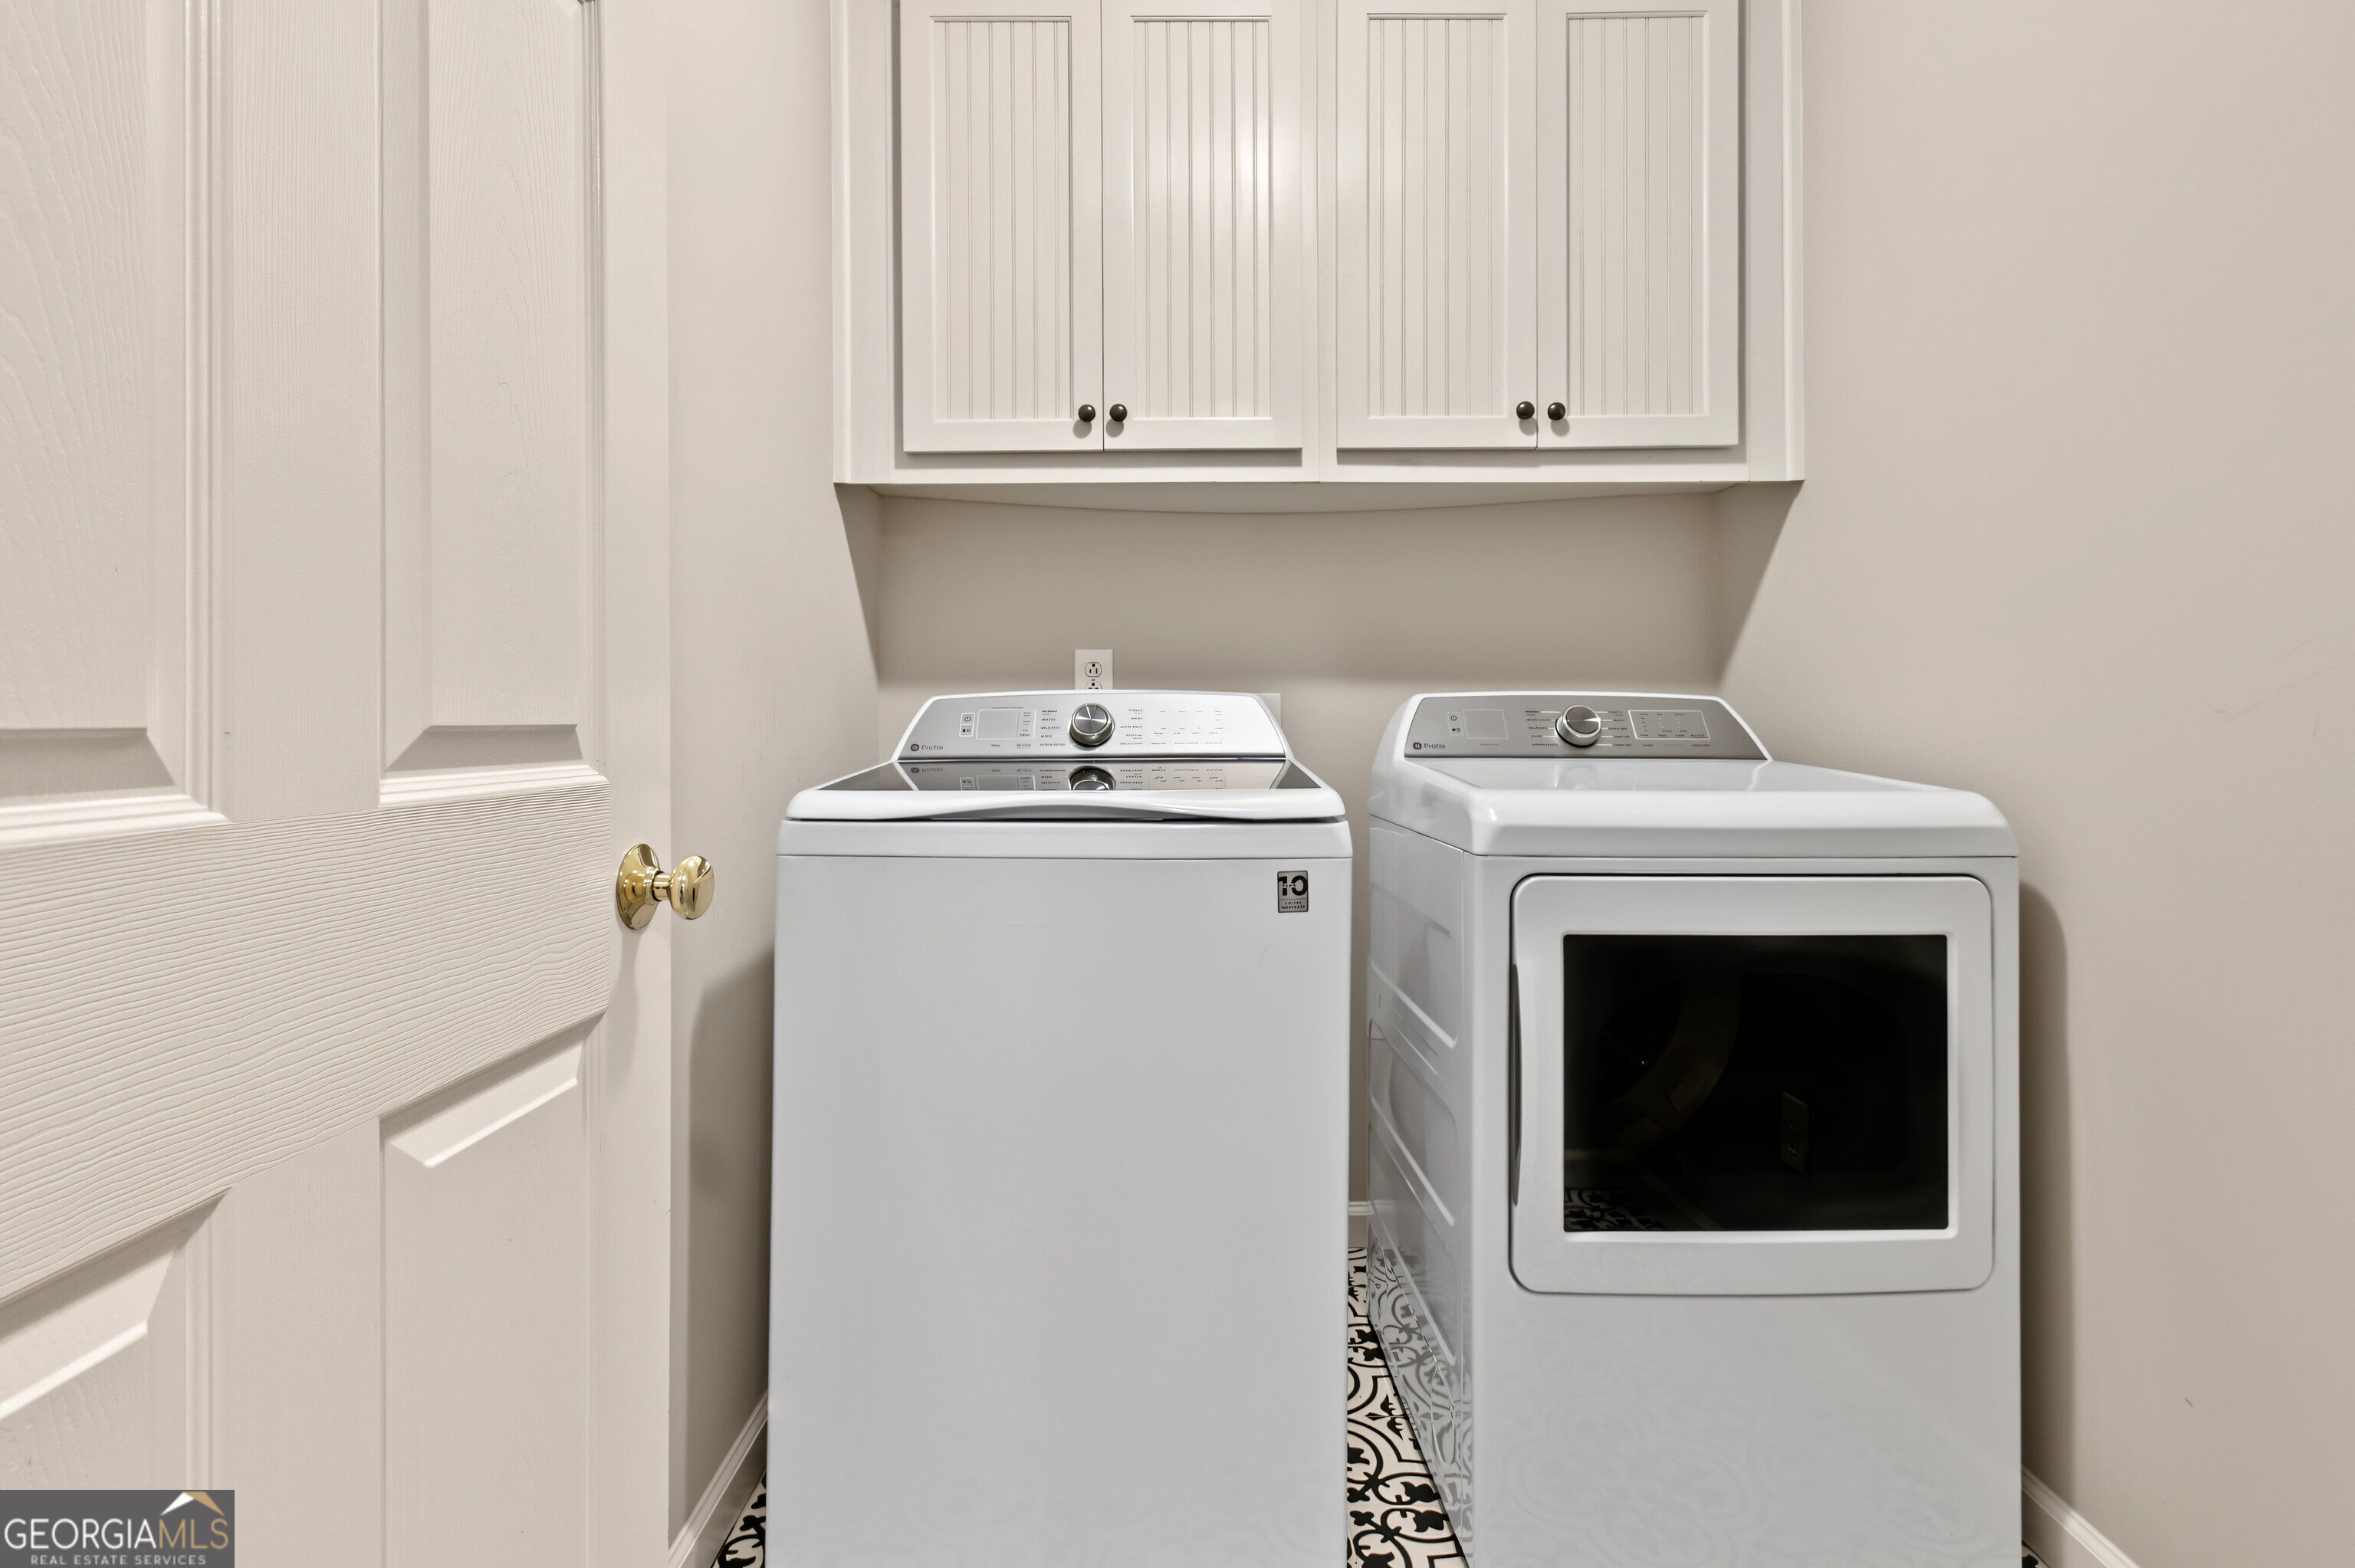
| Laundry Features | Upper Level |
Exterior
| Lot Features | Level |
|---|---|
| Construction Materials | Concrete, Brick |
| Roof | Composition |
| Patio And Porch Features | Deck, Porch |
Parking
| Attached Garage Yes / No | Yes |
|---|---|
| Garage Yes / No | Yes |
| Parking Features | Garage, Attached, Kitchen Level, Garage Door Opener, Side/Rear Entrance |
Utilities
| Utilities | Underground Utilities |
|---|---|
| Sewer | Septic Tank |
Taxes
| Tax Annual Amount | 7356.47 |
|---|---|
| Tax Year | 2025 |
Location
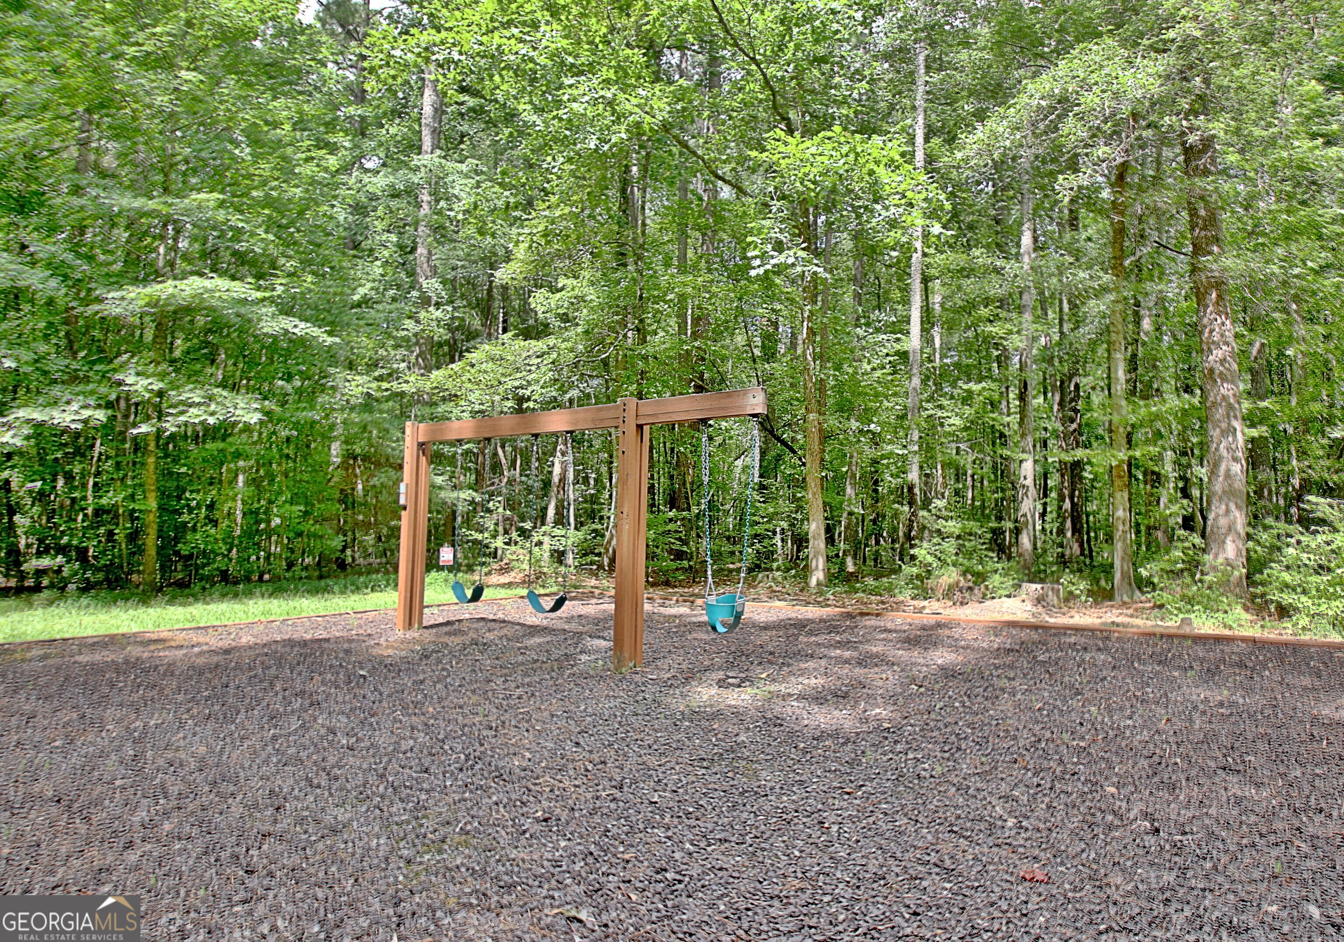
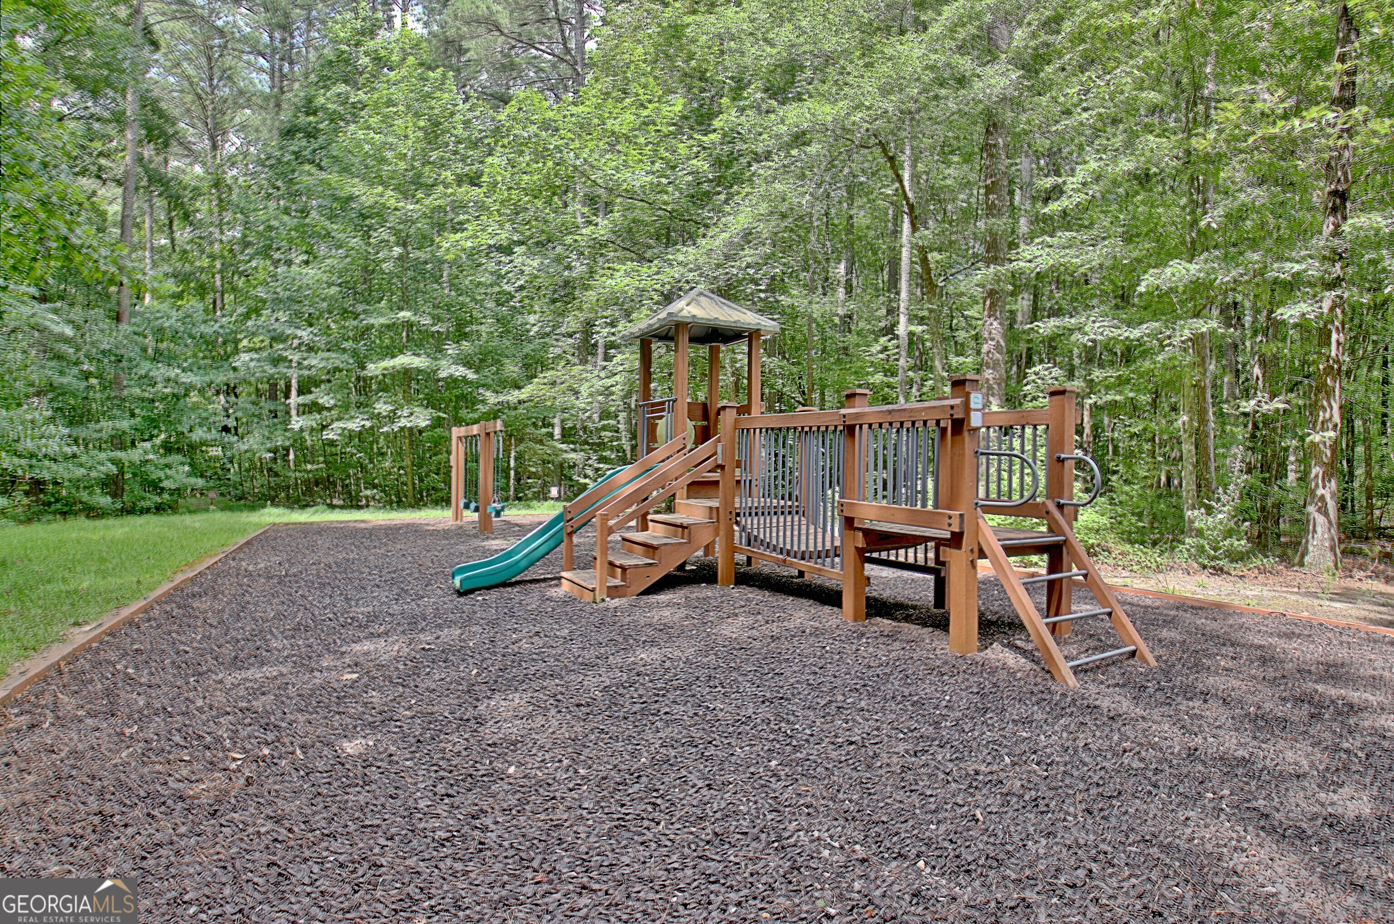
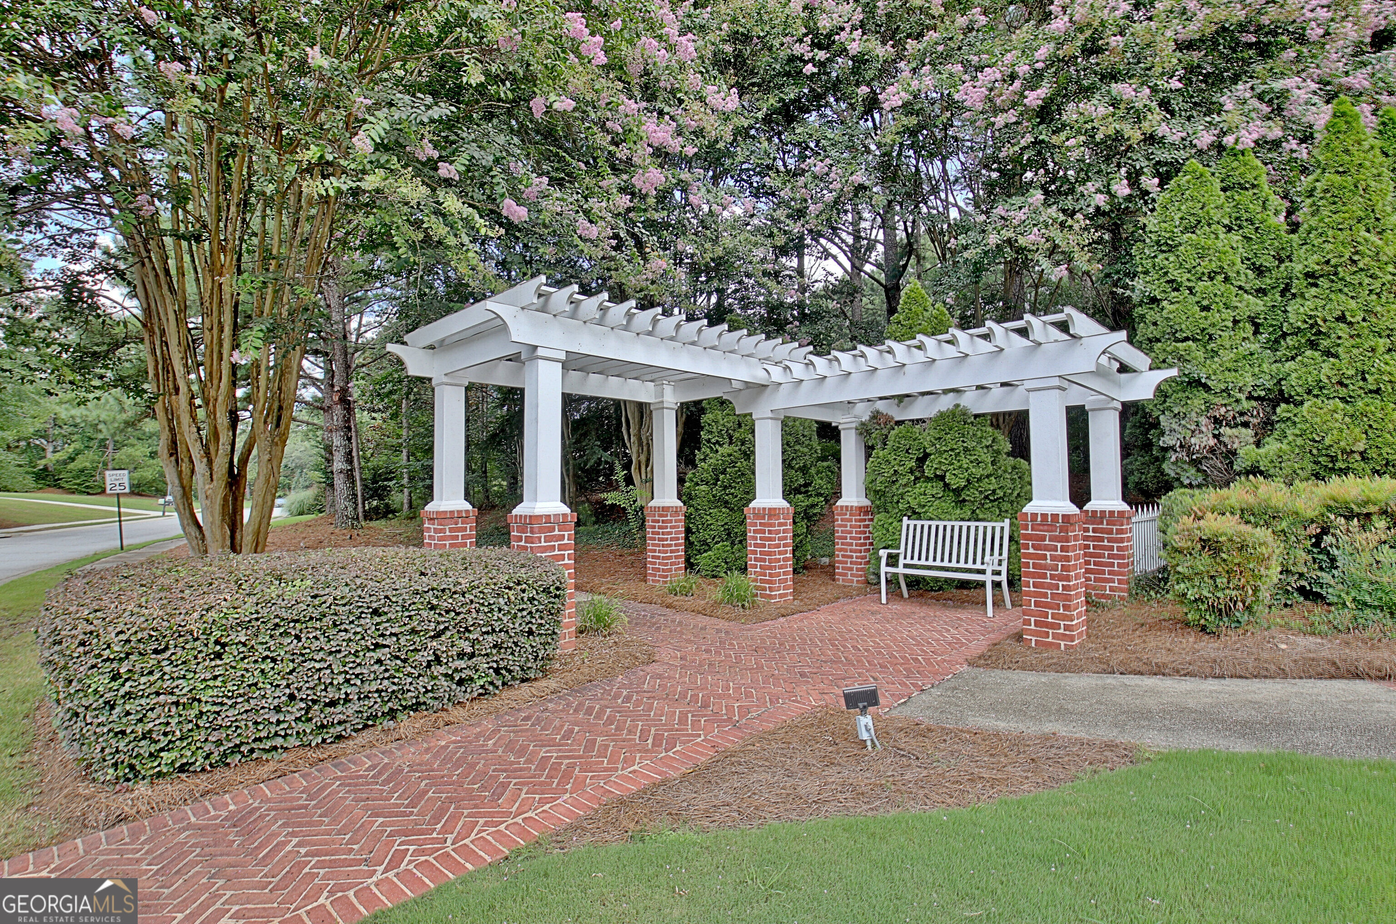
| Community Features | Park, Playground, Pool, Sidewalks, Tennis Court(s) |
|---|
Area Information
| State | GA |
|---|---|
| County | Fayette |
| City | Tyrone |
| Zip Code | 30290 |
| Area | Fayette |
| Community Name | The Estates of South Hampton |
| School District | Sandy Creek |
| Elementary School | Crabapple |
| High School | Sandy Creek |
| Listing VS Median (in The Estates of South Hampton) | |
Price: $597,000 low | high Med: $597,000 sqft: 3,157 low | high Med: 3,157 $ / sqft: $189 low | high Med: $189 On site: 16 low | high Med: 16 | |
Market Activity 30290
Request a showing
Request a showing
Contact
Learn More About This Property

Alicia Appling
Coldwell Banker Upchurch Realty
Smart Home Certified, Accredited Buyer Representative, Senior Real Estate Specialist, Certified Residential Specialist, Certified Relocation Residential Specialist, Certified Luxury Home Marketing Specialist, Graduate, REALTOR Institute (706) 202-5033alicia@aliciaappling.com| Open House |
|---|
| In-Person 10/25 12:00 PM - 2:00 PM |
| State | GA |
|---|---|
| County | Fayette |
| City | Tyrone |
| Zip Code | 30290 |
| Area | Fayette |
| Community Name | The Estates of South Hampton |
| School District | Sandy Creek |
| Elementary School | Crabapple |
| High School | Sandy Creek |
| Listing VS Median (in The Estates of South Hampton) | |
Price: $597,000 low | high Med: $597,000 sqft: 3,157 low | high Med: 3,157 $ / sqft: $189 low | high Med: $189 On site: 16 low | high Med: 16 | |
