
Description
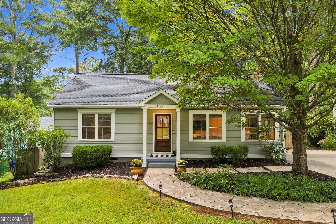
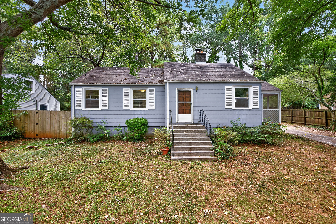
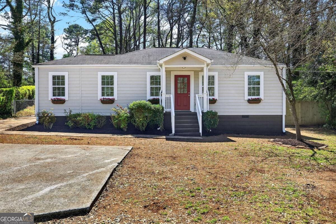
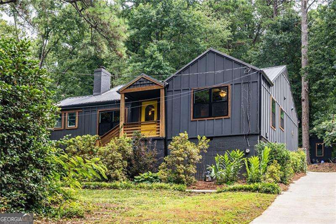
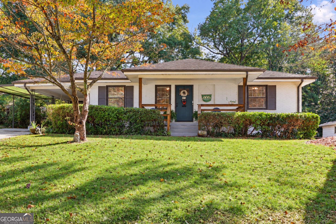
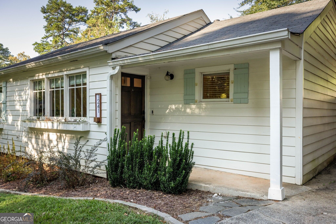
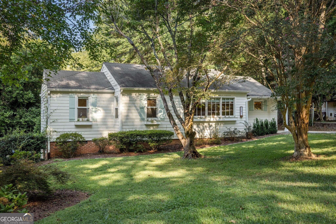
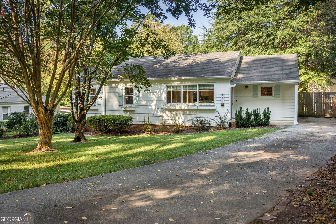
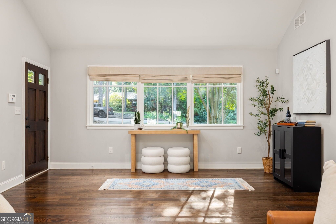
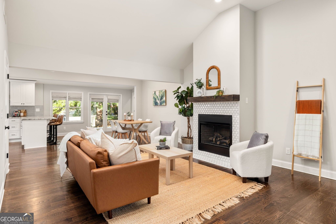
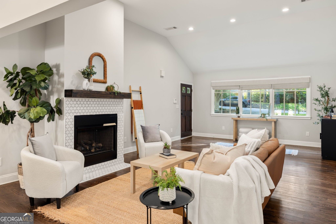
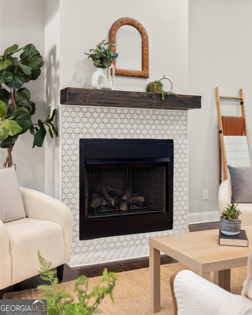
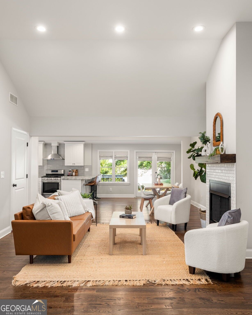
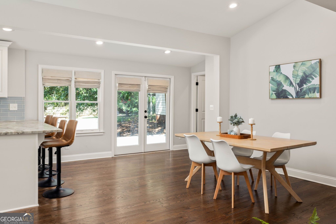
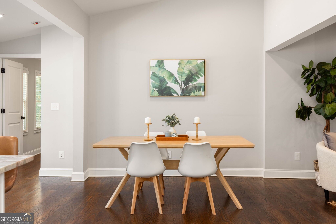
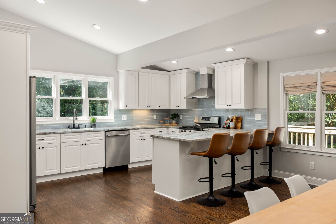
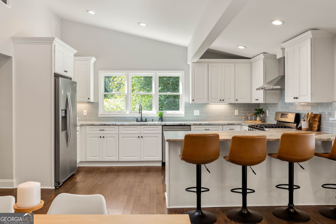
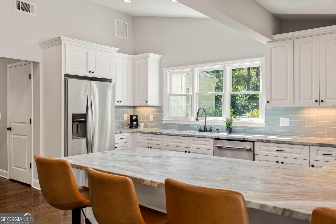
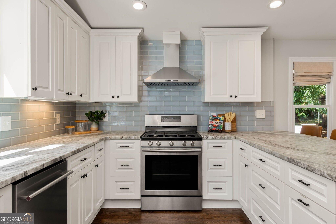
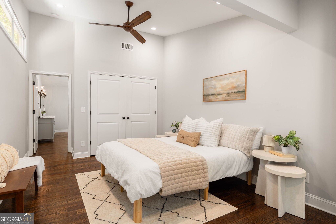
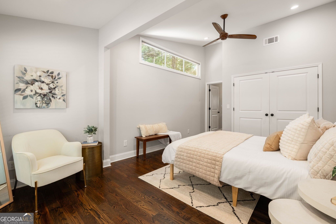
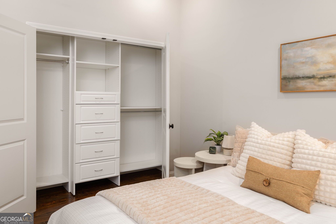
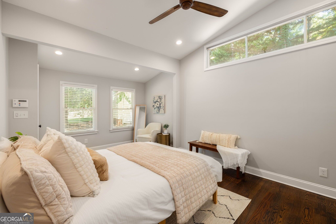
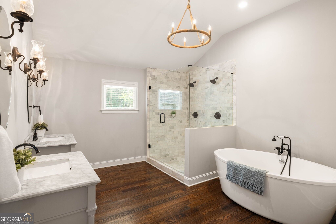
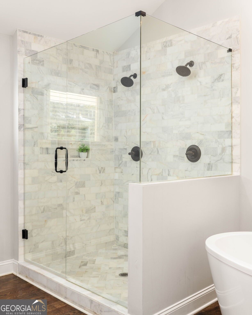
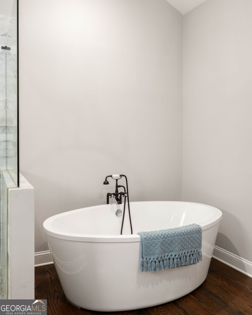
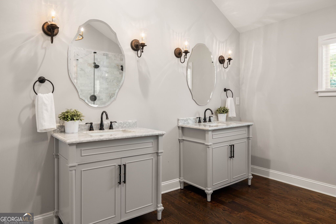
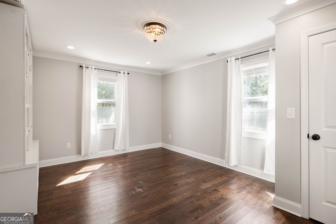
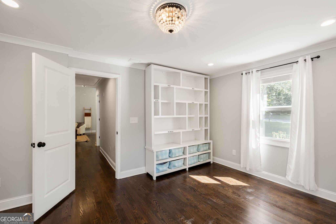
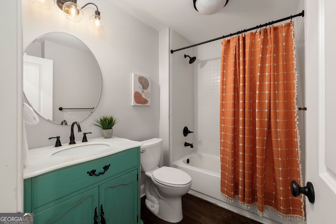
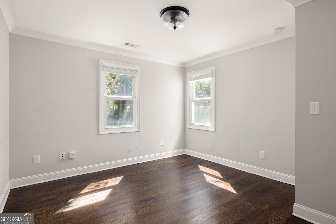
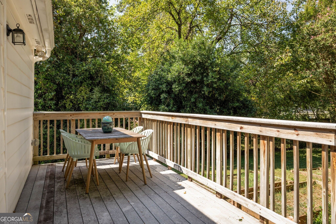
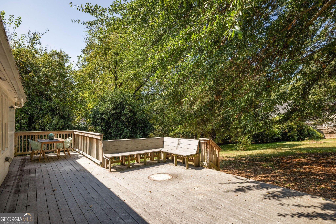
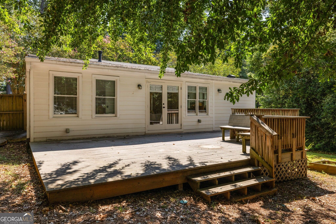
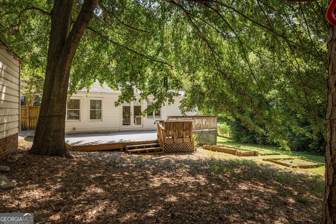
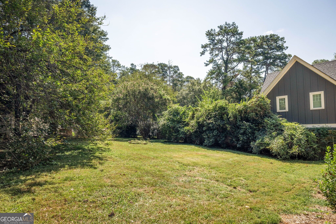
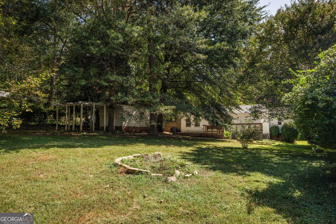
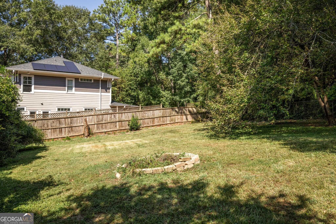
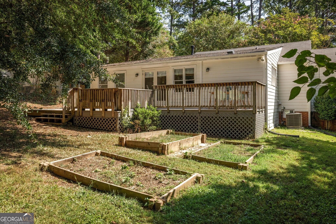
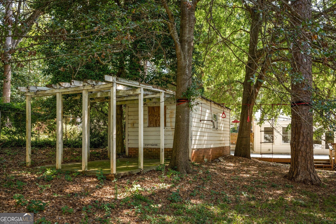
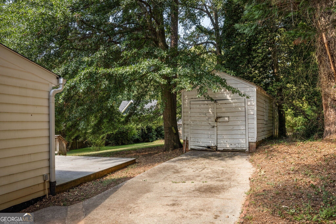
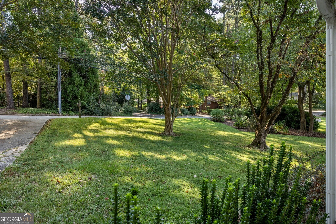
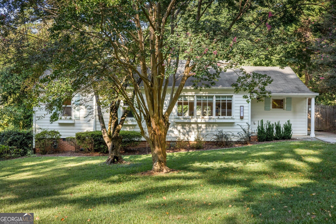
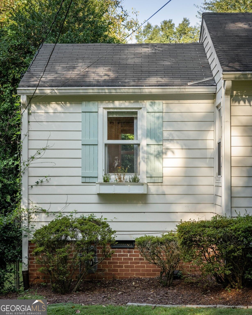
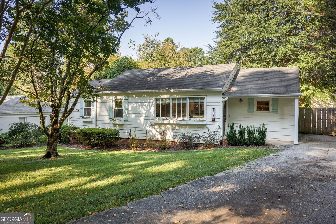
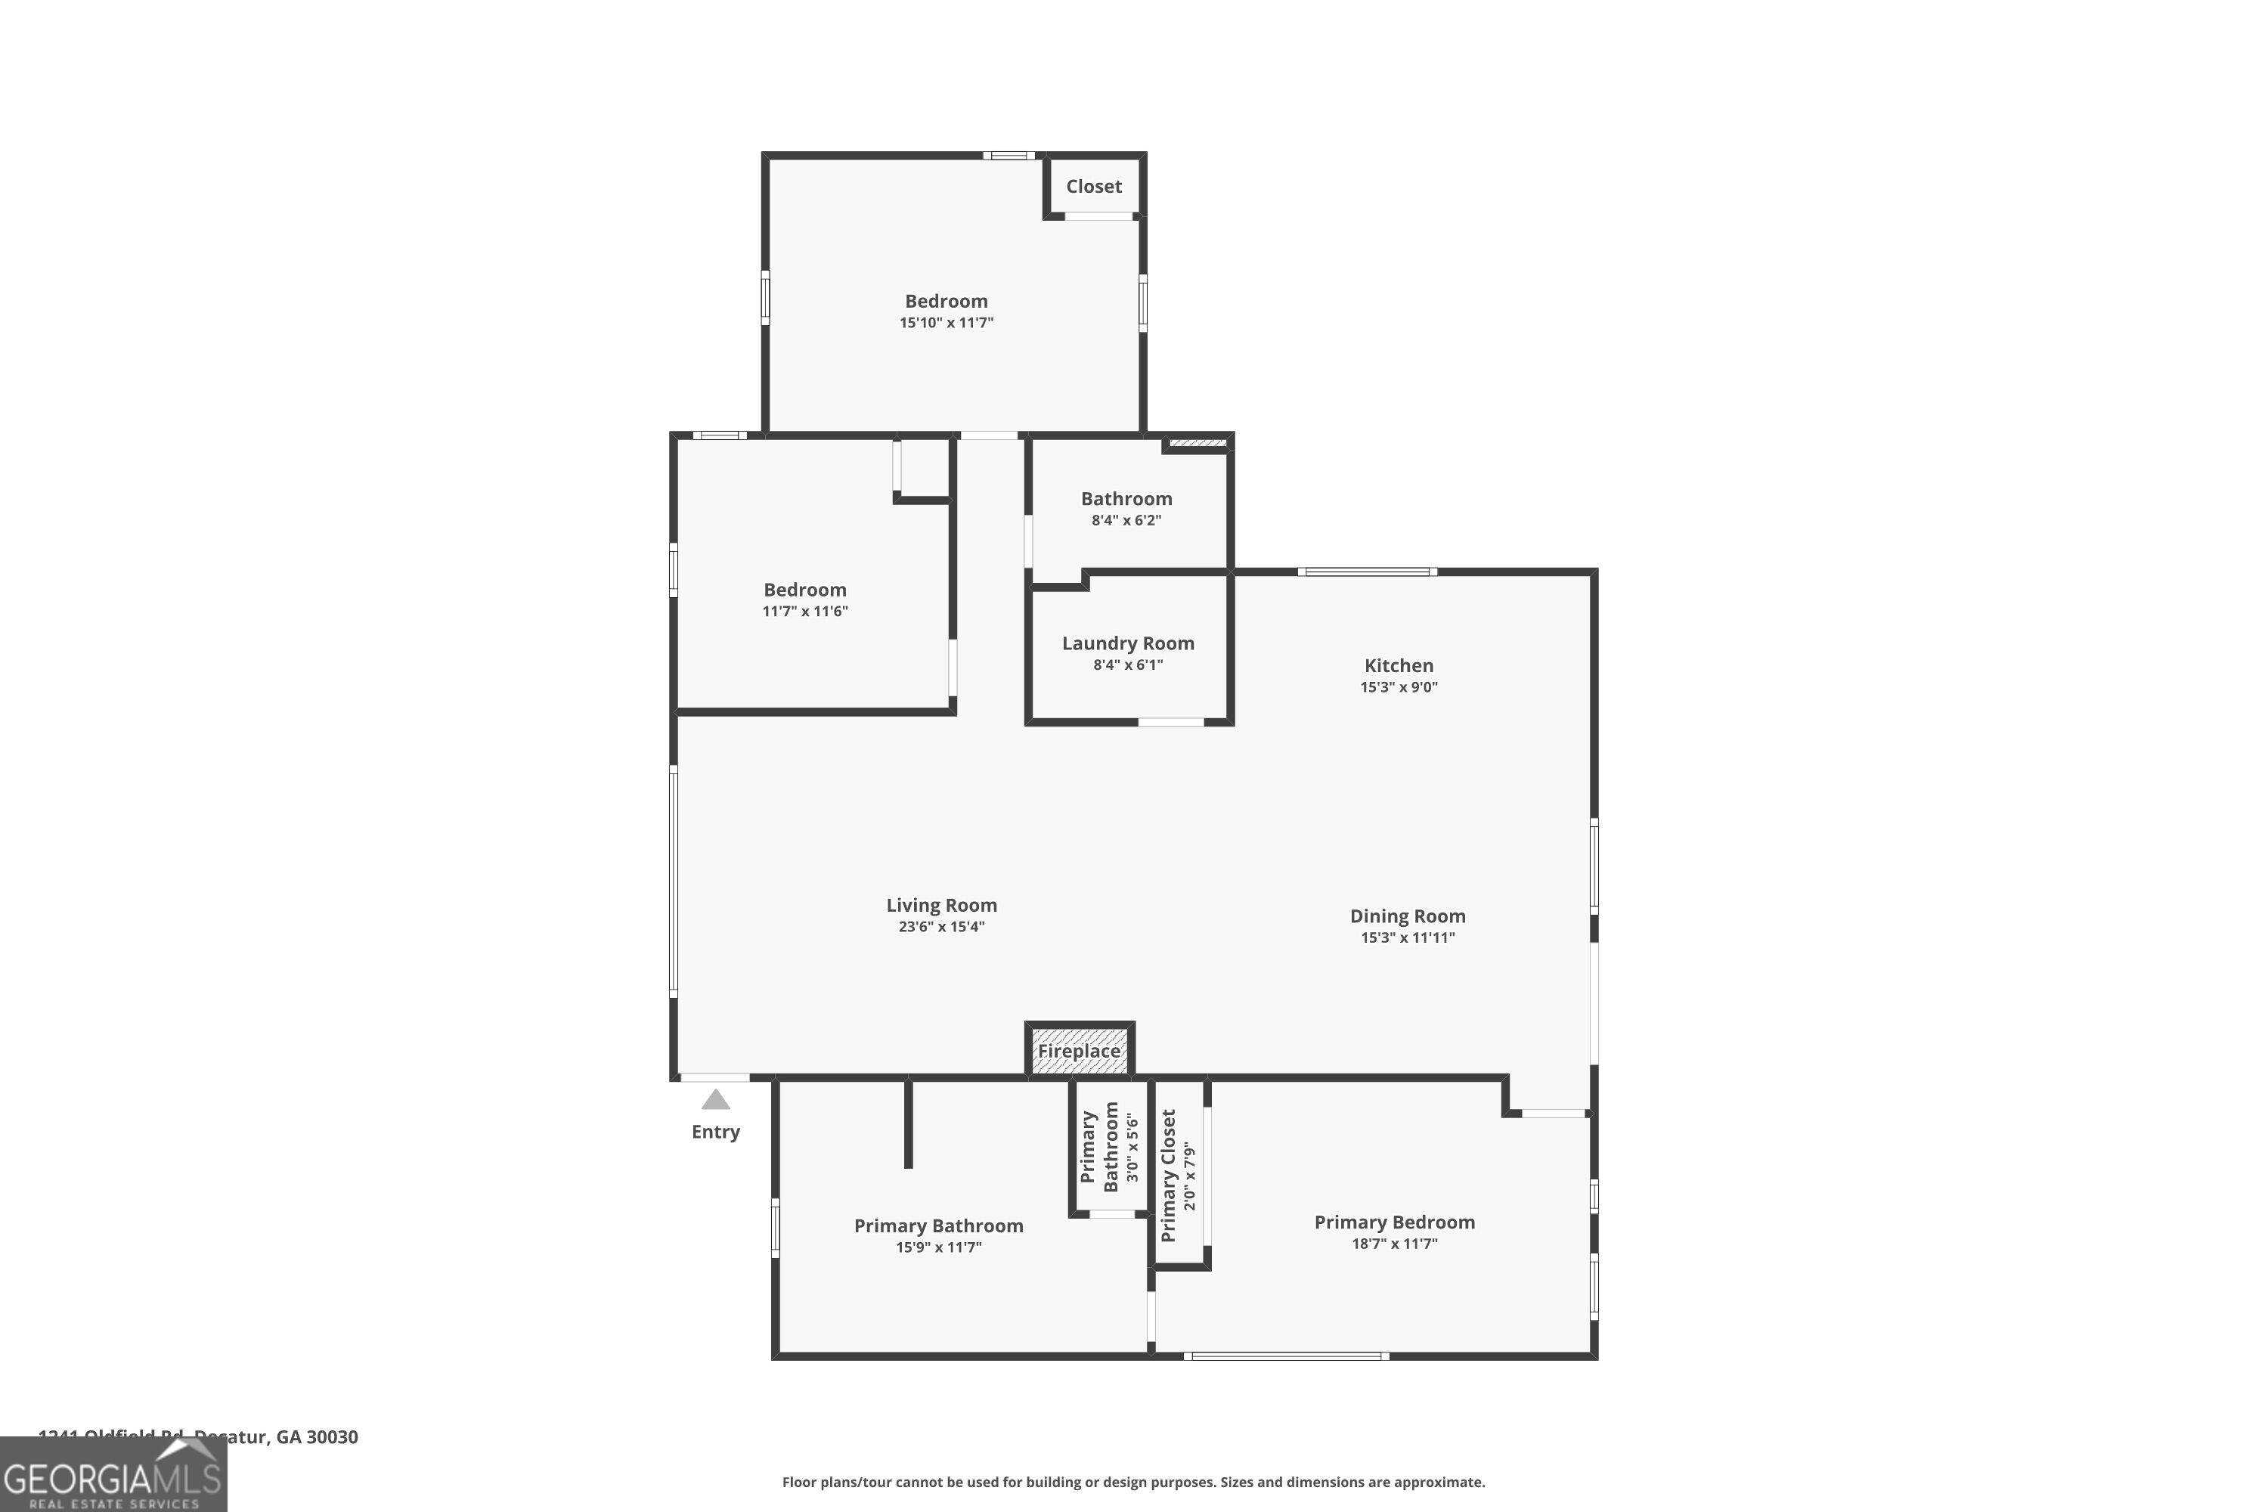
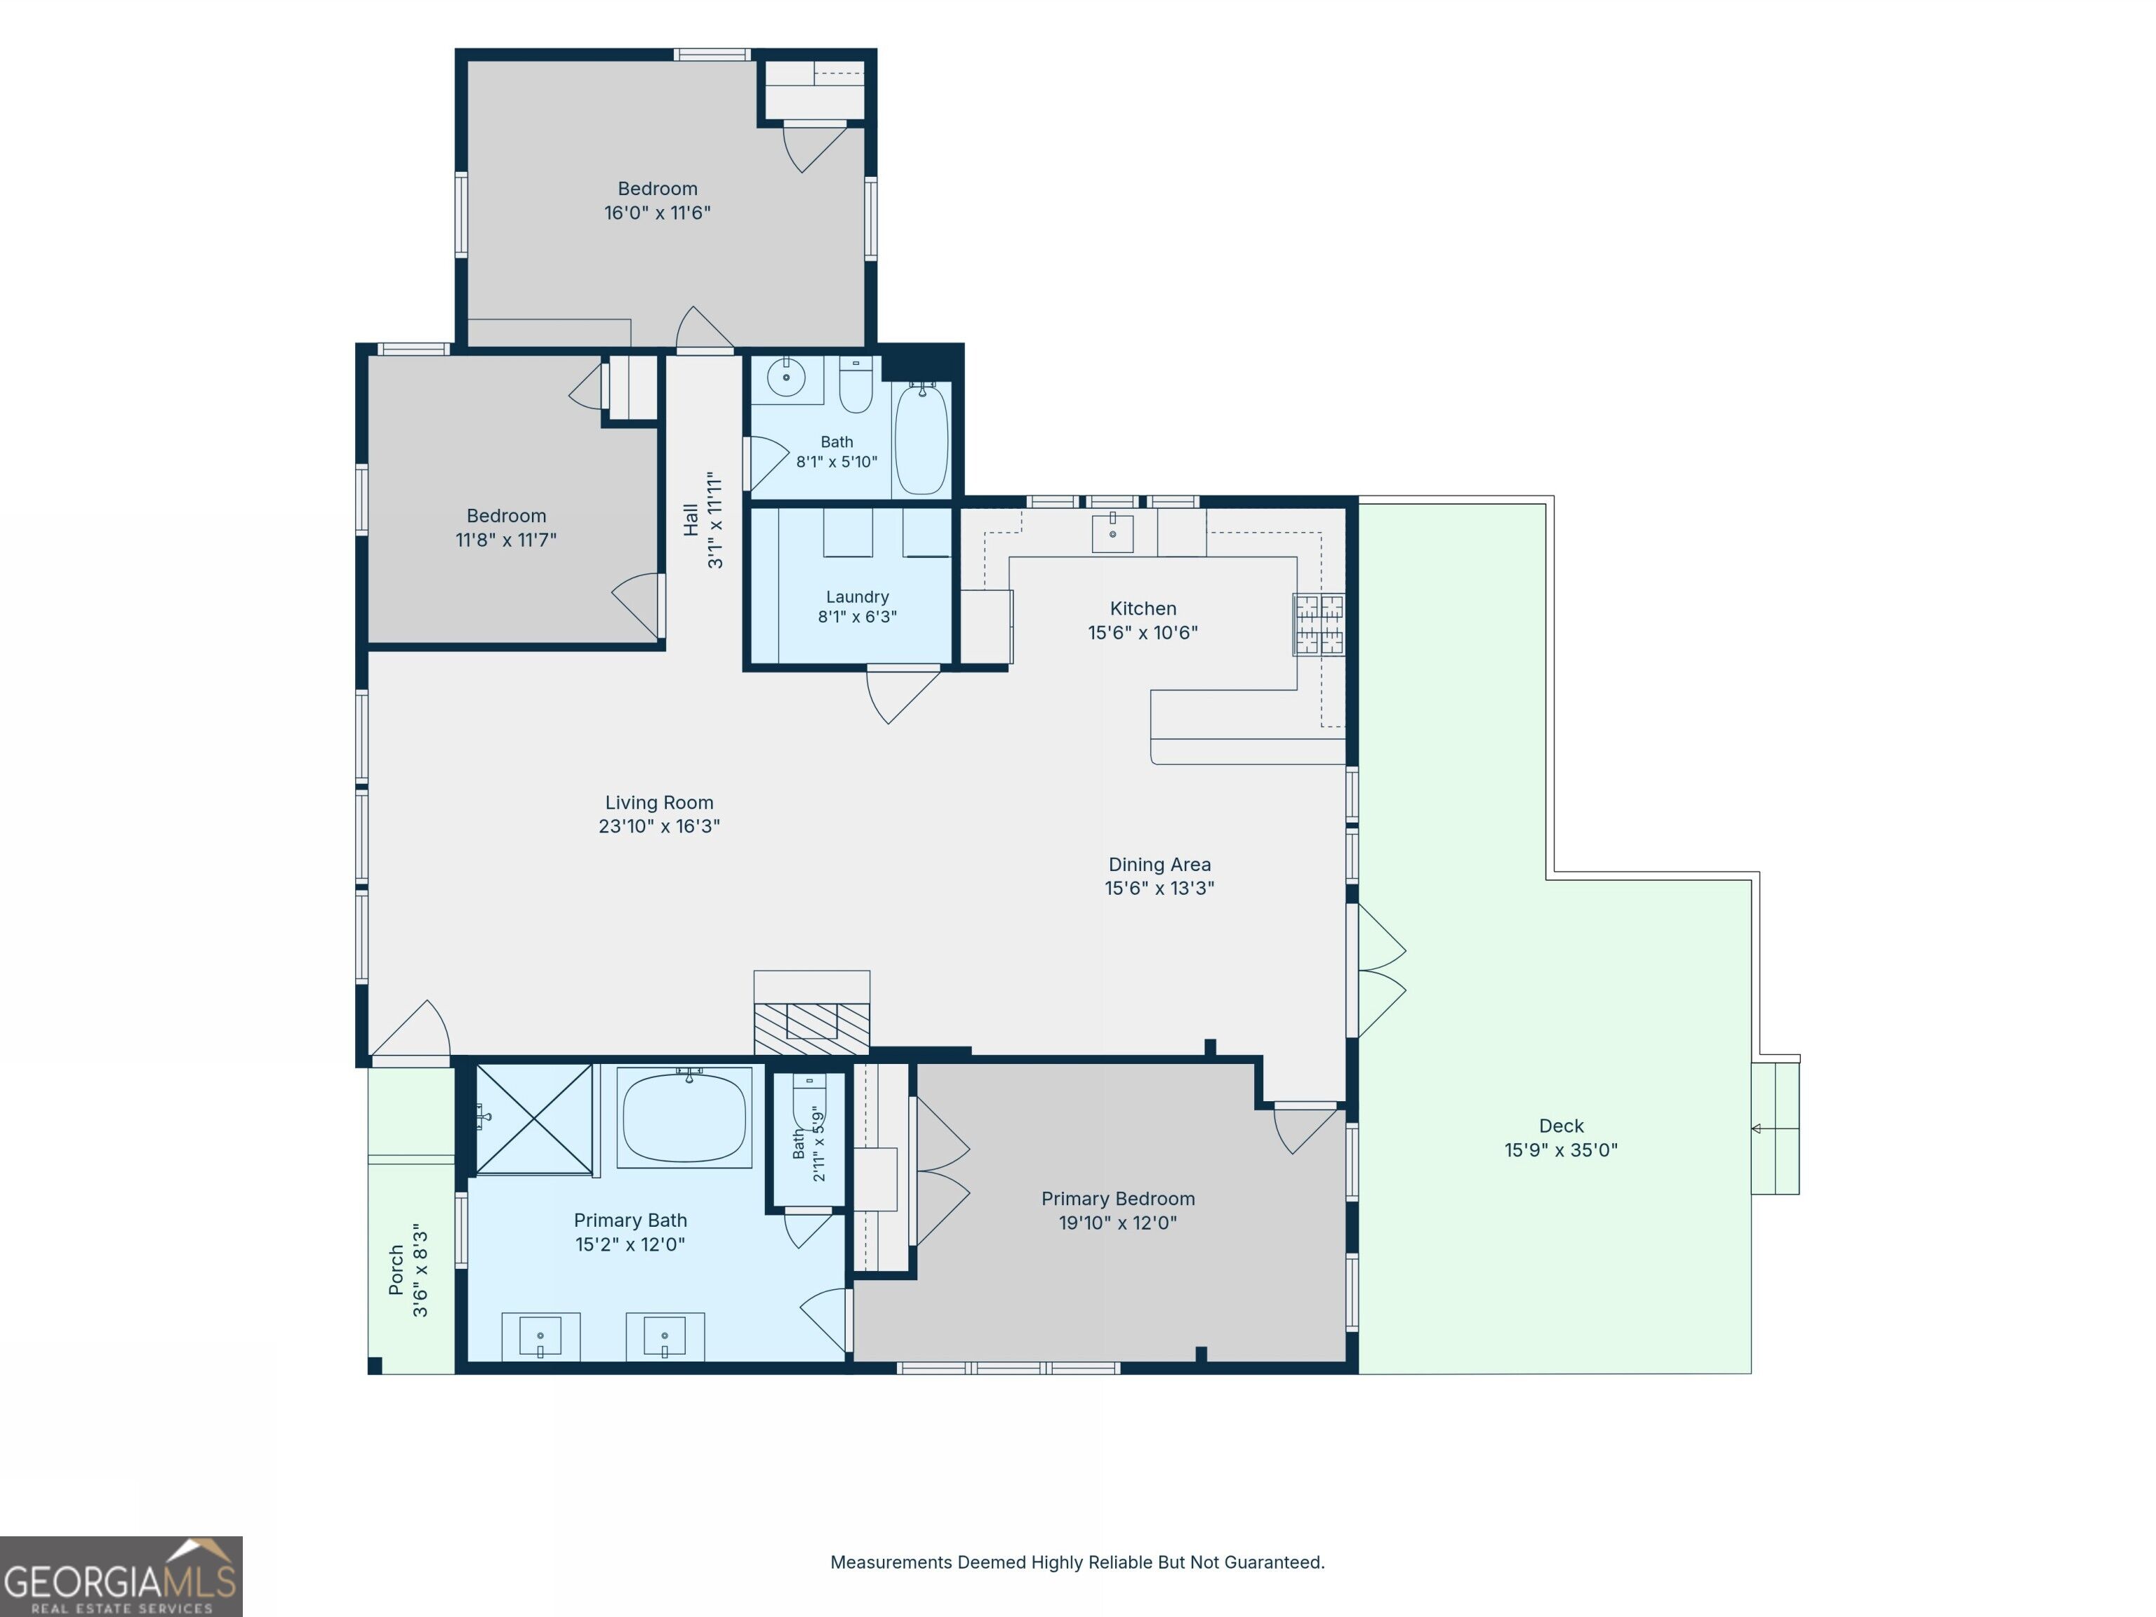
Charming ranch bungalow in Decatur without the City of Decatur taxes! Extensively rebuilt nine years ago, this spacious 3-bedroom, 2-bath home welcomes you with a large entryway, abundant natural light and hardwood floors throughout. At the heart of the home, the kitchen features stainless steel appliances, granite countertops, a breakfast-bar peninsula and white cabinetry with matte black accents. The primary bedroom feels like a private retreat with vaulted ceilings and space for a sitting corner. The bedroom flows into the expansive primary bath, complete with a freestanding soaking tub, two separate vanities and a glass-enclosed marble-tiled shower with dual shower heads and individual controls. A generous family room provides plenty of space to gather, while French doors open to an expansive back deck with built-in seating overlooking the large, private backyard. Thoughtful features include a gas fireplace, a whole-house water filtration system, whole-house air filtration on the HVAC and a detached one-car garage/shed ready to be revived. Tucked into a convenient Decatur-area location, this home is just 0.4 miles from The Waldorf School of Atlanta and 0.6 miles from The Friends School of Atlanta, with easy access to Dearborn Park and nearby bike paths. Downtown Decatur, Oakhurst and Avondale Estates are all just minutes away, putting favorite restaurants, coffee shops, shopping and neighborhood spots within easy reach.
Details
| MLS # | 10856507 |
|---|---|
| Listing Type | For Sale |
| Style | House |
| Sub-Type | Resale |
| Status | Active |
| Year | 1948 |
| Days On Site | 24 |
| Listing Provided By | Bolst | Rosanne Dorfman |
Features
| Bed(s) | 3 |
|---|---|
| Bath(s) | 2 Total |
| SQ Feet | 1,644 |
| Basement | Y |
| Story(s) | 1 |
| Acreage | 0.41 |
Interior
| Appliances | Dishwasher, Disposal, Refrigerator, Stainless Steel Appliance(s) |
|---|---|
| Interior Features | Bookcases, Double Vanity, Master On Main Level, Separate Shower, Soaking Tub, Tile Bath, Vaulted Ceiling(s) |
| Cooling | Ceiling Fan(s), Central Air, Electric |
| Cooling Yes / No | Yes |
| Heating | Forced Air, Natural Gas |
| Heating Yes / No | Yes |
| Fireplace Yes / No | Yes |
| Fireplaces Total | 1 |
| Fireplace Features | Family Room |
| Room Kitchen Features | Breakfast Bar, Pantry, Solid Surface Counters |
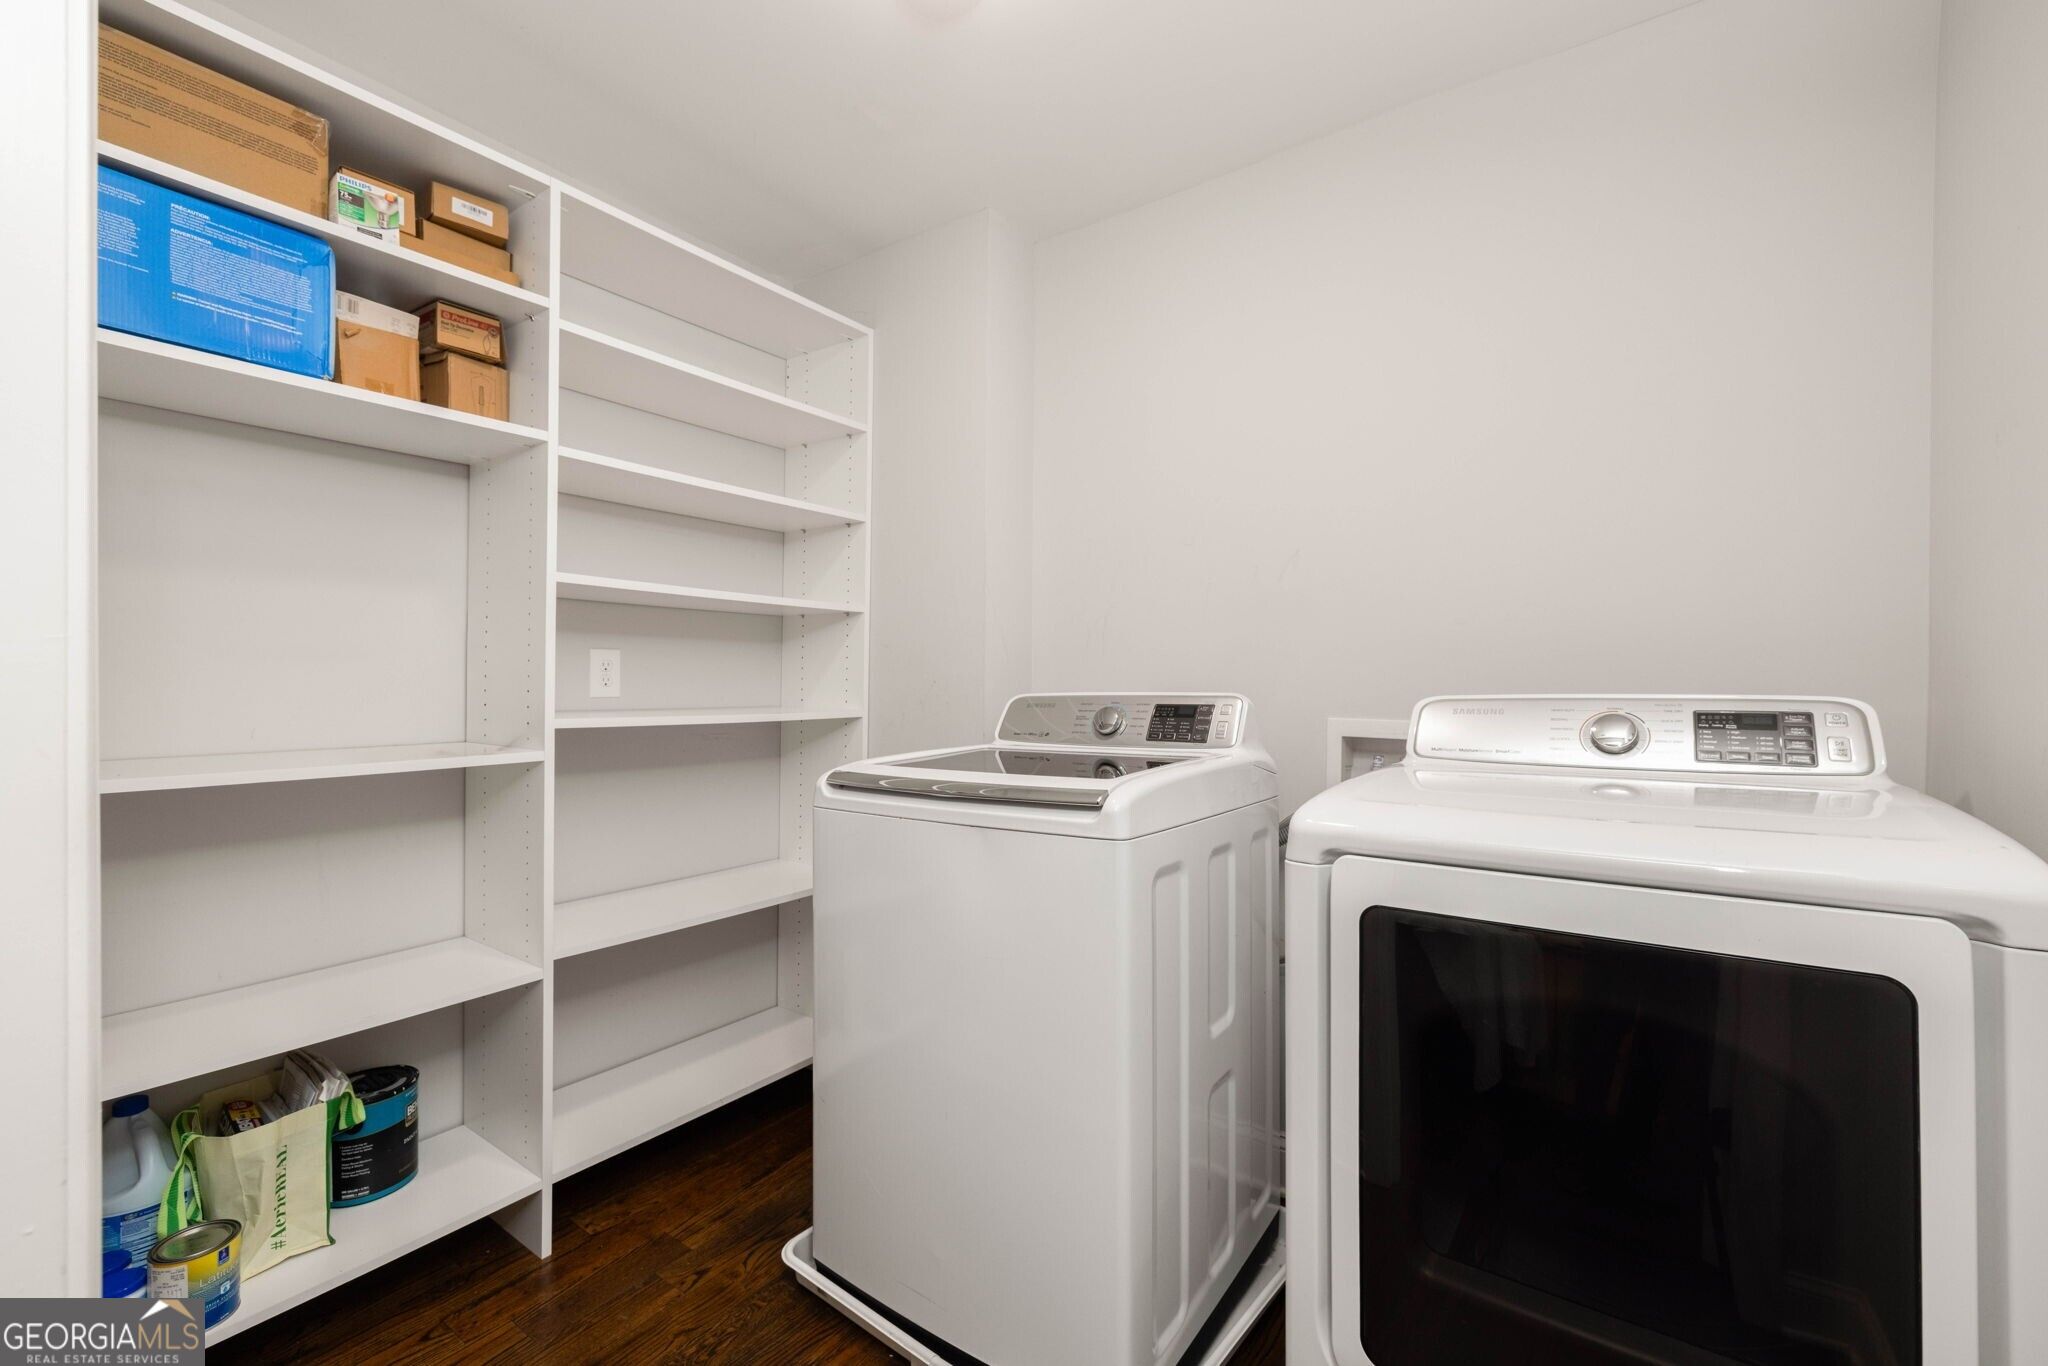
| Laundry Features | Common Area |
Exterior
| Lot Features | Level, Private |
|---|---|
| Construction Materials | Other |
| Roof | Composition |
| Fencing | Back Yard, Fenced |
| Patio And Porch Features | Deck, Porch |
| Security Features | Security System, Smoke Detector(s) |
Parking
| Attached Garage Yes / No | No |
|---|---|
| Garage Yes / No | Yes |
| Parking Features | Garage |
Utilities
| Utilities | Cable Available, Electricity Available, High Speed Internet, Natural Gas Available, Phone Available, Sewer Available, Underground Utilities, Water Available |
|---|---|
| Sewer | Public Sewer |
Taxes
| Tax Annual Amount | 5158 |
|---|---|
| Tax Year | 2025 |
Location
| Community Features | Park, Street Lights, Walk To Schools, Near Shopping |
|---|
Area Information
| State | GA |
|---|---|
| County | DeKalb |
| City | Decatur |
| Zip Code | 30030 |
| Area | DeKalb |
| Community Name | Midway Woods |
| School District | Druid Hills |
| Elementary School | Avondale |
| High School | Druid Hills |
| Listing VS Median (in Midway Woods) | |
Price: $589,900 low | high Med: $482,475 sqft: 1,644 low | high Med: 1,161 $ / sqft: $359 low | high Med: $415 On site: 24 low | high Med: 60 | |
Market Activity 30030
Request a showing
Request a showing
Contact
Learn More About This Property

Alicia Appling
Coldwell Banker Upchurch Realty
Smart Home Certified, Accredited Buyer Representative, Senior Real Estate Specialist, Certified Residential Specialist, Certified Relocation Residential Specialist, Certified Luxury Home Marketing Specialist, Graduate, REALTOR Institute (706) 202-5033alicia@aliciaappling.com| State | GA |
|---|---|
| County | DeKalb |
| City | Decatur |
| Zip Code | 30030 |
| Area | DeKalb |
| Community Name | Midway Woods |
| School District | Druid Hills |
| Elementary School | Avondale |
| High School | Druid Hills |
| Listing VS Median (in Midway Woods) | |
Price: $589,900 low | high Med: $482,475 sqft: 1,644 low | high Med: 1,161 $ / sqft: $359 low | high Med: $415 On site: 24 low | high Med: 60 | |