
Description
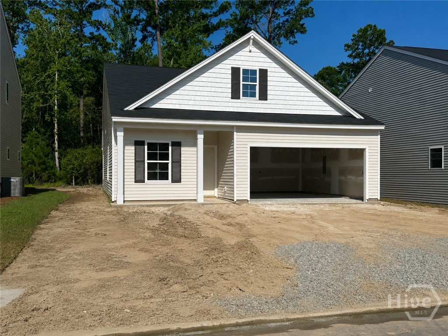
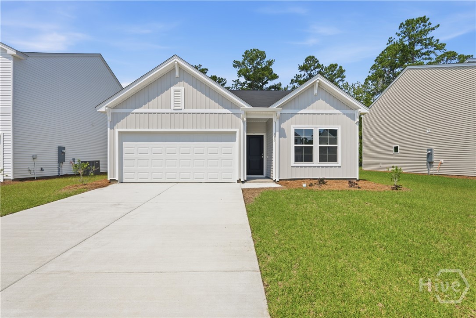
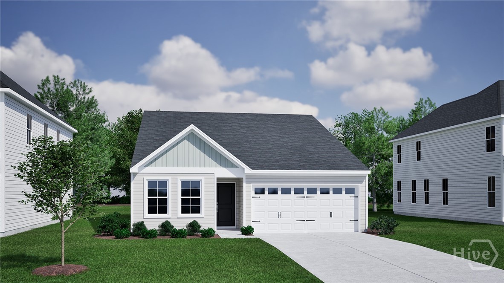
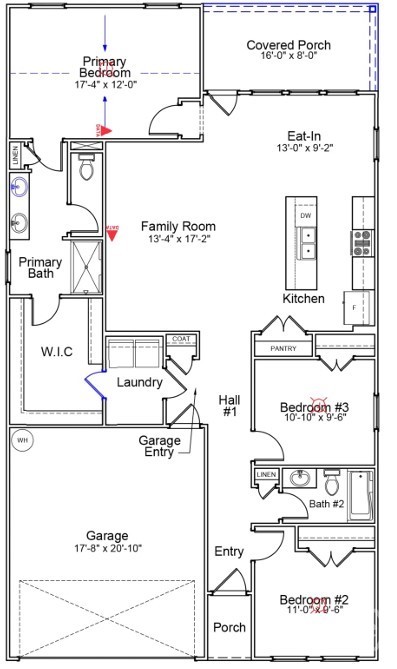
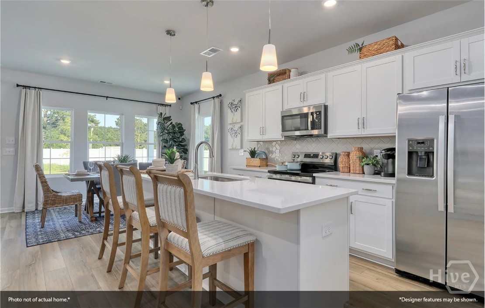
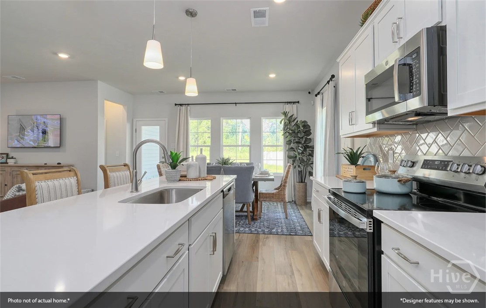
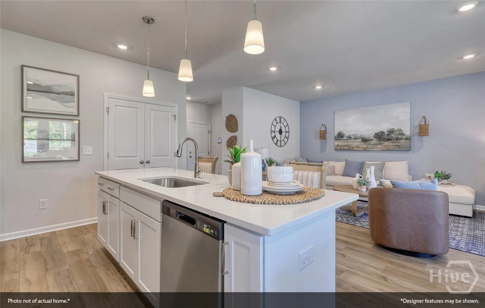
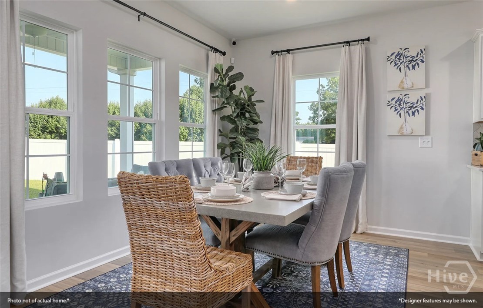
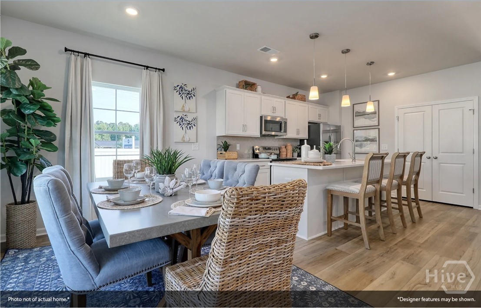
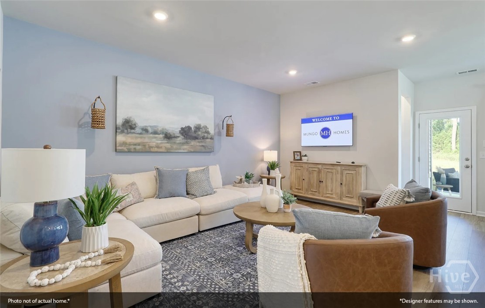
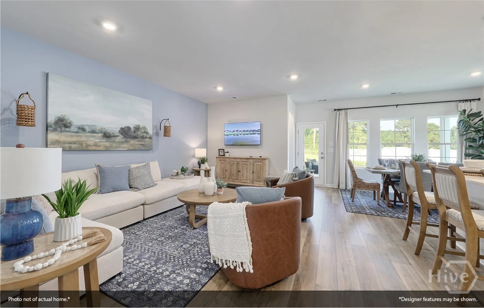
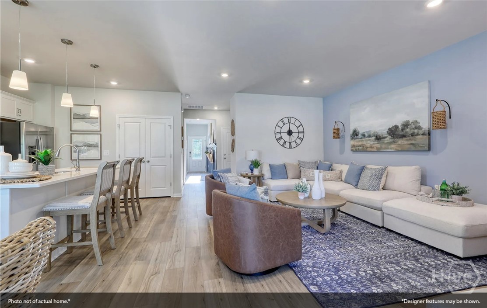
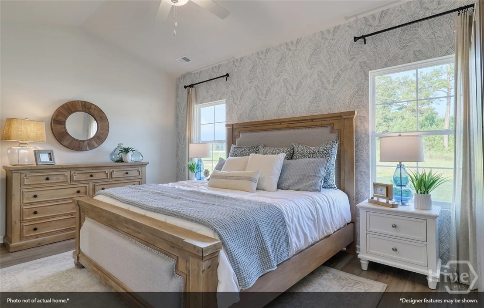
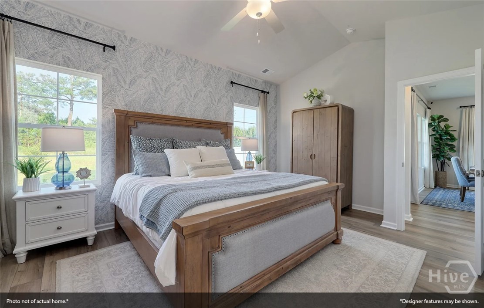
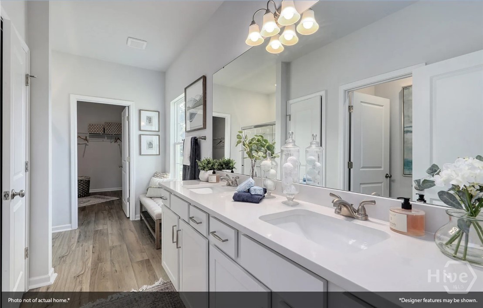
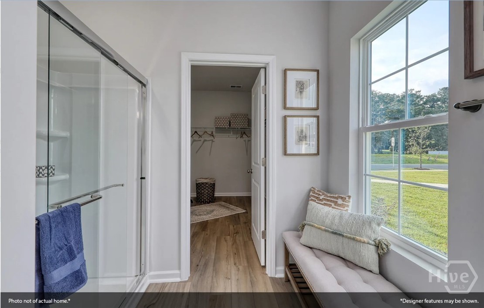
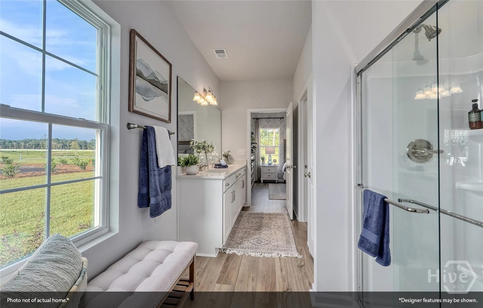
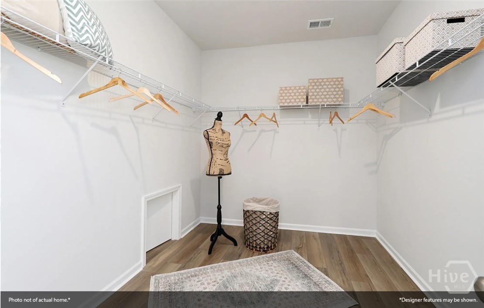
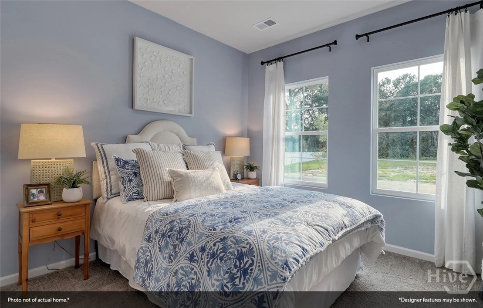
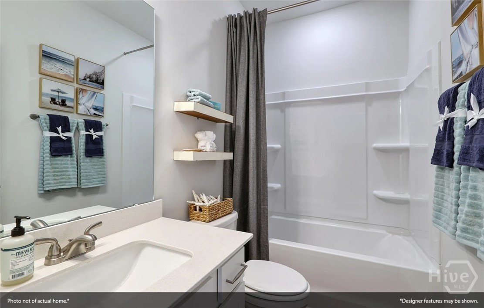
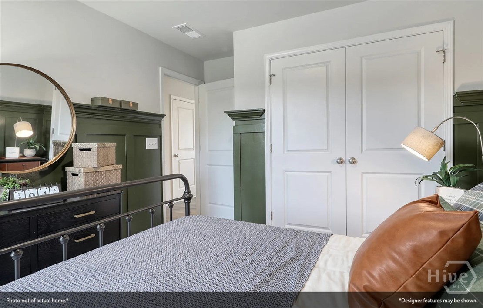
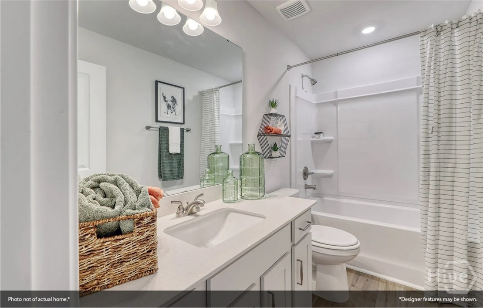
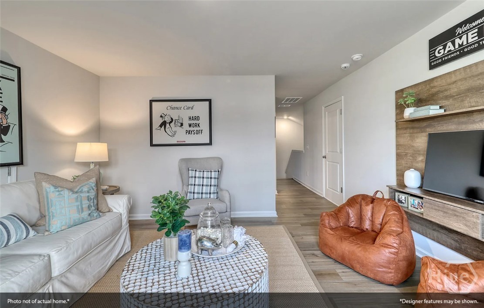
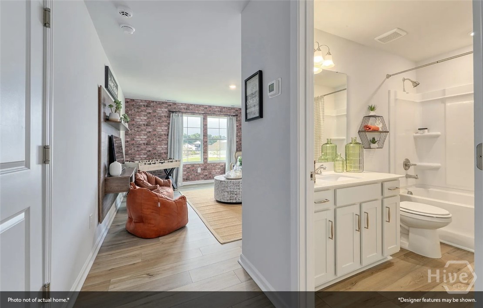
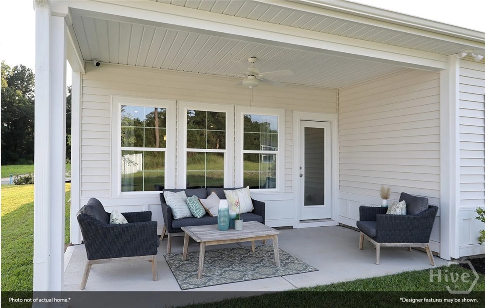
The Lawrence is a thoughtfully designed one-story home featuring three bedrooms and two bathrooms with an open-concept layout perfect for everyday living. The kitchen includes a central island overlooking the great room and eat-in dining area, creating a seamless space for entertaining. The private primary suite is located at the back of the home and offers a spacious walk-in closet with convenient laundry passthrough access, along with an en-suite bathroom featuring a water closet. Two secondary bedrooms and a shared full bathroom are positioned at the front of the home for added privacy. A laundry room and coat closet are conveniently located near the garage entry. Optional features may include a covered porch, alternate kitchen layout, vaulted ceilings, and additional personalization options. Photos are of a previously built home with a similar floor plan. Actual home may vary. Design selections, colors, finishes, options, and features are subject to change without notice. Furniture, décor, and staging items shown are not included with the purchase of the home.
Details
| MLS # | SA359667 |
|---|---|
| Listing Type | For Sale |
| Style | House |
| HOA Dues | $800 |
| Sub-Type | New Construction |
| Status | Active |
| Year | 2026 |
| Days On Site | 113 |
| Listing Provided By | Mungo Homes Realty LLC | Taelor Neal |
Features
| Bed(s) | 3 |
|---|---|
| Bath(s) | 2 Total |
| SQ Feet | 1,500 |
| Garage | 2 |
| Story(s) | 1 |
| Acreage | 0.13 |
| Property View | Panoramic |
Interior
| Interior Features | Double Vanity, Main Level Primary |
|---|---|
| Heating Yes / No | Yes |
| Cooling Yes / No | Yes |
| Cooling | Central Air, Electric |
| Laundry Features | Laundry Room, Washer Hookup, Dryer Hookup |
| Rooms Total | 3 |
Exterior
| Foundation Details | Slab |
|---|---|
| Community Features | Pool, Playground, Park, Street Lights, Sidewalks |
| View | Panoramic |
| Construction Materials | Vinyl Siding |
Parking
| Garage Yes / No | Yes |
|---|---|
| Parking Features | Attached |
Utilities
| Utilities | Underground Utilities |
|---|
Taxes
| Tax Legal Description | Lot 71, The Grove at Hopeton Landing, Phase 1A |
|---|
Area Information
| State | GA |
|---|---|
| County | Chatham |
| City | Savannah |
| Zip Code | 31419 |
| Listing VS Median (in 31419) | |
Price: $364,900 low | high Med: $316,602 sqft: 1,500 low | high Med: 1,487 $ / sqft: $243 low | high Med: $214 On site: 113 low | high Med: 137 | |
Market Activity 31419
Request a showing
Request a showing
Contact
Learn More About This Property

Alicia Appling
Coldwell Banker Upchurch Realty
Smart Home Certified, Accredited Buyer Representative, Senior Real Estate Specialist, Certified Residential Specialist, Certified Relocation Residential Specialist, Certified Luxury Home Marketing Specialist, Graduate, REALTOR Institute (706) 202-5033alicia@aliciaappling.com| State | GA |
|---|---|
| County | Chatham |
| City | Savannah |
| Zip Code | 31419 |
| Listing VS Median (in 31419) | |
Price: $364,900 low | high Med: $316,602 sqft: 1,500 low | high Med: 1,487 $ / sqft: $243 low | high Med: $214 On site: 113 low | high Med: 137 | |