

Description
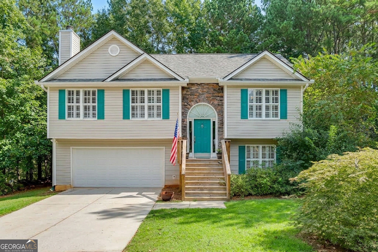
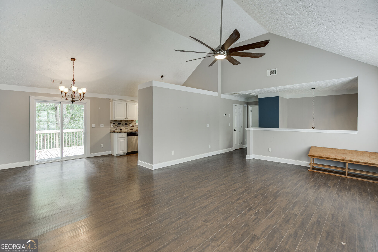
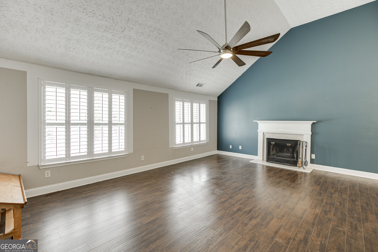
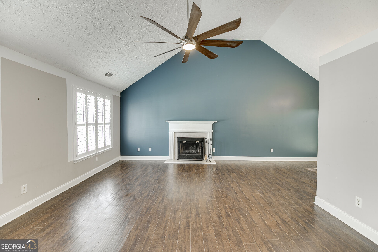
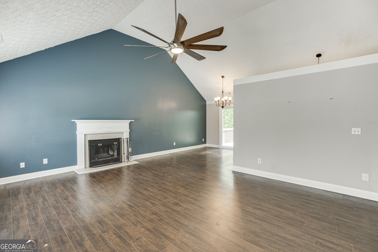
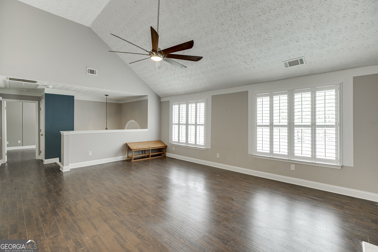
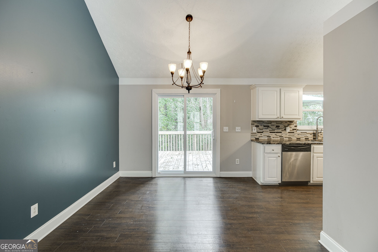
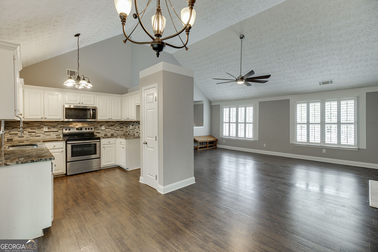
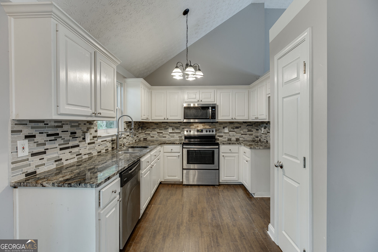
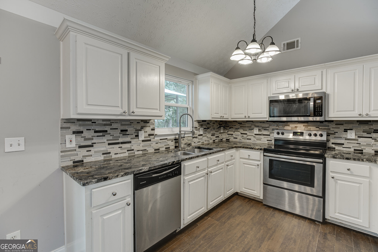
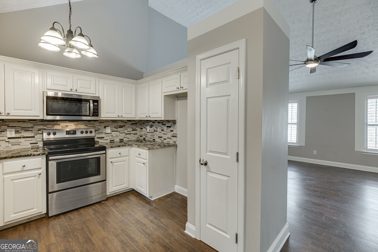
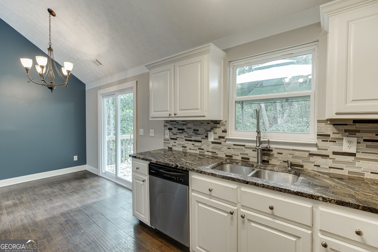
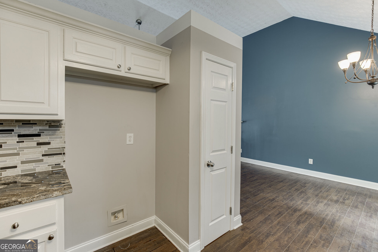
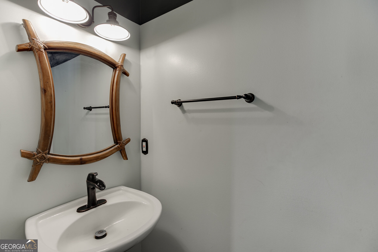
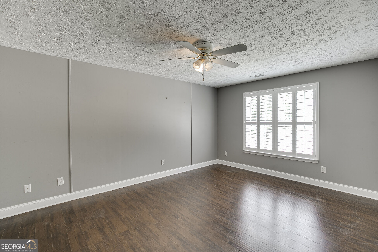
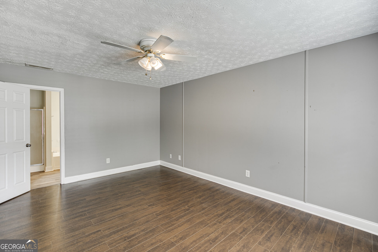
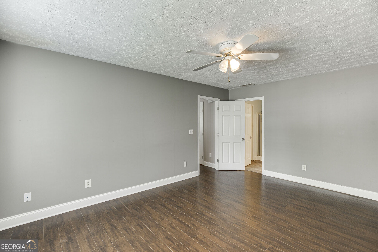
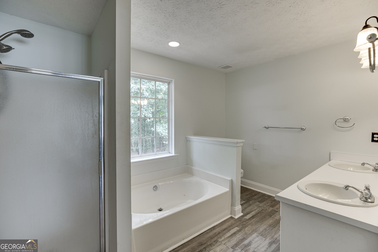
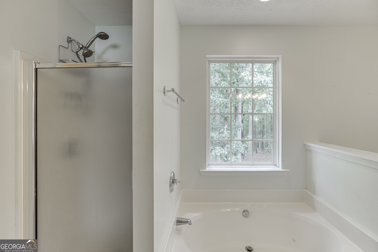
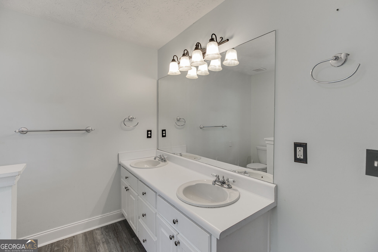
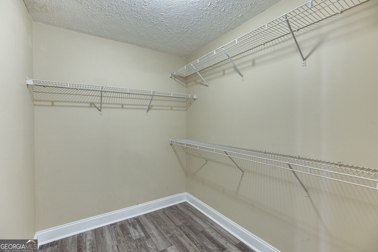
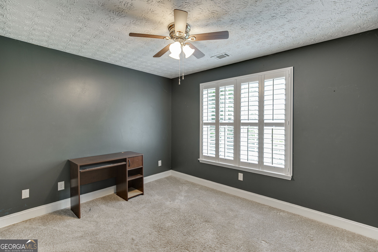
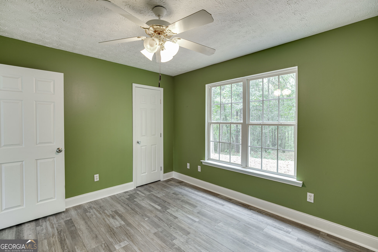
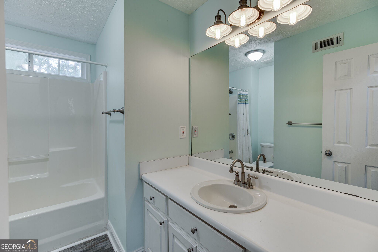
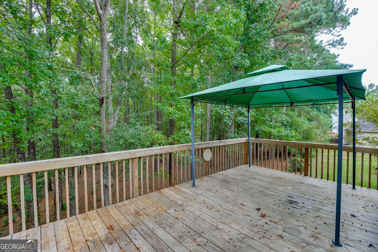
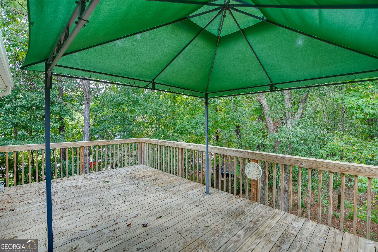
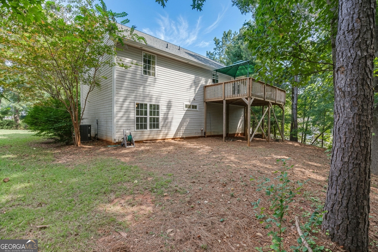
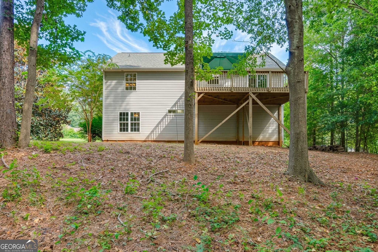
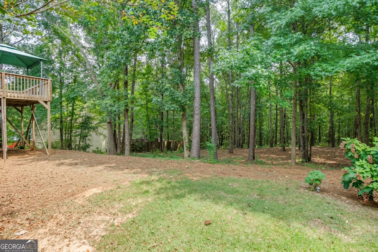
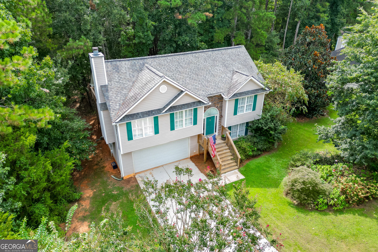
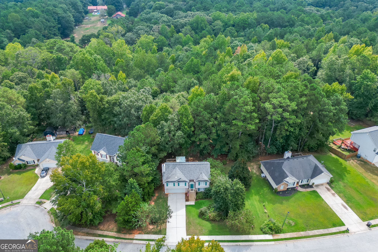
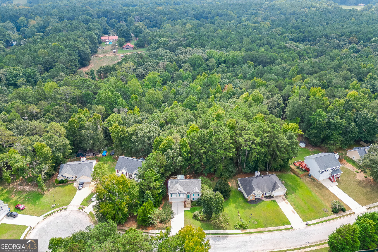
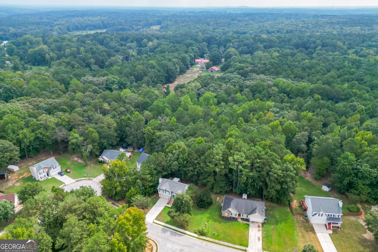
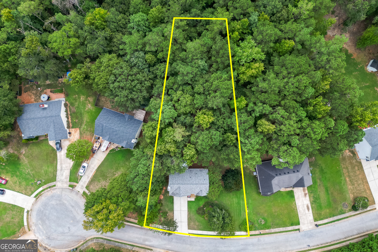
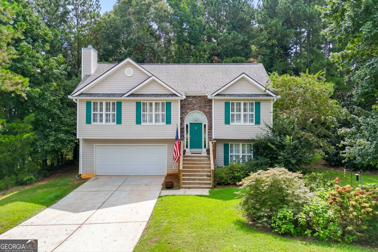
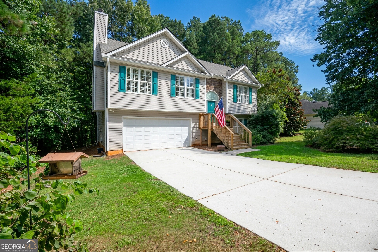
Charming Affordable Home with Space, Style & Ultimate Freedom Main-Level Primary Suite Zero HOA Restrictions Come Home to a beautiful space where modern country appeal meets effortless modern living. Nestled within a peaceful, established neighborhood with no HOA restrictions, this 3-bedroom, 2-bathroom home offers unmatched freedom and exceptional versatility-ideal for first-time buyers, savvy investors, downsizers, or multi-generational households. From the moment you arrive, lush, mature greenery and tailored landscaping create an immediate sense of warmth and privacy. Inside, sunlight flows through an airy living space, with hardwood floors and high vaulted ceilings. The open-concept kitchen seamlessly links to an private back deck, creating a natural flow for sunlit morning coffees, peaceful evening relaxation, and outdoor gatherings overlooking your private backyard. The main-level primary suite features classic plantation blinds, a walk-in closet, and an ensuite bath with double vanities, a soaking tub, and a separate walk-in shower. Ideally situated for a seamless commute to both Atlanta or Athens, this exceptional property allows you to experience the energy of the city by day and return home to absolute quiet and space every evening.
Details
| MLS # | 10849469 |
|---|---|
| Listing Type | For Sale |
| Style | House |
| Sub-Type | Resale |
| Status | Active |
| Year | 2001 |
| Days On Site | 37 |
| Listing Provided By | Brothers Realty Inc. | Nancy Peet Guillory |
Features
| Bed(s) | 3 |
|---|---|
| Bath(s) | 2 Total |
| SQ Feet | 1,582 |
| Basement | Y |
| Story(s) | 2 |
| Acreage | 0.56 |
Interior
| Appliances | Dishwasher, Microwave, Range |
|---|---|
| Interior Features | Double Vanity, High Ceilings, In-Law Floorplan, Master On Main Level, Roommate Plan, Separate Shower, Soaking Tub, Split Bedroom Plan, Split Foyer, Vaulted Ceiling(s), Walk-In Closet(s) |
| Cooling | Ceiling Fan(s), Central Air |
| Cooling Yes / No | Yes |
| Heating | Electric, Heat Pump |
| Heating Yes / No | Yes |
| Fireplace Yes / No | Yes |
| Fireplaces Total | 1 |
| Fireplace Features | Family Room |
| Room Kitchen Features | Breakfast Room, Pantry, Solid Surface Counters |
| Laundry Features | In Basement, In Hall, Laundry Closet |
Exterior
| Lot Features | Cul-De-Sac, Level, Open Lot, Private |
|---|---|
| Construction Materials | Vinyl Siding |
| Roof | Composition |
| Foundation Details | Slab |
| Patio And Porch Features | Deck |
Parking
| Attached Garage Yes / No | Yes |
|---|---|
| Garage Yes / No | Yes |
| Parking Features | Garage, Attached, Basement, RV Access/Parking, Boat, Garage Door Opener, Over 1 Space per Unit |
Utilities
| Utilities | Electricity Available, Phone Available, Sewer Available, Sewer Connected, Underground Utilities, Water Available |
|---|---|
| Sewer | Public Sewer |
Taxes
| Tax Annual Amount | 3301.99 |
|---|---|
| Tax Year | 2025 |
Location
| Community Features | Sidewalks, Street Lights |
|---|
Area Information
| State | GA |
|---|---|
| County | Walton |
| City | Monroe |
| Zip Code | 30656 |
| Area | Walton |
| Community Name | Mountain Creek |
| School District | Monroe Area |
| Elementary School | Walker Park |
| High School | Monroe Area |
| Listing VS Median (in Mountain Creek) | |
Price: $329,000 low | high Med: $510,000 sqft: 1,582 low | high Med: 2,490 $ / sqft: $208 low | high Med: $207 On site: 37 low | high Med: 23.5 | |
Market Activity 30656
Request a showing
Request a showing
Contact
Learn More About This Property

Alicia Appling
Coldwell Banker Upchurch Realty
Smart Home Certified, Accredited Buyer Representative, Senior Real Estate Specialist, Certified Residential Specialist, Certified Relocation Residential Specialist, Certified Luxury Home Marketing Specialist, Graduate, REALTOR Institute (706) 202-5033alicia@aliciaappling.com| State | GA |
|---|---|
| County | Walton |
| City | Monroe |
| Zip Code | 30656 |
| Area | Walton |
| Community Name | Mountain Creek |
| School District | Monroe Area |
| Elementary School | Walker Park |
| High School | Monroe Area |
| Listing VS Median (in Mountain Creek) | |
Price: $329,000 low | high Med: $510,000 sqft: 1,582 low | high Med: 2,490 $ / sqft: $208 low | high Med: $207 On site: 37 low | high Med: 23.5 | |